
Views
Address
73 Spruce Street, Jamestown, CO
Price
$ 624,000
Property Attributes
- MLS#6807013
- TypeSingle Family
- Listing Status Active
- CountyBOULDER
- CityJamestown
- NeighborhoodJamestown
- Zip80455
- StyleMid-Century Modern
- Year Built1963
- Taxes$ 3220
- Price$ 624,000
- Bedrooms3
- Full Bathrooms2
- Half Bathrooms0
- Sqr Footage2154
- Lot Size0.56 Acres
Data Source:
REColorado (MTOMLS)
Property Description
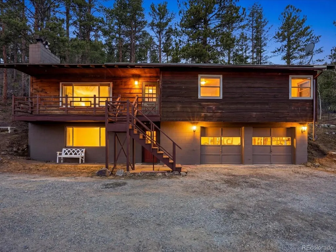
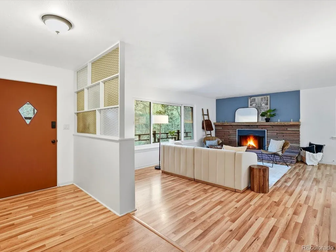
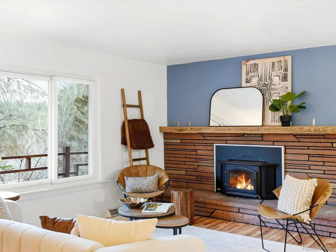
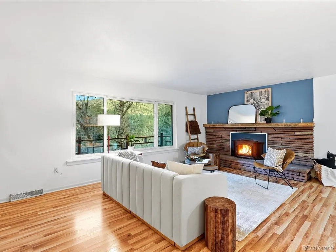
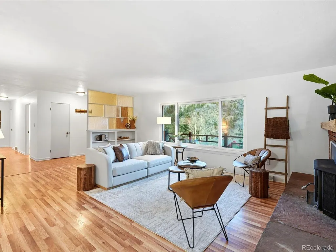
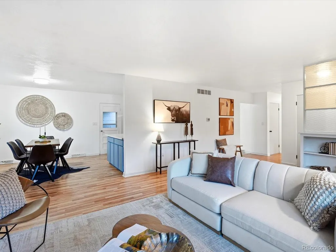
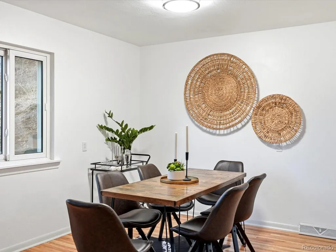
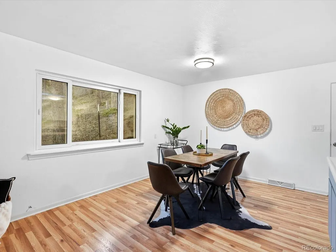
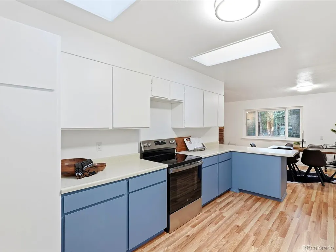
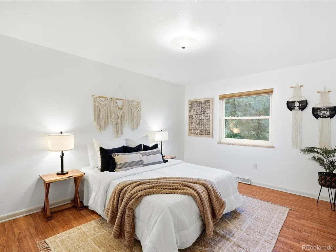
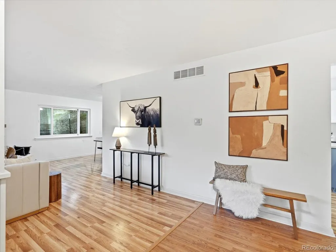
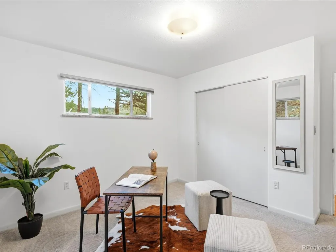
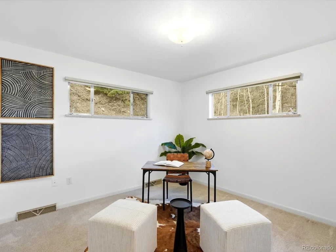
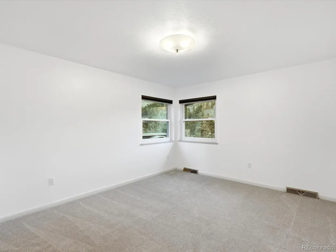
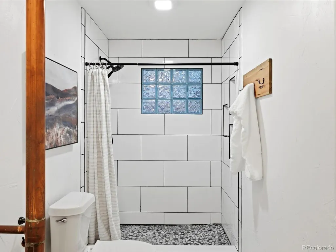
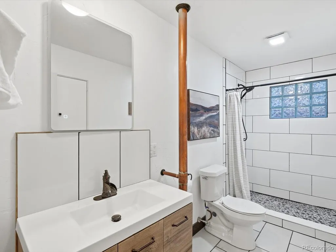
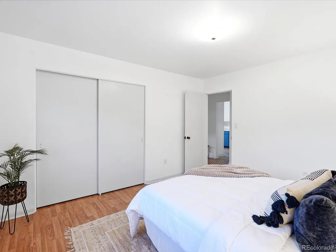
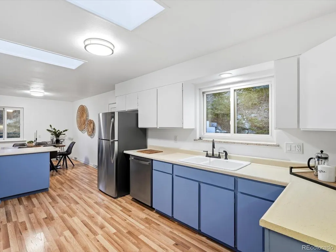
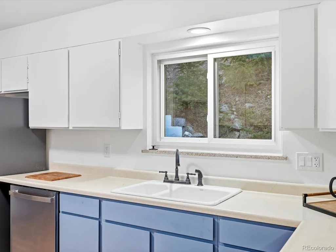
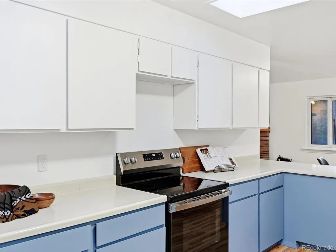
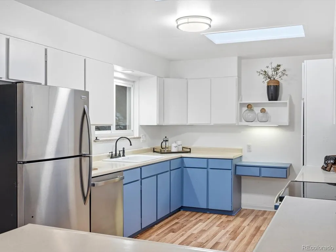
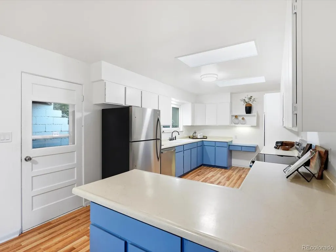
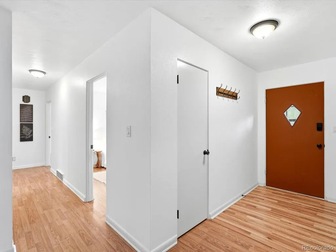
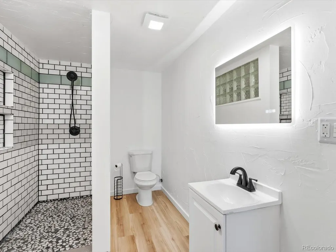
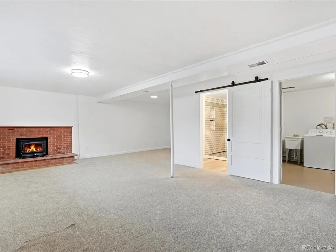
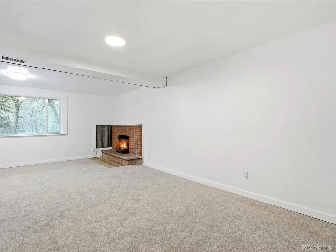
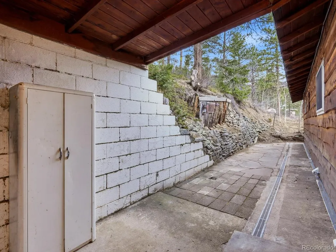
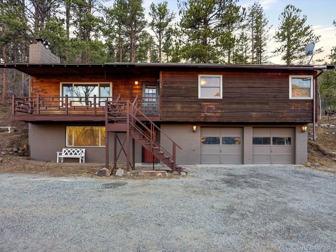
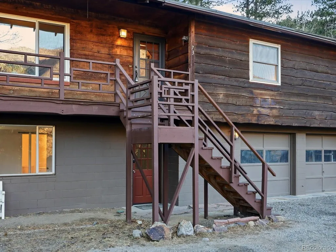
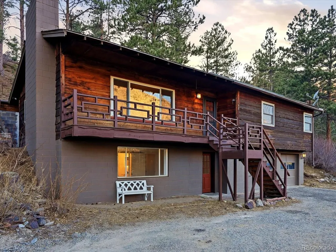
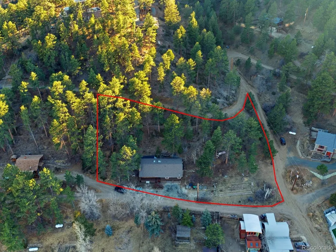
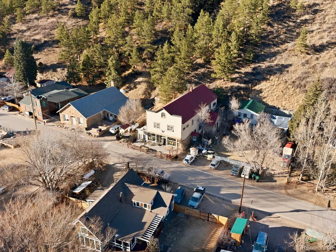
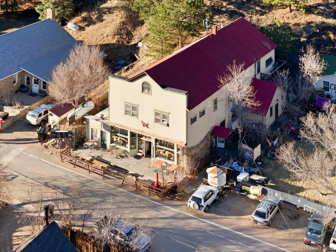
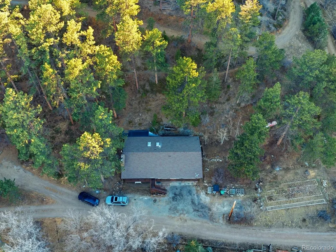
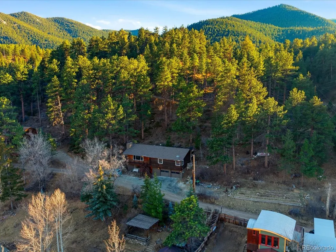
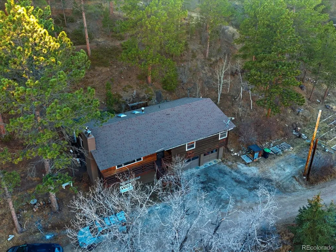
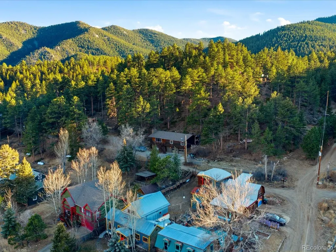
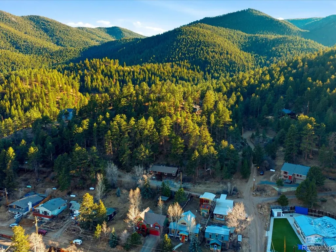
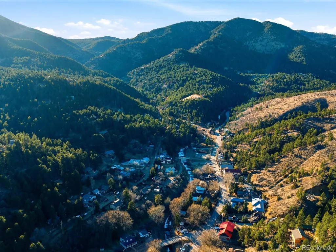
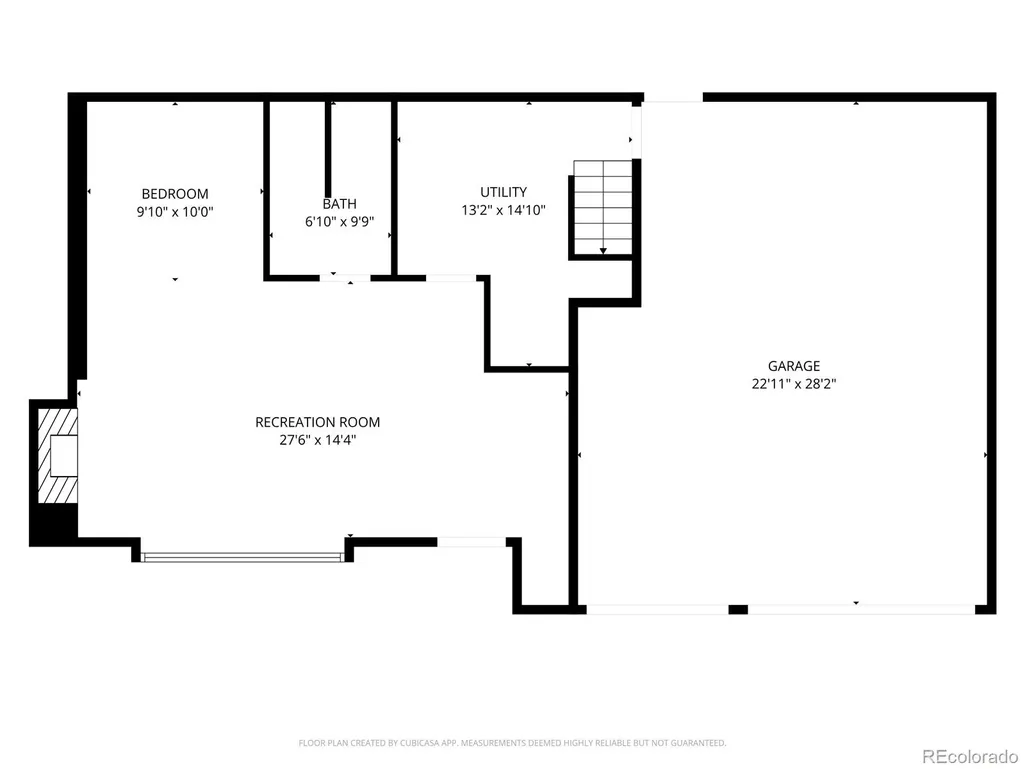
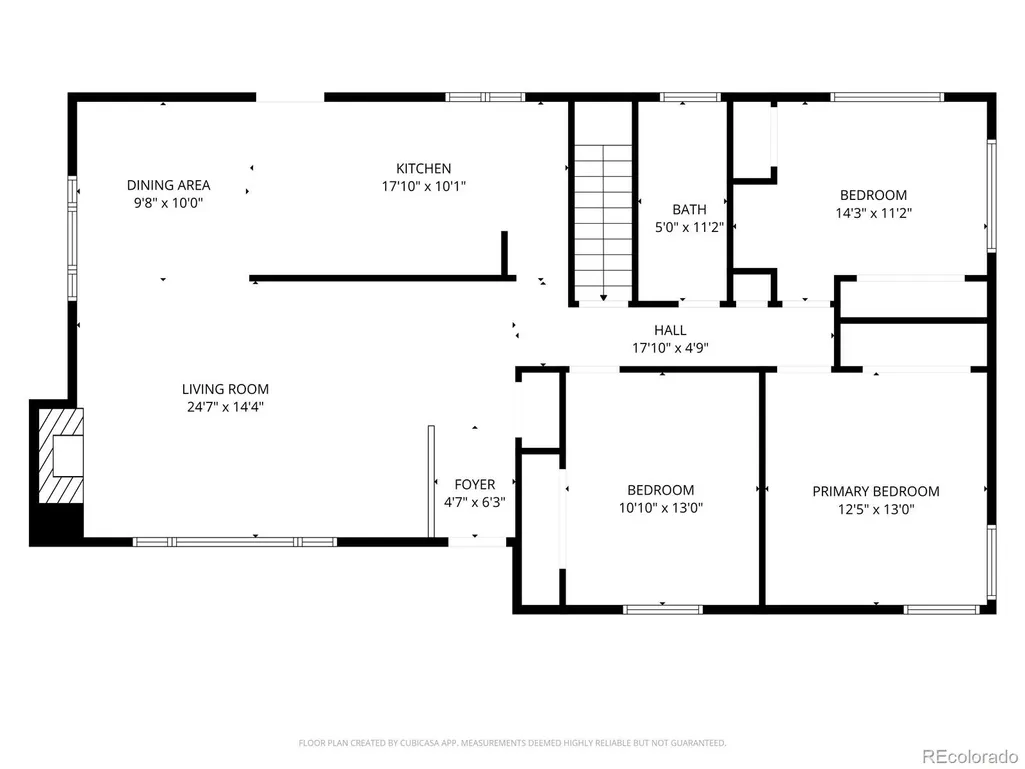
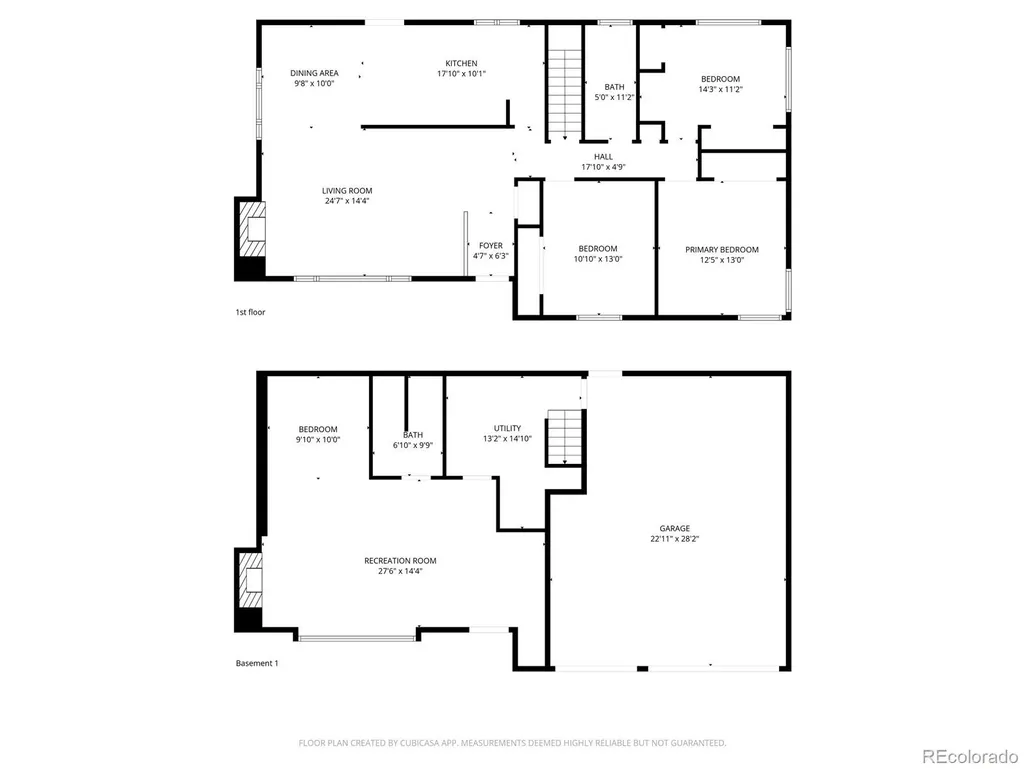
Escape the summer heat and discover the perfect balance of mountain serenity and modern convenience just 20 minutes from Boulder. Nestled against a wooded hillside in the heart of Jamestown, this thoughtfully updated mid-century home invites you to enjoy cooler temperatures, fresh mountain air, and a lifestyle where nature is part of your everyday routine. Wake up to views of Mt. Porphyry through expansive picture windows, sip your morning coffee while deer wander the hillside, and spend evenings gathered around one of two fireplaces or relaxing under star-filled skies on the private patio. With miles of hiking and biking trails nearby, every day feels like a mountain getaway. Originally built as one of Jamestown's iconic Walker homes, this residence has been extensively updated with remodeled bathrooms, new hardwood flooring, fresh interior paint, newer kitchen appliances, updated lighting, and a walk-out lower level offering flexible living space for guests, recreation, or a home office. The attached two-car garage and generous outdoor space provide room for gear, gardening, pets, or play. Additional improvements include active radon mitigation, completed fire mitigation, and a septic system replaced in 2018. For added peace of mind, the seller will replace the roof prior to closing. Located just a short stroll from the Jamestown Mercantile, Riverside Park, the elementary school, and endless outdoor recreation, this home offers a rare opportunity to trade traffic, noise, and summer heat for cool mountain breezes, peaceful surroundings, and an easy commute to Boulder. Whether you're searching for a full-time residence, a weekend retreat, or an investment opportunity, this home delivers the Colorado mountain lifestyle you've been dreaming of.
| Elementary School | Middle School | High School |
|---|---|---|
| Jamestown Elementary School | Centennial Middle School | Boulder High School |
| Price History | |
|---|---|
| 3/1/2026 | Listed $700,000 |
| 4/10/2026 | 2$690,000 |
| 4/22/2026 | 4$665,000 |
| 5/11/2026 | 7$625,000 |
| 6/18/2026 | 1$624,000 |
General Features
| Sewer | Septic Tank |
|---|---|
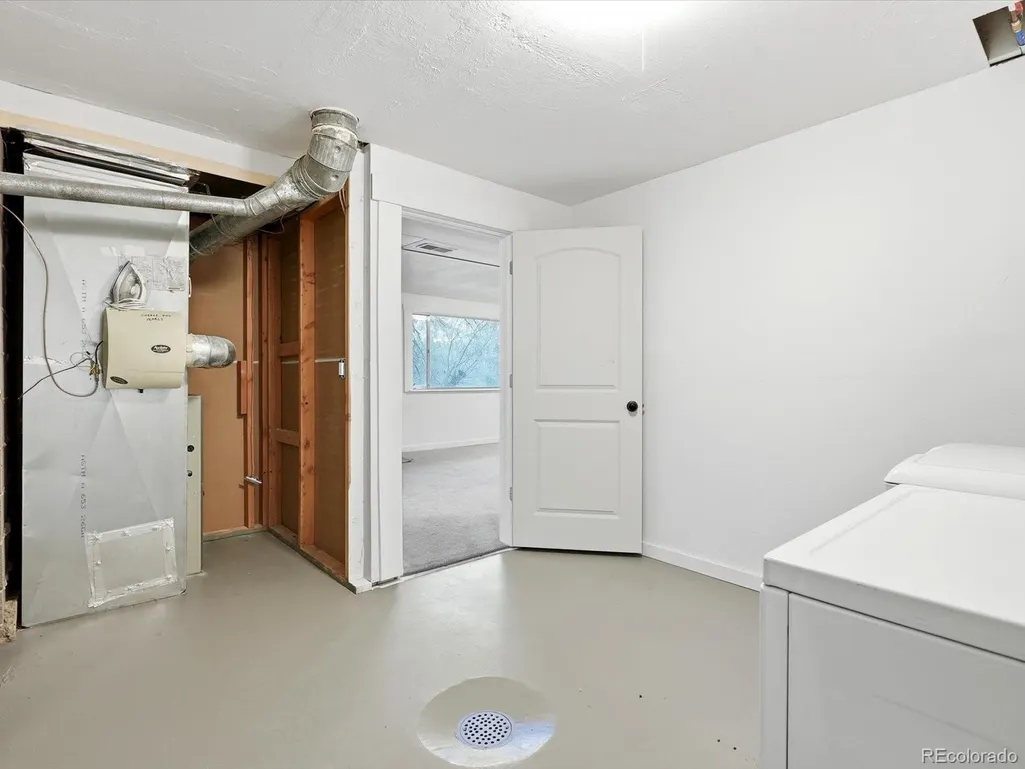
| Heating | Forced Air |
| Cooling | None |
| Utilities | Electricity Connected,Internet Access (Wired),Propane |
| Possession | Closing/DOD |
| Roof | Composition |
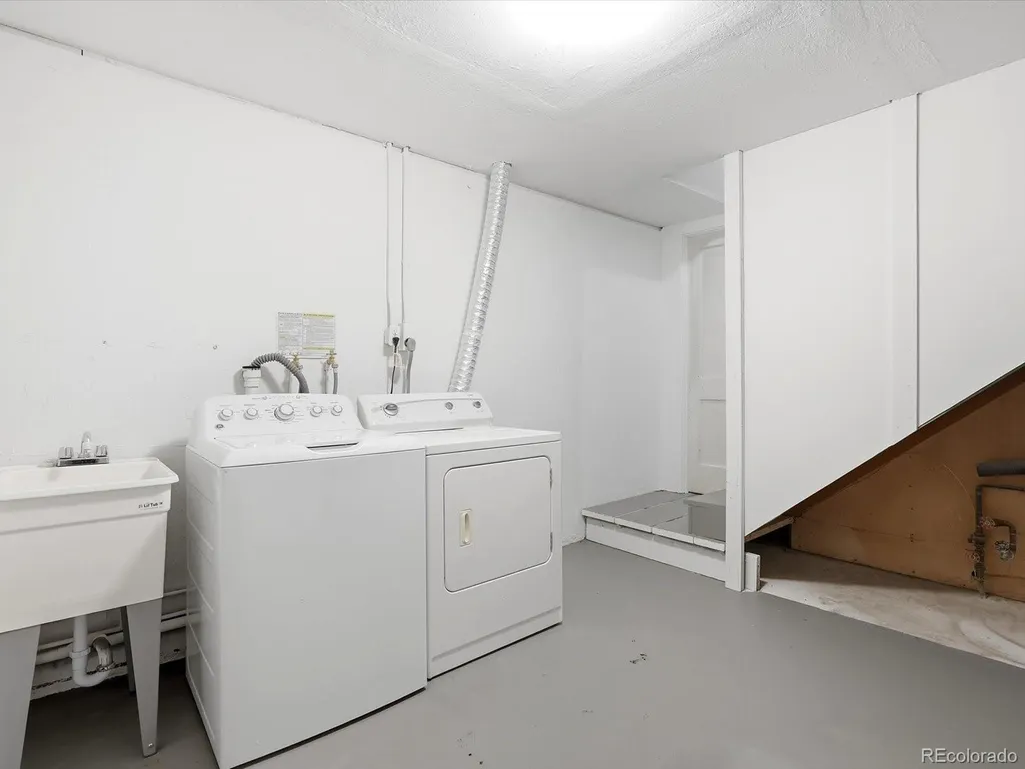
| Appliances | Dishwasher,Disposal,Dryer,Gas Water Heater,Oven,Refrigerator,Washer |
| Garage Spaces | 2 |
| Patio/Porch Features | Front Porch,Patio |
| Architectural Style | Mid-Century Modern |
| Security Features | Radon Detector |
| Construction Materials | Frame,Wood Siding |
| Exclusions | Sellers personal property & staging items |
| Year Built | 1963 |
| View | Mountain(s) |
| Levels | Two |
| Property Subtype | Single Family Residence |
| Tax Year | 2025 |
| Ownership | Individual |
| County | Boulder |
| Property Type | Residential |
| HOA | No |
| Attached Garage | Yes |
| Subdivision Name | Jamestown |
| Status | Active |
| Directions | There is no cell service driving up the canyon,so please download maps in advance. From Boulder,take Broadway north and turn left on Lee Hill (which becomes Olde Stage Road). Follow north to Left Han |
| High School | Boulder |
| City | Jamestown |
| Senior Community Y/N | No |
| High School District | Boulder Valley RE 2 |
| Lot Size Units | Square Feet |
| Lot Size Square Feet | 24483 |
| Listing Terms | 1031 Exchange,Cash,Conventional,FHA,Jumbo,Other,USDA Loan,VA Loan |
| Elementary School | Jamestown |
| Tax Annual Amount | 3220 |
| Home Warranty Y/N | No |
| Middle/Junior High School | Centennial |
| Property Condition | Updated/Remodeled |
| Virtual Tour | https://iframe.videodelivery.net/8fffb7a67f1f969c1499b78825f21e5e |
| Structure Type | House |
| Standard Status | Active |
| Middle/Junior School District | Boulder Valley RE 2 |
| Elementary School District | Boulder Valley RE 2 |
Interior Features
| Interior Amenities | Eat-in Kitchen,Entrance Foyer,Laminate Counters,Open Floorplan,Radon Mitigation System |
|---|---|
| Basement | Finished |
| Flooring | Carpet,Tile,Vinyl,Wood |
| Furnished Y/N | Unfurnished |
| Total Fireplaces | 2 |
| Fireplace Features | Great Room,Living Room |
| Basement (Y/N) | Yes |
| Above Grade Finished Area | 2154 |
| 3/4 Baths | 2 |
| Laundry Features | In Unit |
| Total Bedrooms | 3 |
| Main Level Bedrooms | 3 |
| Main Level Bathrooms | 1 |
| Total Baths | 2 |
Exterior Features
| Fencing | None |
|---|---|
| Lot Features | Borders National Forest,Many Trees,Mountainous,Open Space |
| Water Source | Public |
| Total Parking | 6 |
| Lot Size Area | 24483 |
| Building Area Total | 2154 |
| Lot Size Acres | 0.56 |
| Road Surface Type | Dirt |
Amenities
- Foreclosure
- Views
- Short Sale
- New Construction
- Adult 55+
- Lease To Own
- No HOA Fees
- Furnished
- Primary On Main
- Air Conditioning
- Seller Finance
- Green
- Fixer Upper
- Horse
- Golf
- Fireplace
- Deck
- Garage
- Basement
- Pool
Property vs Single Family Average in 80455
Price
Taxes
Year Built
Visits


 The real estate listing information and related content displayed on this site is provided exclusively for consumers’ personal, non-commercial use and may not be used for any purpose other than to identify prospective properties consumers may be interested in purchasing. This information and related content is deemed reliable but is not guaranteed accurate by elevateMLS.
 Pueblo Association of REALTORS®, Inc. All information deemed reliable but not guaranteed. All properties are subject to prior sale, change or withdrawal. Neither listing broker(s) or information provider(s) shall be responsible for any typographical errors, misinformation, misprints and shall be held totally harmless. Listing(s) information is provided for consumer's personal, non-commercial use and may not be used for any purpose other than to identify prospective properties consumers may be
