
New Construction
Address
1289 Oleander Street, Castle Rock, CO
Price
$ 1,449,950
Property Attributes
- MLS#6790032
- TypeSingle Family
- Listing Status Active
- CountyDOUGLAS
- CityCastle Rock
- NeighborhoodChateau at The Meadows
- Zip80109
- StyleHouse
- Year Built2025
- Price$ 1,449,950
- Bedrooms6
- Full Bathrooms6
- Half Bathrooms1
- Sqr Footage7611
- Lot Size0.2 Acres
Data Source:
REColorado (MTOMLS)
Property Description
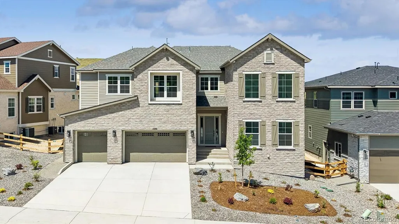
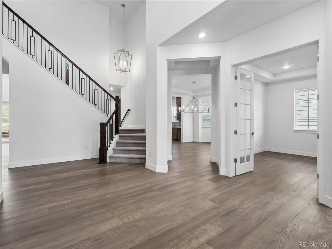
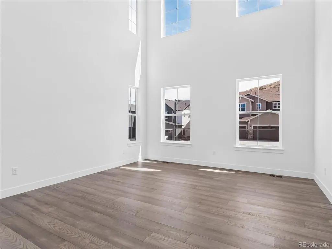
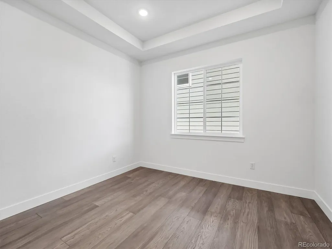
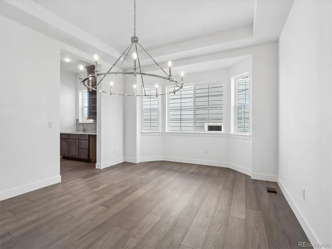
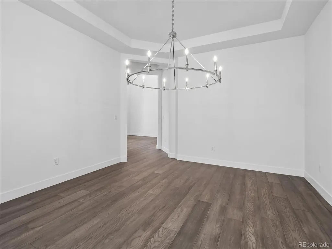
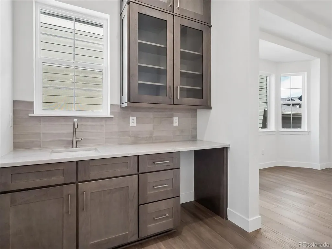
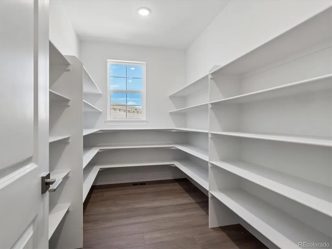
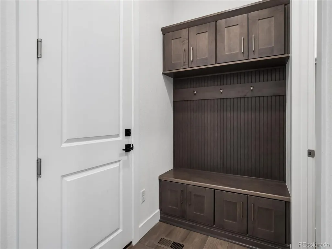
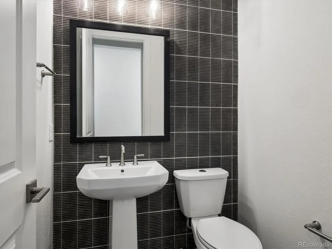
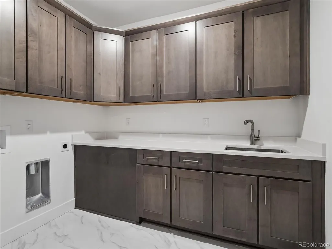
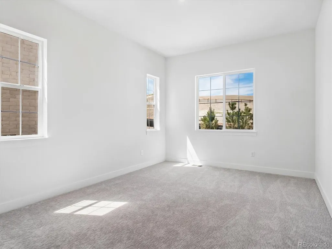
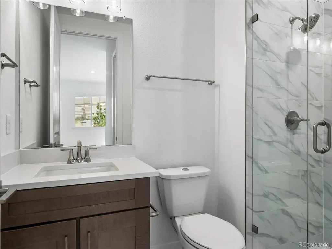
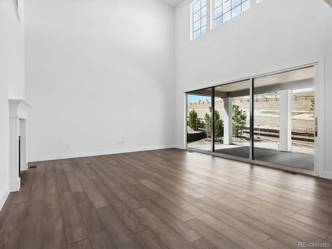
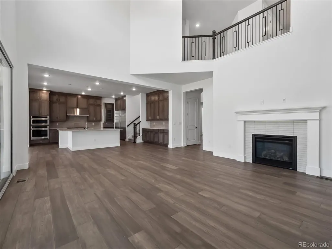
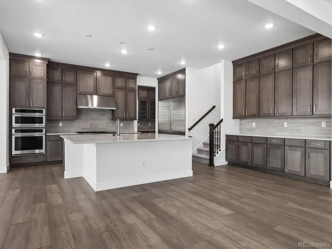
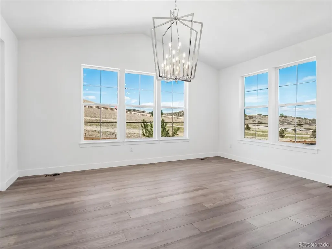
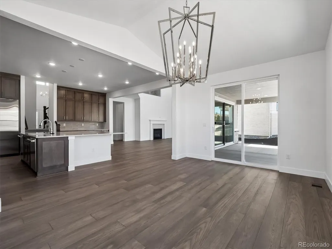
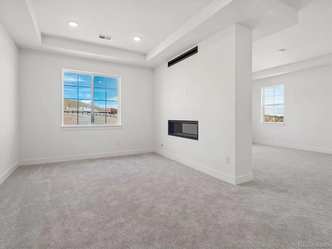
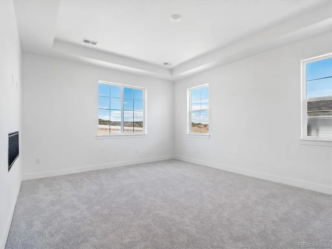
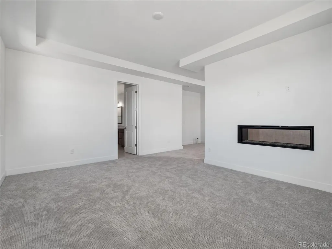
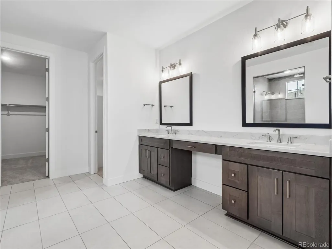
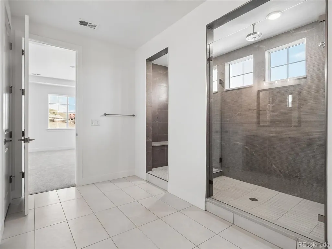
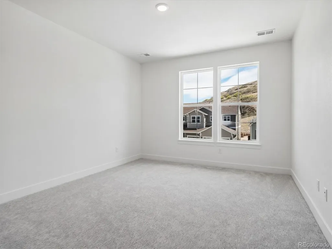
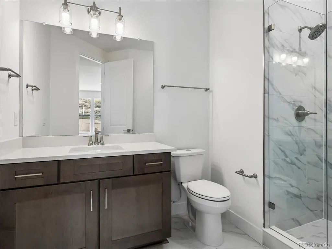
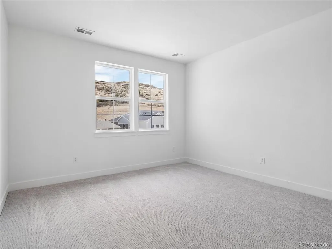
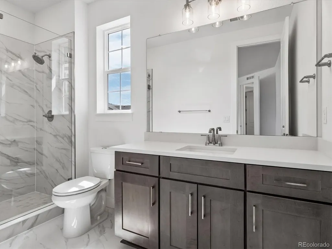
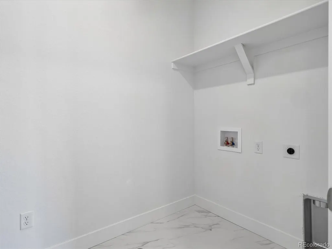
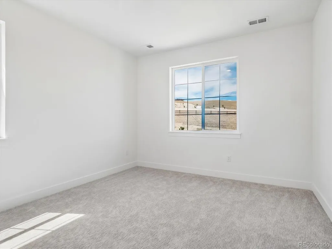
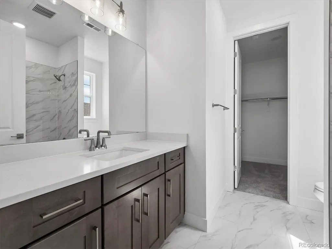
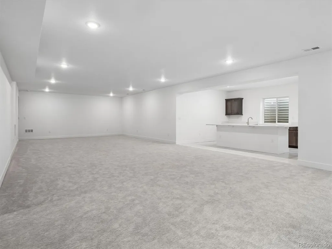
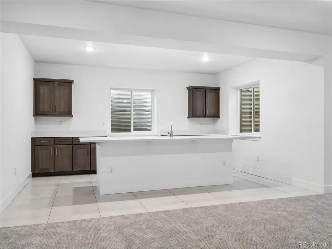
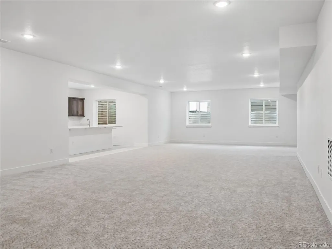
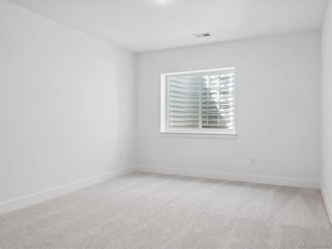
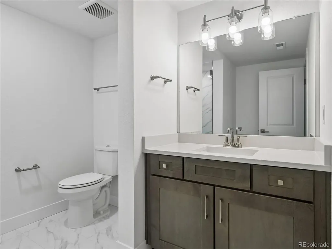
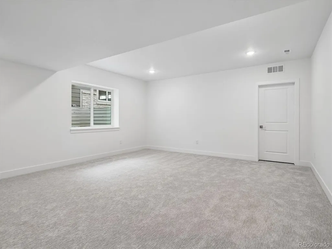
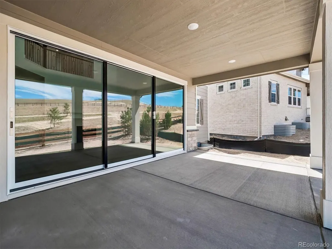
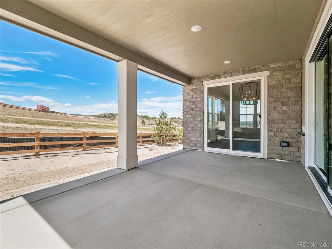
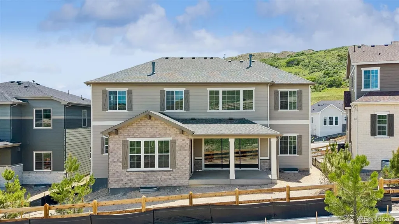
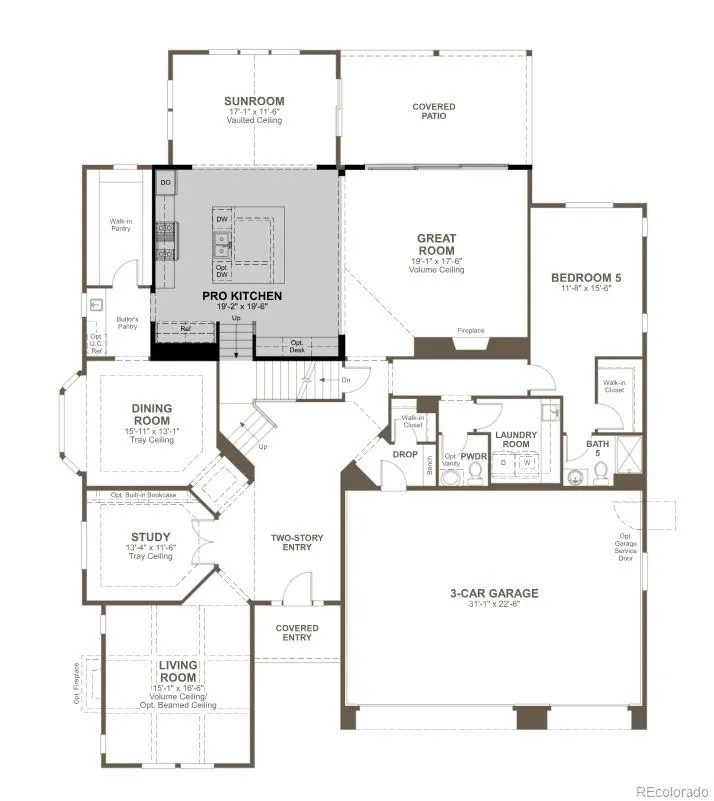
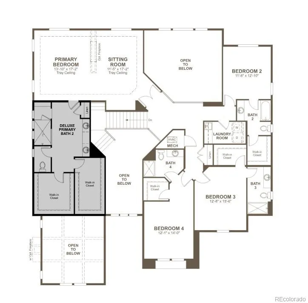
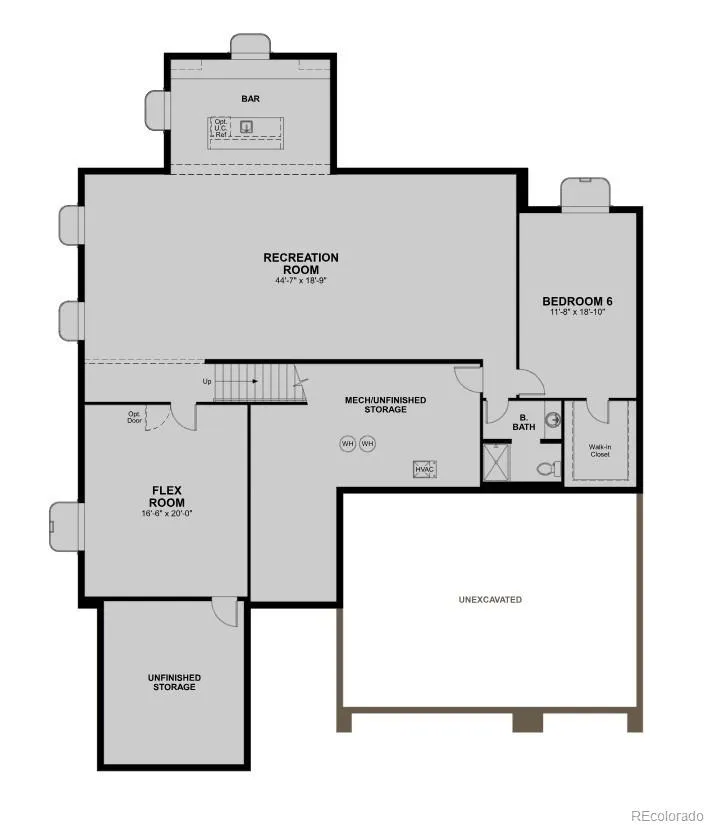
**!!AVAILABLE NOW/MOVE IN READY!!**SPECIAL FINANCING AVAILABLE**VAULTED CEILINGS** The Hillary by Richmond American Homes offers an elevated take on timeless design, blending expansive living with elegant details across three thoughtfully curated levels. This exceptional two-story home welcomes you with soaring entry and the same, striking volume ceilings extending through the formal living room and great rooms. A private study provides a quiet retreat, ideal for work or reflection. Formal dining room with tray ceiling and butler's pantry. At the heart of the home, the professional kitchen is a chef’s dream—featuring a spacious quartz-topped island, modern stacked cabinetry, walk-in pantry, and premium Monogram appliances including 72" column set refrigerator/freezer, 48" gas 6-burner range with griddle, triple ovens and dual dishwashers. The kitchen opens seamlessly to the great room with a cozy fireplace and light-filled casual dining space. Spacious covered patio can be accessed through the stacked sliders off the great room or casual dining room! The main level also includes a well-appointed guest suite with a walk-in closet and private bathroom, a convenient powder room, a large mudroom with additional storage, and a dedicated laundry room just off the 3-car garage. Upstairs, the luxurious primary suite is a true sanctuary—complete with a private sitting room with a fireplace, dual walk-in closets, and a deluxe bath. Three additional bedrooms each feature walk-in closets and private en-suite bathrooms. If that wasn't enough, this home includes a second story laundry room as well as a finished basement with open rec room, wet bar, an additional bedroom and bath.
| Elementary School | Middle School | High School |
|---|---|---|
| Meadow View Elementary School | Castle Rock Middle School | Castle View High School |
| Price History | |
|---|---|
| 4/16/2026 | Listed $1,464,950 |
| 7/20/2026 | 2$1,449,950 |
General Features
| Sewer | Public Sewer |
|---|---|
| Heating | Forced Air |
| Cooling | Central Air |
| Possession | Closing/DOD |
| Roof | Shingle,Composition |
| Appliances | Cooktop,Dishwasher,Disposal,Microwave,Oven,Range Hood |
| HOA Fee | 272 |
| Garage Spaces | 3 |
| Association Fee Includes | Recycling,Trash |
| Construction Materials | Frame |
| Exclusions | None |
| Year Built | 2025 |
| Levels | Two |
| Property Subtype | Single Family Residence |
| Tax Year | 2025 |
| Ownership | Builder |
| Assoc Fee Paid Per | Quarterly |
| County | Douglas |
| Property Type | Residential |
| Association Amenities | Clubhouse,Pool |
| HOA | Yes |
| Attached Garage | Yes |
| Subdivision Name | Chateau at The Meadows |
| Facing Direction | East |
| Full Baths | 1 |
| Status | Active |
| High School | Castle View |
| City | Castle Rock |
| Association Name | The Meadows Neighborhood Company |
| Senior Community Y/N | No |
| High School District | Douglas RE-1 |
| Lot Size Units | Acres |
| Lot Size Square Feet | 8712 |
| Listing Terms | Cash,Conventional,FHA,VA Loan |
| Elementary School | Meadow View |
| Middle/Junior High School | Castle Rock |
| Property Condition | New Construction |
| Structure Type | House |
| Builder Name | Richmond American Homes |
| Standard Status | Active |
| Middle/Junior School District | Douglas RE-1 |
| Elementary School District | Douglas RE-1 |
Interior Features
| Interior Amenities | Eat-in Kitchen,Five Piece Bath,Kitchen Island,Open Floorplan,Pantry,Primary Suite,Quartz Counters,Radon Mitigation System,Walk-In Closet(s),Wet Bar |
|---|---|
| Basement | Finished,Sump Pump |
| Flooring | Carpet,Tile,Wood |
| Total Fireplaces | 2 |
| Fireplace Features | Gas,Great Room,Primary Bedroom |
| Basement (Y/N) | Yes |
| Window Features | Double Pane Windows |
| Above Grade Finished Area | 5010 |
| Half Baths | 1 |
| 3/4 Baths | 5 |
| Total Bedrooms | 6 |
| Below Grade Finished Area | 1904 |
| Main Level Bedrooms | 1 |
| Main Level Bathrooms | 2 |
| Total Baths | 7 |
Exterior Features
| Lot Features | Landscaped,Sprinklers In Front |
|---|---|
| Total Parking | 3 |
| Lot Size Area | 0.2 |
| Foundation Details | Slab |
| Building Area Total | 7611 |
| Lot Size Acres | 0.2 |
| Builder Model | Hillary / D |
Amenities
- Foreclosure
- Views
- Short Sale
- New Construction
- Adult 55+
- Lease To Own
- No HOA Fees
- Furnished
- Primary On Main
- Air Conditioning
- Seller Finance
- Green
- Fixer Upper
- Horse
- Golf
- Fireplace
- Deck
- Garage
- Basement
- Pool
Property vs Single Family Average in 80109
Price
Year Built
Visits
In The Neighborhood
New Construction
Castle Rock
$ 1,434,950
- Type
- Single Family
- Size
- 6,739 SqFt
- Rooms
- 5 Beds + 5 Baths
 Richmond Realty Inc #7674587
Views
Castle Rock
$ 1,274,950
- Type
- Single Family
- Size
- 6,203 SqFt
- Rooms
- 4 Beds + 3.5 Baths
Richmond Realty Inc #3227904
Reduced
Castle Rock
$ 1,299,950
- Type
- Single Family
- Size
- 5,797 SqFt
- Rooms
- 5 Beds + 5.5 Baths
Richmond Realty Inc #5464140
New Construction
Castle Rock
$ 1,284,950
- Type
- Single Family
- Size
- 5,858 SqFt
- Rooms
- 5 Beds + 3.5 Baths
Richmond Realty Inc #6422005

 The real estate listing information and related content displayed on this site is provided exclusively for consumers’ personal, non-commercial use and may not be used for any purpose other than to identify prospective properties consumers may be interested in purchasing. This information and related content is deemed reliable but is not guaranteed accurate by elevateMLS.
 Pueblo Association of REALTORS®, Inc. All information deemed reliable but not guaranteed. All properties are subject to prior sale, change or withdrawal. Neither listing broker(s) or information provider(s) shall be responsible for any typographical errors, misinformation, misprints and shall be held totally harmless. Listing(s) information is provided for consumer's personal, non-commercial use and may not be used for any purpose other than to identify prospective properties consumers may be
