
Views
Address
3919 Desert Ridge Circle, Castle Rock, CO
Price
$ 797,500
Property Attributes
- MLS#6251122
- TypeSingle Family
- Listing Status Active
- CountyDOUGLAS
- CityCastle Rock
- NeighborhoodCastle Oaks Estates
- Zip80108
- StyleMountain Contemporary
- Year Built2014
- Taxes$ 5645
- Price$ 797,500
- Bedrooms5
- Full Bathrooms4
- Half Bathrooms1
- Sqr Footage4640
- Lot Size0.19 Acres
Data Source:
REColorado (MTOMLS)
Property Description
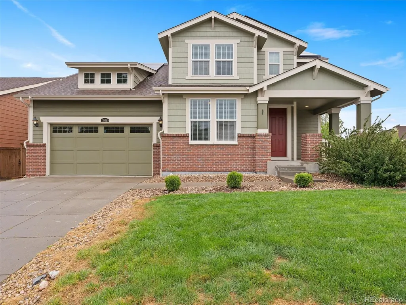
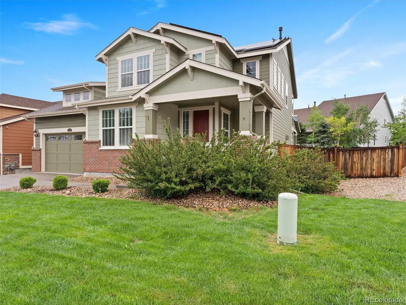
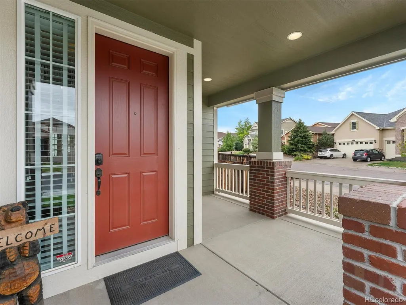
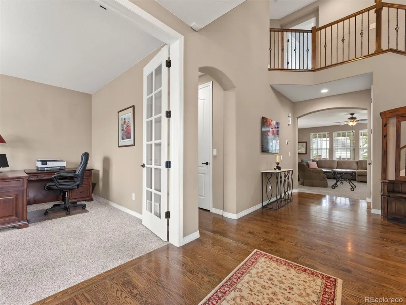
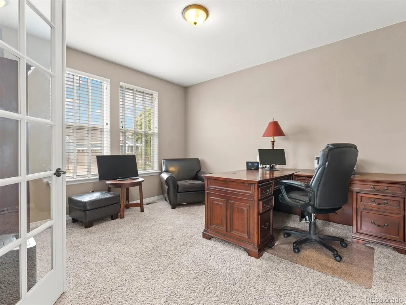
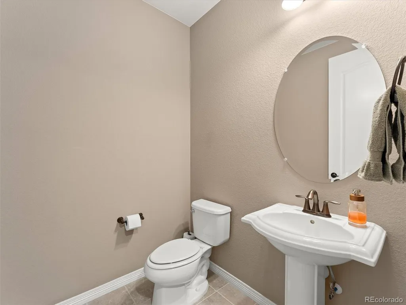
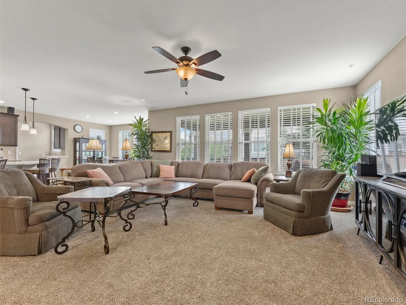
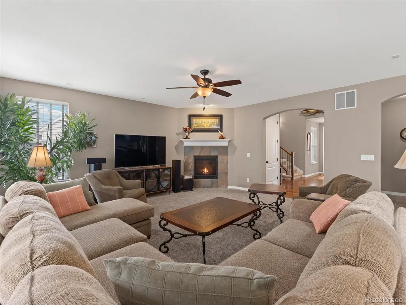
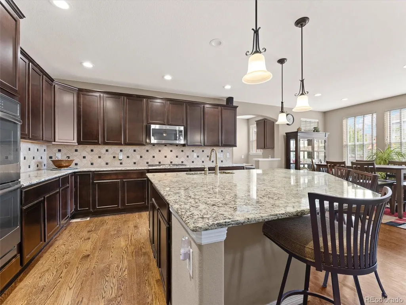
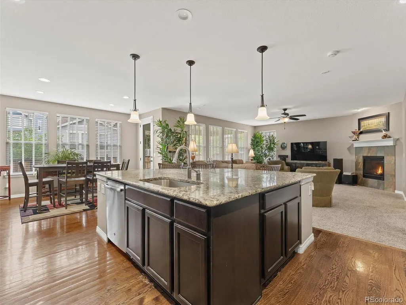
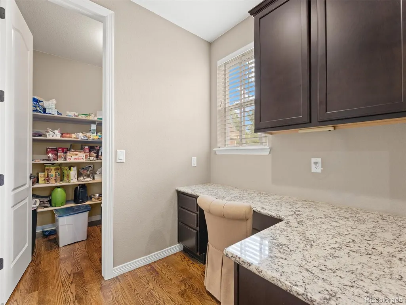
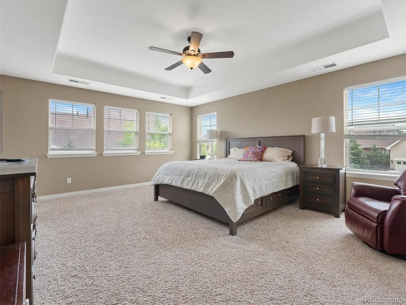
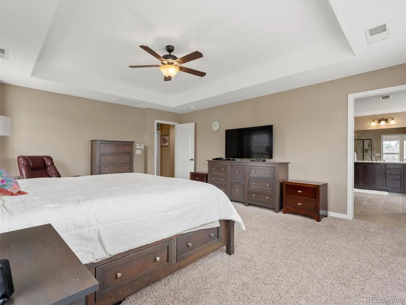
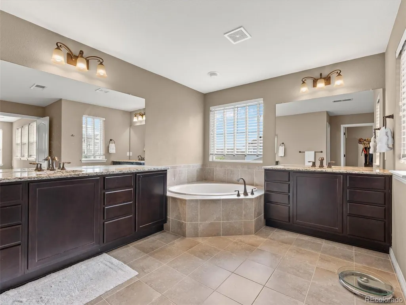
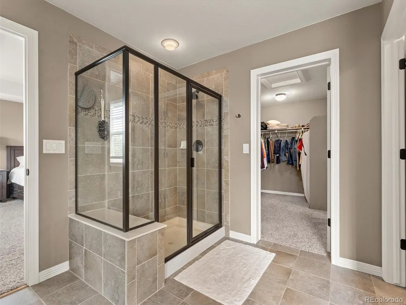
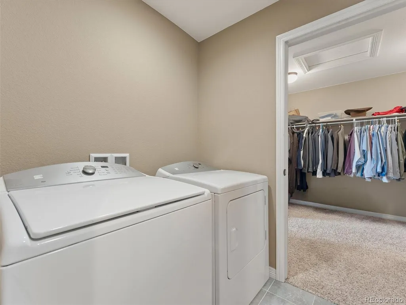
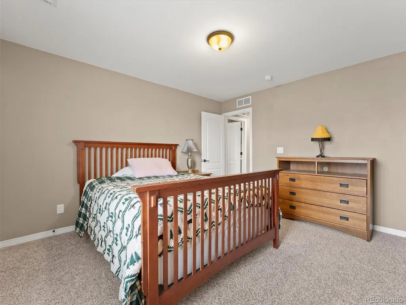
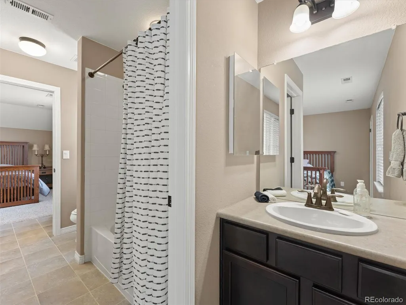
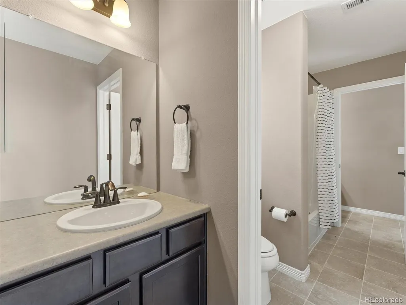
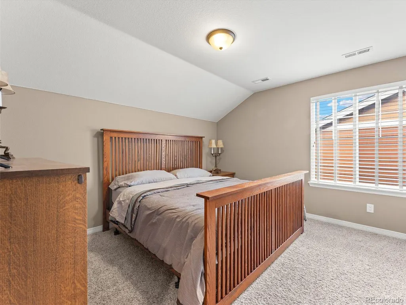
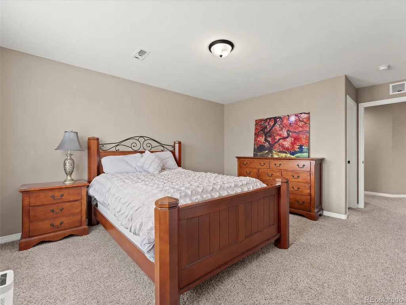
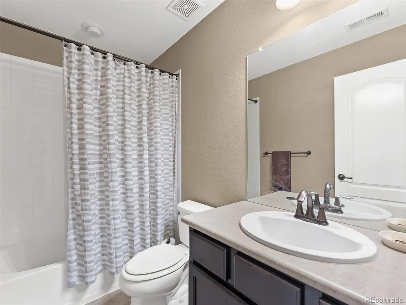
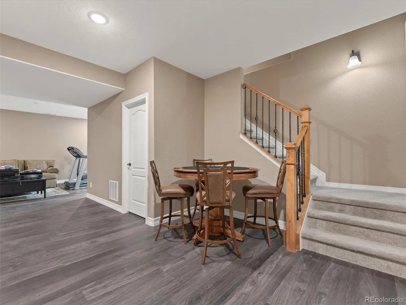
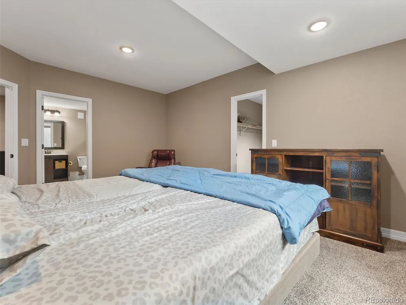
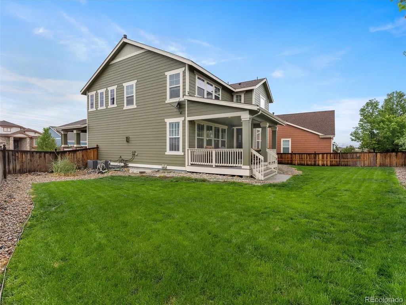
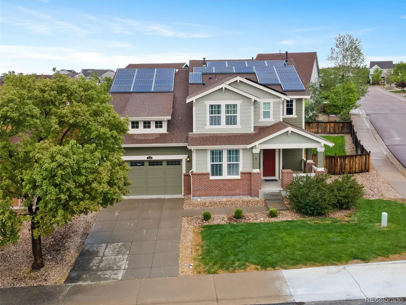
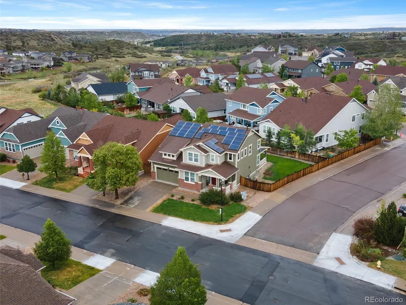
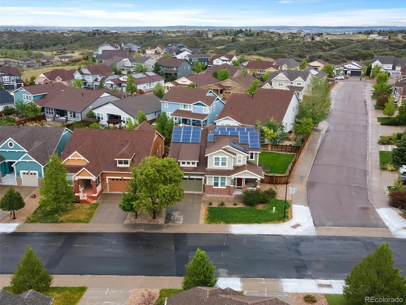
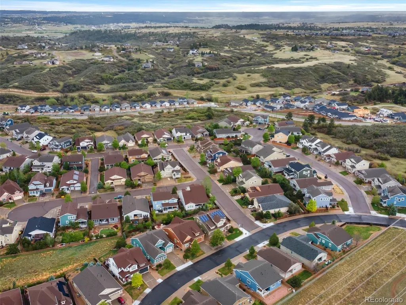
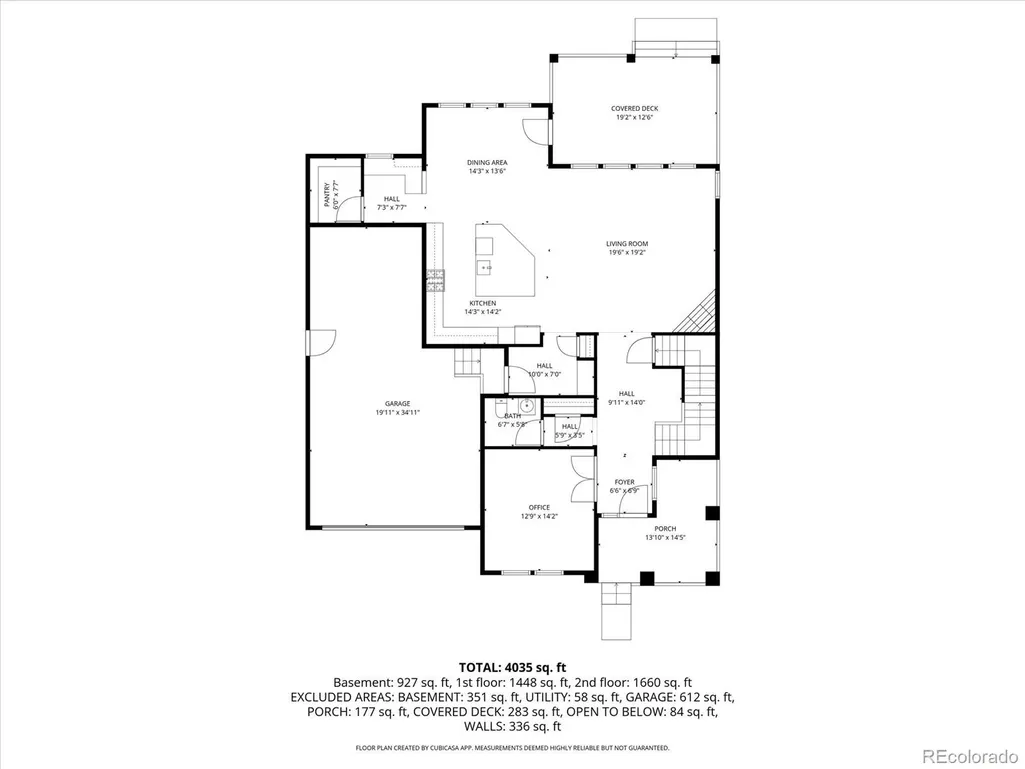
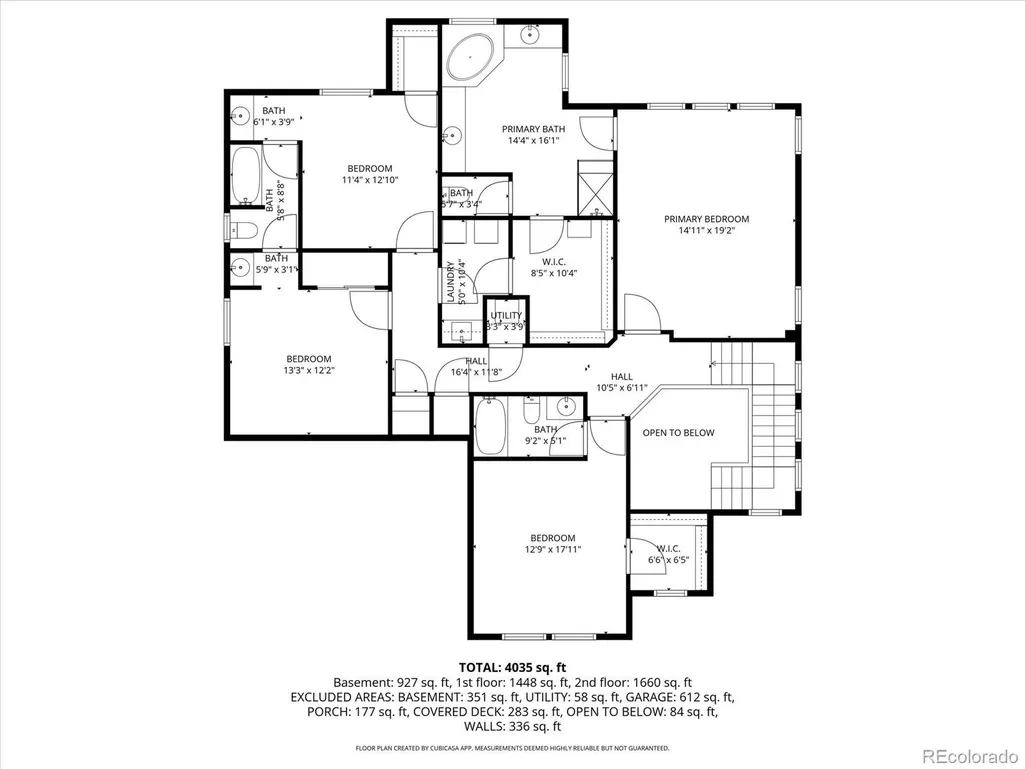
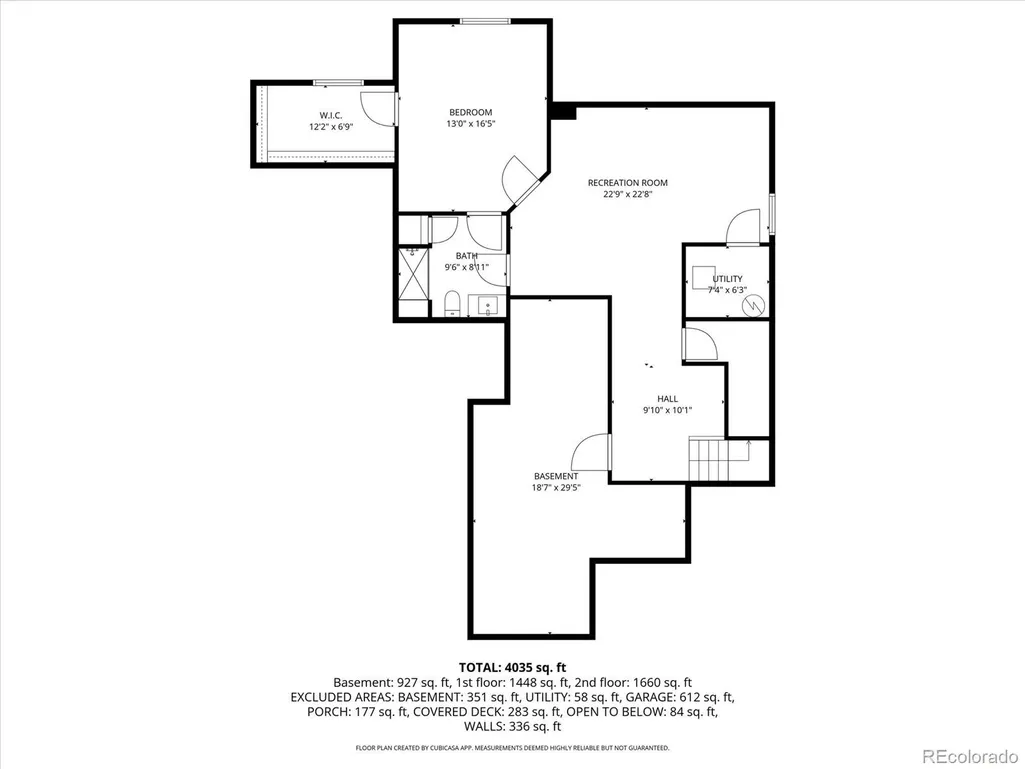
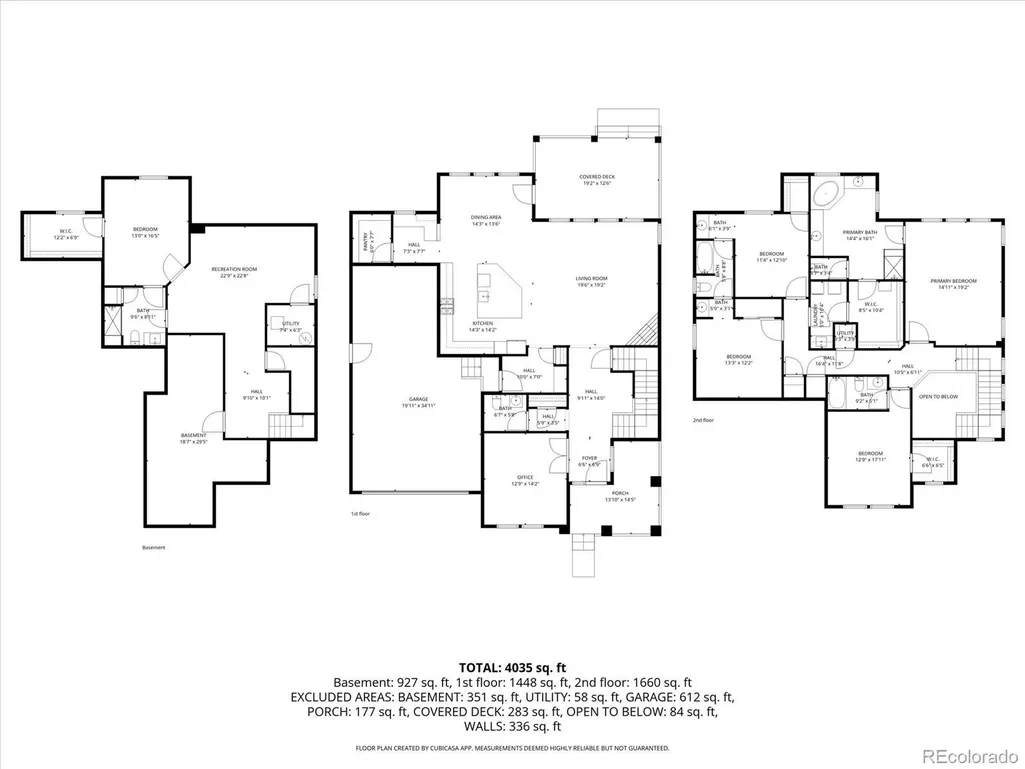
This beautiful corner-lot home in the highly sought-after Terrain subdivision offers an open floor plan filled with natural light. The welcoming entry features gleaming hardwood floors and a striking staircase. On the main level, you’ll find a private office with French doors, guest bath, a spacious family room, and a gourmet kitchen with an oversized island for entertaining, plus a built-in desk ideal for a coffee bar or planning area. Upstairs, the primary suite includes dual sinks, a soaking tub, a separate shower, and a spacious layout. The upper-level laundry room adds everyday convenience. Three additional bedrooms are also upstairs: two share a Jack-and-Jill bath with private vanities, and the fourth includes its own full bath, making it a great option for a second primary suite. The finished basement offers a large recreation room, a generously sized bedroom, a 3/4 bath, and ample storage. Enjoy summer evenings on the covered front porch or large covered back deck. Fresh exterior paint was added in 2024, and the home includes paid-off solar panels and an EV charger in the garage. AMAZING SOLAR PERK! AUGUST'S ELECTRIC BILL WAS ONLY $18 TO THE OWNER.Move in now and enjoy Terrain’s amenities, including the pool, clubhouse, parks, tennis courts, walking trails, and scenic views. Act quickly so you can be home for the holidays in your new home and begin new family traditions.
| Elementary School | Middle School | High School |
|---|---|---|
| Sage Canyon Elementary School | Mesa Middle School | Douglas County High School |
| Price History | |
|---|---|
| 5/19/2026 | Listed $815,000 |
| 6/18/2026 | 2$799,999 |
| 8/11/2026 | 1$797,500 |
General Features
| Sewer | Public Sewer |
|---|---|
| Heating | Forced Air,Natural Gas |
| Cooling | Air Conditioning-Room,Central Air |
| Utilities | Cable Available,Electricity Connected,Natural Gas Connected,Phone Available |
| Possession | Negotiable |
| Roof | Shingle |
| Appliances | Convection Oven,Cooktop,Dishwasher,Disposal,Double Oven,Gas Water Heater,Microwave,Refrigerator |
| HOA Fee | 1024 |
| Garage Spaces | 3 |
| Association Fee Includes | Trash |
| Patio/Porch Features | Covered,Front Porch,Patio |
| Architectural Style | Mountain Contemporary |
| Security Features | Security System,Smoke Detector(s) |
| Construction Materials | Brick,Cement Siding |
| Exclusions | Washer,dryer and personal property |
| Pets Allowed | Cats OK,Dogs OK |
| Year Built | 2014 |
| Electric | 110V,220 Volts |
| Levels | Two |
| Property Subtype | Single Family Residence |
| Tax Year | 2025 |
| Ownership | Individual |
| Assoc Fee Paid Per | Annually |
| County | Douglas |
| Property Type | Residential |
| Association Amenities | Clubhouse,Park,Pool,Tennis Court(s),Trail(s) |
| HOA | Yes |
| Attached Garage | Yes |
| Subdivision Name | Castle Oaks Estates |
| Full Baths | 3 |
| Status | Active |
| High School | Douglas County |
| City | Castle Rock |
| Association Name | TMMC |
| Senior Community Y/N | No |
| High School District | Douglas RE-1 |
| Lot Size Units | Square Feet |
| Lot Size Square Feet | 8407 |
| Listing Terms | Cash,Conventional,FHA,Jumbo |
| Elementary School | Sage Canyon |
| Tax Annual Amount | 5645 |
| Middle/Junior High School | Mesa |
| Virtual Tour | https://panoramahomephotography.hd.pics/3919-Desert-Ridge-Cir |
| Structure Type | House |
| Standard Status | Active |
| Occupancy Type | Owner |
| Middle/Junior School District | Douglas RE-1 |
| Elementary School District | Douglas RE-1 |
Interior Features
| Interior Amenities | Built-in Features,Ceiling Fan(s),Eat-in Kitchen,Entrance Foyer,Five Piece Bath,Granite Counters,High Ceilings,Jack & Jill Bathroom,Kitchen Island,Open Floorplan,Pantry,Smoke Free,Walk-In Closet(s) |
|---|---|
| Basement | Partial |
| Flooring | Carpet,Tile,Wood |
| Total Fireplaces | 1 |
| Fireplace Features | Family Room |
| Basement (Y/N) | Yes |
| Window Features | Double Pane Windows,Window Coverings,Window Treatments |
| Above Grade Finished Area | 3132 |
| Half Baths | 1 |
| 3/4 Baths | 1 |
| Laundry Features | Sink |
| Total Bedrooms | 5 |
| Below Grade Finished Area | 1098 |
| Main Level Bathrooms | 1 |
| Total Baths | 5 |
Exterior Features
| Fencing | Full |
|---|---|
| Parking Features | Concrete,Electric Vehicle Charging Station(s),Exterior Access Door,Tandem |
| Lot Features | Corner Lot,Irrigated,Sprinklers In Front,Sprinklers In Rear |
| Water Source | Public |
| Total Parking | 3 |
| Lot Size Area | 8407 |
| Building Area Total | 4640 |
| Lot Size Acres | 0.19 |
| Road Surface Type | Paved |
| Road Frontage Type | Public |
| Road Responsibility | Public Maintained Road |
| Horse Y/N | No |
Amenities
- Foreclosure
- Views
- Short Sale
- New Construction
- Adult 55+
- Lease To Own
- No HOA Fees
- Furnished
- Primary On Main
- Air Conditioning
- Seller Finance
- Green
- Fixer Upper
- Horse
- Golf
- Fireplace
- Deck
- Garage
- Basement
- Pool
Property vs Single Family Average in 80108
Price
Taxes
Year Built
Visits
In The Neighborhood
Open House
Castle Rock
$ 799,900
- Type
- Single Family
- Size
- 4,335 SqFt
- Rooms
- 3 Beds + 3.5 Baths
 NAV Real Estate #4301433
Just Listed
Castle Rock
$ 650,000
- Type
- Single Family
- Size
- 2,867 SqFt
- Rooms
- 4 Beds + 2.5 Baths
Your Castle Real Estate Inc #9120679
Eco Friendly
Castle Rock
$ 870,000
- Type
- Single Family
- Size
- 5,109 SqFt
- Rooms
- 4 Beds + 3.5 Baths
Serhant Colorado LLC #5403481
Reduced
Castle Rock
$ 650,000
- Type
- Single Family
- Size
- 4,071 SqFt
- Rooms
- 4 Beds + 3.5 Baths
Compass - Denver #9690088
Reduced
Castle Rock
$ 740,000
- Type
- Single Family
- Size
- 3,698 SqFt
- Rooms
- 5 Beds + 4.5 Baths
Orchard Brokerage LLC #7006585

 The real estate listing information and related content displayed on this site is provided exclusively for consumers’ personal, non-commercial use and may not be used for any purpose other than to identify prospective properties consumers may be interested in purchasing. This information and related content is deemed reliable but is not guaranteed accurate by elevateMLS.
 Pueblo Association of REALTORS®, Inc. All information deemed reliable but not guaranteed. All properties are subject to prior sale, change or withdrawal. Neither listing broker(s) or information provider(s) shall be responsible for any typographical errors, misinformation, misprints and shall be held totally harmless. Listing(s) information is provided for consumer's personal, non-commercial use and may not be used for any purpose other than to identify prospective properties consumers may be
