
Views


Address
5858 Lemon Gulch Road, Castle Rock, CO
Price
$ 3,300,000
Property Attributes
- MLS#5931967
- TypeSingle Family
- Listing Status Active
- CountyDOUGLAS
- CityCastle Rock
- NeighborhoodCastle Park Ranch
- Zip80108
- StyleContemporary,Traditional
- Year Built1995
- Taxes$ 9437
- Price$ 3,300,000
- Bedrooms5
- Full Bathrooms5
- Half Bathrooms2
- Sqr Footage5200
- Lot Size35 Acres
Data Source:
REColorado (MTOMLS)
Property Description
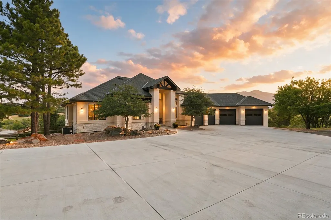
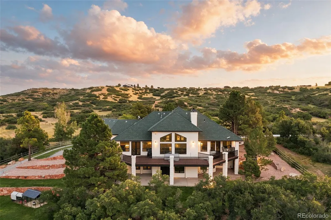
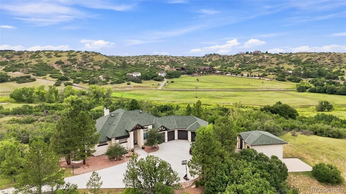
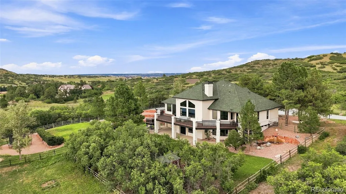
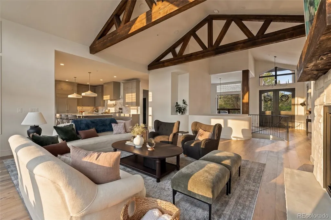
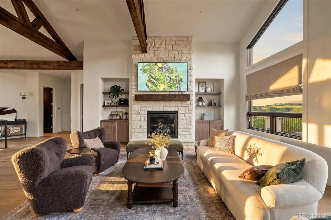
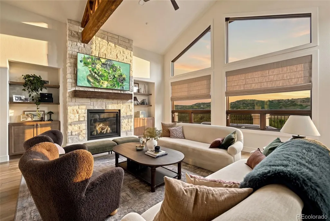
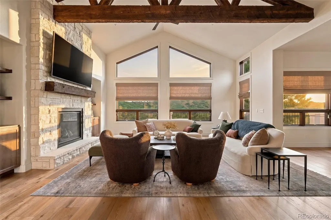
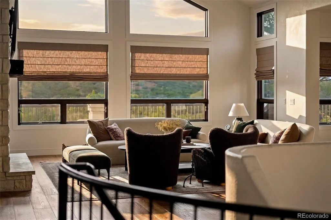
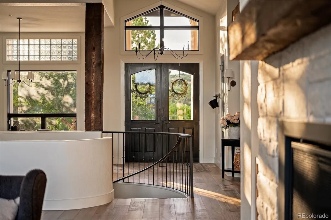
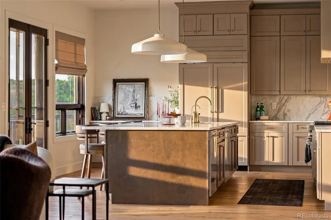
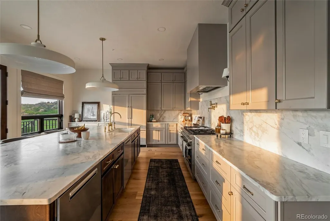
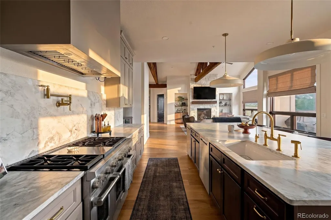
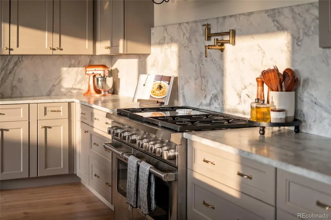
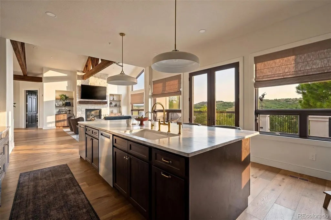
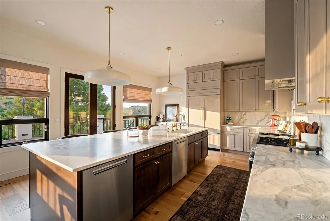
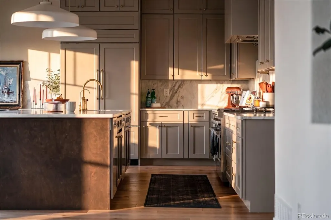
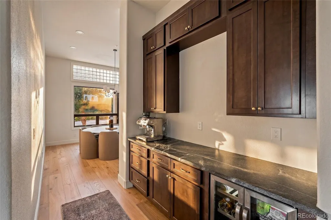
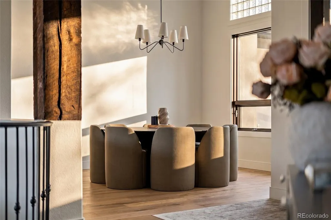
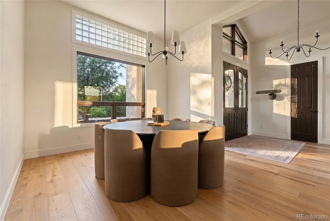
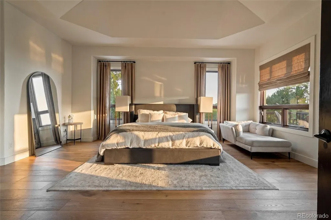
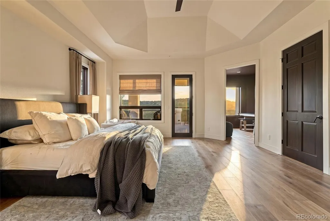
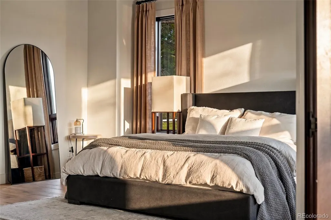
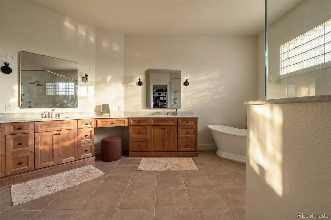
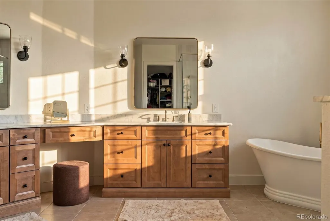
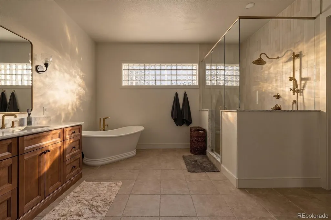
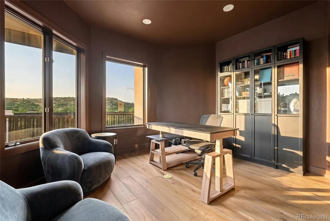
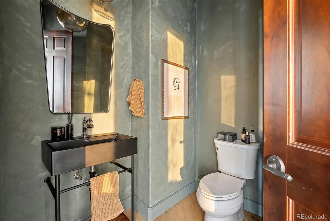
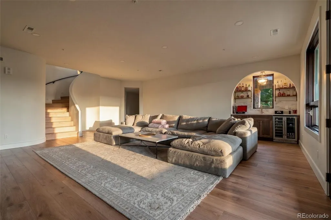
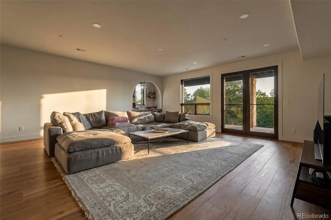
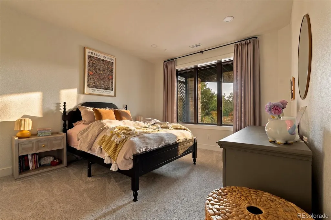
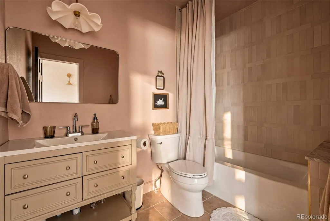
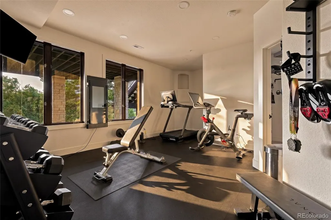
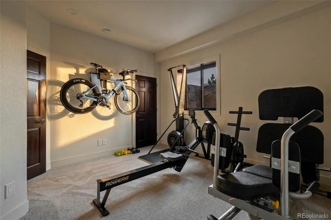
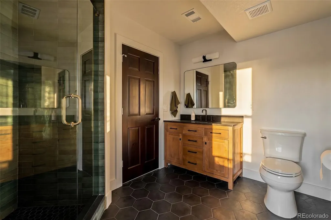
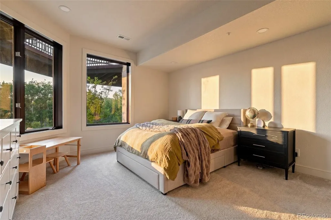
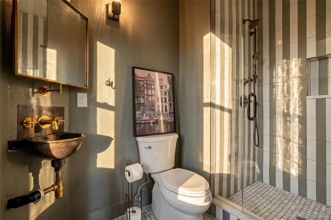
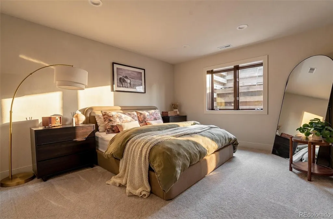
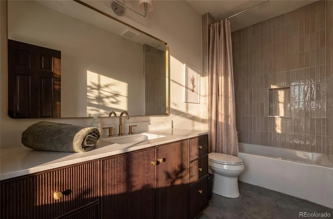
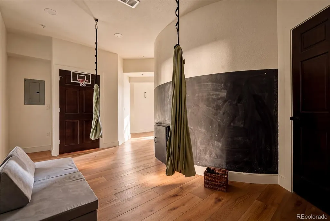
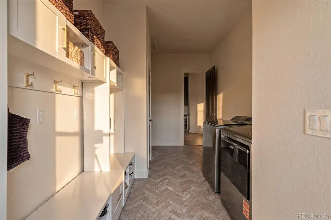
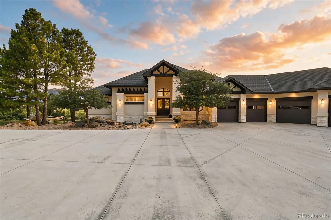
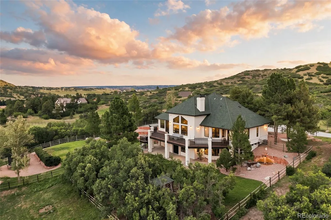
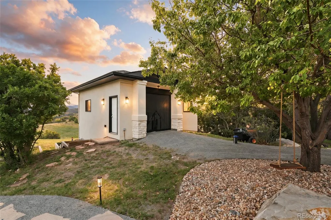
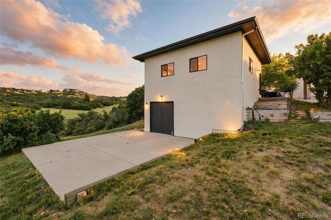
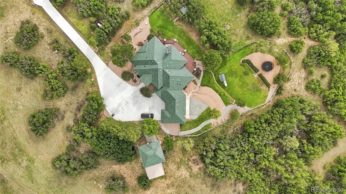
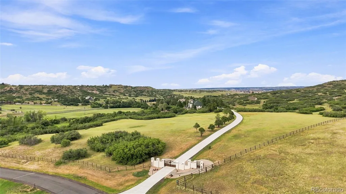
Set behind the gates of Castle Park Ranch and its own private gated entrance, 5858 Lemon Gulch Road is the community's original estate, unfolding across 35 acres of rolling Colorado landscape. At its center, a reimagined 5-bedroom, 7-bath ranch pairs sophisticated design with the freedom of acreage living. Nearly every element of the 5,070-square-foot home has been transformed, resulting in a residence that feels beautifully finished, inviting and entirely at home in its surroundings. Wide-plank wood floors, exposed beams, natural stone and custom millwork lend warmth and character throughout, while expansive windows draw the landscape into the light-filled interiors. The kitchen is anchored by an oversized stone island, extensive custom cabinetry, Wolf and Sub-Zero appliances and warm brass details. Generous living and dining spaces flow naturally for gathering and entertaining. The ranch floor plan offers true main-level living, while the walkout lower level features four additional bedrooms, each with an ensuite bath, along with flexible spaces for recreation, fitness and guests. Outside, rolling pasture, mature trees and natural terrain create a setting rich with possibility. Ride horses, keep animals, grow a garden or simply enjoy the rare privacy and open space. Two dedicated wells support the property's versatility, while an existing outbuilding and architectural plans for a future pool house and guest residence offer a compelling vision for an expanded estate. A new private gate and concrete driveway create an impressive arrival. Extensive fire mitigation, new culverts and additional pasture drives enhance the land, while whole-home water filtration, reverse-osmosis drinking water, property cameras and Starlink connectivity bring modern ease to rural living. Private yet connected to Castle Rock, Parker and the south Denver corridor, this is an opportunity to own the space and have the freedom to create a distinctly Colorado way of life.
| Elementary School | Middle School | High School |
|---|---|---|
| Sage Canyon Elementary School | Mesa Middle School | Douglas County High School |
| Price History | |
|---|---|
| 9/10/2026 | Listed $3,300,000 |
General Features
| Sewer | Septic Tank |
|---|---|
| Heating | Forced Air,Natural Gas,Propane |
| Cooling | Central Air |
| Utilities | Propane |
| Roof | Shingle |
| Appliances | Dishwasher,Dryer,Oven,Range,Refrigerator,Washer,Water Purifier,Water Softener,Wine Cooler |
| Zoning | A1 |
| HOA Fee | 5700 |
| Garage Spaces | 4 |
| Association Fee Includes | Road Maintenance |
| Patio/Porch Features | Wrap Around |
| Architectural Style | Contemporary,Traditional |
| Security Features | Video Doorbell |
| Construction Materials | EIFS,Stone |
| Exclusions | Seller's Personal Property |
| Year Built | 1995 |
| View | Meadow,Mountain(s) |
| Levels | One |
| Property Subtype | Single Family Residence |
| Tax Year | 2025 |
| Ownership | Corporation/Trust |
| Assoc Fee Paid Per | Annually |
| County | Douglas |
| Property Type | Residential |
| HOA | Yes |
| Attached Garage | Yes |
| Subdivision Name | Castle Park Ranch |
| Full Baths | 3 |
| Status | Active |
| High School | Douglas County |
| City | Castle Rock |
| Association Name | Castle Park Ranch Property Owners Association |
| Senior Community Y/N | No |
| High School District | Douglas RE-1 |
| Lot Size Units | Acres |
| Lot Size Square Feet | 1524600 |
| Listing Terms | Cash,Conventional,Jumbo |
| Elementary School | Sage Canyon |
| Tax Annual Amount | 9437 |
| Middle/Junior High School | Mesa |
| Property Condition | Updated/Remodeled |
| Structure Type | House |
| Standard Status | Active |
| Occupancy Type | Owner |
| Middle/Junior School District | Douglas RE-1 |
| Elementary School District | Douglas RE-1 |
Interior Features
| Interior Amenities | Entrance Foyer,Five Piece Bath,Kitchen Island,Pantry,Primary Suite,Solid Surface Counters,Walk-In Closet(s) |
|---|---|
| Basement | Finished,Full,Walk-Out Access |
| Flooring | Carpet,Tile,Wood |
| Total Fireplaces | 1 |
| Fireplace Features | Gas |
| Basement (Y/N) | Yes |
| Window Features | Window Treatments |
| Above Grade Finished Area | 2600 |
| Half Baths | 1 |
| 1/4 Baths | 1 |
| 3/4 Baths | 2 |
| Total Bedrooms | 5 |
| Below Grade Finished Area | 2470 |
| Main Level Bedrooms | 1 |
| Main Level Bathrooms | 3 |
| Total Baths | 7 |
Exterior Features
| Exterior Amenities | Balcony,Water Feature |
|---|---|
| Vegetation | Grass Hay,Mixed,Oak Trees,Sagebrush |
| Fencing | Full |
| Lot Features | Corner Lot,Ditch,Fire Mitigation,Foothills,Many Trees,Meadow,Mountainous,Open Space,Secluded,Suitable For Grazing |
| Water Source | Well |
| Total Parking | 4 |
| Lot Size Area | 35 |
| Building Area Total | 5200 |
| Lot Size Acres | 35 |
| Road Surface Type | Paved |
| Road Frontage Type | Private Road |
| Road Responsibility | Private Maintained Road |
| Horse Y/N | Yes |
Amenities
- Foreclosure
- Views
- Short Sale
- New Construction
- Adult 55+
- Lease To Own
- No HOA Fees
- Furnished
- Primary On Main
- Air Conditioning
- Seller Finance
- Green
- Fixer Upper
- Horse
- Golf
- Fireplace
- Deck
- Garage
- Basement
- Pool
Property vs Single Family Average in 80108
Price
Taxes
Year Built
Visits


 The real estate listing information and related content displayed on this site is provided exclusively for consumers’ personal, non-commercial use and may not be used for any purpose other than to identify prospective properties consumers may be interested in purchasing. This information and related content is deemed reliable but is not guaranteed accurate by elevateMLS.
 Pueblo Association of REALTORS®, Inc. All information deemed reliable but not guaranteed. All properties are subject to prior sale, change or withdrawal. Neither listing broker(s) or information provider(s) shall be responsible for any typographical errors, misinformation, misprints and shall be held totally harmless. Listing(s) information is provided for consumer's personal, non-commercial use and may not be used for any purpose other than to identify prospective properties consumers may be
