
Eco Friendly








Address
6170 S Bemis Street, Littleton, CO
Price
$ 650,000
Property Attributes
- MLS#5833301
- TypeSingle Family
- Listing Status Active
- CountyARAPAHOE
- CityLittleton
- NeighborhoodLittleton
- Zip80120
- StyleHouse
- Year Built1954
- Taxes$ 4170
- Price$ 650,000
- Bedrooms4
- Full Bathrooms2
- Half Bathrooms0
- Sqr Footage1670
- Lot Size0.18 Acres
Data Source:
REColorado (MTOMLS)
Property Description
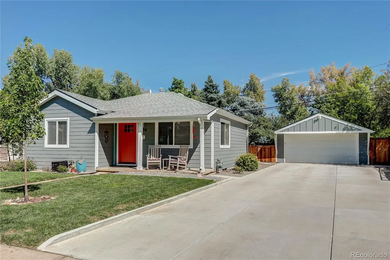
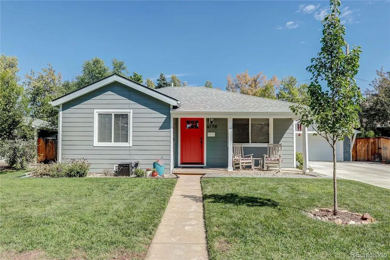
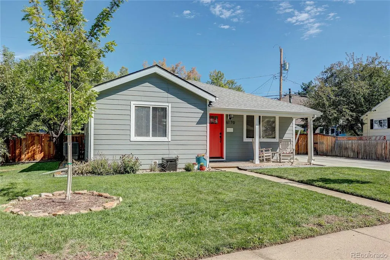
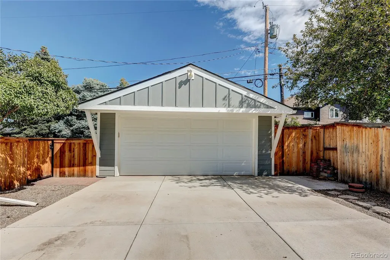
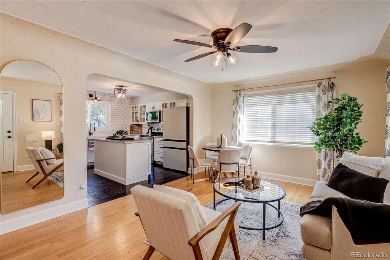
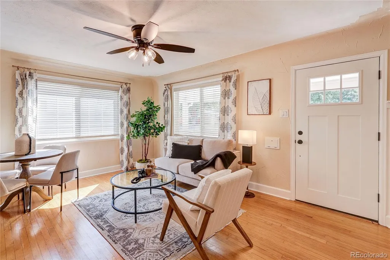
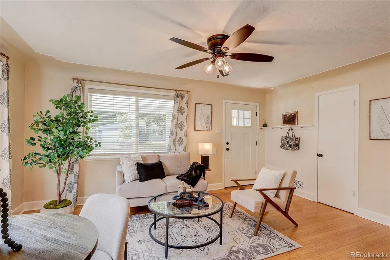
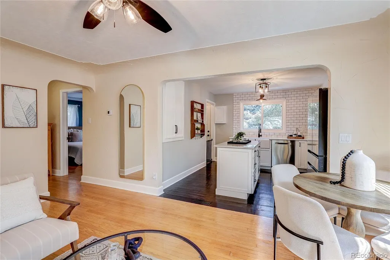
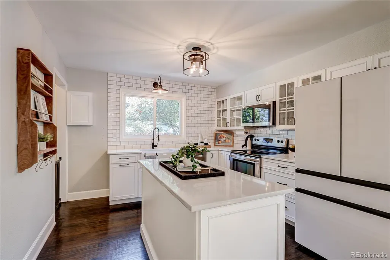
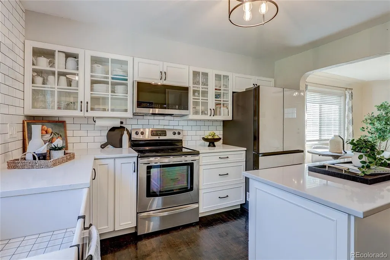
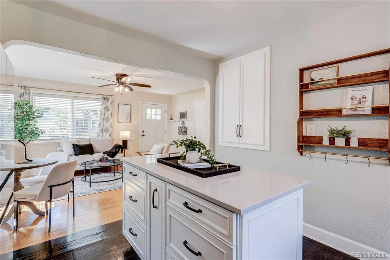
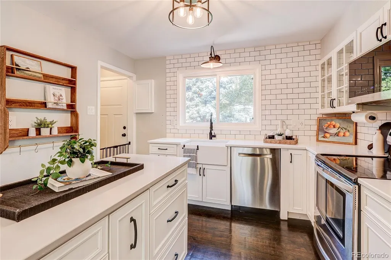
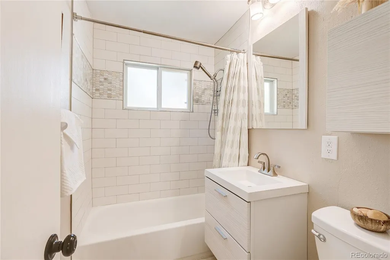
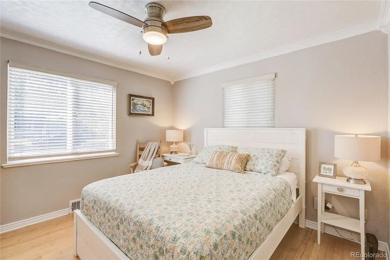
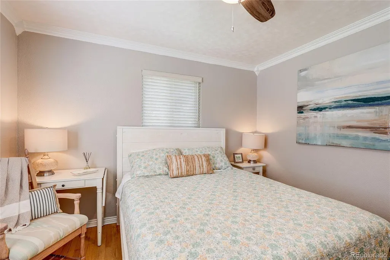
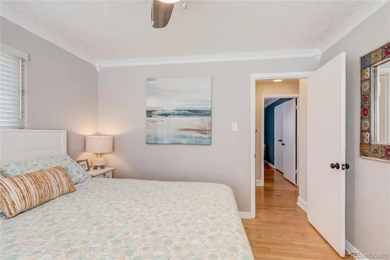
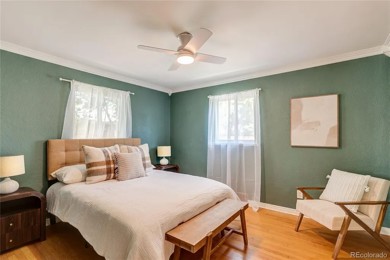
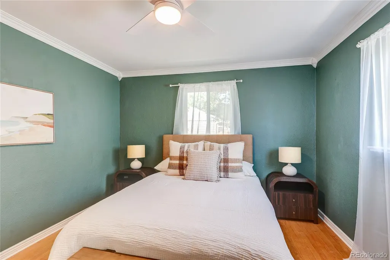
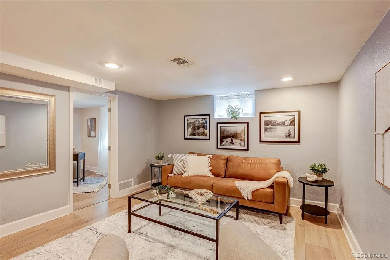
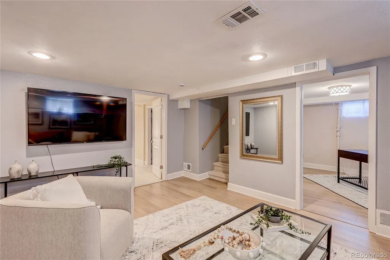
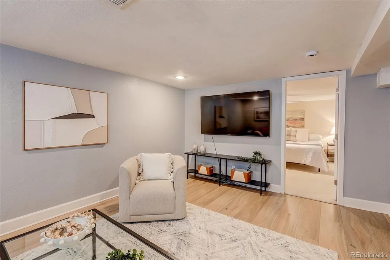
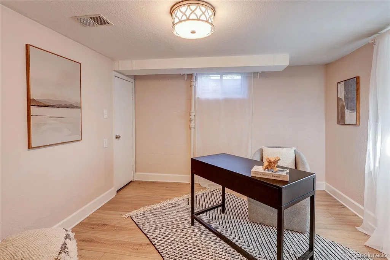
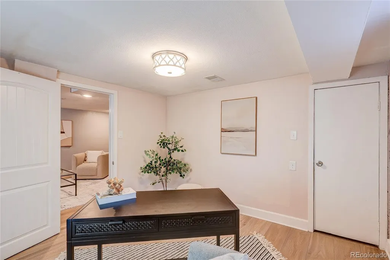
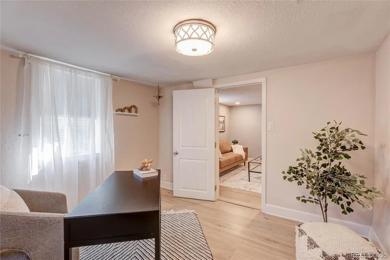
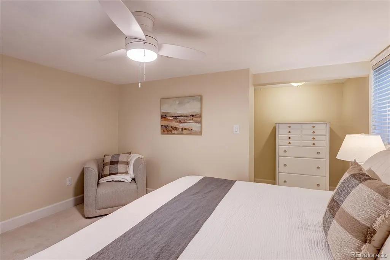
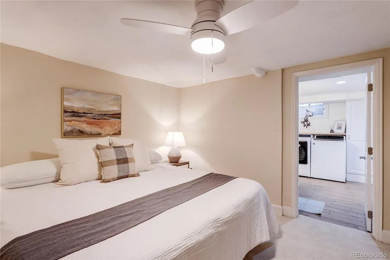
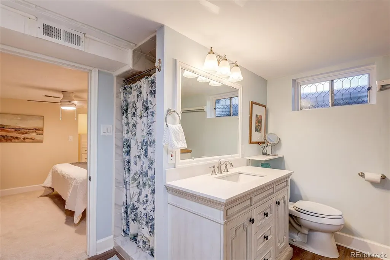
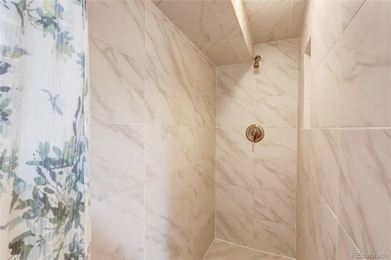
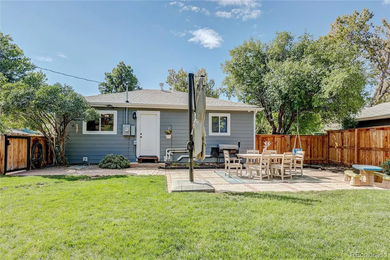
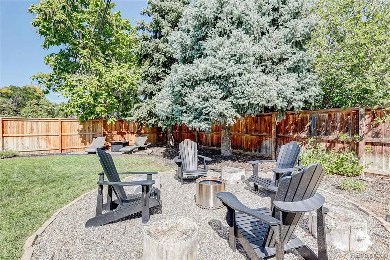
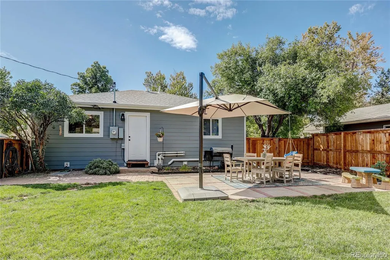
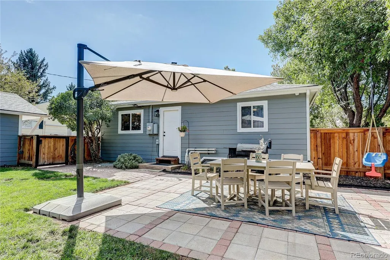
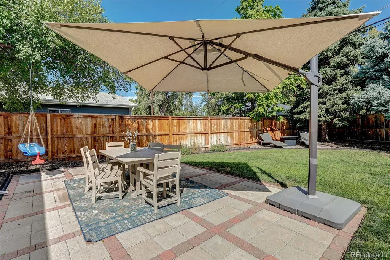
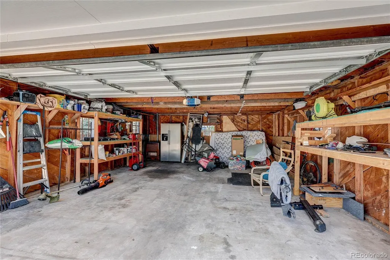
Welcome to this charming and thoughtfully updated home in one of Littleton’s most desirable neighborhoods, where timeless character meets modern comfort. Ideally located within easy walking distance of historic Downtown Littleton, Sterne Park, the Littleton/Downtown Light Rail Station, parks, trails, restaurants, shops, the Littleton Museum, Bemis Public Library and countless other community amenities, this is a home that truly lets you enjoy the best of Littleton right outside your door. Inside, the home retains the warmth and character that make this neighborhood so special, including original hardwood floors throughout the main level, beautiful crown moulding and a thoughtfully updated kitchen with newer appliances. The main level also features a beautifully finished bathroom with marble tile floors, two bedrooms and inviting living spaces filled with character. The flexible layout offers four bedrooms and two bathrooms, with 2 bedrooms and 1 bathroom upstairs and 2 bedrooms and 1 bathroom downstairs, providing excellent separation of space for guests, family, a home office or hobbies. Thoughtful updates throughout the years have enhanced both the beauty and functionality of the home, including a new HVAC system and energy-efficient tankless water heater. Outside, enjoy the established neighborhood setting, spacious yard and detached 2-car garage—an increasingly rare find this close to Downtown Littleton. Meticulously maintained and thoughtfully cared for, this is a special opportunity to own a home with genuine character in a highly desirable, walkable Littleton neighborhood. A home you don’t want to miss!
| Elementary School | Middle School | High School |
|---|---|---|
| Little Raven Elementary School | Euclid Middle School | Littleton High School |
| Price History | |
|---|---|
| 9/22/2026 | Listed $650,000 |
General Features
| Sewer | Public Sewer |
|---|---|
| Heating | Forced Air,Natural Gas |
| Cooling | Central Air |
| Utilities | Cable Available,Electricity Available,Electricity Connected,Internet Access (Wired),Natural Gas Available,Natural Gas Connected,Phone Available |
| Roof | Shingle |
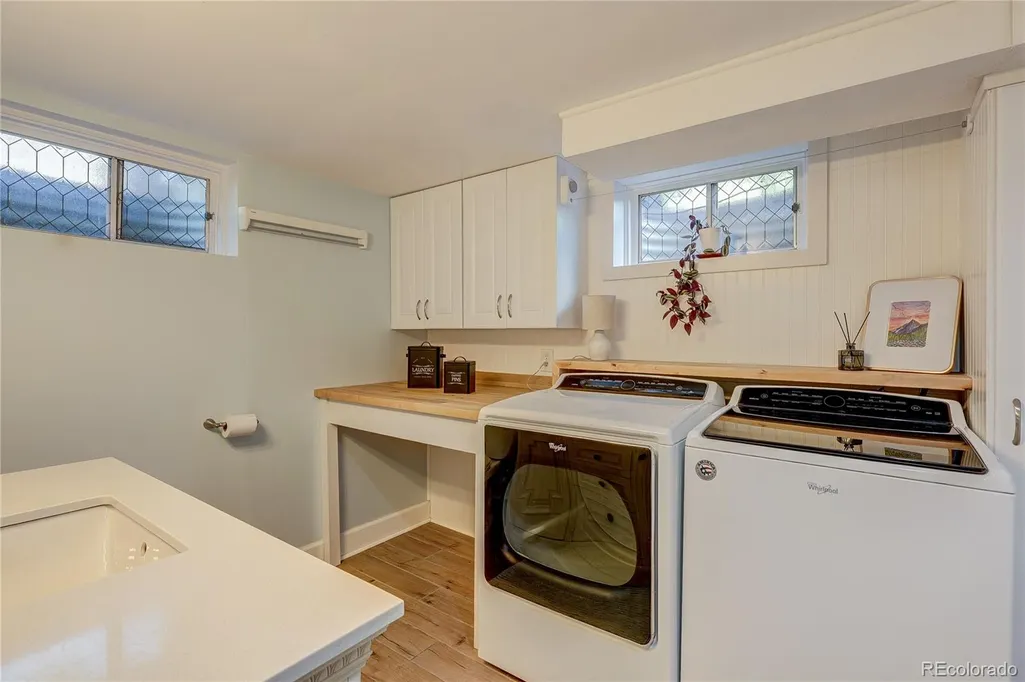
| Appliances | Dishwasher,Disposal,Dryer,Gas Water Heater,Microwave,Oven,Refrigerator,Tankless Water Heater,Washer |
| Garage Spaces | 2 |
| Patio/Porch Features | Front Porch,Patio |
| Security Features | Carbon Monoxide Detector(s),Smoke Detector(s) |
| Construction Materials | Cement Siding |
| Exclusions | SELLERS PERSONAL PROPERTY |
| Year Built | 1954 |
| Electric | 220 Volts |
| Levels | One |
| Property Subtype | Single Family Residence |
| Tax Year | 2025 |
| Ownership | Agent Owner |
| County | Arapahoe |
| Property Type | Residential |
| HOA | No |
| Attached Garage | No |
| Subdivision Name | Littleton |
| Facing Direction | West |
| Full Baths | 2 |
| Status | Active |
| High School | Littleton |
| City | Littleton |
| Entry Location | Garden |
| Senior Community Y/N | No |
| High School District | Littleton 6 |
| Lot Size Units | Square Feet |
| Lot Size Square Feet | 7710 |
| Listing Terms | 1031 Exchange,Cash,Conventional,FHA,USDA Loan,VA Loan |
| Elementary School | Little Raven |
| Tax Annual Amount | 4170 |
| Middle/Junior High School | Euclid |
| Property Condition | Updated/Remodeled |
| Virtual Tour | https://www.listingsmagic.com/sps/tour-slider/index.php?property_ID=286216&ld_reg=Y |
| Structure Type | House |
| Standard Status | Active |
| Occupancy Type | Owner |
| Middle/Junior School District | Littleton 6 |
| Elementary School District | Littleton 6 |
Interior Features
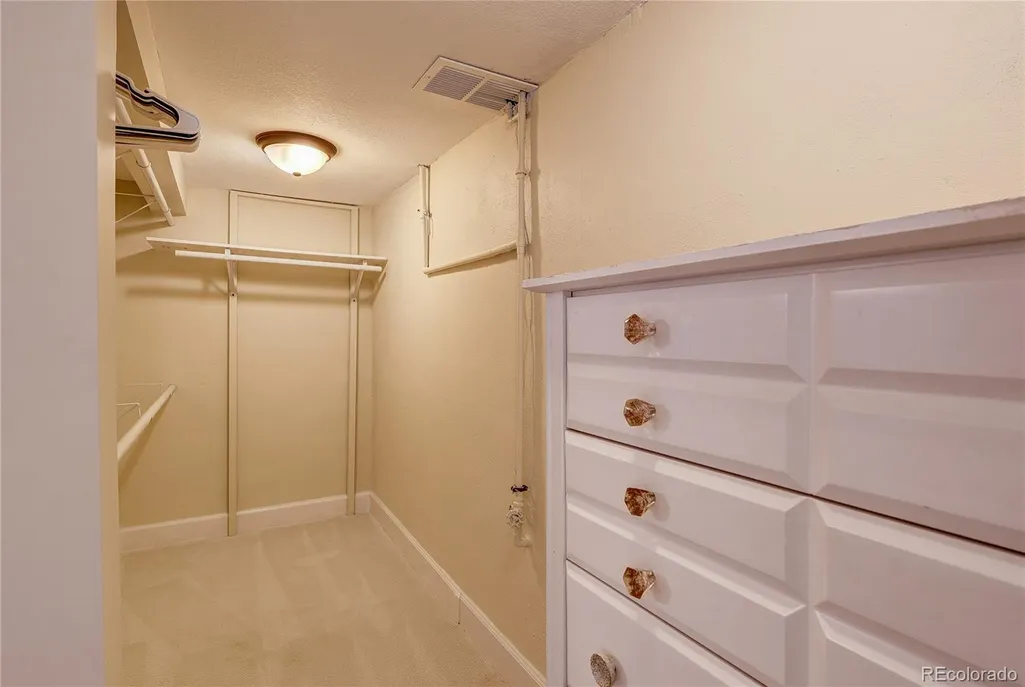
| Interior Amenities | Ceiling Fan(s),Kitchen Island,Primary Suite,Quartz Counters,Smart Thermostat,Smoke Free,Walk-In Closet(s) |
|---|---|
| Basement | Finished |
| Flooring | Carpet,Laminate,Tile,Wood |
| Furnished Y/N | Unfurnished |
| Basement (Y/N) | Yes |
| Window Features | Double Pane Windows,Egress Windows |
| Above Grade Finished Area | 835 |
| Laundry Features | In Unit |
| Total Bedrooms | 4 |
| Below Grade Finished Area | 626 |
| Main Level Bedrooms | 2 |
| Main Level Bathrooms | 1 |
| Total Baths | 2 |
Exterior Features
| Exterior Amenities | Lighting,Private Yard,Rain Gutters,Smart Irrigation |
|---|---|
| Fencing | Full |
| Parking Features | Concrete,Exterior Access Door,Lighted,Smart Garage Door |
| Lot Features | Level,Sprinklers In Front,Sprinklers In Rear |
| Water Source | Public |
| Total Parking | 8 |
| Lot Size Area | 7710 |
| Building Area Total | 1670 |
| Lot Size Acres | 0.18 |
| Road Surface Type | Paved |
| Road Frontage Type | Public |
| Road Responsibility | Public Maintained Road |
Amenities
- Foreclosure
- Views
- Short Sale
- New Construction
- Adult 55+
- Lease To Own
- No HOA Fees
- Furnished
- Primary On Main
- Air Conditioning
- Seller Finance
- Green
- Fixer Upper
- Horse
- Golf
- Fireplace
- Deck
- Garage
- Basement
- Pool
Property vs Single Family Average in 80120
Price
Taxes
Year Built
Visits



 Pueblo Association of REALTORS®, Inc. All information deemed reliable but not guaranteed. All properties are subject to prior sale, change or withdrawal. Neither listing broker(s) or information provider(s) shall be responsible for any typographical errors, misinformation, misprints and shall be held totally harmless. Listing(s) information is provided for consumer's personal, non-commercial use and may not be used for any purpose other than to identify prospective properties consumers may be
