
Price Reduction

Address
19534 Lindenmere Drive, Monument, CO
Price
$ 689,900
Property Attributes
- MLS#5799339
- TypeSingle Family
- Listing Status Active
- CountyEL PASO
- CityMonument
- NeighborhoodMisty Acres
- Zip80132
- StyleHouse
- Year Built2017
- Taxes$ 4753
- Price$ 689,900
- Bedrooms5
- Full Bathrooms3
- Half Bathrooms1
- Sqr Footage3866
- Lot Size0.2 Acres
Data Source:
REColorado (MTOMLS)
Property Description
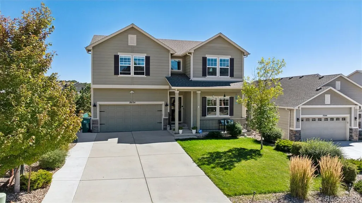
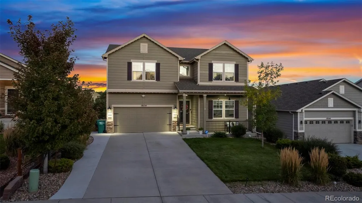
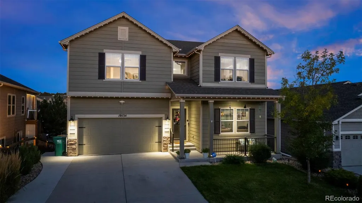
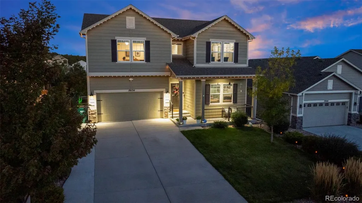
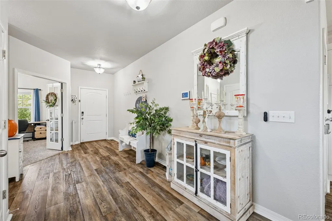
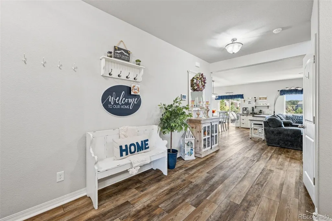
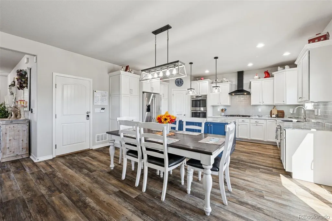
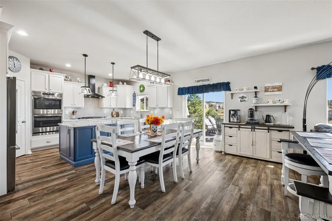
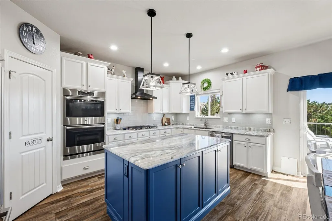
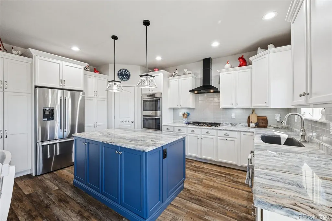
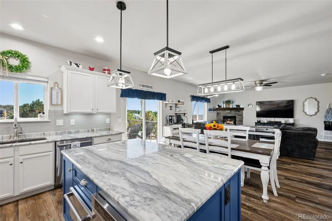
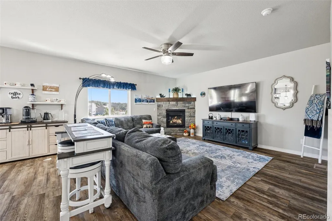
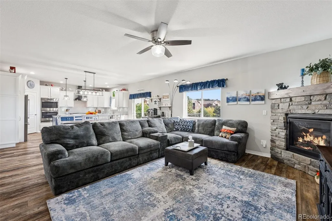
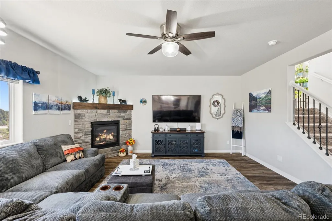
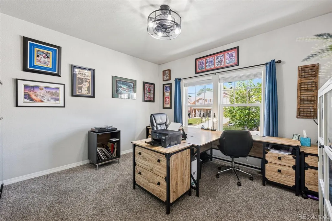
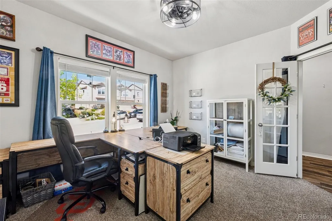
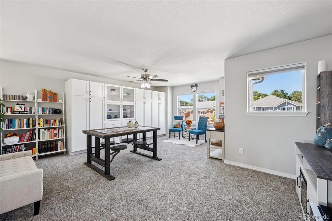
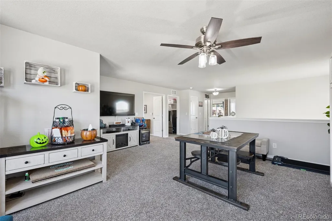
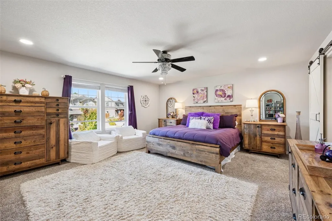
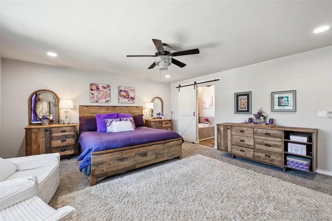
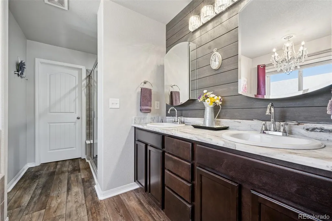
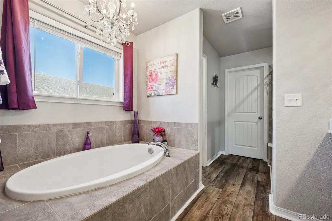
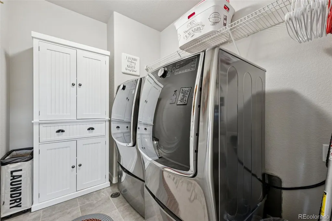
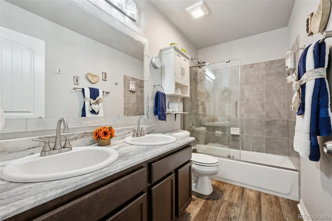
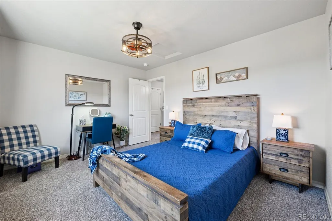
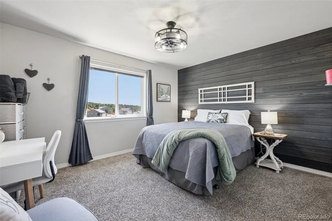
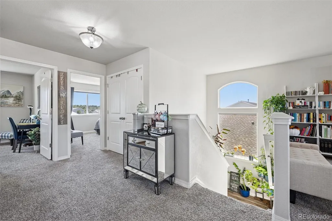
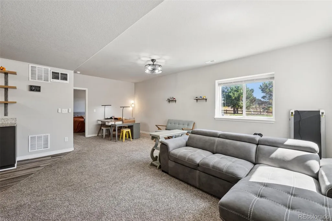
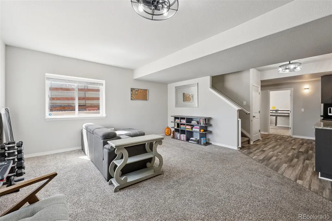
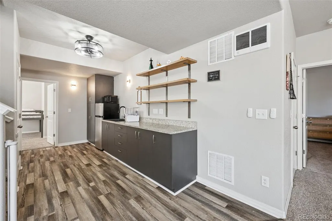
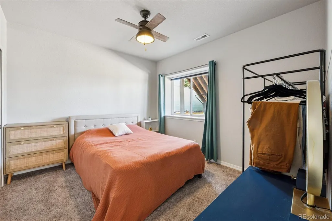
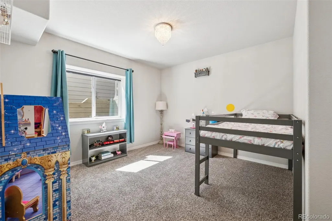
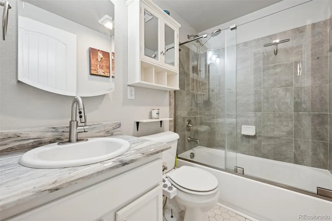
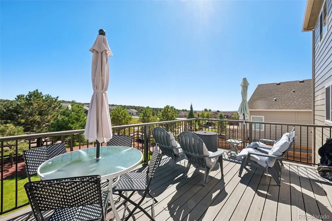
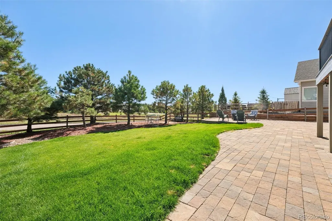
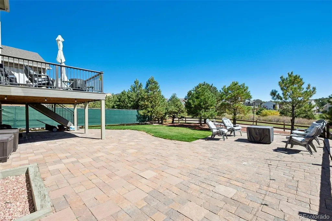
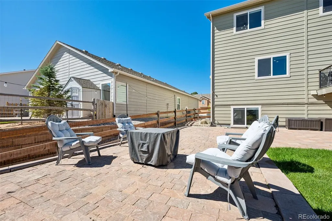
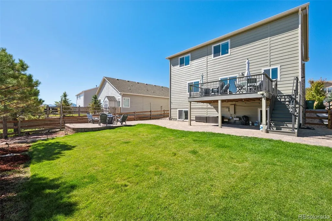
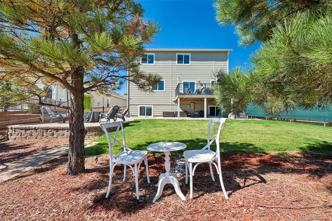
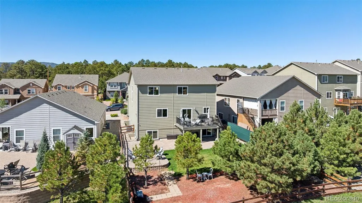
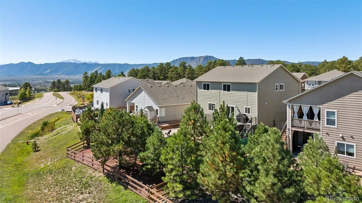
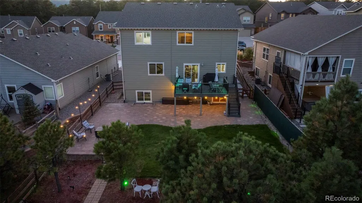
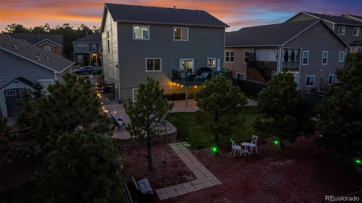
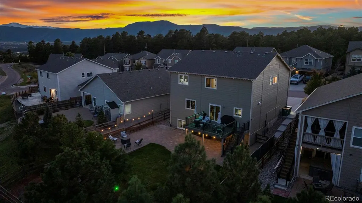
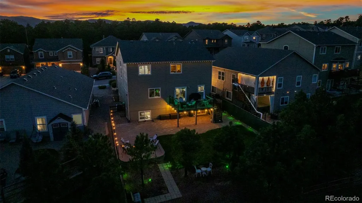
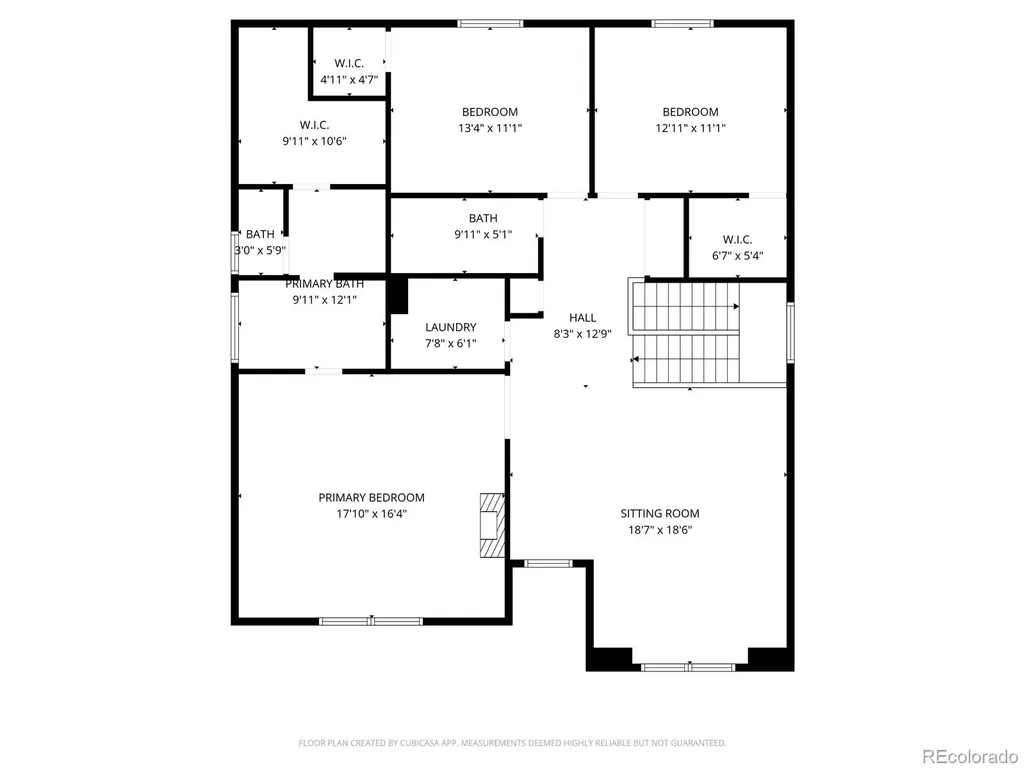
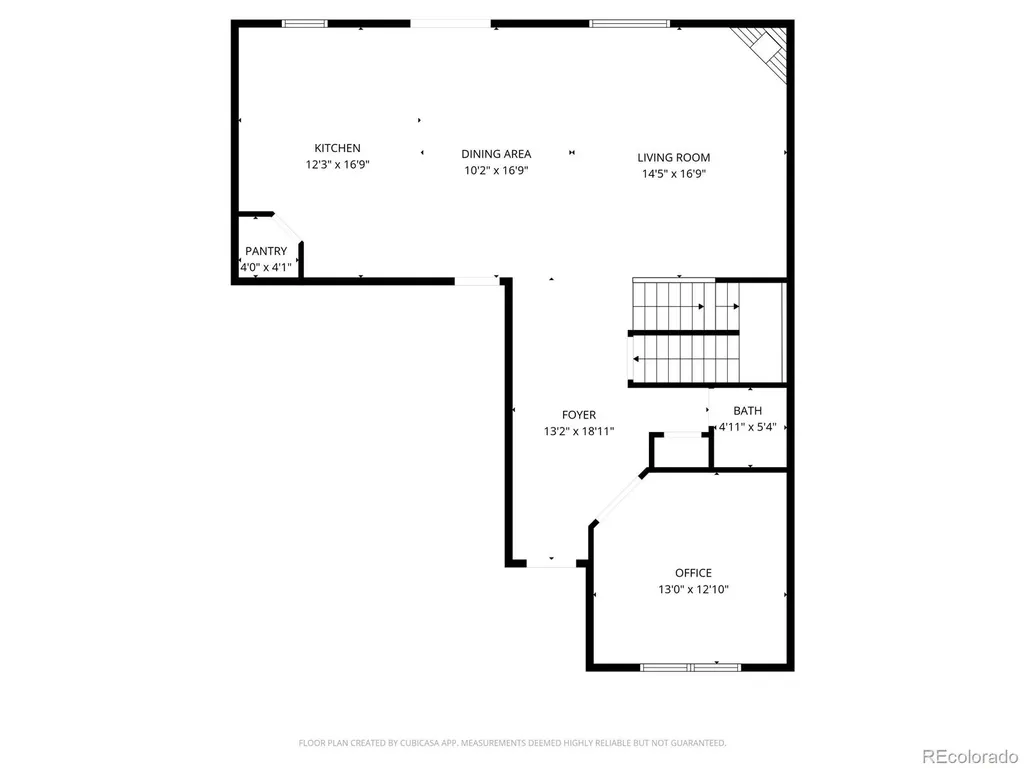
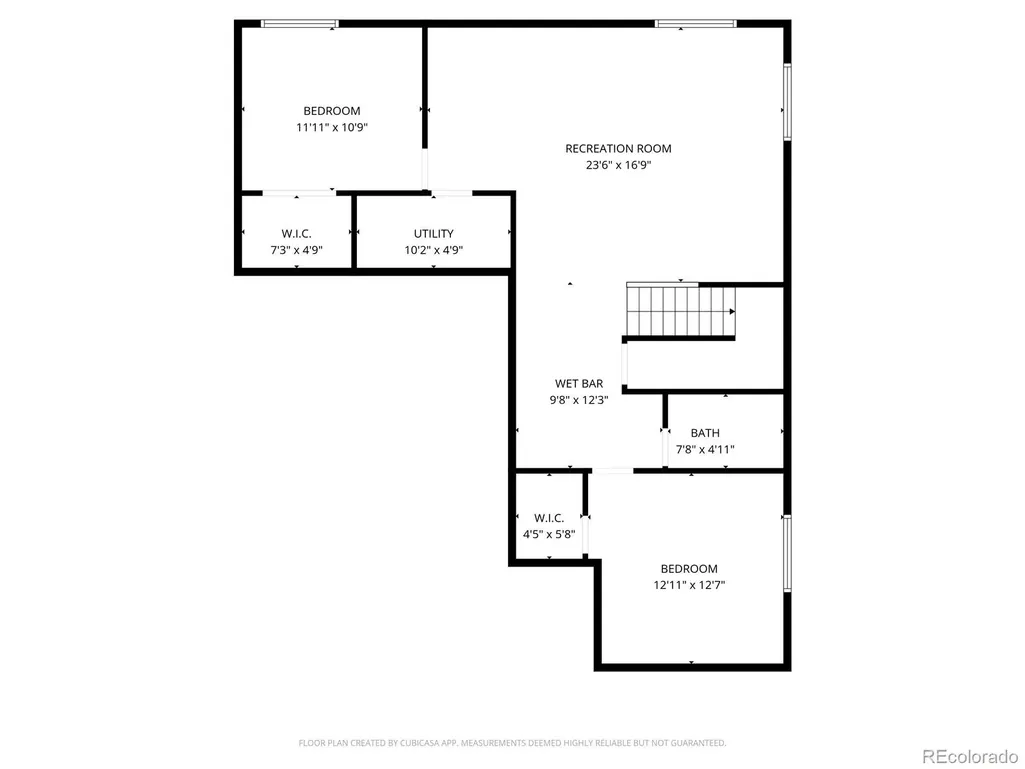
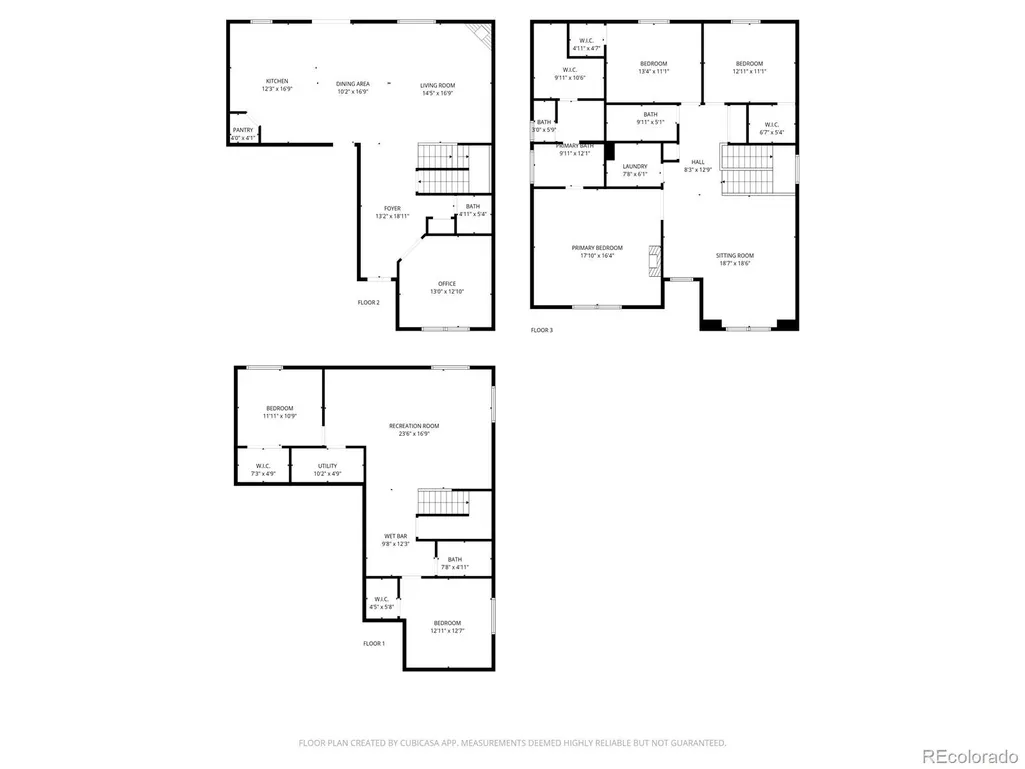
Welcome Home!!! Located in the highly sought-after Misty Acres neighborhood and within the award-winning Lewis-Palmer School District 38, this stunning 5-bedroom, 4-bathroom home offers over 3,800 square feet of beautifully updated living space and is completely move-in ready. From the moment you arrive, you’ll notice the pride of ownership, professionally landscaped front yard, composite front deck with elegant iron railings, and custom-installed soffit LED lighting. Step inside to updated main-level flooring and an inviting entryway that opens into a light-filled, open-concept living space. Expansive windows flood the home with natural light, creating a warm and welcoming atmosphere. The gourmet kitchen is truly a chef’s dream, with stainless steel appliances, new refrigerator, 5-burner gas cooktop, double oven, premium Bosch dishwasher, a massive pantry, oversized island and absolutely gorgeous granite countertops (featured in all full bathrooms as well). The main level also includes a private office and convenient half bath. Upstairs, you’ll find a large loft area, two guest bedrooms, full guest bath, laundry room and the luxurious primary suite. The primary suite features a spa-like 5-piece bath with soaking tub, walk-in shower, dual vanities and a walk-in closet. The fully finished basement is perfect for guests or multi-generational living, with two additional bedrooms, full bathroom, large family room and kitchenette. Enjoy Colorado’s beauty from the upgraded composite deck. The fully fenced backyard is designed for entertaining, featuring a large paver patio, grassy play area, multiple seating spaces and has hot tub wiring already installed under the deck. Enjoy the upgraded A/C system for those warm summer days, and the cozy gas fireplace for the cold winter nights. Conveniently located near schools, shopping, dining, hiking trails, and easy access to Colorado Springs and Denver. This home truly has it all; space, upgrades, location, and style!
| Elementary School | Middle School | High School |
|---|---|---|
| Lewis-Palmer Elementary School | Lewis-Palmer Middle School | Palmer Ridge High School |
| Price History | |
|---|---|
| 2/28/2026 | Listed $739,900 |
| 4/14/2026 | 2$729,900 |
| 4/30/2026 | 2$719,900 |
| 6/11/2026 | 2$709,900 |
| 7/8/2026 | 2$699,900 |
| 8/31/2026 | 2$689,900 |
General Features
| Sewer | Public Sewer |
|---|---|
| Heating | Forced Air |
| Cooling | Central Air |
| Utilities | Cable Available,Electricity Connected |
| Possession | Negotiable |
| Roof | Composition |
| Appliances | Cooktop,Dishwasher,Disposal,Double Oven,Microwave,Range Hood,Refrigerator |
| Zoning | PUD |
| Garage Spaces | 2 |
| Patio/Porch Features | Deck,Front Porch,Patio |
| Construction Materials | Frame |
| Exclusions | Sellers personal property,Garage Refrigerator,TV wall mounts,Basement microwave |
| Year Built | 2017 |
| Electric | 110V,220 Volts |
| View | City |
| Levels | Two |
| Property Subtype | Single Family Residence |
| Tax Year | 2024 |
| Ownership | Individual |
| County | El Paso |
| Property Type | Residential |
| HOA | No |
| Attached Garage | Yes |
| Subdivision Name | Misty Acres |
| Full Baths | 3 |
| Status | Active |
| Directions | FROM Woodmoor Dr,West onto Frontage Rd/Monument Hill Rd,Right on Misty Acres Blvd. Left to Lindenmere Dr |
| High School | Palmer Ridge |
| City | Monument |
| Senior Community Y/N | No |
| High School District | Lewis-Palmer 38 |
| Lot Size Units | Acres |
| Lot Size Square Feet | 8712 |
| Listing Terms | Cash,Conventional,FHA,VA Loan |
| Elementary School | Lewis-Palmer |
| Tax Annual Amount | 4753 |
| Middle/Junior High School | Lewis-Palmer |
| Property Condition | Updated/Remodeled |
| Structure Type | House |
| Builder Name | Challenger Homes |
| Standard Status | Active |
| Occupancy Type | Owner |
| Middle/Junior School District | Lewis-Palmer 38 |
| Elementary School District | Lewis-Palmer 38 |
Interior Features
| Interior Amenities | Ceiling Fan(s),Five Piece Bath,Granite Counters,Kitchen Island,Pantry,Primary Suite |
|---|---|
| Basement | Finished |
| Flooring | Carpet,Vinyl |
| Total Fireplaces | 1 |
| Fireplace Features | Gas,Living Room |
| Basement (Y/N) | Yes |
| Window Features | Double Pane Windows,Window Coverings,Window Treatments |
| Above Grade Finished Area | 2723 |
| Half Baths | 1 |
| Total Bedrooms | 5 |
| Below Grade Finished Area | 1085 |
| Main Level Bathrooms | 1 |
| Total Baths | 4 |
Exterior Features
| Exterior Amenities | Lighting,Private Yard |
|---|---|
| Fencing | Full |
| Parking Features | Concrete,Oversized |
| Lot Features | Landscaped,Level |
| Water Source | Public |
| Total Parking | 2 |
| Lot Size Area | 0.2 |
| Building Area Total | 3866 |
| Lot Size Acres | 0.2 |
| Road Surface Type | Paved |
| Builder Model | Manchester |
Amenities
- Foreclosure
- Views
- Short Sale
- New Construction
- Adult 55+
- Lease To Own
- No HOA Fees
- Furnished
- Primary On Main
- Air Conditioning
- Seller Finance
- Green
- Fixer Upper
- Horse
- Golf
- Fireplace
- Deck
- Garage
- Basement
- Pool
Property vs Single Family Average in 80132
Price
Taxes
Year Built
Visits


 The real estate listing information and related content displayed on this site is provided exclusively for consumers’ personal, non-commercial use and may not be used for any purpose other than to identify prospective properties consumers may be interested in purchasing. This information and related content is deemed reliable but is not guaranteed accurate by elevateMLS.
 Pueblo Association of REALTORS®, Inc. All information deemed reliable but not guaranteed. All properties are subject to prior sale, change or withdrawal. Neither listing broker(s) or information provider(s) shall be responsible for any typographical errors, misinformation, misprints and shall be held totally harmless. Listing(s) information is provided for consumer's personal, non-commercial use and may not be used for any purpose other than to identify prospective properties consumers may be
