
Address
4906 Tejon Street, Denver, CO
Price
$ 439,900
Property Attributes
- MLS#5713016
- TypeSingle Family
- Listing Status Active
- CountyDENVER
- CityDenver
- NeighborhoodChaffee Park
- Zip80221
- StyleHouse
- Year Built1947
- Taxes$ 2100
- Price$ 439,900
- Bedrooms2
- Full Bathrooms1
- Half Bathrooms0
- Sqr Footage722
- Lot Size0.13 Acres
Data Source:
REColorado (MTOMLS)
Property Description
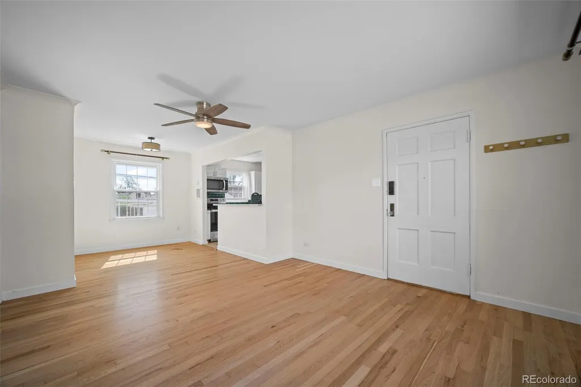
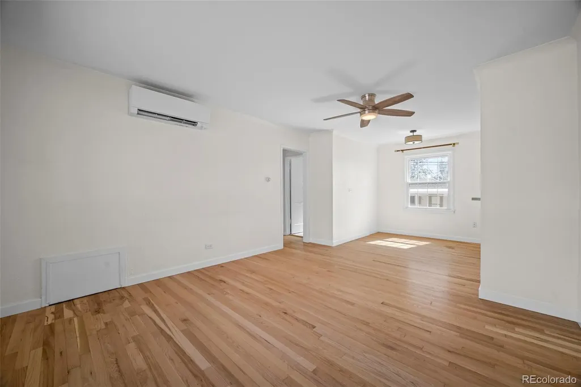
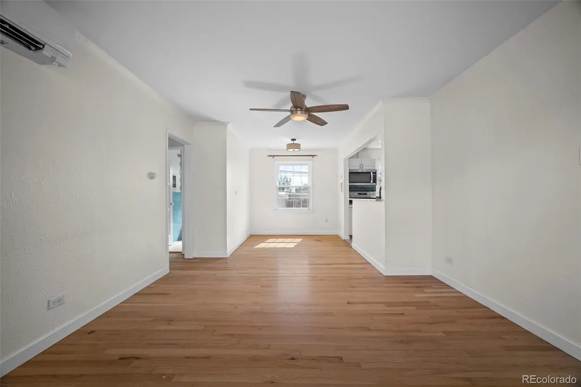
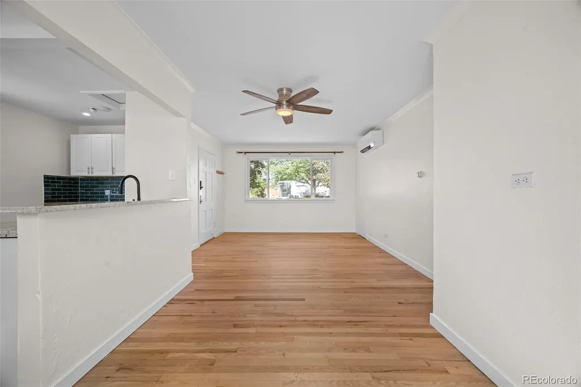
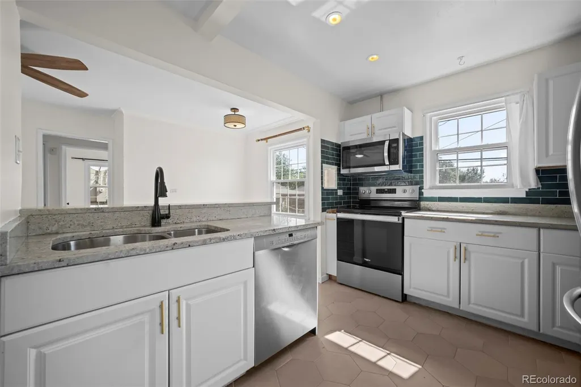
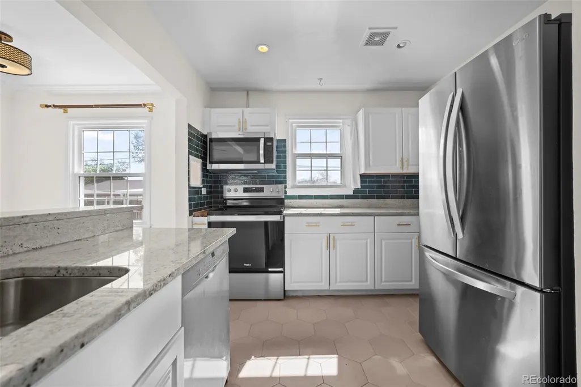
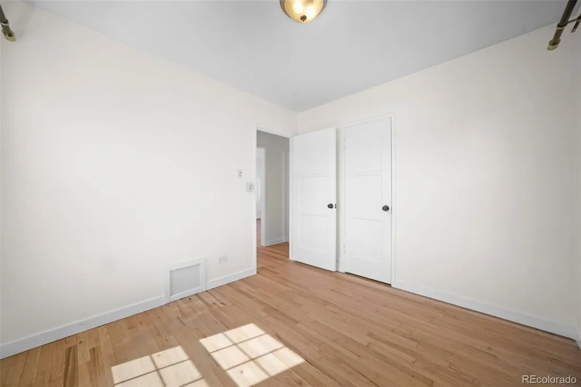
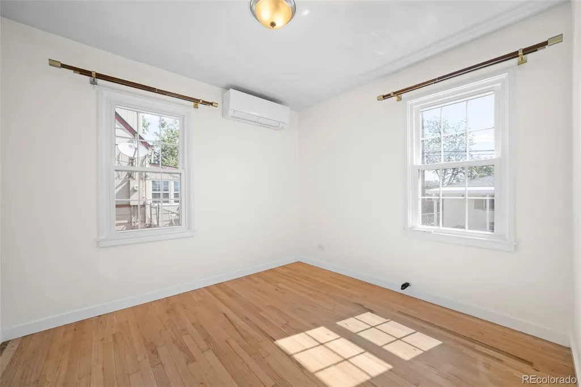
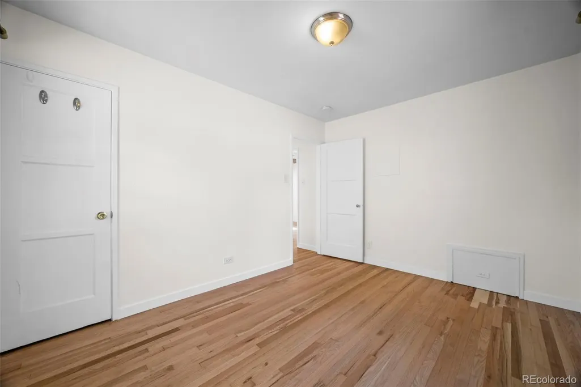
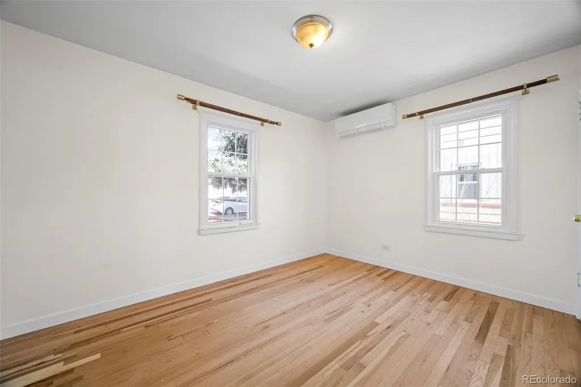
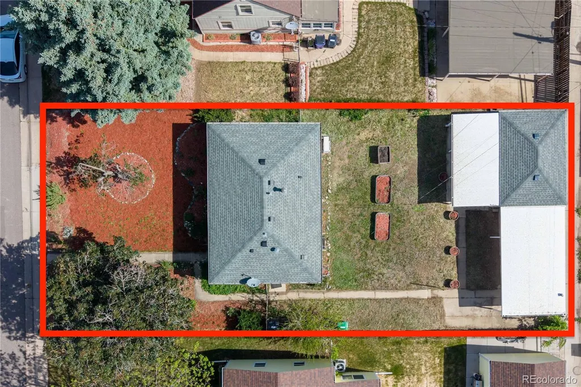
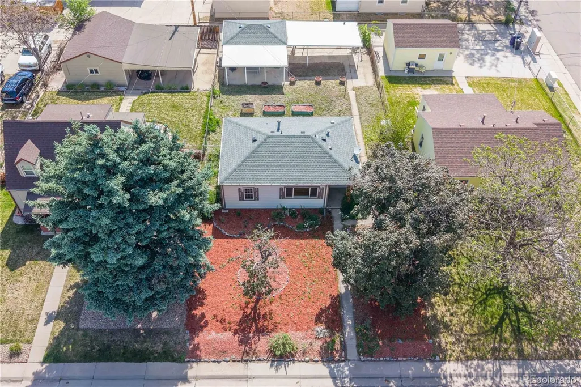
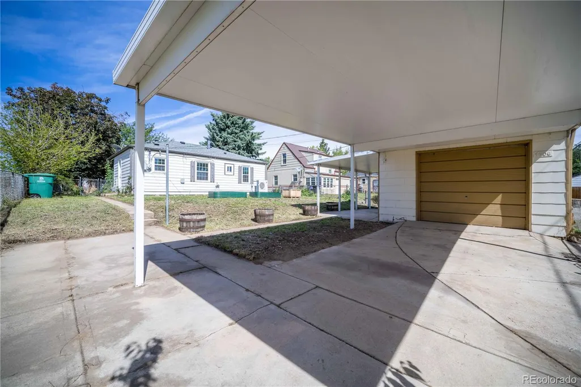
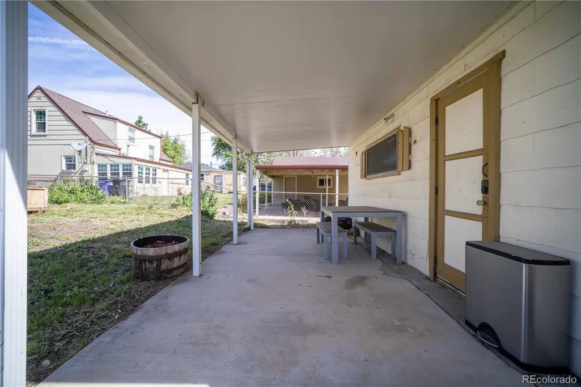
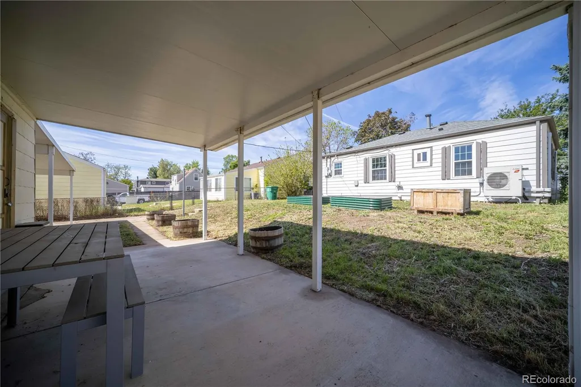
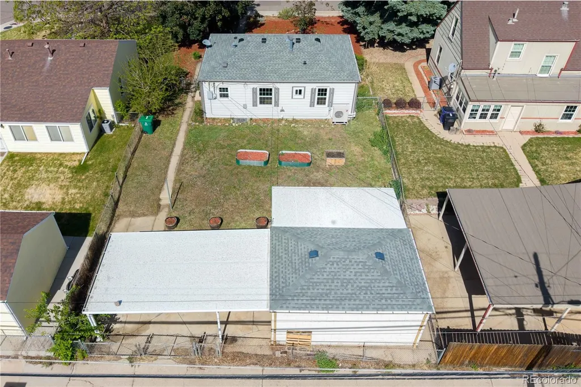
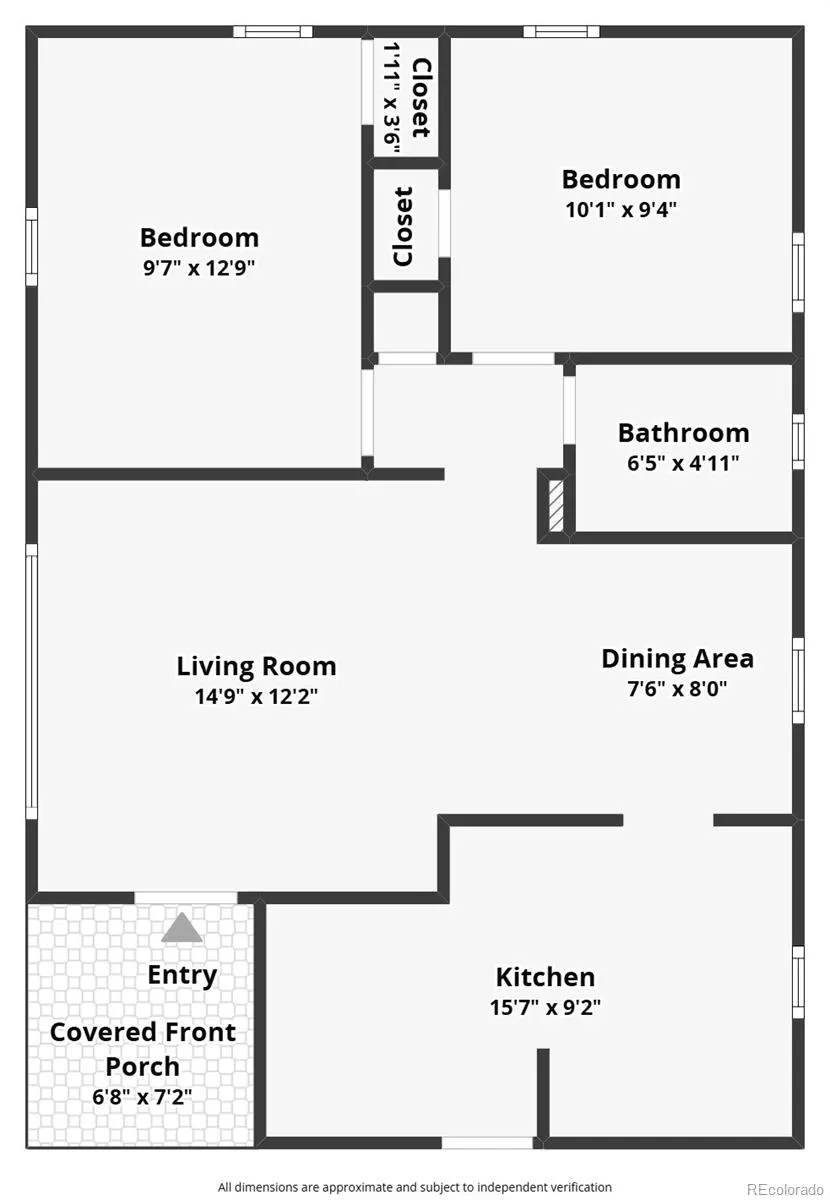
This property is located in an area eligible for a Community Reinvestment Act (CRA) lending program offered by Sunflower Bank, N.A. Qualified borrowers may be eligible for a lender incentive of up to 1.75% of the loan amount (maximum $7,000) toward buyer closing costs, pre paids, and/or interest rate buydown, subject to credit approval and program guidelines. Eligible loan types may include Conventional, FHA, or VA financing. Certain terms and restrictions apply. Contact listing agent for details. You know that part of moving into a home where you spend the first year fixing everything? You can skip that here. 4906 Tejon is move in ready! Tucked into Chaffee Park Heights this small Denver bungalow lives bigger than its footprint. Light rail to LoHi is four minutes away. Downtown is ten. Tennyson Street coffee shops, breweries, and the ice cream place your friends keep texting you about are all walkable. Inside, original red oak hardwoods run through the living room and bedrooms. The updated kitchen carries the same quiet charm boasting white cabinets with brushed brass pulls, granite counters, stainless appliances, and glass subway backsplash. porcelain tile floors flow into a tucked-away pantry and laundry nook with butcher block counters. The bathroom is beautifully updated with gorgeous tile, and brass fixtures. There is so much here to love. Both front and back yards are a gardener's paradise. Native plants, raised planters and room to grow. This one, just keeps on giving. A economic and environmentally friendly mini-split heat pump system with THREE indoor units. What does that mean...Comfort. Pair that with the newer composition roof, newer vinyl windows, and hail-resistant siding, and you are inheriting a home that is move in and enjoy. Don't miss the Out the covered patio prime for some patio lights, a firepit and chill. Looking to get a return on your investment, the 5,520-square-foot lot is ADU-eligible under Denver 2024 zoning. Check it out!
| Elementary School | Middle School | High School |
|---|---|---|
| Beach Court Elementary School | Skinner Middle School | North High School |
| Price History | |
|---|---|
| 5/26/2026 | Listed $459,900 |
| 6/15/2026 | 3$449,900 |
| 7/8/2026 | 3$439,900 |
General Features
| Sewer | Public Sewer |
|---|---|
| Heating | Electric,Heat Pump |
| Cooling | Other |
| Utilities | Cable Available,Electricity Connected,Natural Gas Connected,Phone Available |
| Possession | Closing/DOD,Immediate |
| Roof | Composition |
| Appliances | Dishwasher,Disposal,Gas Water Heater,Microwave,Refrigerator,Self Cleaning Oven,Sump Pump |
| Zoning | E-SU-B |
| Garage Spaces | 1 |
| Patio/Porch Features | Covered,Patio |
| Security Features | Carbon Monoxide Detector(s),Smoke Detector(s),Video Doorbell |
| Construction Materials | Frame,Other,Vinyl Siding |
| Exclusions | Sellers Personal Property and Staging Items. |
| Year Built | 1947 |
| Levels | One |
| Property Subtype | Single Family Residence |
| Tax Year | 2024 |
| Ownership | Corporation/Trust |
| County | Denver |
| Property Type | Residential |
| HOA | No |
| Attached Garage | No |
| Subdivision Name | Chaffee Park |
| Facing Direction | West |
| Full Baths | 1 |
| Status | Active |
| Directions | GPS or Map |
| High School | North |
| City | Denver |
| Senior Community Y/N | No |
| High School District | Denver 1 |
| Lot Size Units | Square Feet |
| Lot Size Square Feet | 5520 |
| Carport Spaces | 1 |
| Listing Terms | 1031 Exchange,Cash,Conventional,FHA,VA Loan |
| Elementary School | Beach Court |
| Tax Annual Amount | 2100 |
| Middle/Junior High School | Skinner |
| Property Condition | Updated/Remodeled |
| Virtual Tour | https://www.zillow.com/view-imx/0c705113-1585-4cba-871a-ea9fa3f9b793?setAttribution=mls&wl=true&initialViewType=pano |
| Structure Type | House |
| Standard Status | Active |
| Middle/Junior School District | Denver 1 |
| Elementary School District | Denver 1 |
Interior Features
| Interior Amenities | Butcher Counters,Ceiling Fan(s),Granite Counters,No Stairs,Open Floorplan,Smoke Free |
|---|---|
| Basement | Cellar |
| Flooring | Tile,Wood |
| Basement (Y/N) | Yes |
| Window Features | Double Pane Windows,Triple Pane Windows |
| Above Grade Finished Area | 722 |
| Laundry Features | In Unit |
| Total Bedrooms | 2 |
| Main Level Bedrooms | 2 |
| Main Level Bathrooms | 1 |
| Total Baths | 1 |
Exterior Features
| Exterior Amenities | Garden,Rain Gutters |
|---|---|
| Fencing | Partial |
| Parking Features | Concrete,Dry Walled,Exterior Access Door,Lighted,Oversized |
| Lot Features | Landscaped,Level |
| Water Source | Public |
| Total Parking | 2 |
| Lot Size Area | 5520 |
| Building Area Total | 722 |
| Lot Size Acres | 0.13 |
| Road Surface Type | Paved |
| Road Frontage Type | Public |
| Road Responsibility | Public Maintained Road |
Amenities
- Foreclosure
- Views
- Short Sale
- New Construction
- Adult 55+
- Lease To Own
- No HOA Fees
- Furnished
- Primary On Main
- Air Conditioning
- Seller Finance
- Green
- Fixer Upper
- Horse
- Golf
- Fireplace
- Deck
- Garage
- Basement
- Pool
Property vs Single Family Average in 80221
Price
Taxes
Year Built
Visits
In The Neighborhood
Just Listed
Denver
$ 625,000
- Type
- Single Family
- Size
- 1,983 SqFt
- Rooms
- 3 Beds + 2 Baths
 Compass - Denver #1574223
Views
Denver
$ 539,000
- Type
- Single Family
- Size
- 1,511 SqFt
- Rooms
- 3 Beds + 2.5 Baths
Compass-Denver #IR1067818
Views
Denver
$ 500,000
- Type
- Single Family
- Size
- 1,065 SqFt
- Rooms
- 2 Beds + 2 Baths
Orchard Brokerage LLC #5006246
Reduced
Denver
$ 400,000
- Type
- Single Family
- Size
- 769 SqFt
- Rooms
- 2 Beds + 1 Baths
RE/MAX of Cherry Creek #1839875
Eco Friendly
Denver
$ 599,000
- Type
- Single Family
- Size
- 1,624 SqFt
- Rooms
- 4 Beds + 2 Baths
8z Real Estate #5605443
Denver
$ 550,000
- Type
- Single Family
- Size
- 2,056 SqFt
- Rooms
- 4 Beds + 2 Baths
The Group Inc - Centerra #9946623
Reduced
Denver
$ 630,000
- Type
- Single Family
- Size
- 1,372 SqFt
- Rooms
- 3 Beds + 2 Baths
Engel & Volkers Denver #2166575
Reduced
Denver
$ 500,000
- Type
- Single Family
- Size
- 1,285 SqFt
- Rooms
- 3 Beds + 2 Baths
Coldwell Banker Realty 24 #5960906
Reduced
Denver
$ 459,000
- Type
- Single Family
- Size
- 726 SqFt
- Rooms
- 2 Beds + 1 Baths
Redfin Corporation #8098986

 The real estate listing information and related content displayed on this site is provided exclusively for consumers’ personal, non-commercial use and may not be used for any purpose other than to identify prospective properties consumers may be interested in purchasing. This information and related content is deemed reliable but is not guaranteed accurate by elevateMLS.
 Pueblo Association of REALTORS®, Inc. All information deemed reliable but not guaranteed. All properties are subject to prior sale, change or withdrawal. Neither listing broker(s) or information provider(s) shall be responsible for any typographical errors, misinformation, misprints and shall be held totally harmless. Listing(s) information is provided for consumer's personal, non-commercial use and may not be used for any purpose other than to identify prospective properties consumers may be
