
Eco Friendly
Address
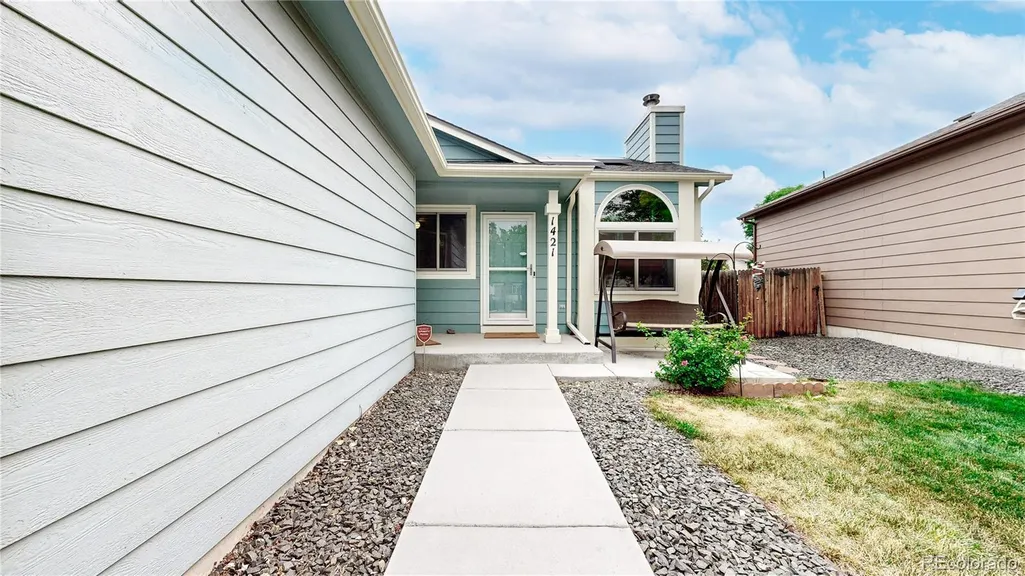
1421 W 132nd Place, Denver, CO
Price
$ 520,000
Property Attributes
- MLS#5225134
- TypeSingle Family
- Listing Status Active
- CountyADAMS
- CityDenver
- NeighborhoodQuail Crossing
- Zip80234
- StyleContemporary
- Year Built1995
- Taxes$ 3216
- Price$ 520,000
- Bedrooms3
- Full Bathrooms2
- Half Bathrooms0
- Sqr Footage2386
- Lot Size0.11 Acres
Data Source:
REColorado (MTOMLS)
Property Description
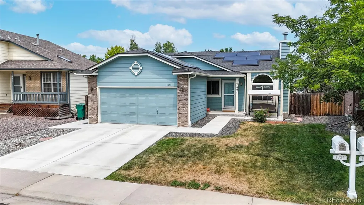
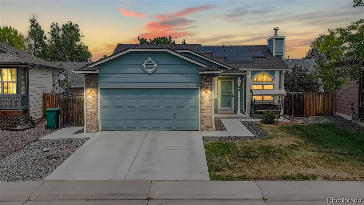
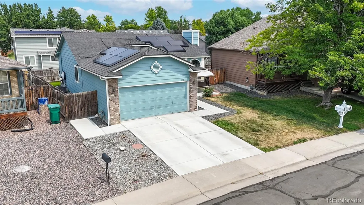
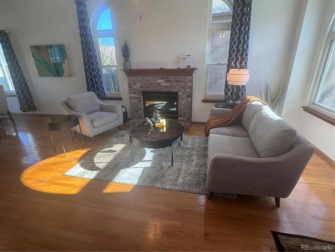
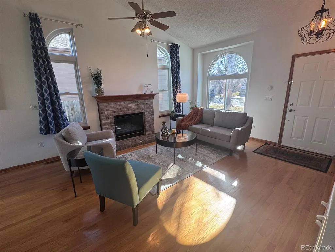
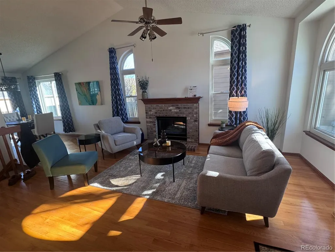
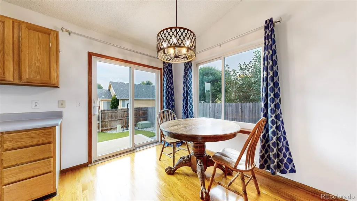
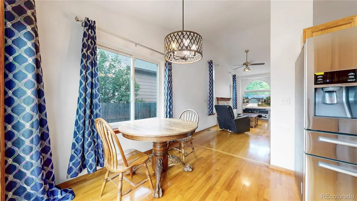
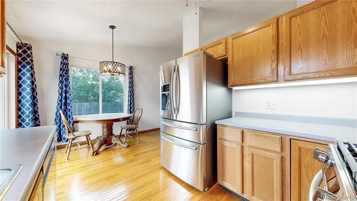
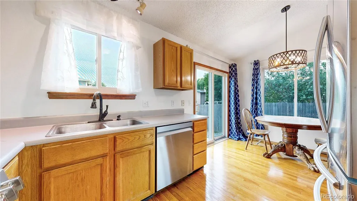
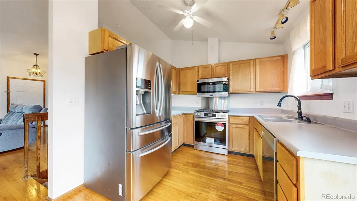
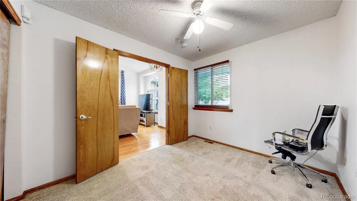
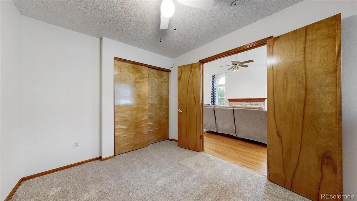
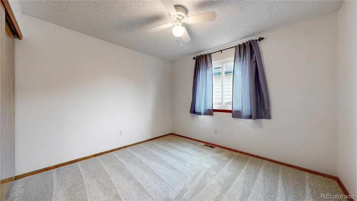
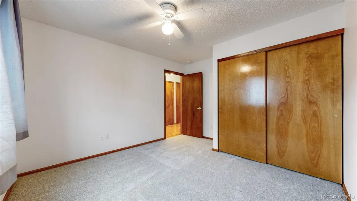
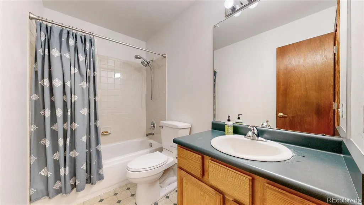
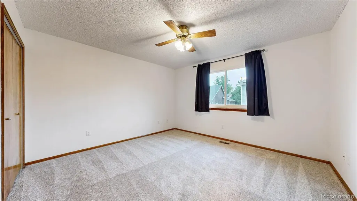
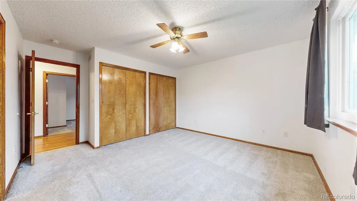
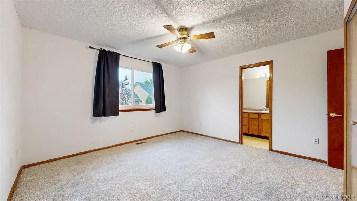
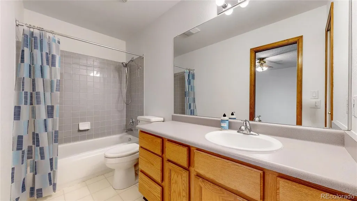
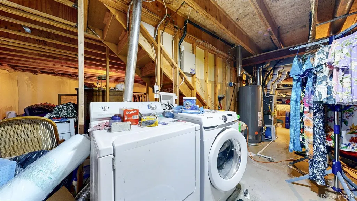
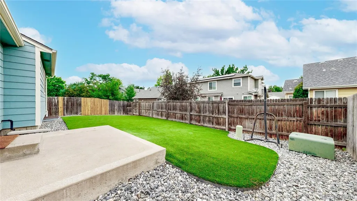
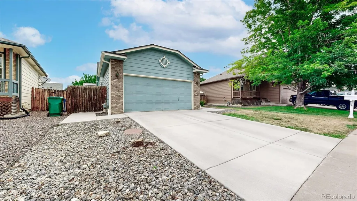
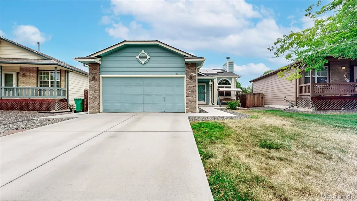
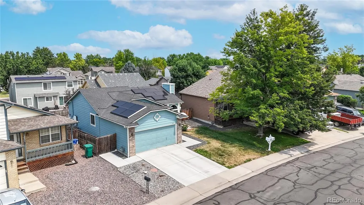
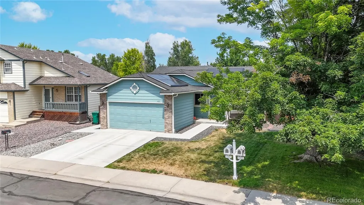
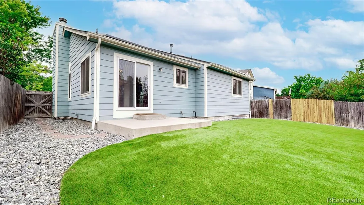
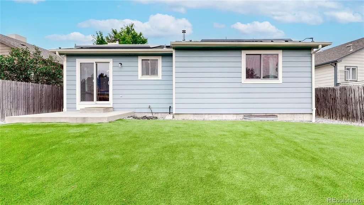
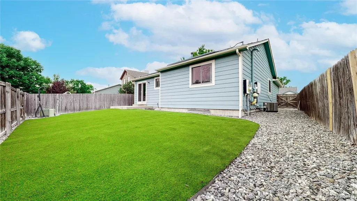
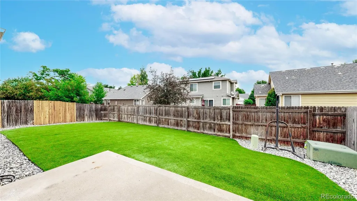
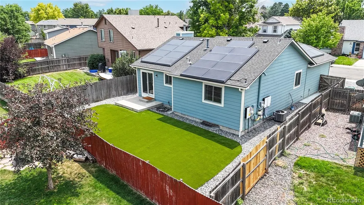
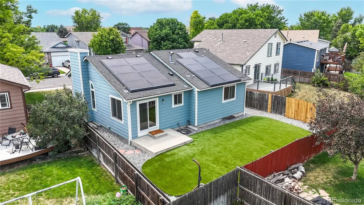
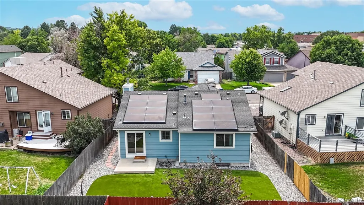
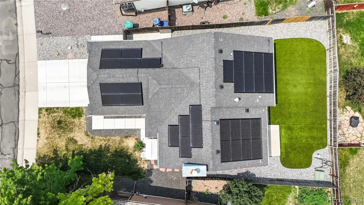
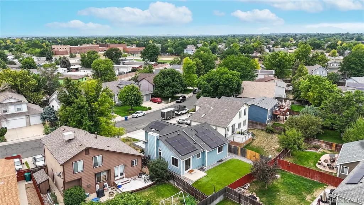
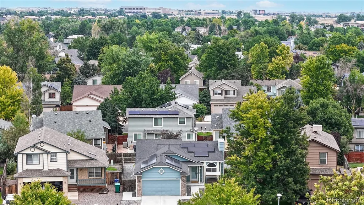
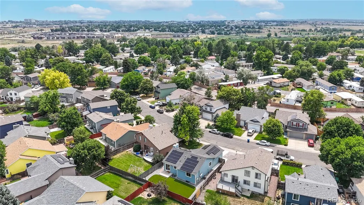
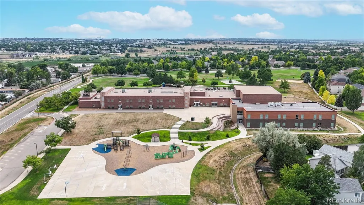
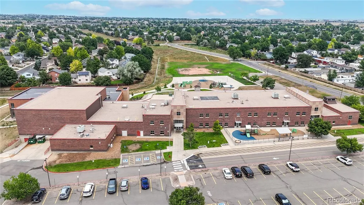
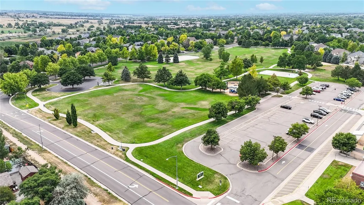
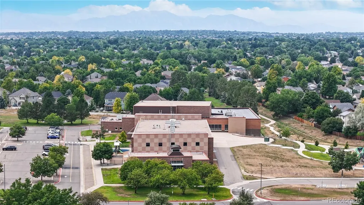
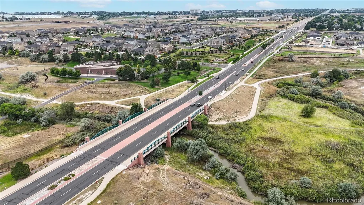
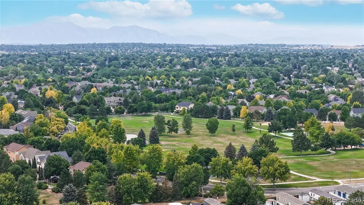
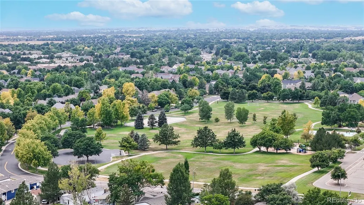
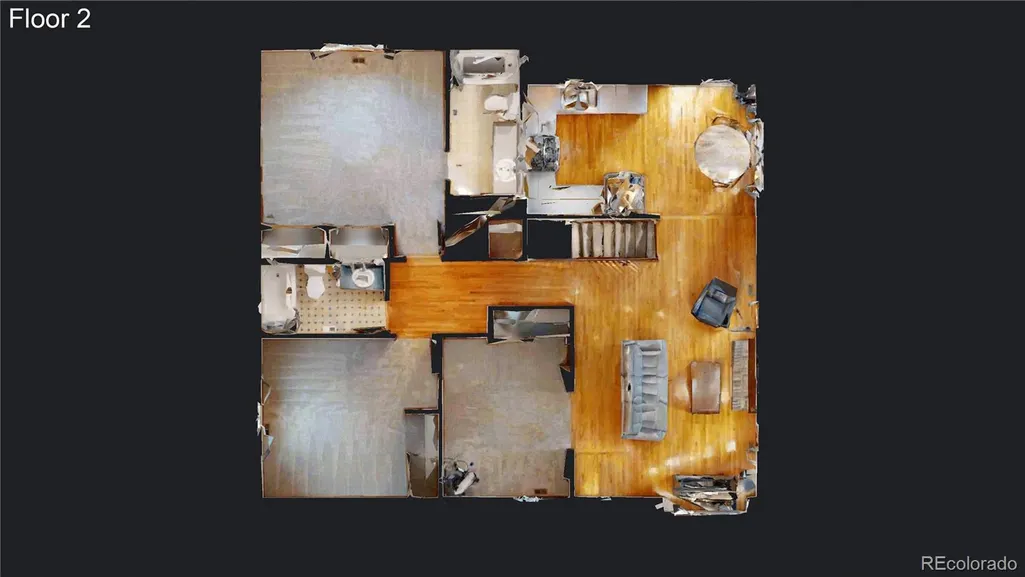
OPEN HOUSE! Saturday August 8th from 12-2! Welcome home! This is your well-maintained three-bedroom, two-bath ranch-style home in the Quail Crossing neighborhood with no HOA!! This inviting home offers comfortable main-level living with a spacious, open layout perfect for both everyday living and entertaining. The large living and dining areas flow seamlessly into the kitchen, creating a bright and functional space for gathering. Recent upgrades include all new Andersen windows installed in July 2022, adding style, comfort, and energy efficiency. The home also features a fully paid off 10kW solar power system with two Tesla Powerwalls, installed in 2021. This high-performance energy system includes a transferable warranty and offers the benefits of energy savings and backup power security. The home also has all new carpeting in bedrooms and stairs installed in July 2025 and the interior is freshly painted! Downstairs, the full unfinished basement provides a blank canvas for future expansion—whether you’re envisioning a home theater, gym, or additional bedrooms and bath. Enjoy a fantastic location just walking distance to Arapahoe Ridge Elementary, Silver Hills Middle School, and Legacy High School, all part of the top-rated Adams 12 Five Star School District. Neighborhood parks, greenbelts, and walking paths are right outside your door, and you’re just minutes from shopping, dining, and everyday conveniences. This is a rare opportunity to own a thoughtfully upgraded, energy-efficient home in a prime location—don’t miss it!
| Elementary School | Middle School | High School |
|---|---|---|
| Arapahoe Ridge Elementary School | Silver Hills Middle School | Legacy High School |
| Price History | |
|---|---|
| 8/1/2025 | Listed $560,000 |
| 9/12/2025 | 2$550,000 |
| 11/10/2025 | 1$545,000 |
| 2/20/2026 | 2$535,000 |
| 4/19/2026 | 1$530,000 |
| 6/3/2026 | 2$520,000 |
General Features
| Sewer | Public Sewer |
|---|---|
| Heating | Forced Air,Natural Gas |
| Cooling | Central Air |
| Utilities | Cable Available,Electricity Connected,Natural Gas Connected |
| Possession | Closing/DOD |
| Roof | Composition |
| Appliances | Dishwasher,Dryer,Gas Water Heater,Microwave,Oven,Range,Refrigerator,Washer |
| Garage Spaces | 2 |
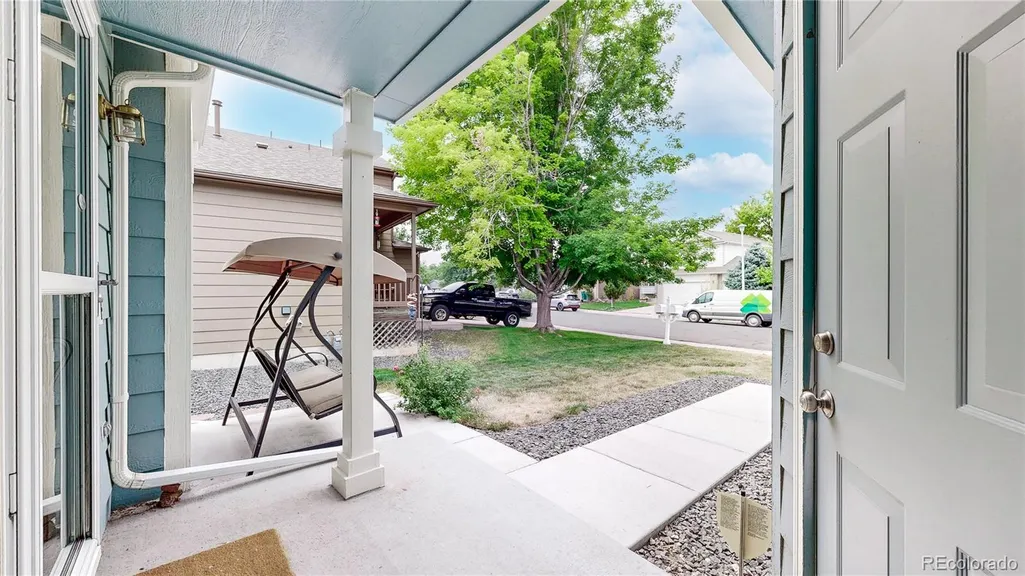
| Patio/Porch Features | Front Porch,Patio |
| Architectural Style | Contemporary |
| Security Features | Carbon Monoxide Detector(s),Smoke Detector(s) |
| Construction Materials | Frame,Wood Siding |
| Exclusions | Sellers' personal property |
| Year Built | 1995 |
| Electric | 110V,220 Volts |
| Levels | One |
| Property Subtype | Single Family Residence |
| Tax Year | 2024 |
| Current Use | Live/Work |
| Ownership | Individual |
| County | Adams |
| Property Type | Residential |
| HOA | No |
| Attached Garage | Yes |
| Energy Efficient | Windows |
| Subdivision Name | Quail Crossing |
| Facing Direction | South |
| Full Baths | 2 |
| Status | Active |
| High School | Legacy |
| City | Denver |
| Senior Community Y/N | No |
| High School District | Adams 12 5 Star Schl |
| Lot Size Units | Square Feet |
| Lot Size Square Feet | 4947 |
| Listing Terms | Cash,Conventional,FHA,VA Loan |
| Elementary School | Arapahoe Ridge |
| Tax Annual Amount | 3216 |
| Middle/Junior High School | Silver Hills |
| Virtual Tour | https://my.matterport.com/show/?m=PEReHUN3mXQ |
| Structure Type | House |
| Standard Status | Active |
| Occupancy Type | Owner |
| Middle/Junior School District | Adams 12 5 Star Schl |
| Elementary School District | Adams 12 5 Star Schl |
Interior Features
| Interior Amenities | Ceiling Fan(s),Smart Thermostat,Vaulted Ceiling(s) |
|---|---|
| Basement | Bath/Stubbed,Full,Sump Pump,Unfinished |
| Flooring | Carpet,Wood |
| Total Fireplaces | 1 |
| Fireplace Features | Gas,Living Room |
| Basement (Y/N) | Yes |
| Window Features | Double Pane Windows,Window Treatments |
| Above Grade Finished Area | 1193 |
| Total Bedrooms | 3 |
| Main Level Bedrooms | 3 |
| Main Level Bathrooms | 2 |
| Total Baths | 2 |
Exterior Features
| Exterior Amenities | Rain Gutters |
|---|---|
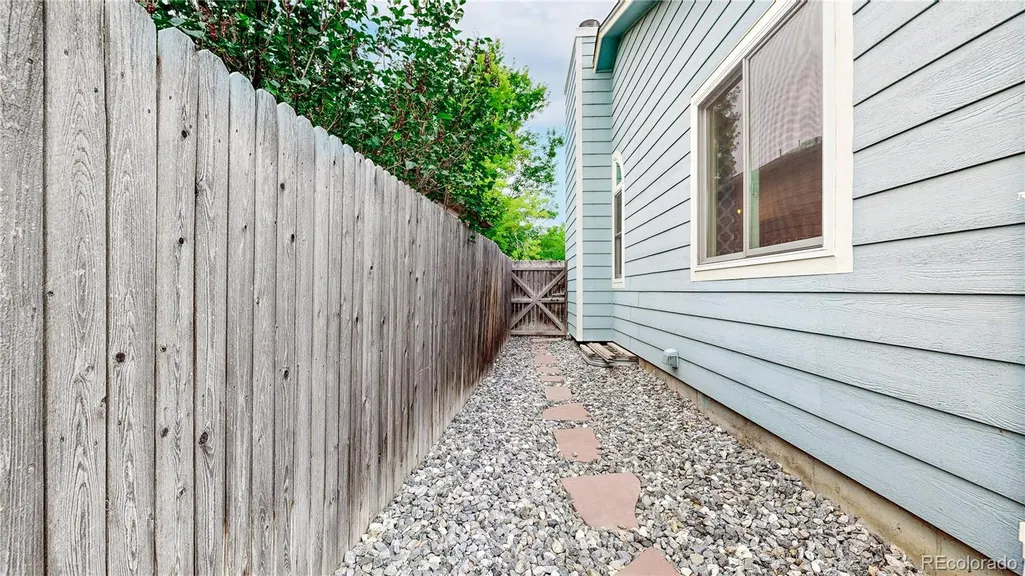
| Fencing | Full |
| Lot Features | Sprinklers In Front |
| Water Source | Public |
| Total Parking | 2 |
| Lot Size Area | 4947 |
| Foundation Details | Slab |
| Building Area Total | 2386 |
| Lot Size Acres | 0.11 |
| Road Surface Type | Paved |
| Road Frontage Type | Public |
| Road Responsibility | Public Maintained Road |
Amenities
- Foreclosure
- Views
- Short Sale
- New Construction
- Adult 55+
- Lease To Own
- No HOA Fees
- Furnished
- Primary On Main
- Air Conditioning
- Seller Finance
- Green
- Fixer Upper
- Horse
- Golf
- Fireplace
- Deck
- Garage
- Basement
- Pool
Property vs Single Family Average in 80234
Price
Taxes
Year Built
Visits


 The real estate listing information and related content displayed on this site is provided exclusively for consumers’ personal, non-commercial use and may not be used for any purpose other than to identify prospective properties consumers may be interested in purchasing. This information and related content is deemed reliable but is not guaranteed accurate by elevateMLS.
 Pueblo Association of REALTORS®, Inc. All information deemed reliable but not guaranteed. All properties are subject to prior sale, change or withdrawal. Neither listing broker(s) or information provider(s) shall be responsible for any typographical errors, misinformation, misprints and shall be held totally harmless. Listing(s) information is provided for consumer's personal, non-commercial use and may not be used for any purpose other than to identify prospective properties consumers may be
