
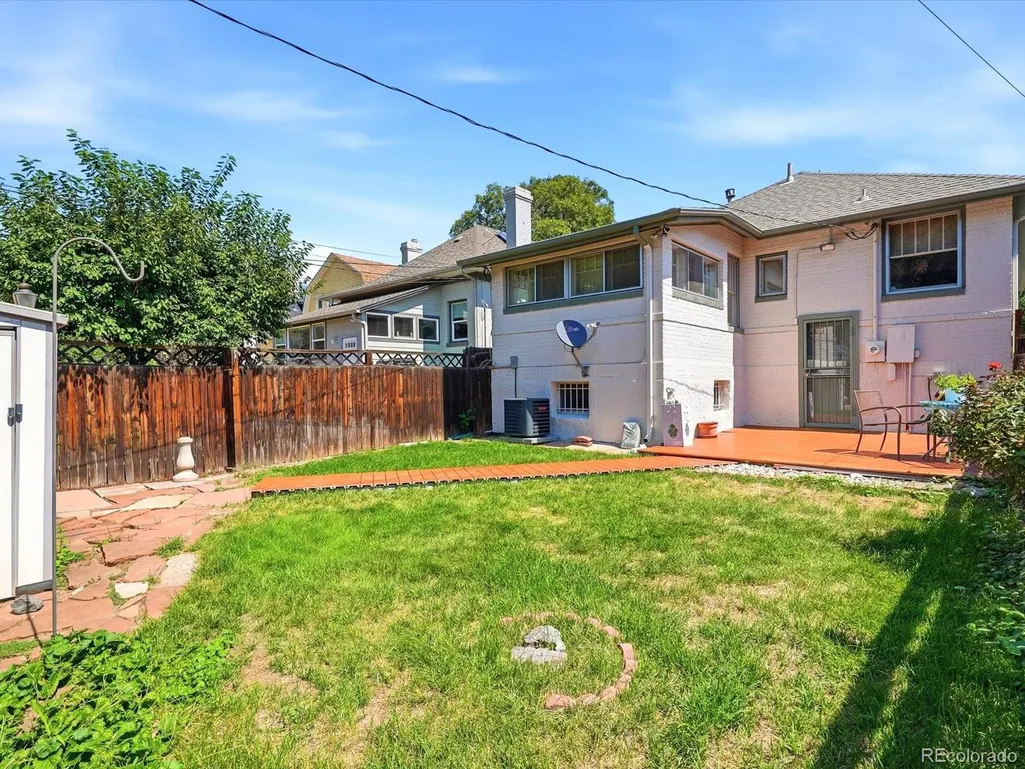
Address
281 S Emerson Street, Denver, CO
Price
$ 730,000
Property Attributes
- MLS#5137404
- TypeSingle Family
- Listing Status Active
- CountyDENVER
- CityDenver
- NeighborhoodDenver
- Zip80209
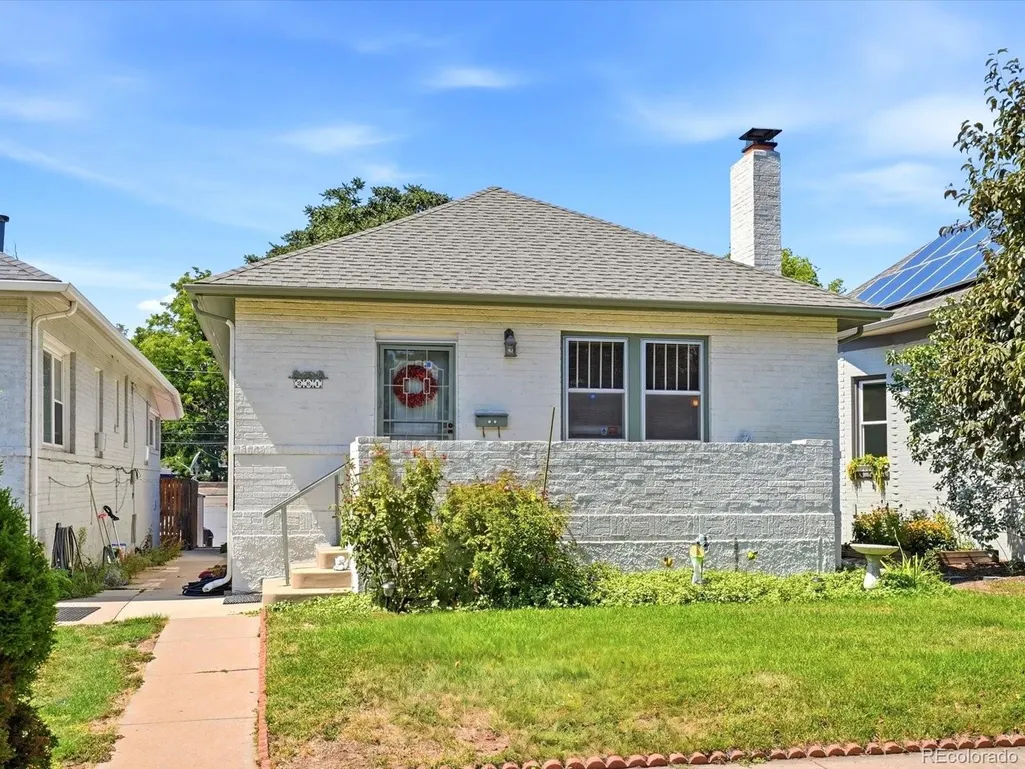
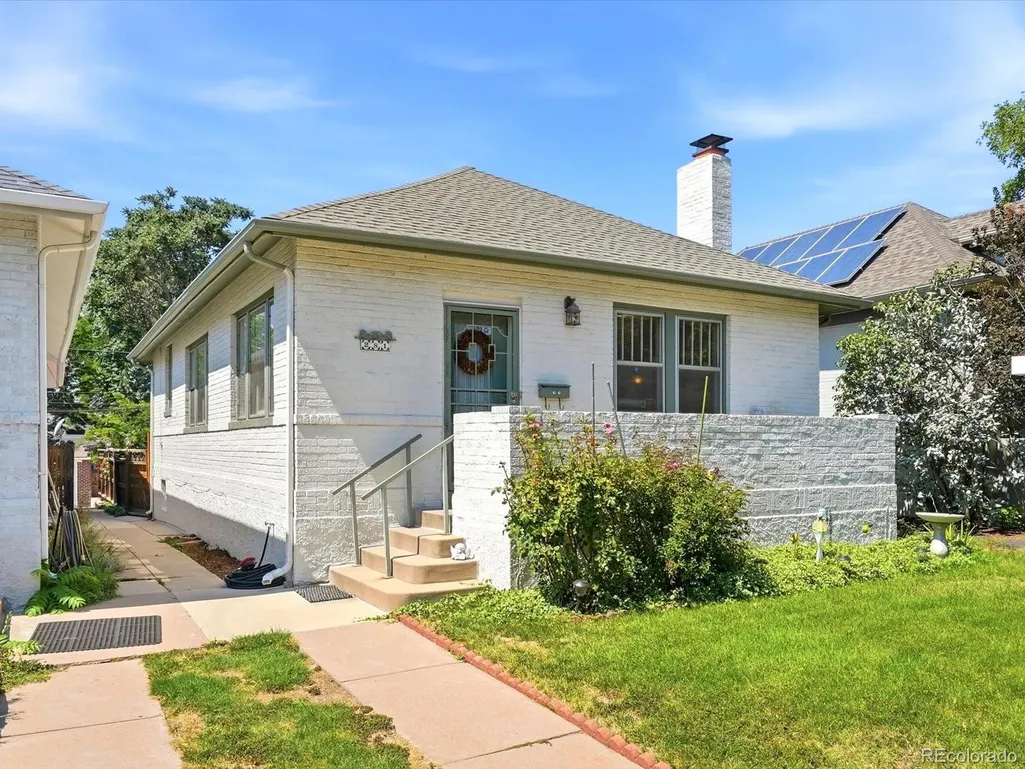
- StyleBungalow
- Year Built1929
- Taxes$ 2956
- Price$ 730,000
- Bedrooms3
- Full Bathrooms2
- Half Bathrooms0
- Sqr Footage1796
- Lot Size0.09 Acres
Data Source:
REColorado (MTOMLS)
Property Description
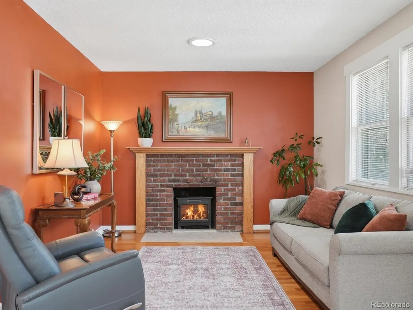
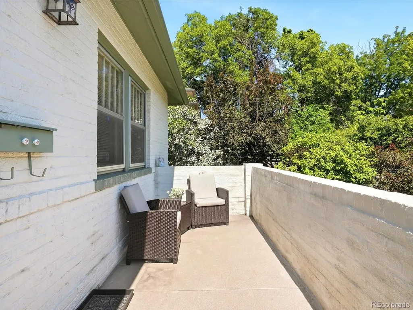
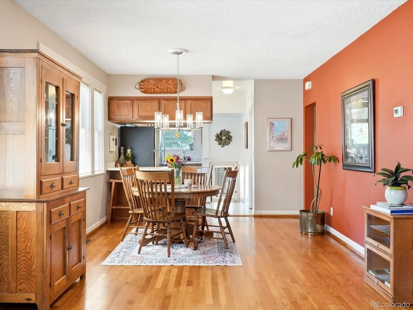
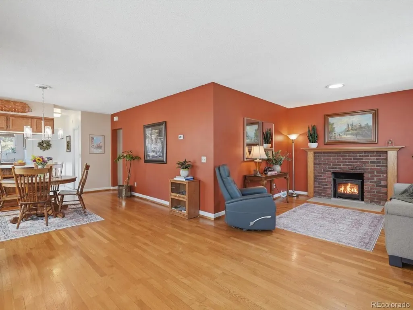
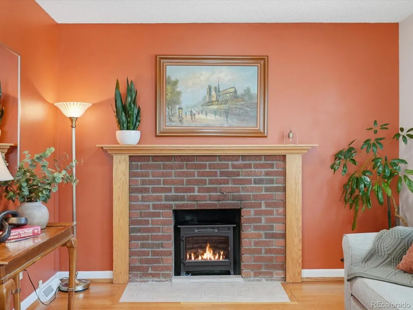
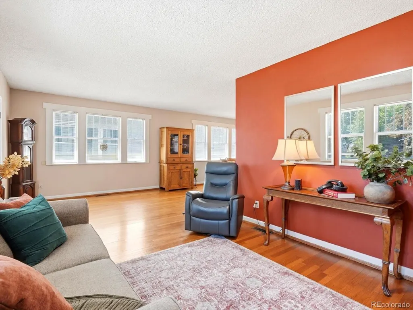
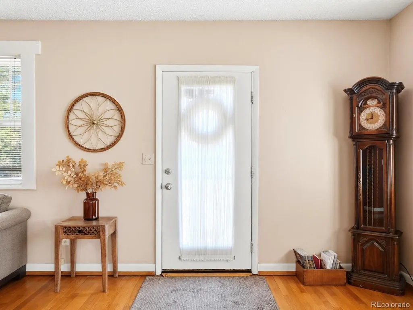
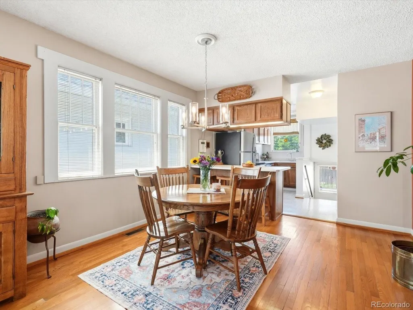
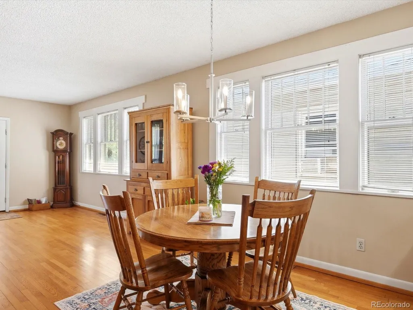
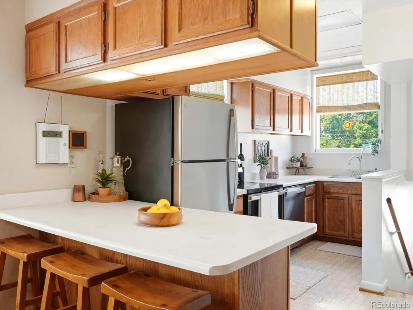
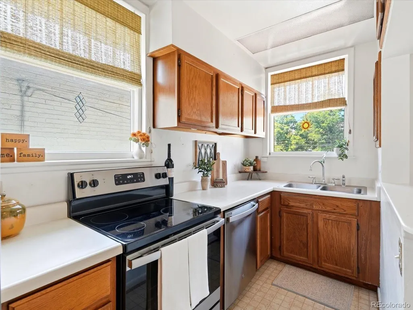
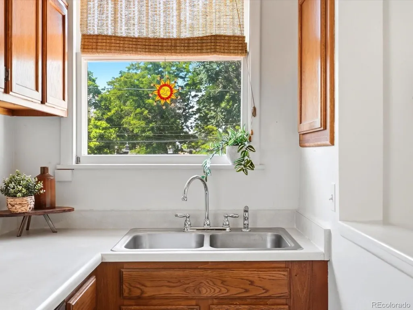
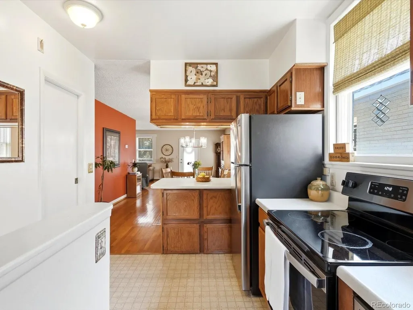
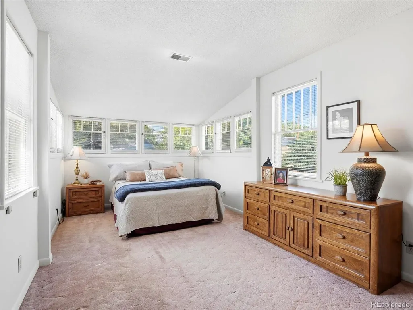
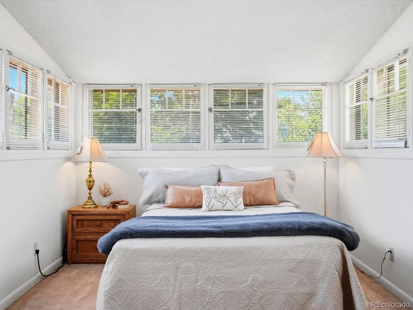
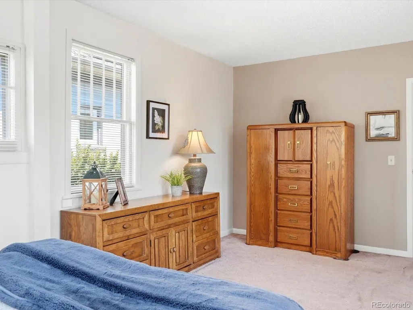
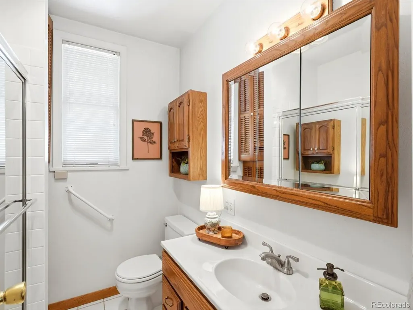
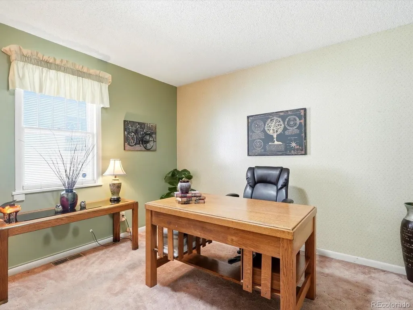
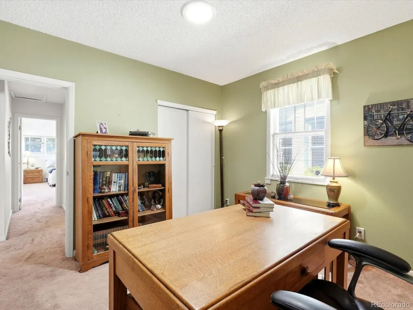
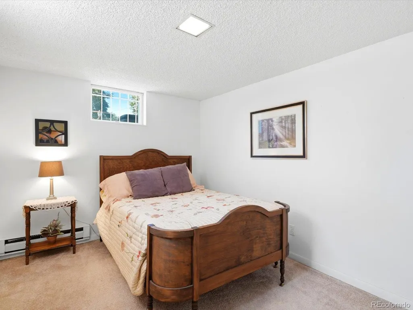
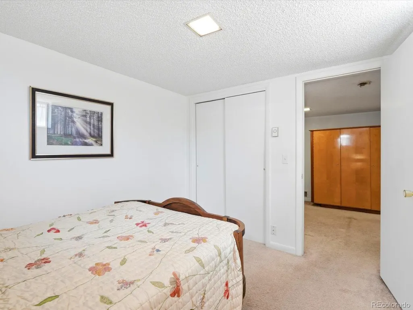
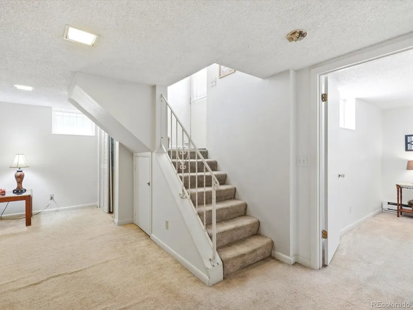
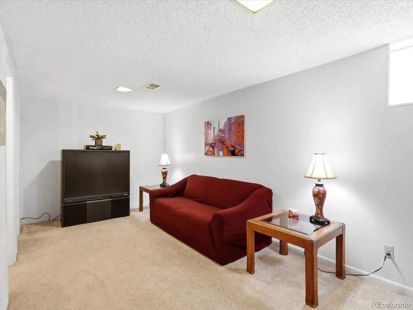
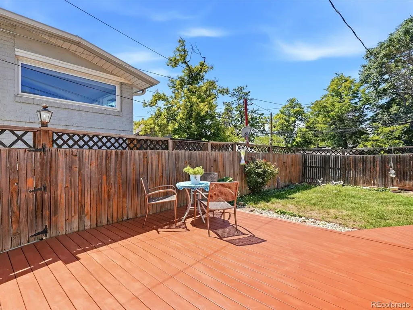
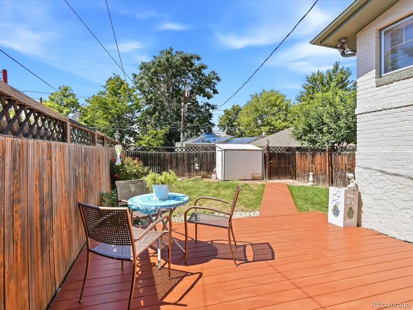
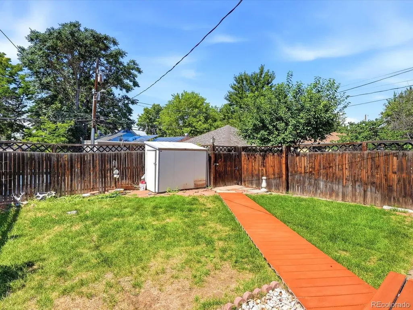
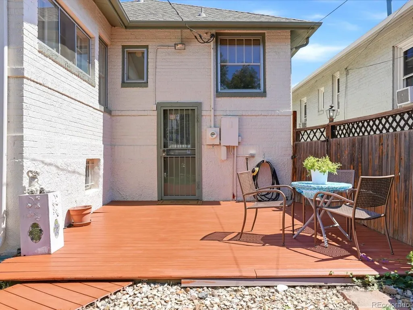
Welcome to your Next Chapter... Set in one of Denver’s most established and coveted neighborhoods, this home offers classic character, practical living space, and easy access to the places that make city life enjoyable. This three-bedroom, two-bathroom home is abundantly filled with natural light, giving it's interiors an open and cheerful feel. The immaculate hardwood floors are original - adding richness and warmth, while preserving a sense of the home’s charm and history. The adaptable floor plan is comfortable and convenient with room for everyday routines, entertaining, or quiet time at home. The three bedrooms provide flexibility for family, guests, remote work, or hobbies. A private backyard extends your living space outdoors and offers a pleasant setting for morning coffee, gardening, casual meals, or evenings to unwind under the Colorado sky. The home's location is a defining advantage. Washington Park is nearby, known for it's scenic walking paths, green lawns, gardens, and recreation. Popular restaurants, bars, coffee spots and local shops are all within walking distance, and South Broadway or South Pearl Street are just a short drive away. This home offers a compelling blend of vintage charm, natural light, private outdoor space, and central convenience, making it easy to enjoy all of the best that Denver's urban lifestyle has to offer. Don't miss out!
| Elementary School | Middle School | High School |
|---|---|---|
| Steele Elementary School | Merrill Middle School | South High School |
| Price History | |
|---|---|
| 8/28/2026 | Listed $730,000 |
General Features
| Sewer | Public Sewer |
|---|---|
| Heating | Forced Air |
| Cooling | Central Air |
| Possession | Closing/DOD |
| Roof | Composition |
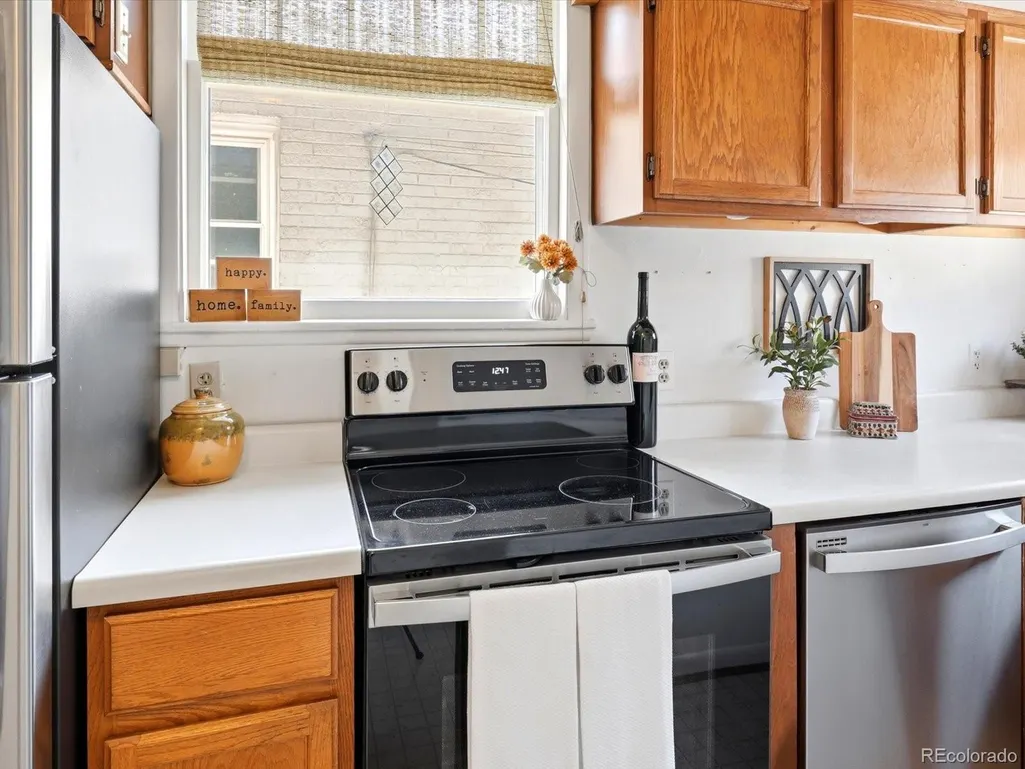
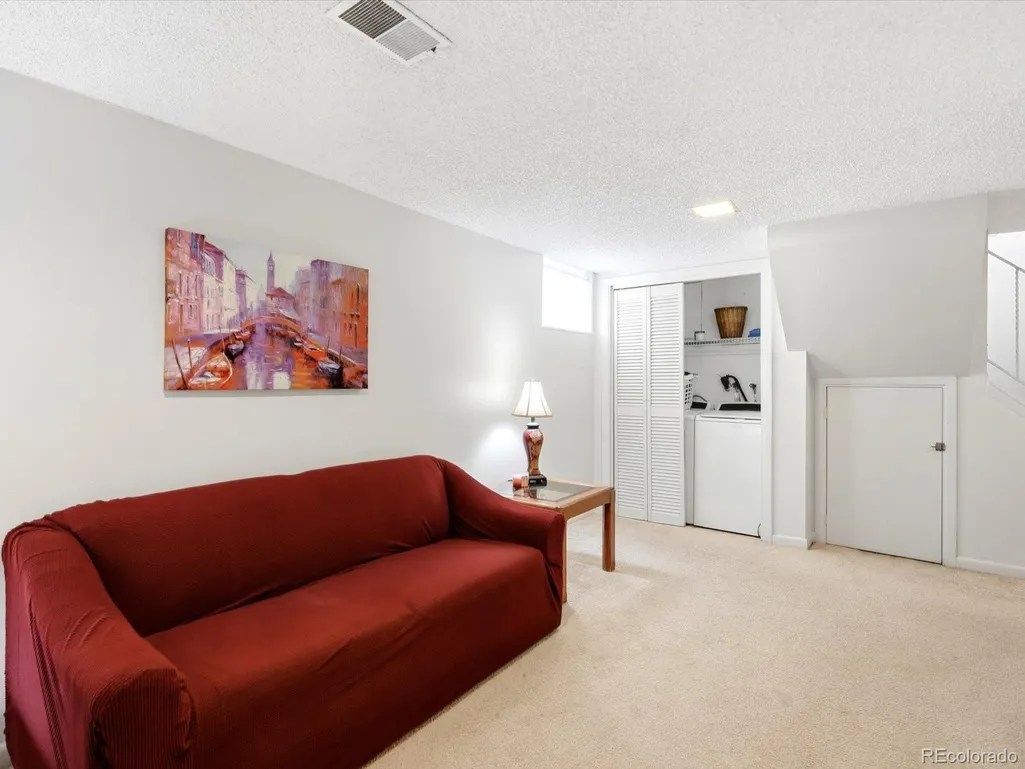
| Appliances | Dishwasher,Disposal,Dryer,Oven,Refrigerator,Washer |
| Zoning | U-SU-B |
| Architectural Style | Bungalow |
| Construction Materials | Brick |
| Exclusions | Seller's personal property. |
| Year Built | 1929 |
| Levels | One |
| Property Subtype | Single Family Residence |
| Tax Year | 2025 |
| Ownership | Individual |
| County | Denver |
| Property Type | Residential |
| HOA | No |
| Attached Garage | No |
| Subdivision Name | Denver |
| Full Baths | 1 |
| Status | Active |
| Directions | Immediately North of Alameda on S Emerson St. Located on the left-hand side of one-way street. |
| High School | South |
| City | Denver |
| Senior Community Y/N | No |
| High School District | Denver 1 |
| Lot Size Units | Square Feet |
| Lot Size Square Feet | 3760 |
| Listing Terms | Cash,Conventional,FHA,VA Loan |
| Elementary School | Steele |
| Tax Annual Amount | 2956 |
| Middle/Junior High School | Merrill |
| Structure Type | House |
| Standard Status | Active |
| Occupancy Type | Owner |
| Middle/Junior School District | Denver 1 |
| Elementary School District | Denver 1 |
Interior Features
| Interior Amenities | Laminate Counters,Pantry,Smoke Free |
|---|---|
| Basement | Partial |
| Flooring | Carpet,Wood |
| Furnished Y/N | Unfurnished |
| Total Fireplaces | 1 |
| Fireplace Features | Wood Burning |
| Basement (Y/N) | Yes |
| Window Features | Skylight(s),Window Coverings |
| Above Grade Finished Area | 1177 |
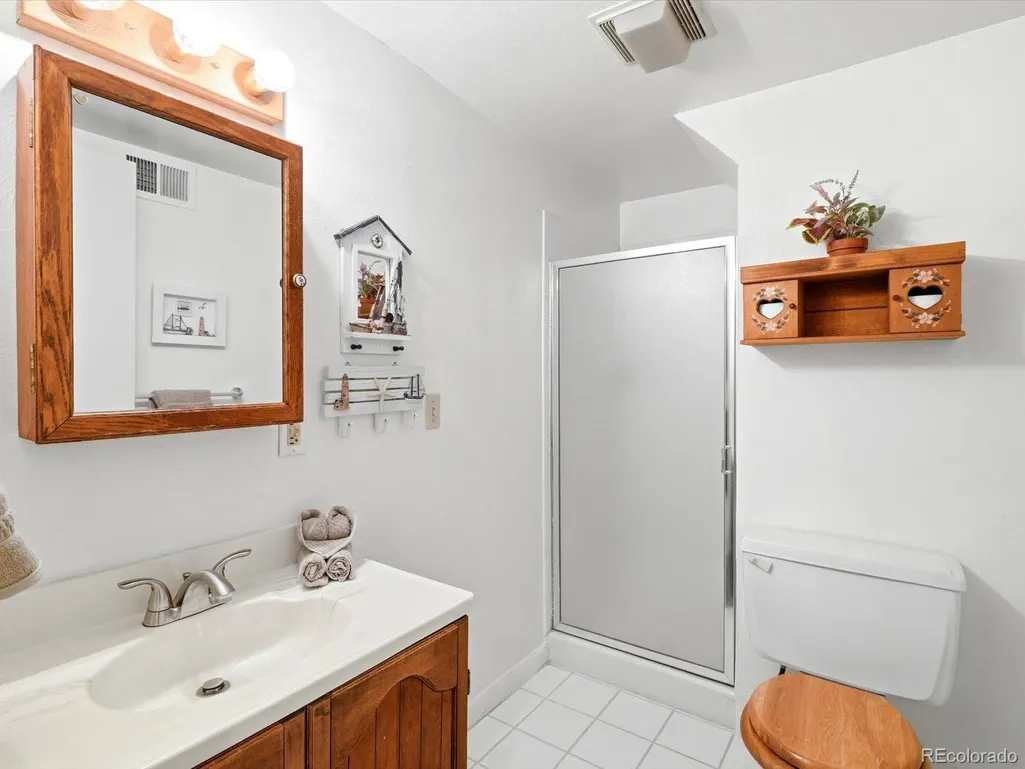
| 3/4 Baths | 1 |
| Total Bedrooms | 3 |
| Below Grade Finished Area | 557 |
| Main Level Bedrooms | 2 |
| Main Level Bathrooms | 1 |
| Total Baths | 2 |
Exterior Features
| Lot Features | Level |
|---|---|
| Water Source | Public |
| Total Parking | 2 |
| Lot Size Area | 3760 |
| Building Area Total | 1796 |
| Lot Size Acres | 0.09 |
Amenities
- Foreclosure
- Views
- Short Sale
- New Construction
- Adult 55+
- Lease To Own
- No HOA Fees
- Furnished
- Primary On Main
- Air Conditioning
- Seller Finance
- Green
- Fixer Upper
- Horse
- Golf
- Fireplace
- Deck
- Garage
- Basement
- Pool
Property vs Single Family Average in 80209
Price
Taxes
Year Built
Visits



 Pueblo Association of REALTORS®, Inc. All information deemed reliable but not guaranteed. All properties are subject to prior sale, change or withdrawal. Neither listing broker(s) or information provider(s) shall be responsible for any typographical errors, misinformation, misprints and shall be held totally harmless. Listing(s) information is provided for consumer's personal, non-commercial use and may not be used for any purpose other than to identify prospective properties consumers may be
