
Price Reduction

Address
2635 S Garfield Way, Denver, CO
Price
$ 1,199,000
Property Attributes
- MLS#4303111
- TypeSingle Family
- Listing Status Active
- CountyDENVER
- CityDenver
- NeighborhoodObservatory Park
- Zip80210
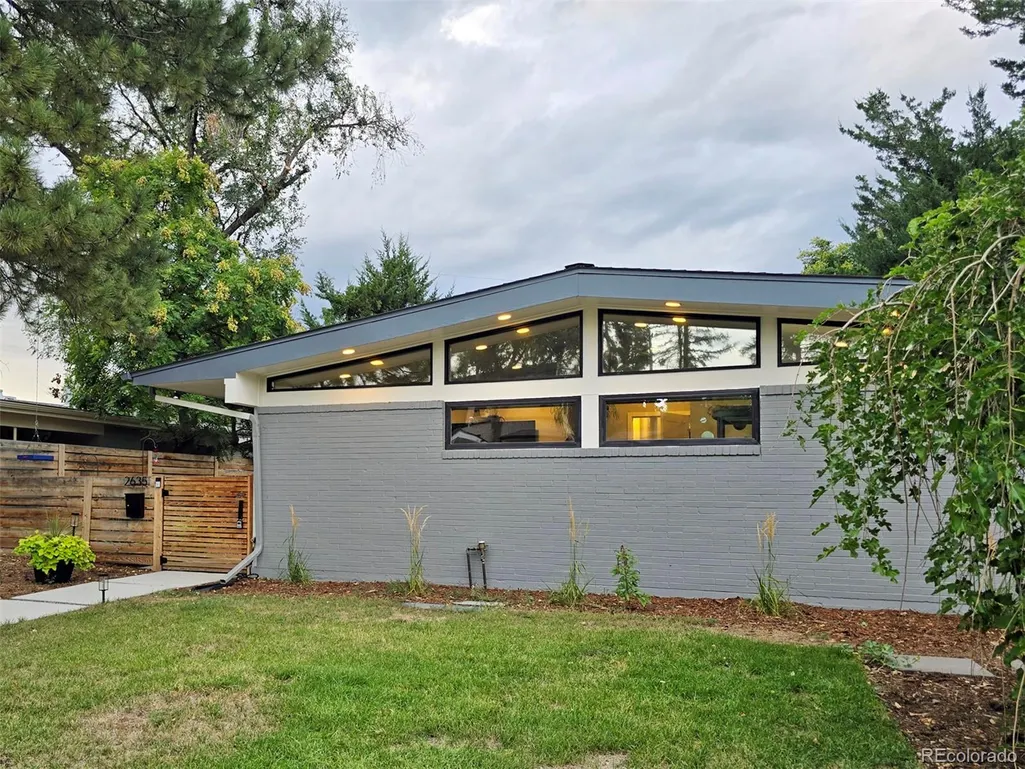
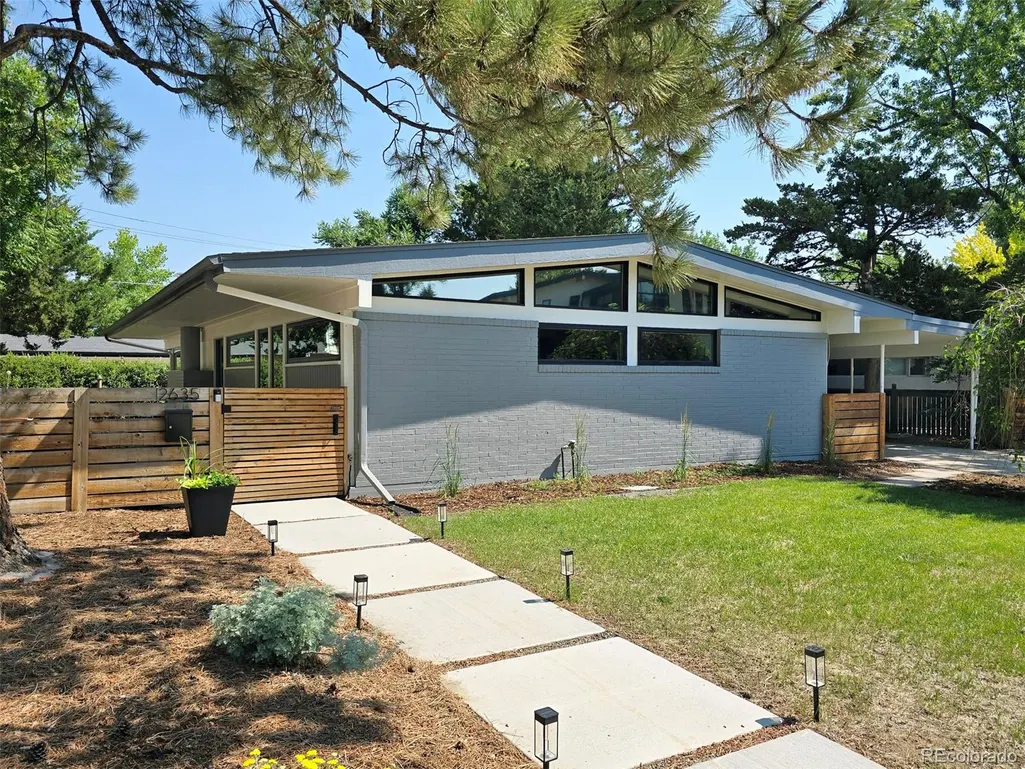
- StyleMid-Century Modern
- Year Built1955
- Taxes$ 4875
- Price$ 1,199,000
- Bedrooms4
- Full Bathrooms3
- Half Bathrooms0
- Sqr Footage2586
- Lot Size0.16 Acres
Data Source:
REColorado (MTOMLS)
Property Description
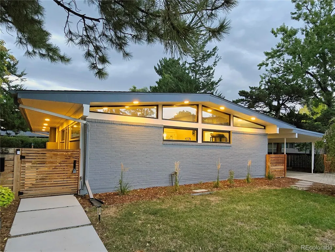
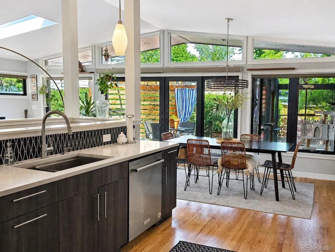
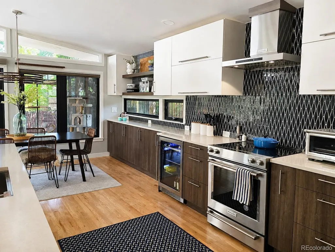
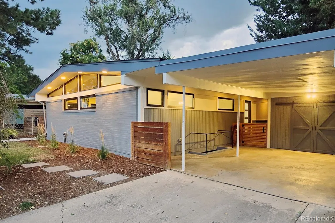
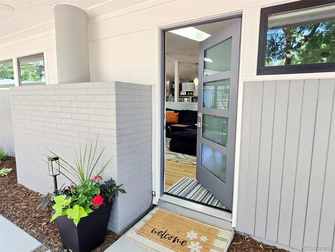
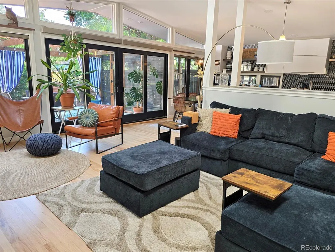
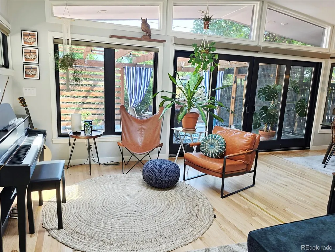
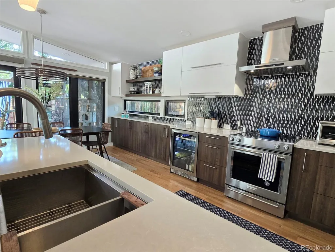
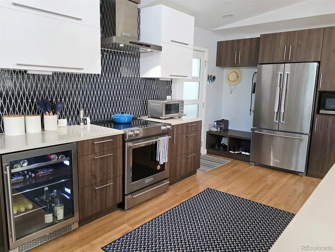
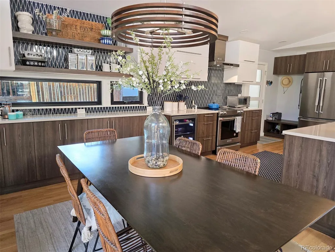
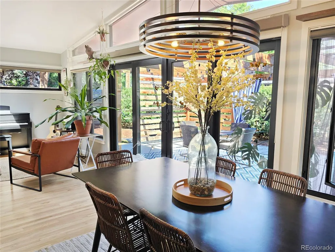
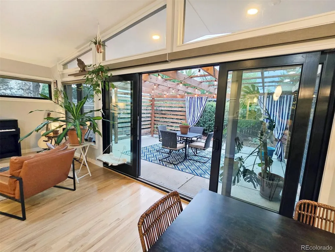
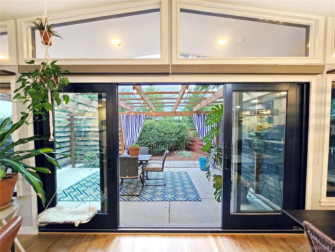
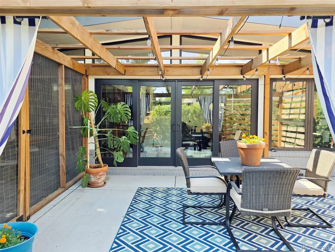
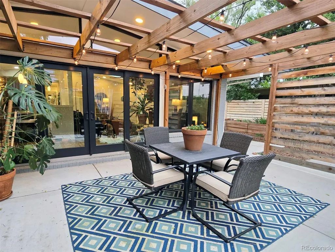
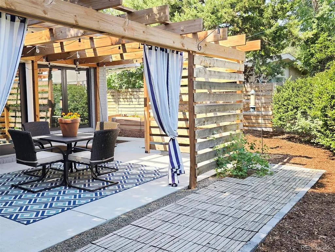
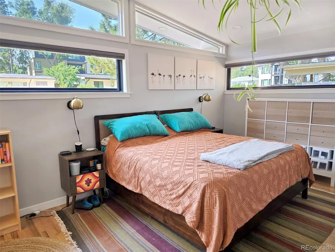
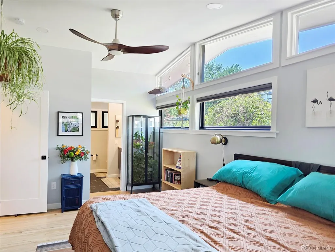
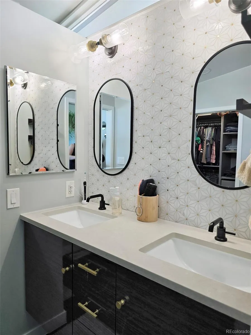
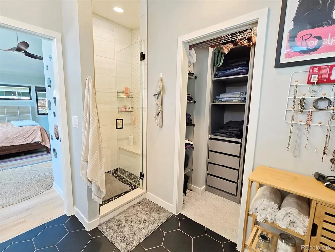
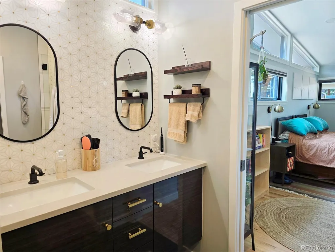
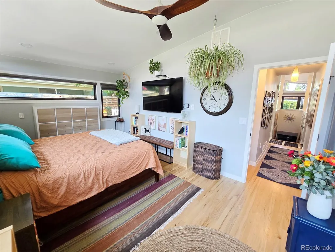
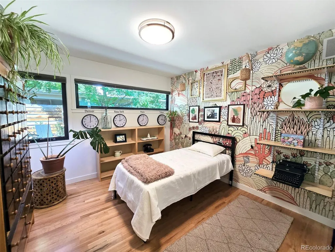
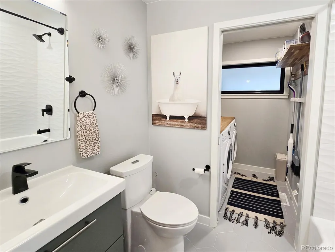
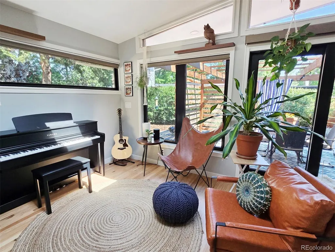
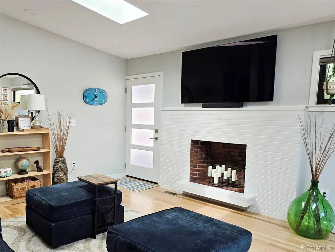
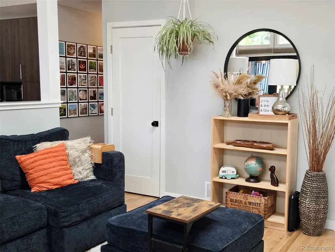
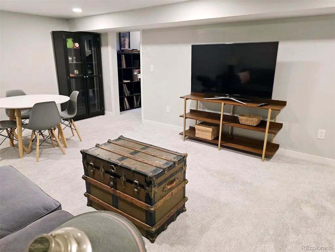
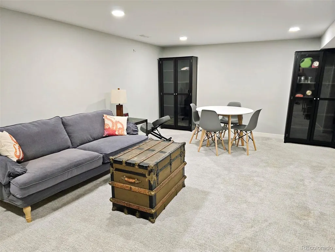
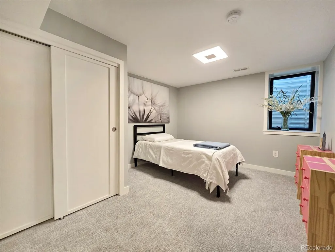
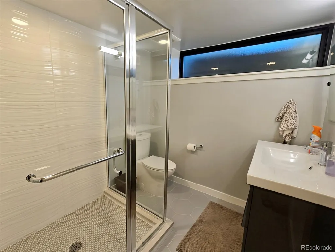
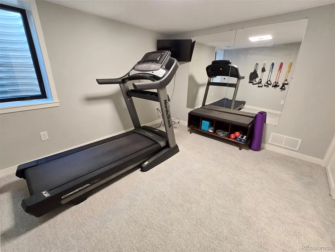
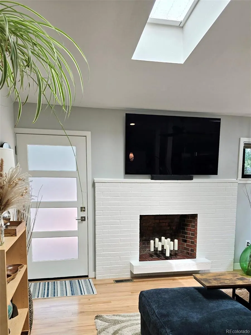
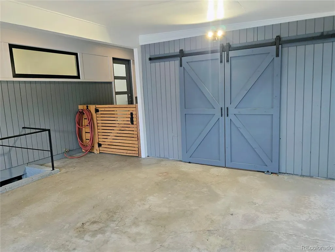
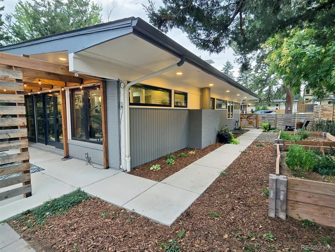
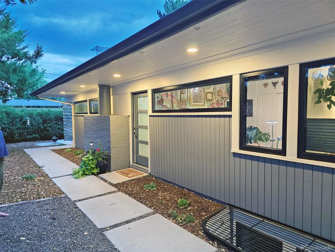
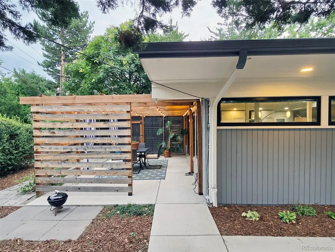
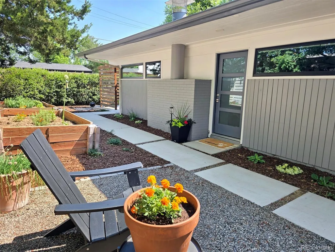
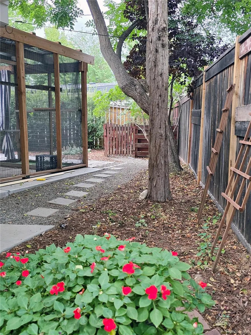
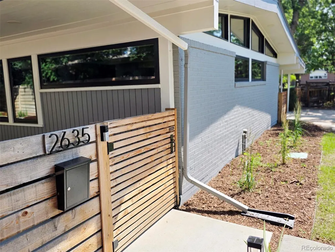
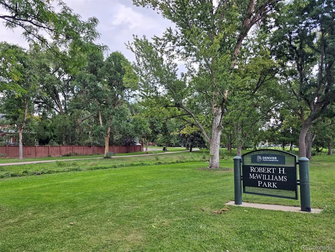
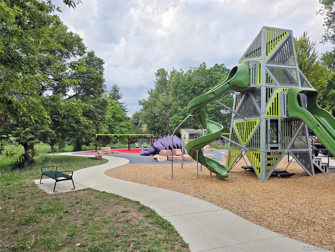
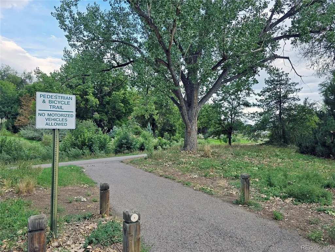
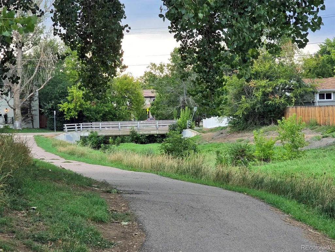
Looking for your new home near great parks, trails, schools, restaurants and retail? This south-facing 4BR 3BA home showcases the clean lines, vaulted ceilings and expansive windows that define classic mid-century design while being thoughtfully reimagined with modern updates. The kitchen features sleek countertops, custom cabinetry, designer tile, open shelving, stainless steel appliances and a spacious dining area perfect for everyday living and entertaining. Clerestory windows and walls of glass flood the home with natural light, creating a bright and open atmosphere that seamlessly connects indoor and outdoor living; custom window treatments complement the home's style while allowing coverage when you want it. The open-concept main level flows effortlessly to the spacious living areas and out through glass doors to a custom backyard retreat. Fully fenced and landscaped, the private outdoor living space includes an architectural pergola, gardens and multiple areas for dining, gathering and relaxing. A large shed in the breezeway offers expansive storage; the carport and driveway provide abundant off-street parking. The finished basement provides exceptional flexibility with a huge family room, two secondary bedrooms, a stylish 3/4 bath, and a bonus room ideal for a home office, gym, playroom or storage. Whether it's game day or movie night, a dedicated work-from-home setup, or accommodating multigenerational living, the lower level offers endless possibilities. Tucked into a quiet street in Denver’s Observatory Park neighborhood near sought-after schools, restaurants, retail and the University of Denver, this home offers the best of both convenience and lifestyle. An incredible trail system is just a few houses away and a huge nearby park awaits, plus there's easy access to downtown Denver, Cherry Creek and quick routes west — or stay close and explore University Hills, Platt Park and Wellshire. Architecturally significant, beautifully updated and move-in ready!
| Elementary School | Middle School | High School |
|---|---|---|
| University Park Elementary School | Merrill Middle School | South High School |
| Price History | |
|---|---|
| 6/22/2026 | Listed $1,350,000 |
| 8/19/2026 | 4$1,299,900 |
| 8/28/2026 | 8$1,199,000 |
General Features
| Sewer | Public Sewer |
|---|---|
| Heating | Forced Air |
| Cooling | Central Air |
| Utilities | Cable Available,Electricity Connected,Natural Gas Connected |
| Possession | Negotiable |
| Roof | Composition |
| Appliances | Bar Fridge,Cooktop,Dishwasher,Disposal,Dryer,Gas Water Heater,Microwave,Oven,Range Hood,Refrigerator,Self Cleaning Oven,Washer |
| Zoning | S-SU-D |
| Patio/Porch Features | Front Porch,Patio |
| Architectural Style | Mid-Century Modern |
| Security Features | Carbon Monoxide Detector(s),Radon Detector |
| Construction Materials | Brick,Stucco |
| Exclusions | Sellers' personal property |
| Year Built | 1955 |
| Levels | One |
| Property Subtype | Single Family Residence |
| Tax Year | 2026 |
| Ownership | Individual |
| County | Denver |
| Property Type | Residential |
| HOA | No |
| Attached Garage | No |
| Subdivision Name | Observatory Park |
| Full Baths | 1 |
| Status | Active |
| Directions | Use your favorite navigation app,the home is easy to find with plenty of driveway and street parking available |
| High School | South |
| City | Denver |
| Senior Community Y/N | No |
| High School District | Denver 1 |
| Lot Size Units | Square Feet |
| Lot Size Square Feet | 6830 |
| Carport Spaces | 1 |
| Listing Terms | Cash,Conventional,FHA,Jumbo,VA Loan |
| Elementary School | University Park |
| Tax Annual Amount | 4875 |
| Middle/Junior High School | Merrill |
| Property Condition | Updated/Remodeled |
| Structure Type | House |
| Standard Status | Active |
| Occupancy Type | Owner |
| Middle/Junior School District | Denver 1 |
| Elementary School District | Denver 1 |
Interior Features
| Interior Amenities | Ceiling Fan(s),Open Floorplan,Primary Suite,Radon Mitigation System,Smoke Free,Vaulted Ceiling(s),Walk-In Closet(s) |
|---|---|
| Basement | Finished,Full |
| Flooring | Carpet,Tile,Wood |
| Total Fireplaces | 1 |
| Fireplace Features | Living Room |
| Basement (Y/N) | Yes |
| Window Features | Egress Windows,Skylight(s),Window Coverings,Window Treatments |
| Above Grade Finished Area | 1293 |
| 3/4 Baths | 2 |
| Total Bedrooms | 4 |
| Below Grade Finished Area | 1100 |
| Main Level Bedrooms | 2 |
| Main Level Bathrooms | 2 |
| Total Baths | 3 |
Exterior Features
| Exterior Amenities | Garden,Lighting,Private Yard,Rain Gutters |
|---|---|
| Fencing | Full |
| Parking Features | Concrete |
| Lot Features | Level |
| Water Source | Public |
| Total Parking | 3 |
| Lot Size Area | 6830 |
| Building Area Total | 2586 |
| Lot Size Acres | 0.16 |
| Road Surface Type | Paved |
| Road Frontage Type | Public |
| Road Responsibility | Public Maintained Road |
Amenities
- Foreclosure
- Views
- Short Sale
- New Construction
- Adult 55+
- Lease To Own
- No HOA Fees
- Furnished
- Primary On Main
- Air Conditioning
- Seller Finance
- Green
- Fixer Upper
- Horse
- Golf
- Fireplace
- Deck
- Garage
- Basement
- Pool
Property vs Single Family Average in 80210
Price
Taxes
Year Built
Visits
In The Neighborhood
Just Listed
Denver
$ 2,975,000
- Type
- Single Family
- Size
- 5,727 SqFt
- Rooms
- 5 Beds + 4.5 Baths
 Cerf and Associates LLC #2653933
New Construction
Denver
$ 4,750,000
- Type
- Single Family
- Size
- 6,650 SqFt
- Rooms
- 5 Beds + 6 Baths
Milehimodern #2412640
Denver
$ 2,920,000
- Type
- Single Family
- Size
- 6,487 SqFt
- Rooms
- 6 Beds + 5.5 Baths
Coldwell Banker Global Luxury Denver #8438412
Denver
$ 2,250,000
- Type
- Single Family
- Size
- 5,953 SqFt
- Rooms
- 6 Beds + 5.5 Baths
Compass - Denver #1989422
Views
Denver
$ 3,500,000
- Type
- Single Family
- Size
- 7,054 SqFt
- Rooms
- 4 Beds + 4.5 Baths
LIV Sotheby's International Realty #9995173
Denver
$ 2,395,000
- Type
- Single Family
- Size
- 5,935 SqFt
- Rooms
- 6 Beds + 5.5 Baths
Compass - Denver #2356286
Reduced
Denver
$ 1,695,000
- Type
- Single Family
- Size
- 4,440 SqFt
- Rooms
- 4 Beds + 3.5 Baths
LIV Sotheby's International Realty #8143602
Reduced
Denver
$ 3,450,000
- Type
- Single Family
- Size
- 5,224 SqFt
- Rooms
- 5 Beds + 4.5 Baths
Fixed Rate Real Estate, LLC #6529487
New Construction
Denver
$ 5,500,000
- Type
- Single Family
- Size
- 8,101 SqFt
- Rooms
- 6 Beds + 6.5 Baths
REDT LLC #8237503

 The real estate listing information and related content displayed on this site is provided exclusively for consumers’ personal, non-commercial use and may not be used for any purpose other than to identify prospective properties consumers may be interested in purchasing. This information and related content is deemed reliable but is not guaranteed accurate by elevateMLS.
 Pueblo Association of REALTORS®, Inc. All information deemed reliable but not guaranteed. All properties are subject to prior sale, change or withdrawal. Neither listing broker(s) or information provider(s) shall be responsible for any typographical errors, misinformation, misprints and shall be held totally harmless. Listing(s) information is provided for consumer's personal, non-commercial use and may not be used for any purpose other than to identify prospective properties consumers may be
