
Price Reduction - Views
Address
6883 Mentha Drive, Castle Rock, CO
Price
$ 1,124,900
Property Attributes
- MLS#4170896
- TypeSingle Family
- Listing Status Active
- CountyDOUGLAS
- CityCastle Rock
- NeighborhoodCobblestone Ranch
- Zip80108
- StyleTraditional
- Year Built2020
- Taxes$ 9883
- Price$ 1,124,900
- Bedrooms4
- Full Bathrooms3
- Half Bathrooms1
- Sqr Footage6414
- Lot Size0.21 Acres
Data Source:
REColorado (MTOMLS)
Property Description
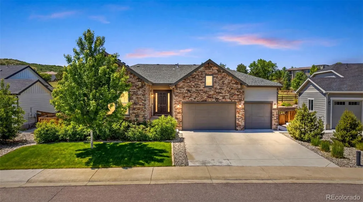
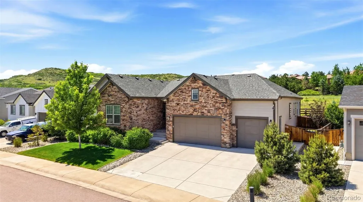
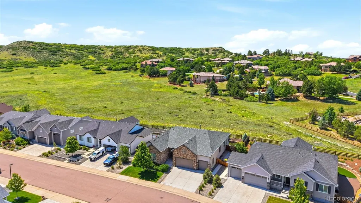
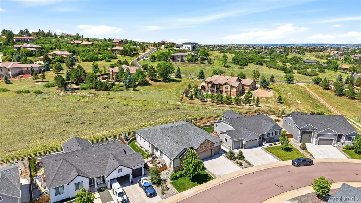
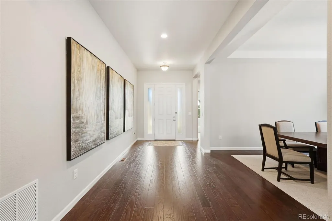
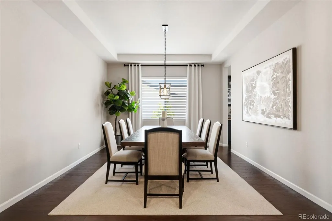
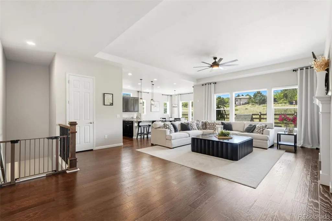
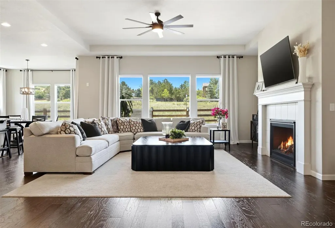
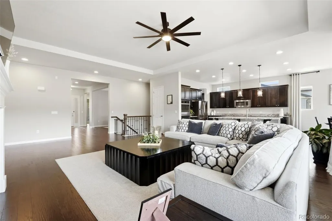
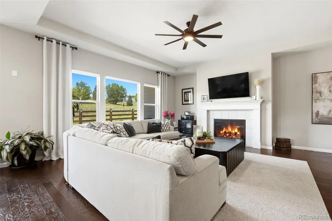
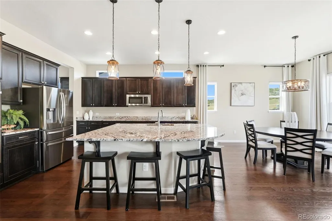
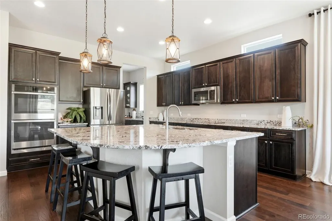
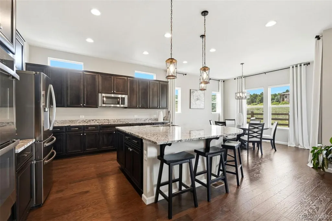
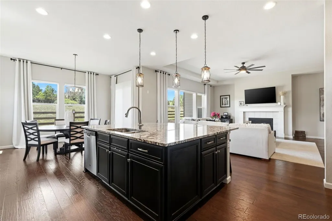
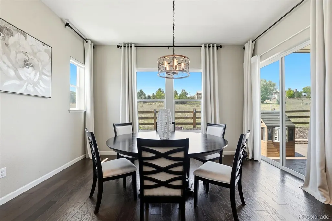
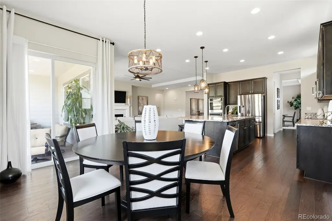
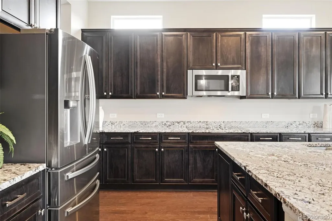
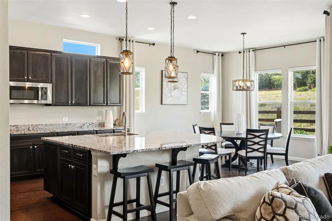
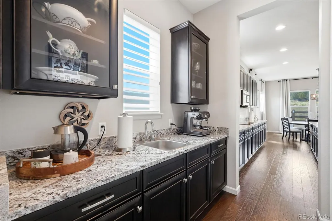
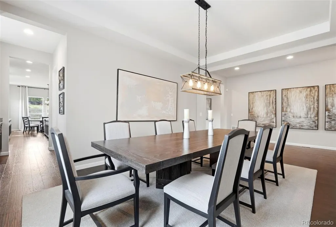
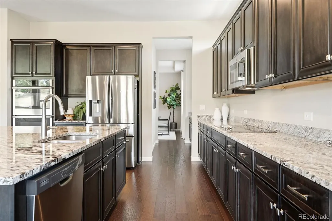
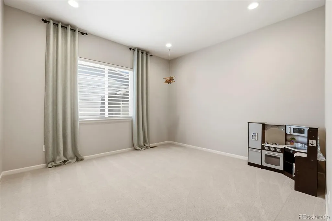
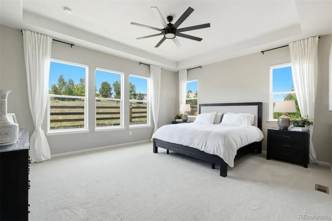
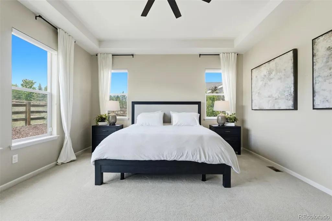
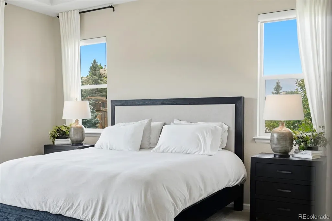
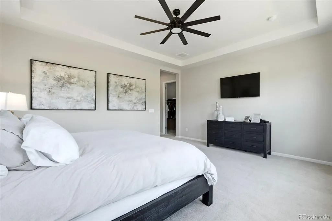
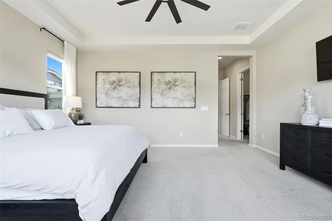
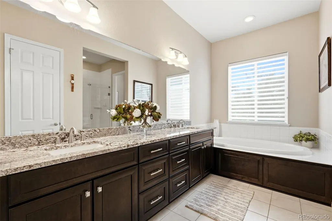
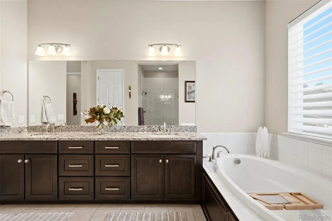
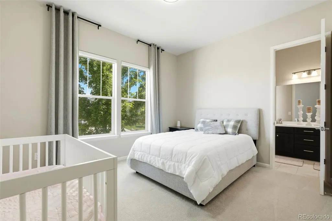
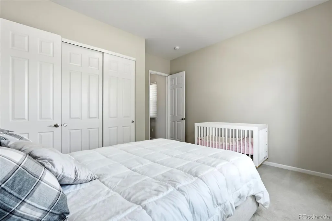
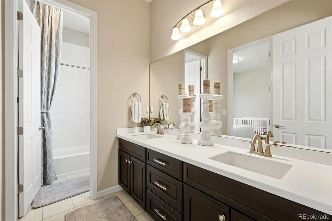
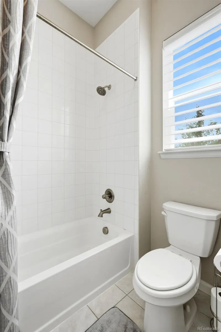
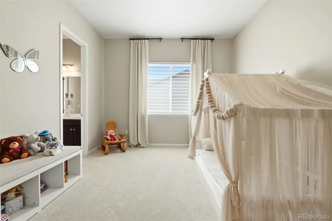
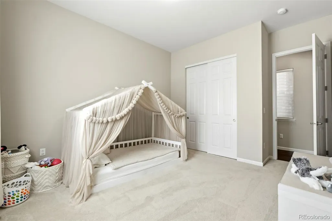
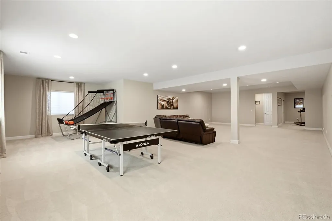
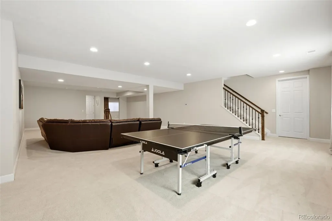
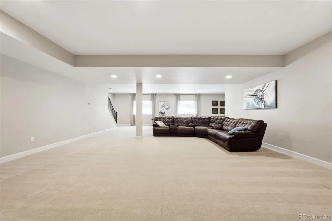
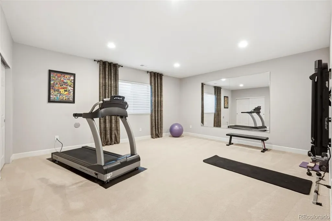
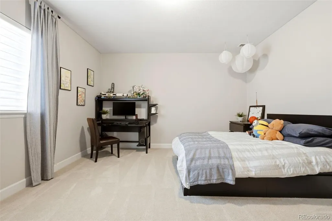
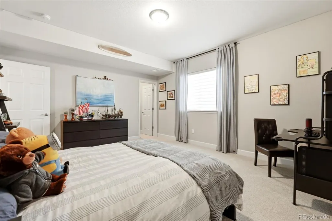
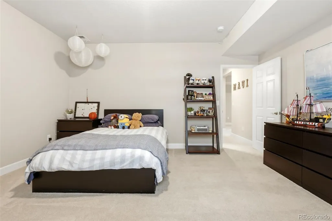
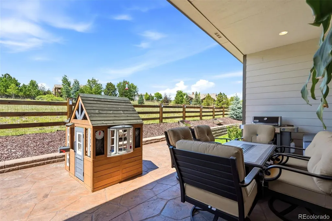
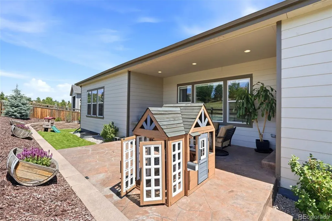
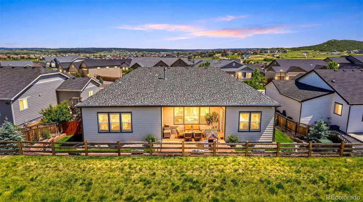
Welcome to this beautifully maintained home offering the perfect blend of comfort, style, and Colorado living. Featuring 4 bedrooms, including 3 bedrooms conveniently located upstairs and an additional bedroom downstairs, this home provides plenty of space for family, guests, a home office, or hobbies. Step inside to a bright and inviting floor plan with thoughtful upgrades throughout. The beautiful kitchen features granite countertops, soft-close cabinets and drawers, offering both elegance and everyday functionality. Upgraded carpet throughout the home adds extra comfort and a fresh, welcoming feel. The finished basement offers a large open space, perfect for relaxing, entertaining, a play area, home gym, or creating a space that fits your lifestyle. Enjoy added comfort year-round with a whole-house humidifier connected directly to the HVAC system. The professionally installed JellyFish Lighting system adds stunning customizable exterior lighting for holidays, celebrations, and everyday curb appeal, no more climbing ladders or hanging lights. Step outside and enjoy the extended porch and beautiful stamped concrete patio while taking in peaceful hill views. Located near an abundance of amazing trails, this home is perfect for biking, walking, and enjoying the Colorado outdoors. Thoughtfully cared for and filled with desirable upgrades, this home offers comfort, convenience, and a lifestyle you will love. Don’t miss the opportunity to make this beautiful home yours!
| Elementary School | Middle School | High School |
|---|---|---|
| Franktown Elementary School | Sagewood Middle School | Ponderosa High School |
| Price History | |
|---|---|
| 6/10/2026 | Listed $1,200,000 |
| 7/31/2026 | 5$1,149,900 |
| 8/18/2026 | 3$1,124,900 |
General Features
| Sewer | Public Sewer |
|---|---|
| Heating | Forced Air,Natural Gas |
| Cooling | Central Air |
| Utilities | Electricity Connected,Internet Access (Wired),Natural Gas Connected |
| Possession | Closing/DOD,Negotiable |
| Roof | Composition |
| Appliances | Cooktop,Dishwasher,Disposal,Double Oven,Gas Water Heater,Humidifier,Microwave,Refrigerator,Self Cleaning Oven,Smart Appliance(s),Sump Pump |
| HOA Fee | 100 |
| Garage Spaces | 3 |
| Association Fee Includes | Trash |
| Patio/Porch Features | Covered,Front Porch,Patio |
| Architectural Style | Traditional |
| Security Features | Carbon Monoxide Detector(s),Radon Detector,Smoke Detector(s) |
| Construction Materials | Brick,Frame |
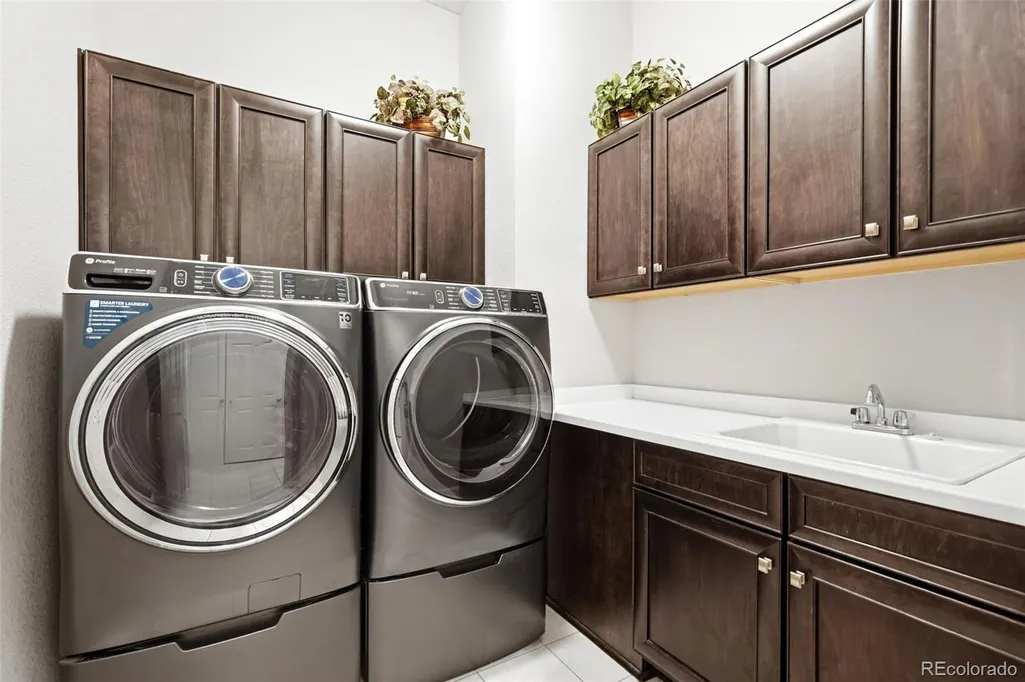
| Exclusions | Sellers Personal Property exclusions include: washer and dryer,wall art/ paintings,Ring security system. Two garage refrigerators . Tonal home gym system and treadmill are negotiable. |
| Year Built | 2020 |
| Electric | 110V |
| View | Meadow |
| Levels | One |
| Property Subtype | Single Family Residence |
| Tax Year | 2025 |
| Current Use | Live/Work |
| Ownership | Individual |
| Assoc Fee Paid Per | Monthly |
| County | Douglas |
| Property Type | Residential |
| Association Amenities | Clubhouse,Playground,Pool,Tennis Court(s),Trail(s) |
| HOA | Yes |
| Attached Garage | Yes |
| Energy Efficient | Appliances,HVAC,Thermostat,Water Heater,Windows |
| Subdivision Name | Cobblestone Ranch |
| Full Baths | 3 |
| Status | Active |
| Directions | See GPS |
| High School | Ponderosa |
| City | Castle Rock |
| Association Name | Cobbleston Ranch |
| Entry Location | Ground |
| Senior Community Y/N | No |
| High School District | Douglas RE-1 |
| Lot Size Units | Square Feet |
| Lot Size Square Feet | 9235 |
| Listing Terms | Cash,Conventional,FHA,Jumbo,VA Loan |
| Elementary School | Franktown |
| Tax Annual Amount | 9883 |
| Middle/Junior High School | Sagewood |
| Virtual Tour | https://www.zillow.com/view-imx/0fe10812-1ab3-47e6-b3bd-30983d861206?setAttribution=mls&wl=true&initialViewType=pano |
| Structure Type | House |
| Builder Name | Richmond American Homes |
| Standard Status | Active |
| Occupancy Type | Owner |
| Middle/Junior School District | Douglas RE-1 |
| Elementary School District | Douglas RE-1 |
Interior Features
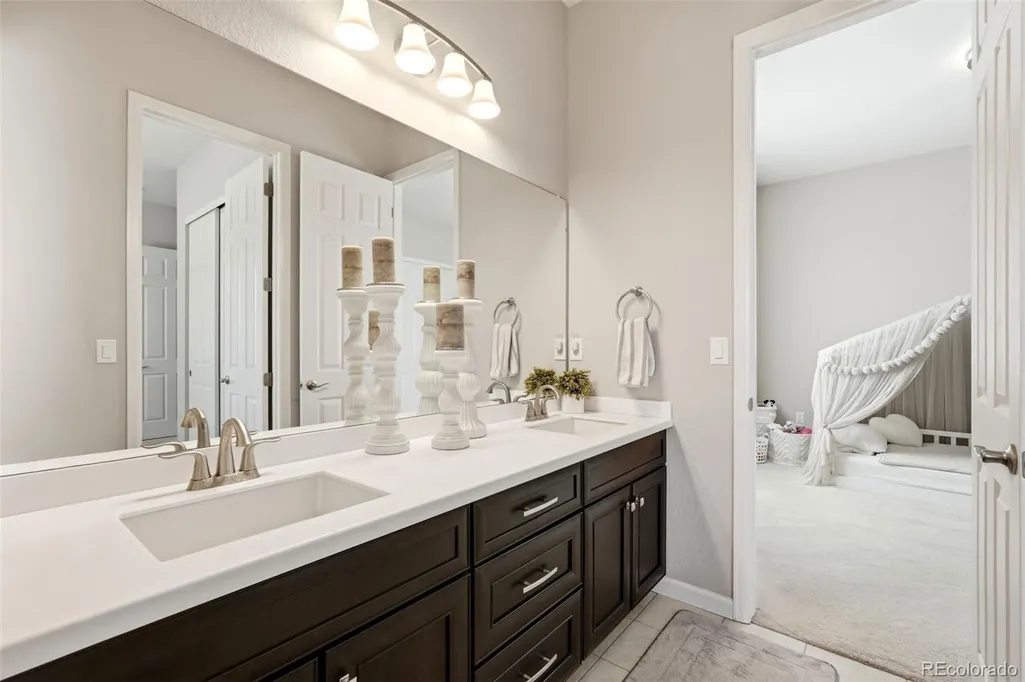
| Interior Amenities | Breakfast Bar,Ceiling Fan(s),Eat-in Kitchen,Five Piece Bath,Granite Counters,High Ceilings,High Speed Internet,Jack & Jill Bathroom,Kitchen Island,Open Floorplan,Pantry,Primary Suite,Quartz Counters, |
|---|---|
| Basement | Finished,Partial,Sump Pump,Unfinished |
| Flooring | Carpet,Wood |
| Furnished Y/N | Unfurnished |
| Total Fireplaces | 1 |
| Fireplace Features | Living Room |
| Basement (Y/N) | Yes |
| Window Features | Window Coverings |
| Above Grade Finished Area | 3207 |
| Half Baths | 1 |
| Laundry Features | Sink |
| Total Bedrooms | 4 |
| Below Grade Finished Area | 1863 |
| Main Level Bedrooms | 3 |
| Main Level Bathrooms | 3 |
| Total Baths | 4 |
Exterior Features
| Exterior Amenities | Gas Grill,Lighting,Private Yard,Rain Gutters |
|---|---|
| Vegetation | Grassed |
| Fencing | Full |
| Parking Features | Concrete |
| Lot Features | Irrigated,Landscaped,Level,Meadow,Open Space,Sprinklers In Front,Sprinklers In Rear |
| Water Source | Public |
| Total Parking | 3 |
| Lot Size Area | 9235 |
| Building Area Total | 6414 |
| Lot Size Acres | 0.21 |
| Road Surface Type | Paved |
| Road Frontage Type | Public,Year Round |
| Road Responsibility | Public Maintained Road |
Amenities
- Foreclosure
- Views
- Short Sale
- New Construction
- Adult 55+
- Lease To Own
- No HOA Fees
- Furnished
- Primary On Main
- Air Conditioning
- Seller Finance
- Green
- Fixer Upper
- Horse
- Golf
- Fireplace
- Deck
- Garage
- Basement
- Pool
Property vs Single Family Average in 80108
Price
Taxes
Year Built
Visits
In The Neighborhood
Castle Rock
$ 586,999
- Type
- Single Family
- Size
- 3,109 SqFt
- Rooms
- 3 Beds + 2.5 Baths
 MB Metro Brokers Realty Oasis #9454007
Golf Course
Castle Rock
$ 750,000
- Type
- Single Family
- Size
- 4,608 SqFt
- Rooms
- 4 Beds + 2.5 Baths
Keller Williams Real Estate LLC #7911218
Views
Castle Rock
$ 765,000
- Type
- Single Family
- Size
- 5,103 SqFt
- Rooms
- 5 Beds + 4 Baths
Keller Williams Real Estate LLC #7897314
Reduced
Castle Rock
$ 825,000
- Type
- Single Family
- Size
- 5,060 SqFt
- Rooms
- 5 Beds + 4.5 Baths
eXp Realty, LLC #1583409
Castle Rock
$ 800,000
- Type
- Single Family
- Size
- 5,276 SqFt
- Rooms
- 6 Beds + 4.5 Baths
Keller Williams Real Estate LLC #6747056
Reduced
Castle Rock
$ 839,500
- Type
- Single Family
- Size
- 4,907 SqFt
- Rooms
- 5 Beds + 4.5 Baths
Engel and Volkers: Castle Rock & Castle Pines #8665569
Reduced
Castle Rock
$ 642,000
- Type
- Single Family
- Size
- 2,980 SqFt
- Rooms
- 5 Beds + 3 Baths
Legacy 100 Real Estate Partners LLC #3432788
Reduced
Castle Rock
$ 725,000
- Type
- Single Family
- Size
- 4,623 SqFt
- Rooms
- 4 Beds + 3.5 Baths
8z Real Estate #2474709
Reduced
Castle Rock
$ 699,000
- Type
- Single Family
- Size
- 3,890 SqFt
- Rooms
- 4 Beds + 3 Baths
1 Percent Lists Mile High #6640950
Reduced
Castle Rock
$ 735,000
- Type
- Single Family
- Size
- 4,382 SqFt
- Rooms
- 5 Beds + 3.5 Baths
Real Broker, LLC DBA Real #1925408
Reduced
Castle Rock
$ 590,000
- Type
- Single Family
- Size
- 3,890 SqFt
- Rooms
- 3 Beds + 2 Baths
Compass - Denver #3373455

 The real estate listing information and related content displayed on this site is provided exclusively for consumers’ personal, non-commercial use and may not be used for any purpose other than to identify prospective properties consumers may be interested in purchasing. This information and related content is deemed reliable but is not guaranteed accurate by elevateMLS.
 Pueblo Association of REALTORS®, Inc. All information deemed reliable but not guaranteed. All properties are subject to prior sale, change or withdrawal. Neither listing broker(s) or information provider(s) shall be responsible for any typographical errors, misinformation, misprints and shall be held totally harmless. Listing(s) information is provided for consumer's personal, non-commercial use and may not be used for any purpose other than to identify prospective properties consumers may be
