
Price Reduction - Views
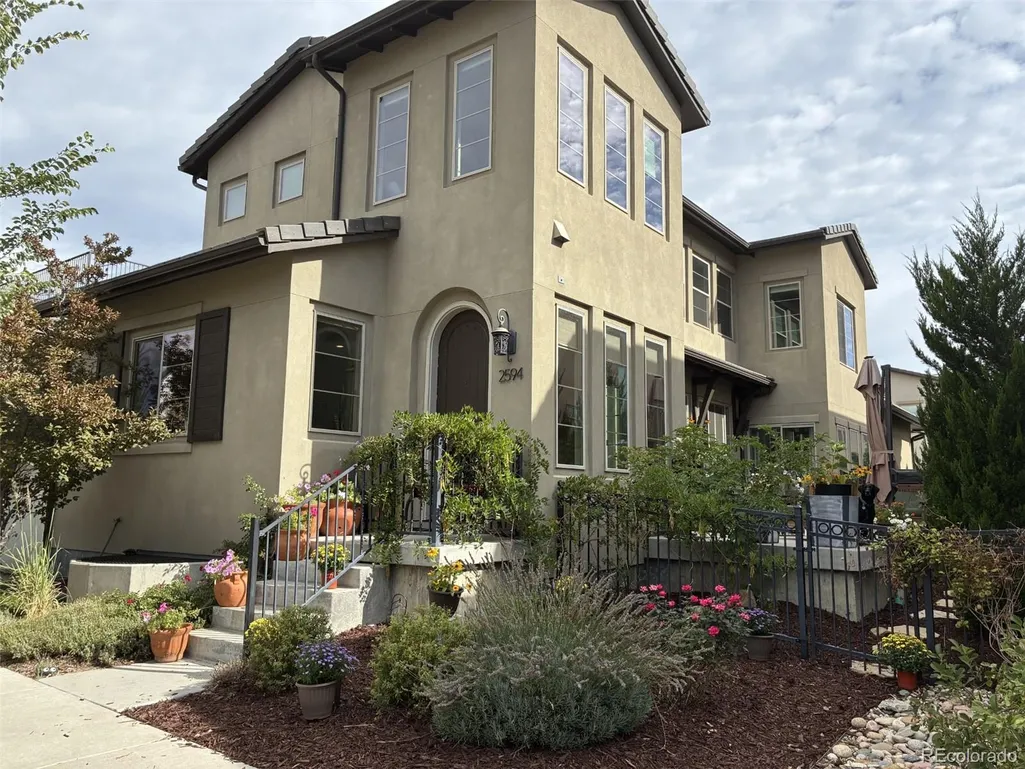
Address
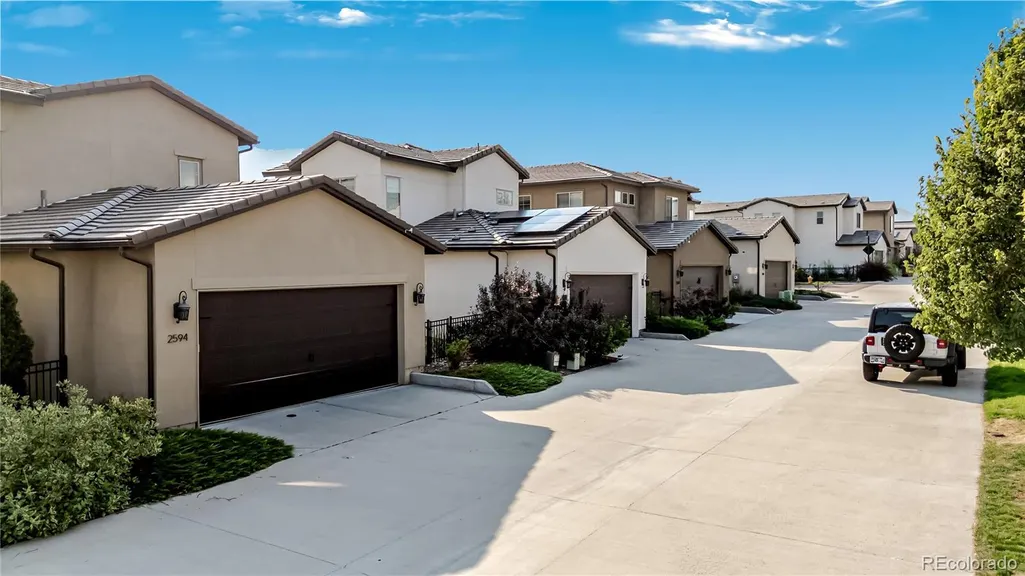
2594 S Orchard Street, Lakewood, CO
Price
$ 849,999
Property Attributes
- MLS#4154100
- TypeSingle Family
- Listing Status Active
- CountyJEFFERSON
- CityLakewood
- NeighborhoodSolterra
- Zip80228
- StyleHouse
- Year Built2018
- Taxes$ 8537
- Price$ 849,999
- Bedrooms3
- Full Bathrooms3
- Half Bathrooms1
- Sqr Footage3182
- Lot Size0.09 Acres
Data Source:
REColorado (MTOMLS)
Property Description
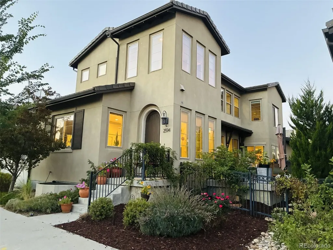
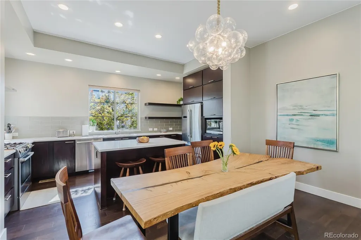
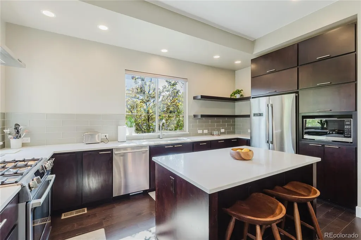
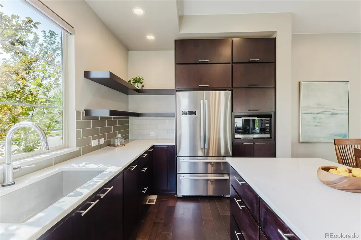
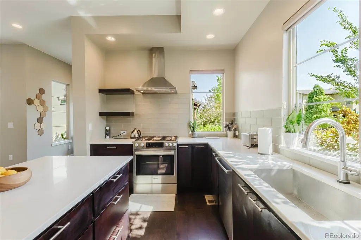
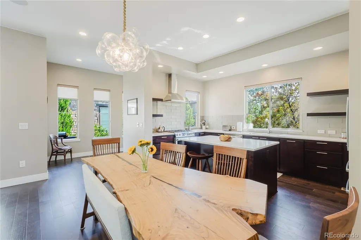
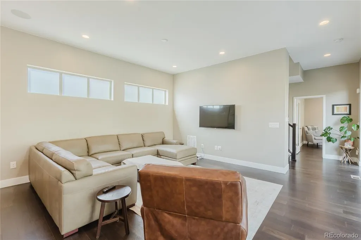
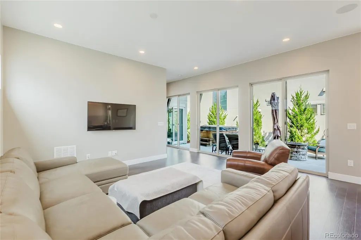
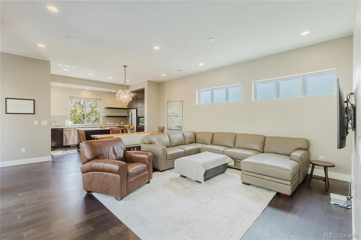
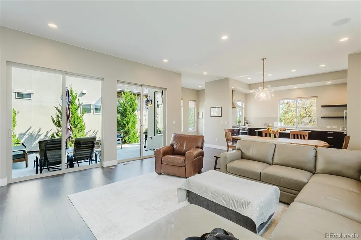
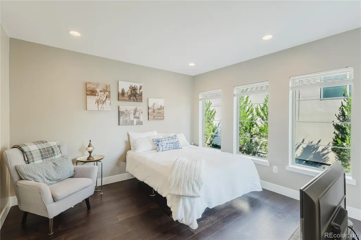
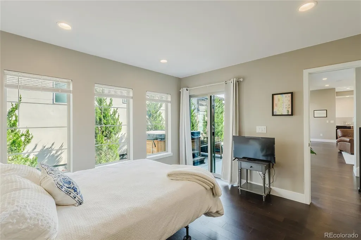
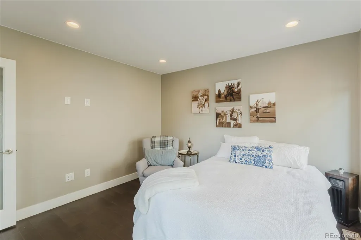
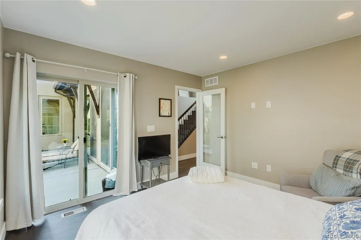
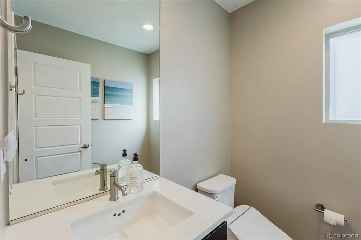
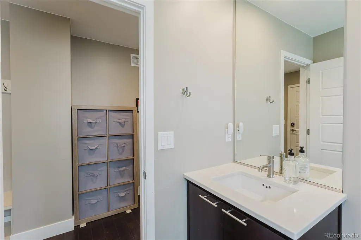
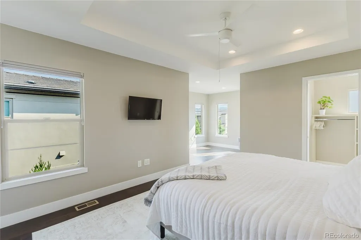
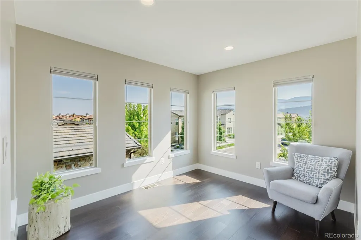
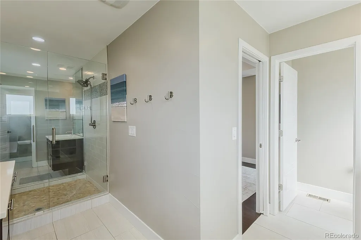
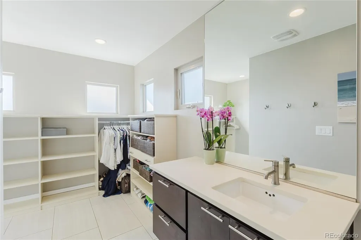
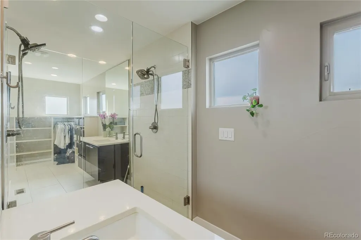
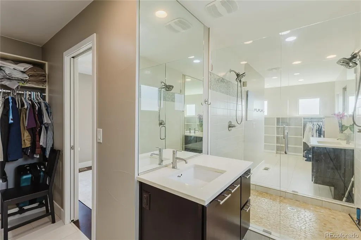
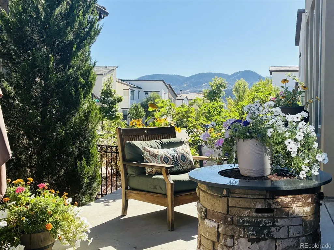
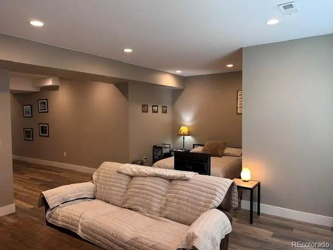
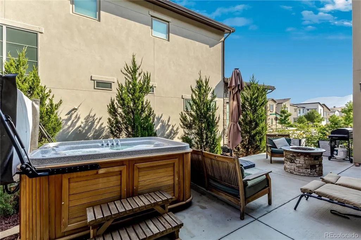
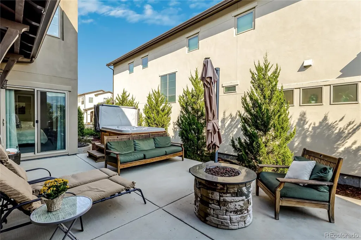
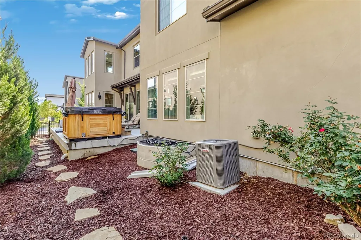
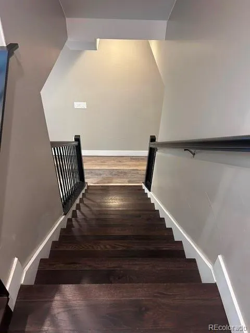
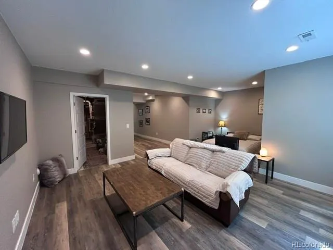
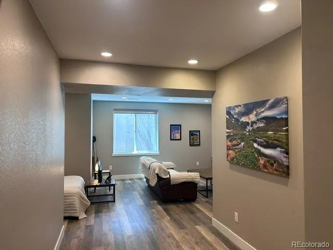
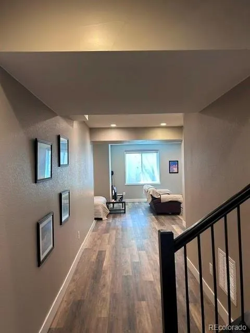
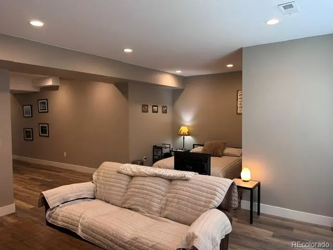
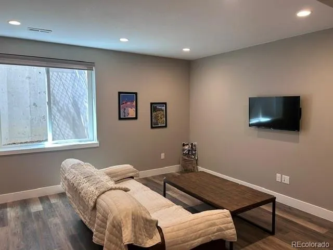
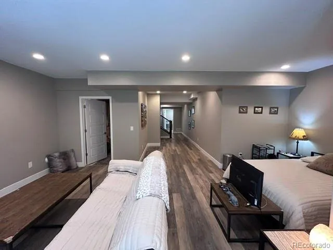
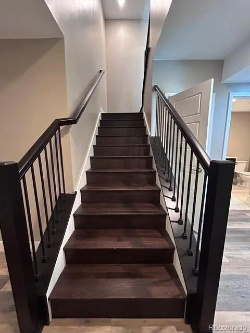
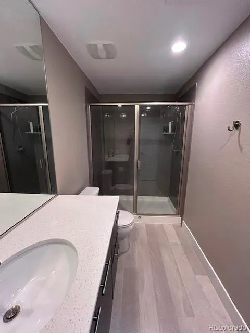
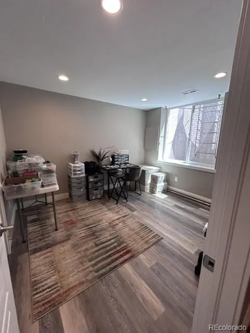
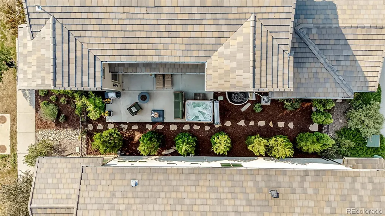
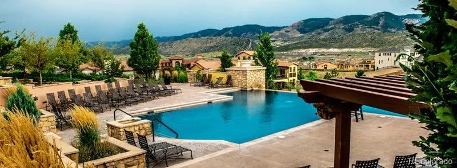
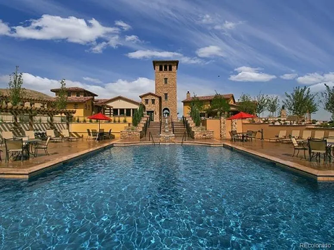
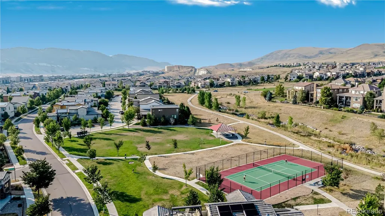
Stunning Solterra Retreat with Red Rocks Views Experience elevated Colorado living in this beautifully maintained modern residence by Brookfield, ideally positioned to capture spectacular west-facing views—including iconic views of Red Rocks Amphitheatre. Inside, warm wood flooring spans the main living areas, while premium vinyl wood flooring extends throughout the finished basement for a seamless and sophisticated feel. The impressive upper-level primary suite offers a true private retreat, featuring separate his-and-her closets and a thoughtfully designed bath with private sinks and toilets positioned on either side of the central shower. A desirable gas upgrade enhances the kitchen, making everyday cooking effortless. Step outside to enjoy the west-facing patio and soak in Colorado sunsets and mountain views. The thoughtfully designed outdoor space also includes a tree-lined drop-down area perfect for a dog run, garden, or additional outdoor retreat. Set within the highly sought-after Solterra community, residents enjoy an exceptional active lifestyle with resort-style amenities including a community pool, clubhouse, tennis courts, and miles of scenic neighborhood trails. With striking views, thoughtful design, quality finishes, and an unbeatable location, this is Colorado living at its finest. Come experience it for yourself! See Video for more: https://iframe.videodelivery.net/6a9600610cefb390e36192853cfa5b41
| Elementary School | Middle School | High School |
|---|---|---|
| Rooney Ranch Elementary School | Dunstan Middle School | Green Mountain High School |
| Price History | |
|---|---|
| 8/6/2026 | Listed $949,999 |
| 8/8/2026 | 2$935,000 |
| 8/23/2026 | 5$890,000 |
| 9/13/2026 | 5$849,999 |
General Features
| Sewer | Community Sewer |
|---|---|
| Heating | Hot Water,Natural Gas |
| Cooling | Central Air |
| Possession | Negotiable,Other |
| Roof | Concrete |
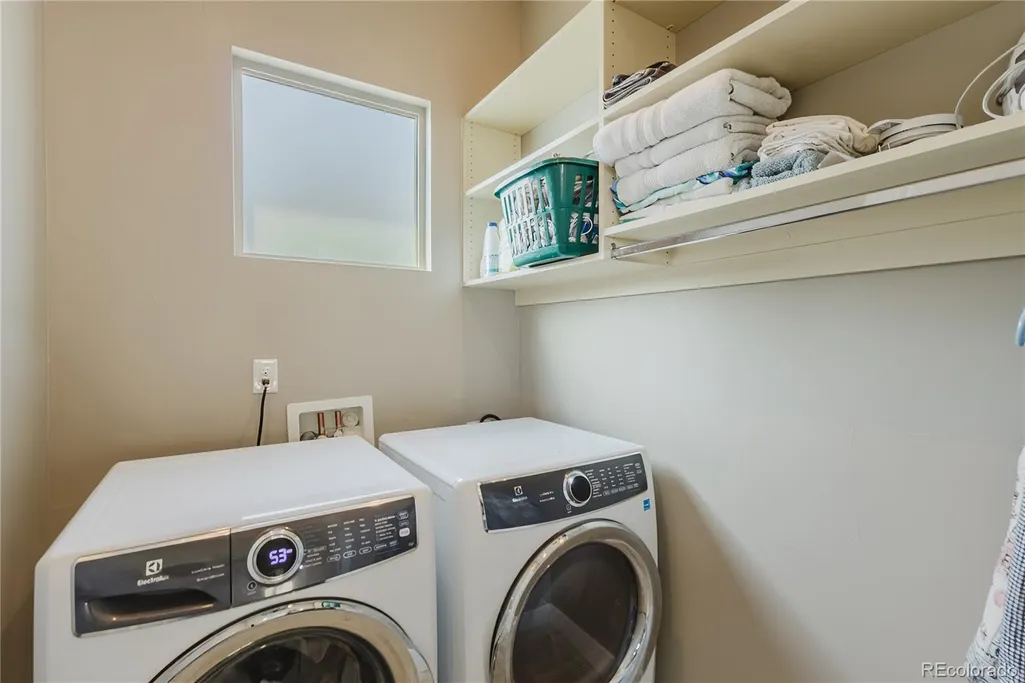
| Appliances | Convection Oven,Dishwasher,Disposal,Dryer,Freezer,Oven,Range,Range Hood,Refrigerator,Self Cleaning Oven,Sump Pump,Tankless Water Heater,Washer |
| HOA Fee | 428 |
| Garage Spaces | 2 |
| Association Fee Includes | Irrigation,Maintenance Grounds,Recycling,Road Maintenance,Sewer,Snow Removal,Trash |
| Patio/Porch Features | Patio |
| Security Features | Smoke Detector(s) |
| Construction Materials | Stucco,Wood Siding |
| Exclusions | Sellers personal property. |
| Pets Allowed | Cats OK,Dogs OK |
| Year Built | 2018 |
| View | Mountain(s) |
| Levels | Three Or More |
| Property Subtype | Single Family Residence |
| Tax Year | 2025 |
| Ownership | Individual |
| Assoc Fee Paid Per | Quarterly |
| County | Jefferson |
| Property Type | Residential |
| Association Amenities | Clubhouse,Garden Area,Park,Playground,Pond Seasonal,Pool,Tennis Court(s),Trail(s) |
| HOA | Yes |
| Attached Garage | Yes |
| Subdivision Name | Solterra |
| Facing Direction | West |
| Full Baths | 3 |
| Status | Active |
| Directions | From East/Denver: Take US-6 W toward the foothills,turn south into Solterra,and follow local streets to S. Orchard St. From South: Head north on C-470,exit toward the Solterra/foothills area,and a |
| High School | Green Mountain |
| City | Lakewood |
| Association Name | Fossil Ridge Metropolitan District |
| Senior Community Y/N | No |
| High School District | Jefferson County R-1 |
| Lot Size Units | Square Feet |
| Lot Size Square Feet | 4011 |
| Listing Terms | Cash,Conventional,FHA,Jumbo |
| Elementary School | Rooney Ranch |
| Tax Annual Amount | 8537 |
| Middle/Junior High School | Dunstan |
| Virtual Tour | https://www.zillow.com/view-imx/9c05cf51-1a8f-4c07-98e5-b1d0bc72c5ac?setAttribution=mls&wl=true&initialViewType=pano |
| Structure Type | House |
| Builder Name | Brookfield Residential |
| Standard Status | Active |
| Occupancy Type | Owner |
| Middle/Junior School District | Jefferson County R-1 |
| Elementary School District | Jefferson County R-1 |
Interior Features
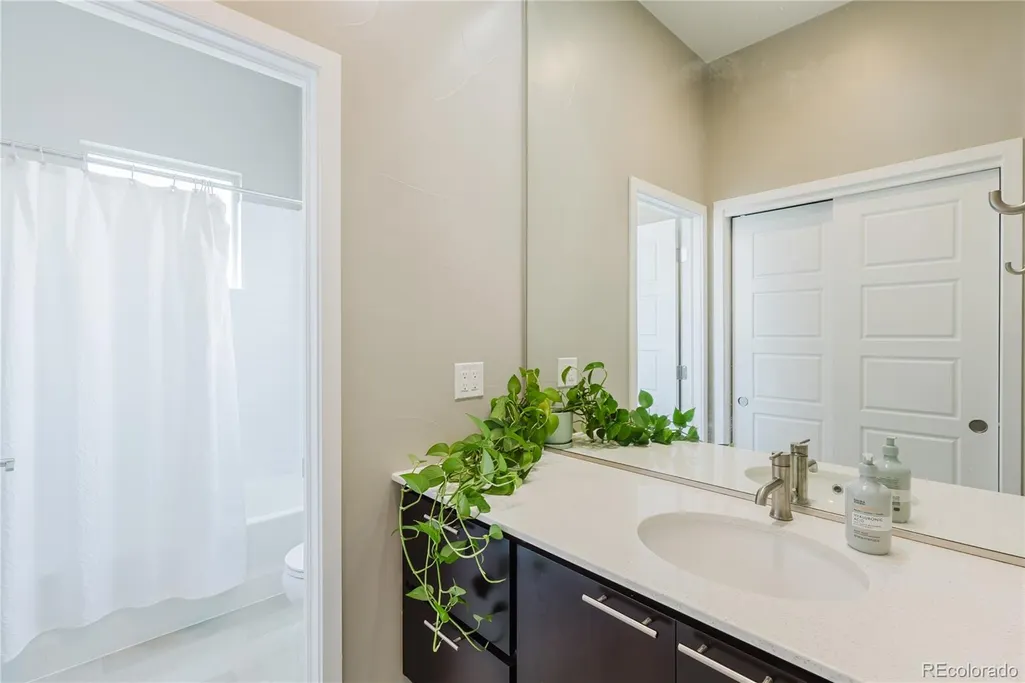
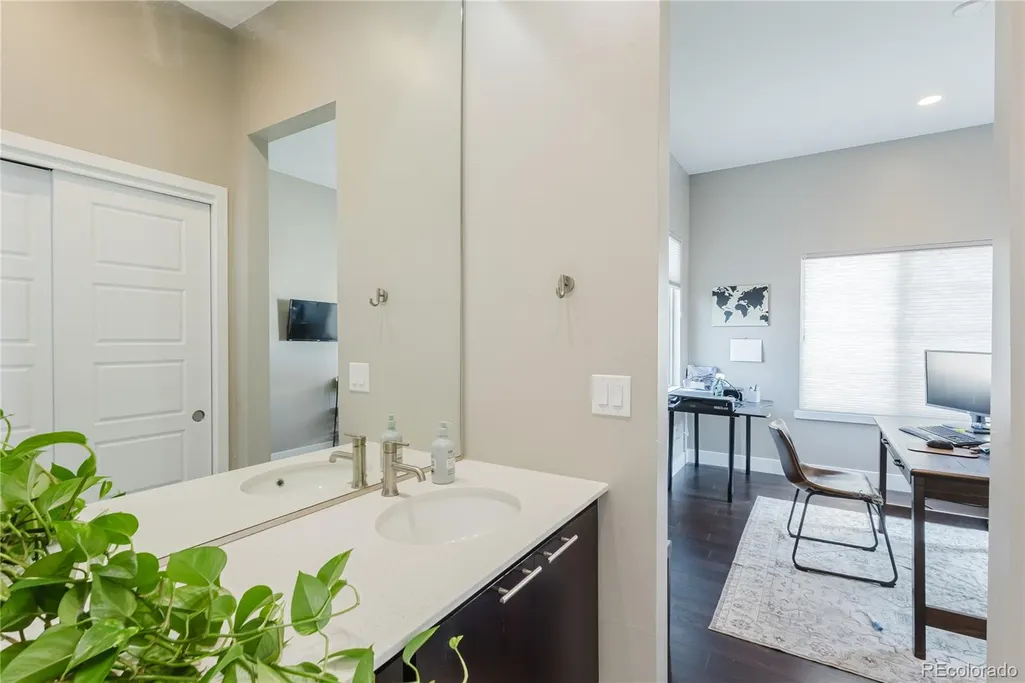
| Interior Amenities | Ceiling Fan(s),Eat-in Kitchen,Jack & Jill Bathroom,Open Floorplan,Smoke Free,Sound System,Hot Tub,Walk-In Closet(s) |
|---|---|
| Basement | Finished,Full,Sump Pump |
| Flooring | Vinyl,Wood |
| Basement (Y/N) | Yes |
| Window Features | Double Pane Windows,Egress Windows,Window Coverings |
| Above Grade Finished Area | 2086 |
| Half Baths | 1 |
| Total Bedrooms | 3 |
| Below Grade Finished Area | 1096 |
| Main Level Bathrooms | 1 |
| Total Baths | 4 |
Exterior Features
| Exterior Amenities | Dog Run,Gas Valve,Private Yard,Rain Gutters,Spa/Hot Tub |
|---|---|
| Fencing | Full |
| Parking Features | Concrete |
| Lot Features | Landscaped,Many Trees,Sprinklers In Front |
| Water Source | Private |
| Total Parking | 2 |
| Lot Size Area | 4011 |
| Foundation Details | Concrete Perimeter |
| Building Area Total | 3182 |
| Lot Size Acres | 0.09 |
| Other Equipment | Home Theater |
Amenities
- Foreclosure
- Views
- Short Sale
- New Construction
- Adult 55+
- Lease To Own
- No HOA Fees
- Furnished
- Primary On Main
- Air Conditioning
- Seller Finance
- Green
- Fixer Upper
- Horse
- Golf
- Fireplace
- Deck
- Garage
- Basement
- Pool
Property vs Single Family Average in 80228
Price
Taxes
Year Built
Visits
In The Neighborhood
Open House
Lakewood
$ 950,000
- Type
- Single Family
- Size
- 3,056 SqFt
- Rooms
- 4 Beds + 3.5 Baths
 Compass - Denver #3363829
Views
Denver
$ 1,225,000
- Type
- Single Family
- Size
- 4,489 SqFt
- Rooms
- 5 Beds + 3 Baths
Real Broker, LLC DBA Real #7303821
Reduced
Lakewood
$ 974,000
- Type
- Single Family
- Size
- 2,859 SqFt
- Rooms
- 3 Beds + 2.5 Baths
Compass - Denver #6527355
Views
Denver
$ 825,000
- Type
- Single Family
- Size
- 3,108 SqFt
- Rooms
- 3 Beds + 2.5 Baths
Brokers Guild Homes #4625226
Views
Denver
$ 1,159,000
- Type
- Single Family
- Size
- 3,765 SqFt
- Rooms
- 3 Beds + 3 Baths
Kentwood Real Estate City Properties #5012246
Denver
$ 1,250,000
- Type
- Single Family
- Size
- 3,764 SqFt
- Rooms
- 4 Beds + 3.5 Baths
Distinct Real Estate LLC #9807225
Views
Denver
$ 1,195,000
- Type
- Single Family
- Size
- 3,764 SqFt
- Rooms
- 5 Beds + 4.5 Baths
RE/MAX of Cherry Creek #7508478
Reduced
Lakewood
$ 1,649,000
- Type
- Single Family
- Size
- 5,666 SqFt
- Rooms
- 5 Beds + 5.5 Baths
RE/MAX of Cherry Creek #8927235

 The real estate listing information and related content displayed on this site is provided exclusively for consumers’ personal, non-commercial use and may not be used for any purpose other than to identify prospective properties consumers may be interested in purchasing. This information and related content is deemed reliable but is not guaranteed accurate by elevateMLS.
 Pueblo Association of REALTORS®, Inc. All information deemed reliable but not guaranteed. All properties are subject to prior sale, change or withdrawal. Neither listing broker(s) or information provider(s) shall be responsible for any typographical errors, misinformation, misprints and shall be held totally harmless. Listing(s) information is provided for consumer's personal, non-commercial use and may not be used for any purpose other than to identify prospective properties consumers may be
