
Waterfront
Address
24844 N Turkey Creek Road, Evergreen, CO
Price
$ 1,029,000
Property Attributes
- MLS#4073032
- TypeSingle Family
- Listing Status Active
- CountyJEFFERSON
- CityEvergreen
- NeighborhoodEvergreen
- Zip80439
- StyleHouse
- Year Built1954
- Taxes$ 5103
- Price$ 1,029,000
- Bedrooms4
- Full Bathrooms3
- Half Bathrooms0
- Sqr Footage3366
- Lot Size0.7 Acres
Data Source:
REColorado (MTOMLS)
Property Description
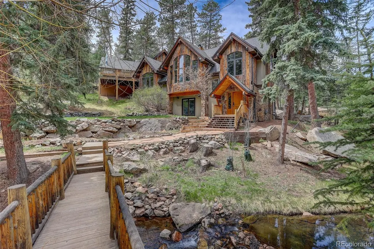
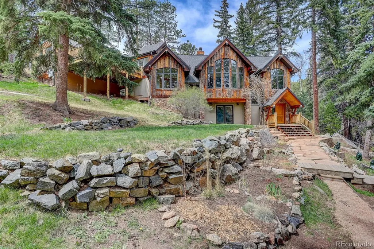
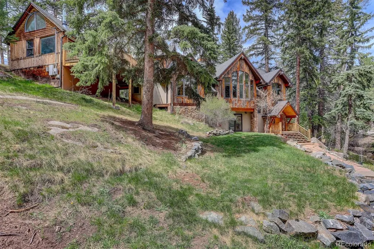
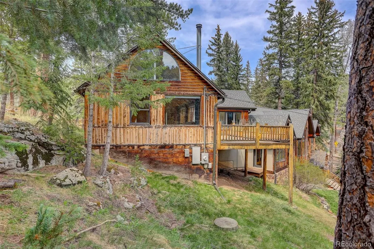
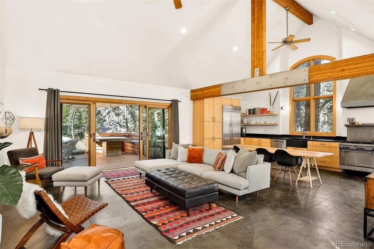
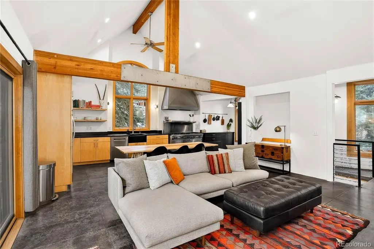
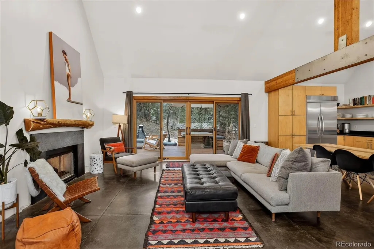
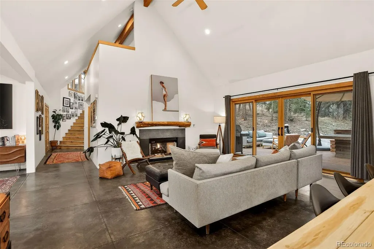
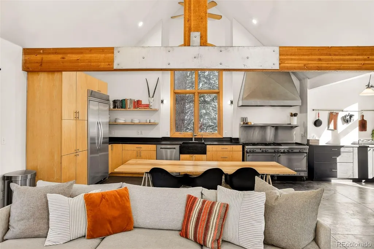
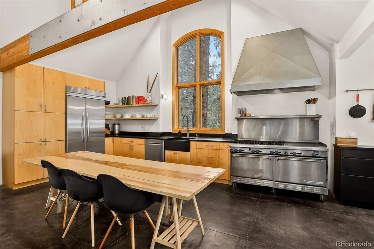
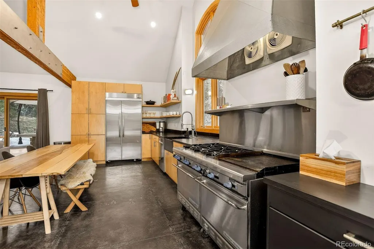
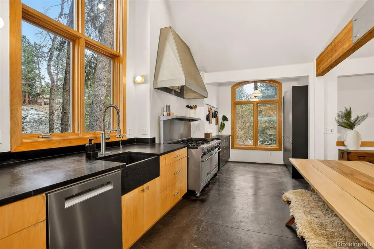
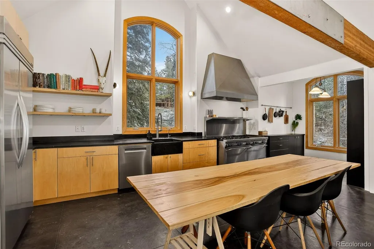
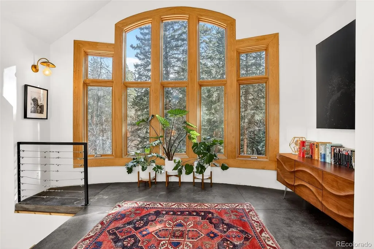
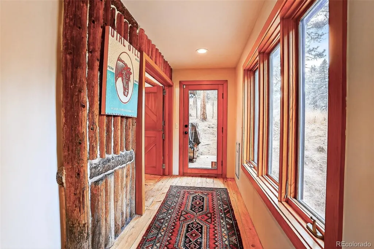
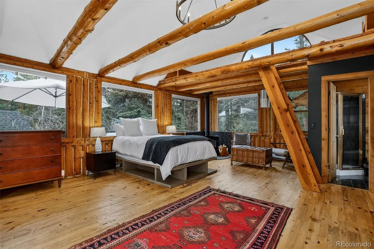
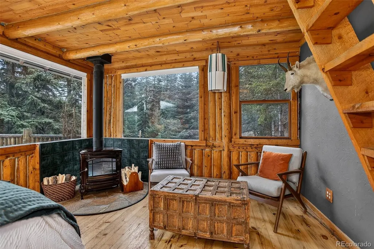
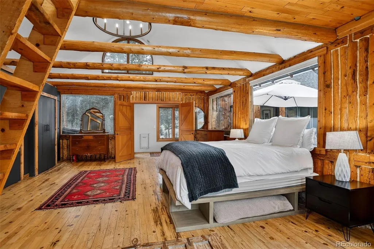
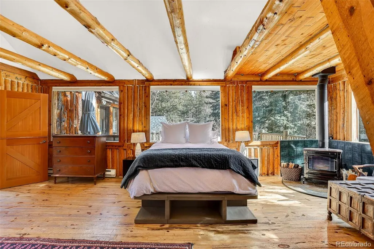
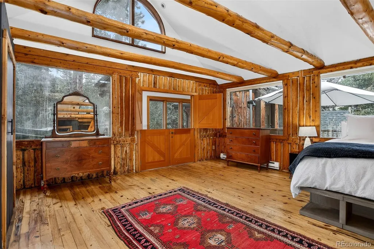
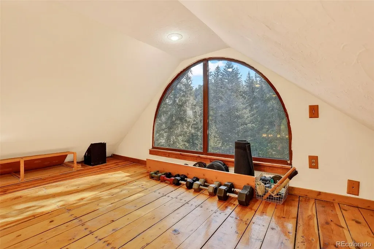
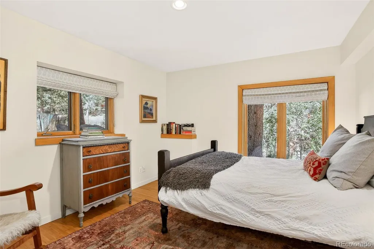
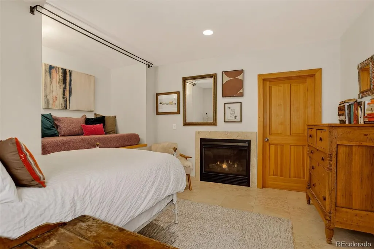
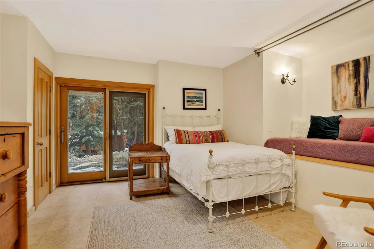
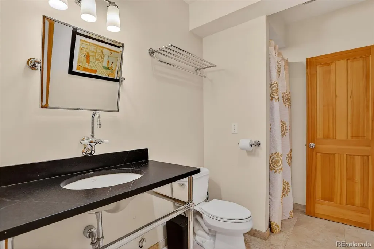
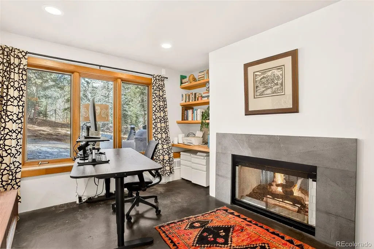
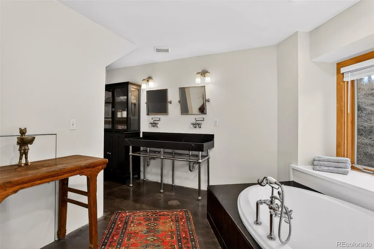
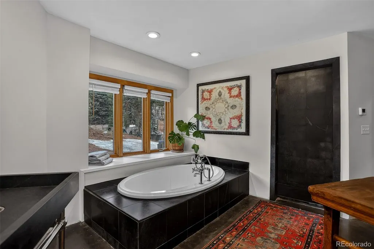
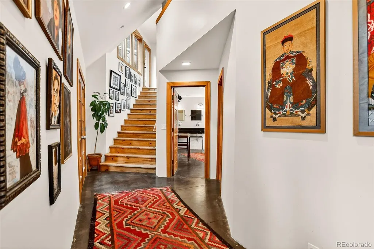
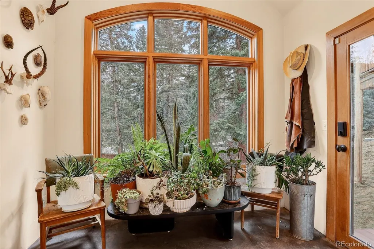
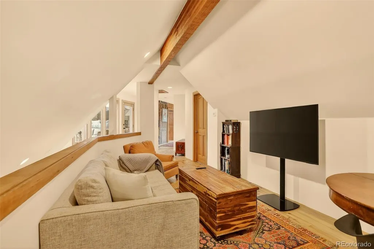
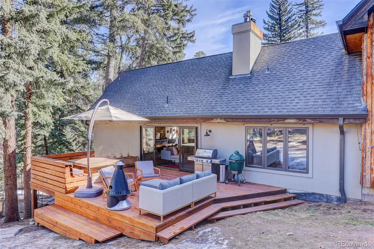
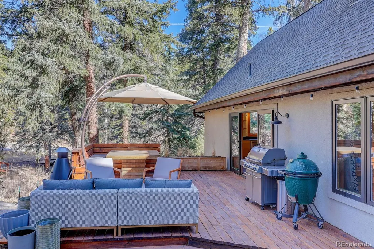
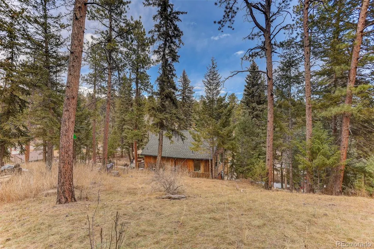
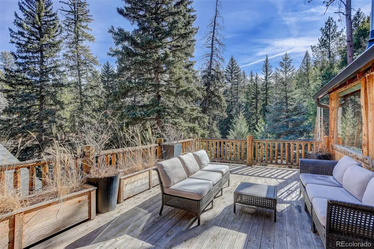
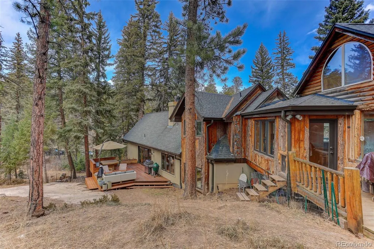
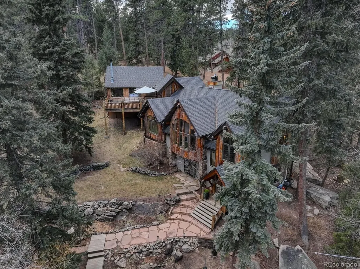
Mountain living meets modern luxury in this truly one of a kind creekside retreat. Listen to the soothing sounds of Turkey Creek and enjoy breathtaking views from every room. Serene and beautiful, the perfect retreat and just 10 minutes to Downtown Evergreen and close to Denver with easy access to 285 for the buyer who needs to commute for work. From the minute you pull up to this home, you will fall in love. Designed for both comfort and entertaining, the open-concept floor plan is filled with natural light. The chef’s kitchen is a showpiece, featuring a commercial grade double-oven range, stainless steel appliances, an abundance of cabinets, and stunning soapstone countertops. The living room is impressive with vaulted ceilings, a cozy fireplace and a new Pella sliding glass door that opens to a spacious new deck with a built-in outdoor dining space, private, peaceful, and perfect for enjoying Colorado’s outdoor lifestyle. You will love the year round creek location, the sound is so relaxing. Bedrooms are thoughtfully placed on every level, offering privacy and flexibility for family and guests. The upper-level primary suite is a spa-like sanctuary with a loft, private deck, and tranquil ambiance. The primary suite was part of the original cabin before this property underwent a complete renovation. This space blends historic charm with a complete modern transformation. Work from home buyers will appreciate the dedicated office space, plus a versatile bonus area currently used as a family room, ideal as a second office, yoga studio, or fitness room.Renovated bathrooms also feature soapstone countertops and polished concrete floors with radiant heat, adding warmth and character. Pet friendly features include an invisible fence and a three panel dog door, allowing convenient indoor-outdoor access while keeping pets safely on the property. This property is special.The views from every room are unbelievable. Don't miss seeing this rare one of a kind creekside property.
| Elementary School | Middle School | High School |
|---|---|---|
| Marshdale Elementary School | West Jefferson Middle School | Conifer High School |
| Price History | |
|---|---|
| 8/12/2026 | Listed $1,029,000 |
General Features
| Sewer | Septic Tank |
|---|---|
| Heating | Electric,Hot Water,Radiant,Wood Stove |
| Cooling | None |
| Utilities | Electricity Available |
| Possession | Closing/DOD |
| Roof | Composition |
| Appliances | Dishwasher,Disposal,Dryer,Microwave,Range,Range Hood,Refrigerator,Washer |
| Zoning | MR-1 |
| Patio/Porch Features | Deck,Front Porch,Patio |
| Security Features | Carbon Monoxide Detector(s),Smoke Detector(s) |
| Construction Materials | Log,Stucco |
| Exclusions | Staging items,curtains in the office. |
| Year Built | 1954 |
| Levels | Three Or More |
| Property Subtype | Single Family Residence |
| Tax Year | 2024 |
| Ownership | Individual |
| Waterfront Features | Stream |
| County | Jefferson |
| Property Type | Residential |
| HOA | No |
| Attached Garage | No |
| Subdivision Name | Evergreen |
| Full Baths | 1 |
| Status | Active |
| High School | Conifer |
| City | Evergreen |
| Entry Location | Exterior Access |
| Senior Community Y/N | No |
| High School District | Jefferson County R-1 |
| Lot Size Units | Acres |
| Lot Size Square Feet | 30492 |
| Listing Terms | Cash,Conventional,Jumbo,VA Loan |
| Elementary School | Marshdale |
| Tax Annual Amount | 5103 |
| Home Warranty Y/N | No |
| Middle/Junior High School | West Jefferson |
| Structure Type | House |
| Standard Status | Active |
| Occupancy Type | Owner |
| Middle/Junior School District | Jefferson County R-1 |
| Elementary School District | Jefferson County R-1 |
Interior Features
| Interior Amenities | Five Piece Bath,Open Floorplan,Primary Suite,Smoke Free,Stone Counters,Vaulted Ceiling(s),Walk-In Closet(s) |
|---|---|
| Flooring | Bamboo,Concrete,Tile |
| Furnished Y/N | Unfurnished |
| Total Fireplaces | 3 |
| Fireplace Features | Bedroom,Gas,Living Room,Wood Burning Stove |
| Basement (Y/N) | No |
| Above Grade Finished Area | 3366 |
| 3/4 Baths | 2 |
| Laundry Features | In Unit |
| Total Bedrooms | 4 |
| Main Level Bedrooms | 2 |
| Main Level Bathrooms | 1 |
| Total Baths | 3 |
Exterior Features
| Exterior Amenities | Balcony,Private Yard |
|---|---|
| Vegetation | Mixed,Wooded |
| Lot Features | Many Trees,Mountainous,Rock Outcropping,Rolling Slope |
| Water Source | Well |
| Total Parking | 3 |
| Lot Size Area | 0.7 |
| Building Area Total | 3366 |
| Lot Size Acres | 0.7 |
| Road Surface Type | Paved |
| Road Frontage Type | Public |
| Road Responsibility | Public Maintained Road |
| Horse Y/N | No |
Amenities
- Foreclosure
- Views
- Short Sale
- New Construction
- Adult 55+
- Lease To Own
- No HOA Fees
- Furnished
- Primary On Main
- Air Conditioning
- Seller Finance
- Green
- Fixer Upper
- Horse
- Golf
- Fireplace
- Deck
- Garage
- Basement
- Pool
Property vs Single Family Average in 80439
Price
Taxes
Year Built
Visits
In The Neighborhood
Open House
Woodland Park
$ 550,000
- Type
- Single Family
- Size
- 2,170 SqFt
- Rooms
- 4 Beds + 2 Baths
 Real Broker, LLC DBA Real #8278229
Water Views
Evergreen
$ 1,998,000
- Type
- Single Family
- Size
- 6,073 SqFt
- Rooms
- 4 Beds + 5 Baths
LIV Sotheby's International Realty #4671398
Reduced
Evergreen
$ 824,800
- Type
- Single Family
- Size
- 2,851 SqFt
- Rooms
- 5 Beds + 3.5 Baths
Guide Real Estate #4668868


 Pueblo Association of REALTORS®, Inc. All information deemed reliable but not guaranteed. All properties are subject to prior sale, change or withdrawal. Neither listing broker(s) or information provider(s) shall be responsible for any typographical errors, misinformation, misprints and shall be held totally harmless. Listing(s) information is provided for consumer's personal, non-commercial use and may not be used for any purpose other than to identify prospective properties consumers may be
