
Price Reduction
Address
16249 Thunder Cat Way, Monument, CO
Price
$ 999,000
Property Attributes
- MLS#3198095
- TypeSingle Family
- Listing Status Active
- CountyEL PASO
- CityMonument
- NeighborhoodSanctuary Pointe
- Zip80132
- StyleHouse
- Year Built2018
- Taxes$ 7234
- Price$ 999,000
- Bedrooms0
- Full Bathrooms4
- Half Bathrooms0
- Sqr Footage4543
- Lot Size0.31 Acres
Data Source:
REColorado (MTOMLS)
Property Description
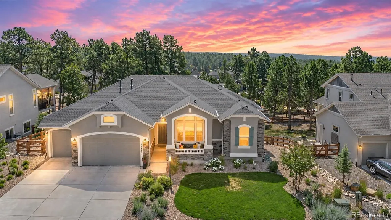
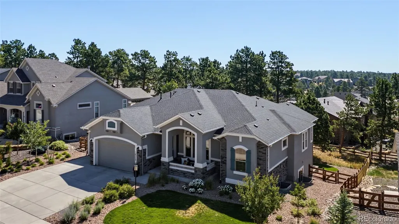
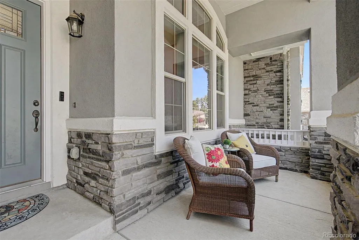
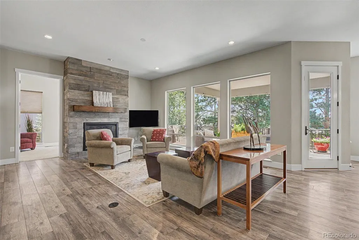
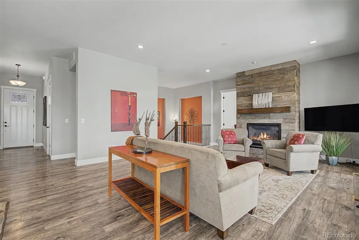
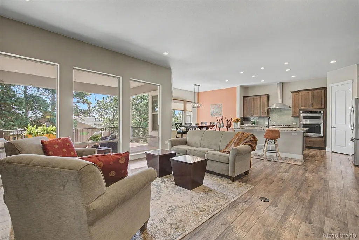
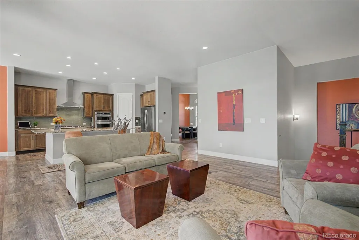
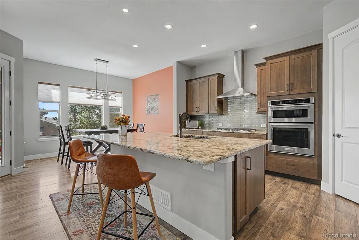
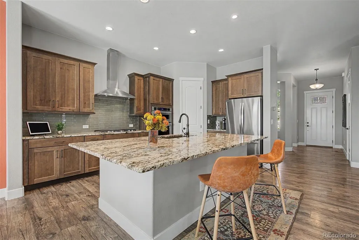
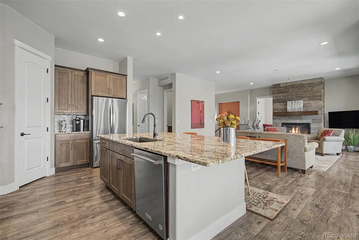
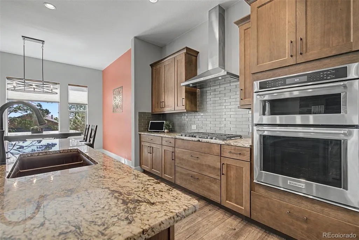
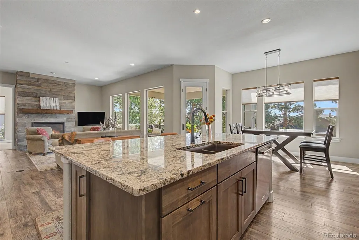
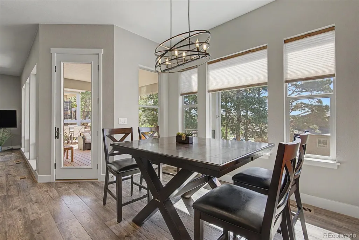
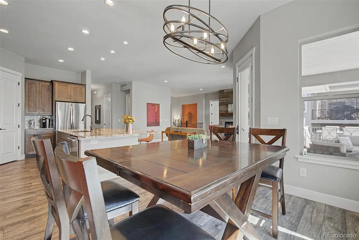
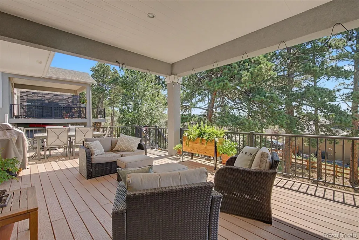
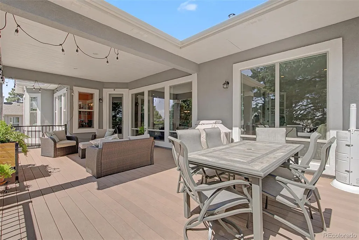
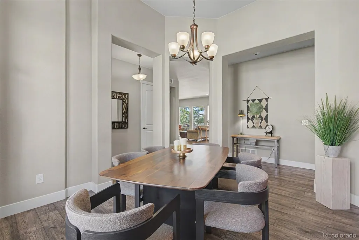
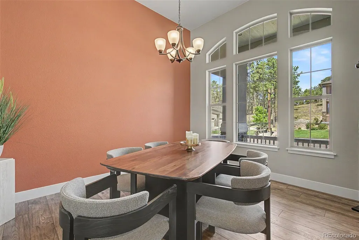
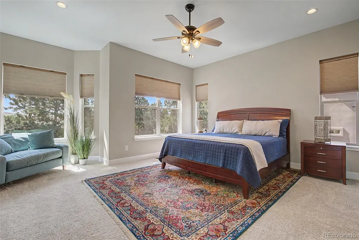
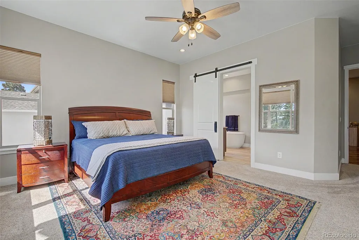
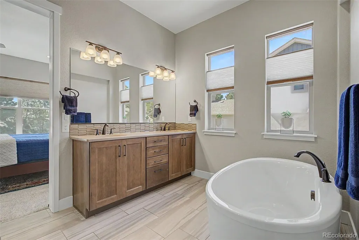
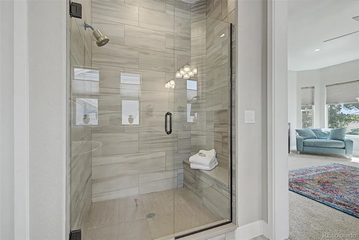
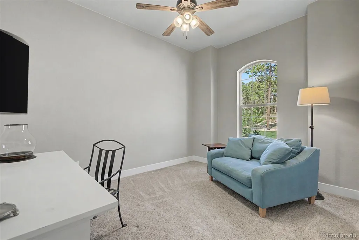
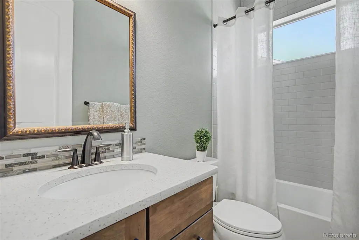
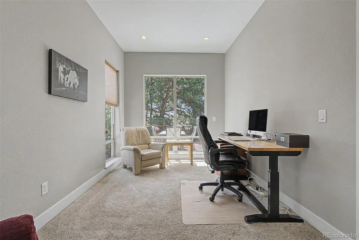
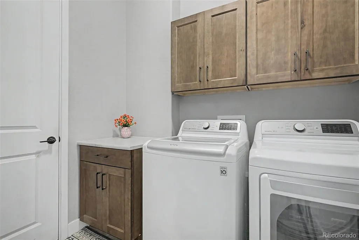
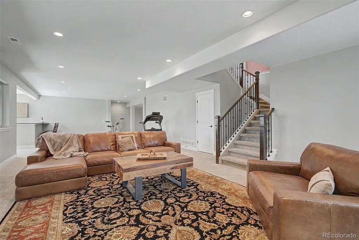
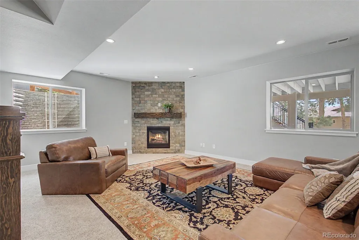
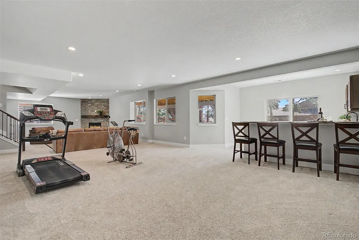
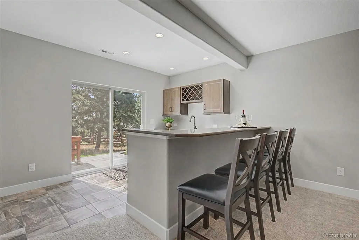
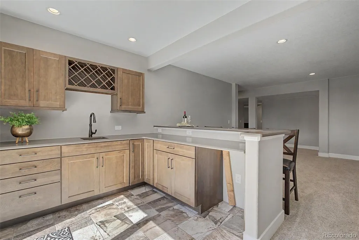
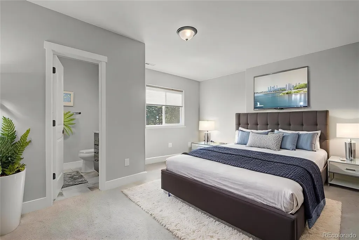
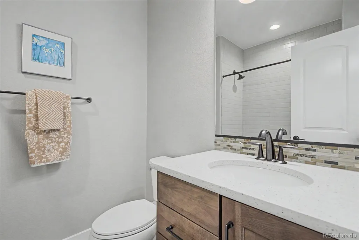
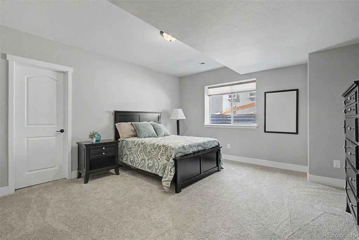
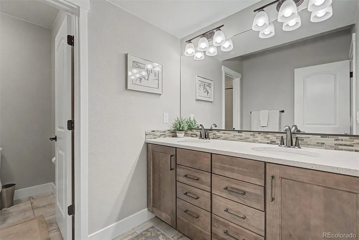
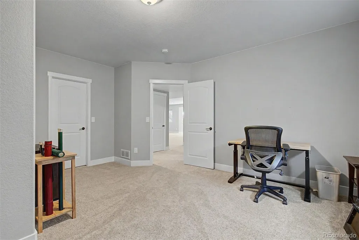
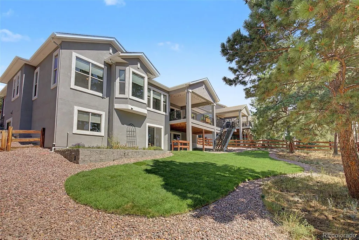
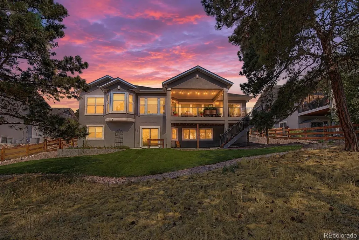
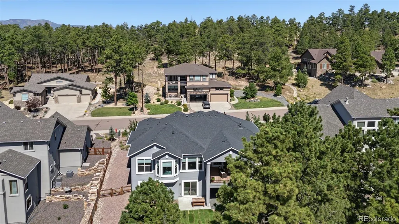
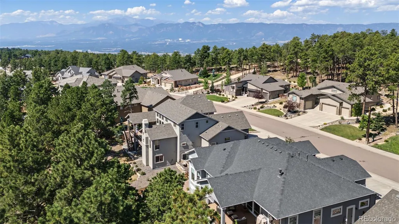
Nestled in the highly sought-after Sanctuary Pointe community, this exceptional ranch-style home offers the perfect blend of luxury, comfort, and true main-level living. An inviting covered front porch welcomes you inside, where beautiful plank flooring leads to a stunning great room with soaring ceilings, a dramatic wall of windows, and a cozy gas fireplace with shiplap accents. The gourmet kitchen is designed to impress with a sprawling center island, gas cooktop, stainless steel appliances, walk-in pantry, abundant cabinetry, and adjoining dining nook. The beautifully appointed formal dining room provides an elegant space for hosting family dinners and special occasions. The private primary suite is a peaceful retreat, complete with a spa-inspired five-piece bath featuring an oversized walk-in shower with built-in seating, soaking tub, dual vanities, and a spacious walk-in closet. A secondary bedroom and full bath are conveniently located nearby, while the dedicated main-level office provides the perfect quiet workspace. The laundry room offers easy access to the oversized garage. The finished walk-out lower level is designed for entertaining and relaxation, featuring an expansive family and recreation room with a full wet bar and a second gas fireplace. The lower level also includes a private guest suite with an en-suite bath and walk-in closet, two additional spacious bedrooms, and a full bath with double vanities, providing exceptional accommodations for family and guests. Enjoy peaceful mornings with coffee or relaxing Colorado evenings on the expansive covered deck overlooking a private backyard framed by towering pine trees, creating a serene and secluded setting. Located in sought-after Sanctuary Pointe, you’ll enjoy miles of scenic walking and biking trails, parks, open space, and convenient access to I-25, shopping, dining, the Air Force Academy, and award-winning Lewis-Palmer District 38 schools. This is Colorado living at its finest.
| Elementary School | Middle School | High School |
|---|---|---|
| Lewis-Palmer Elementary School | Lewis-Palmer Middle School | Lewis-Palmer High School |
| Price History | |
|---|---|
| 7/29/2026 | Listed $1,050,000 |
| 9/4/2026 | 3$1,020,000 |
| 9/15/2026 | 3$999,000 |
General Features
| Sewer | Public Sewer |
|---|---|
| Heating | Forced Air |
| Cooling | Central Air |
| Roof | Composition |
| Appliances | Cooktop,Dishwasher,Disposal,Microwave,Oven,Refrigerator |
| Zoning | PUD |
| HOA Fee | 420 |
| Garage Spaces | 3 |
| Association Fee Includes | Trash |
| Patio/Porch Features | Covered,Deck |
| Construction Materials | Frame |
| Exclusions | Washer,Dryer,Seller's personal property |
| Year Built | 2018 |
| Levels | One |
| Property Subtype | Single Family Residence |
| Tax Year | 2025 |
| Ownership | Individual |
| Assoc Fee Paid Per | Annually |
| County | El Paso |
| Property Type | Residential |
| Association Amenities | Park,Playground,Trail(s) |
| HOA | Yes |
| Attached Garage | Yes |
| Subdivision Name | Sanctuary Pointe |
| Full Baths | 4 |
| Status | Active |
| Directions | Baptist Road to Sanctuary Rim Drive. Go north and follow to Silver Wood Drive. Turn Right. Left on Eagle Claw Lane. Right on Thunder Cat Way. |
| High School | Lewis-Palmer |
| City | Monument |
| Association Name | Sanctuary Pointe HOA |
| Senior Community Y/N | No |
| High School District | Lewis-Palmer 38 |
| Lot Size Units | Acres |
| Lot Size Square Feet | 13503.6 |
| Listing Terms | Cash,Conventional,VA Loan |
| Elementary School | Lewis-Palmer |
| Tax Annual Amount | 7234 |
| Middle/Junior High School | Lewis-Palmer |
| Virtual Tour | https://app.pixvid.net/videos/019f8f57-b111-70f2-a240-966d853b5b02?v=195 |
| Structure Type | House |
| Standard Status | Active |
| Occupancy Type | Owner |
| Middle/Junior School District | Lewis-Palmer 38 |
| Elementary School District | Lewis-Palmer 38 |
Interior Features
| Interior Amenities | Breakfast Bar,Ceiling Fan(s),Five Piece Bath,Granite Counters,High Ceilings,Kitchen Island,Open Floorplan,Pantry,Primary Suite,Walk-In Closet(s),Wet Bar |
|---|---|
| Basement | Finished |
| Flooring | Carpet,Tile,Wood |
| Total Fireplaces | 2 |
| Fireplace Features | Family Room,Gas Log,Great Room |
| Basement (Y/N) | Yes |
| Above Grade Finished Area | 2288 |
| Below Grade Finished Area | 2199 |
| Main Level Bathrooms | 2 |
| Total Baths | 4 |
Exterior Features
| Exterior Amenities | Balcony,Private Yard |
|---|---|
| Water Source | Public |
| Total Parking | 3 |
| Lot Size Area | 0.31 |
| Building Area Total | 4543 |
| Lot Size Acres | 0.31 |
Amenities
- Foreclosure
- Views
- Short Sale
- New Construction
- Adult 55+
- Lease To Own
- No HOA Fees
- Furnished
- Primary On Main
- Air Conditioning
- Seller Finance
- Green
- Fixer Upper
- Horse
- Golf
- Fireplace
- Deck
- Garage
- Basement
- Pool
Property vs Single Family Average in 80132
Price
Taxes
Year Built
Visits
In The Neighborhood
Monument
$ 985,000
- Type
- Single Family
- Size
- 3,358 SqFt
- Rooms
- 5 Beds + 4 Baths
 Coldwell Banker 1st Choice Realty #7254051
Open House
Monument
$ 1,068,000
- Type
- Single Family
- Size
- 4,166 SqFt
- Rooms
- 4 Beds + 3 Baths
eXp Realty, LLC #6253523
Reduced
Monument
$ 1,335,000
- Type
- Single Family
- Size
- 4,472 SqFt
- Rooms
- 5 Beds + 4.5 Baths
Compass - Denver #7675081
Reduced
Monument
$ 1,337,000
- Type
- Single Family
- Size
- 4,876 SqFt
- Rooms
- 6 Beds + 4.5 Baths
Pink Realty #7945358

 The real estate listing information and related content displayed on this site is provided exclusively for consumers’ personal, non-commercial use and may not be used for any purpose other than to identify prospective properties consumers may be interested in purchasing. This information and related content is deemed reliable but is not guaranteed accurate by elevateMLS.
 Pueblo Association of REALTORS®, Inc. All information deemed reliable but not guaranteed. All properties are subject to prior sale, change or withdrawal. Neither listing broker(s) or information provider(s) shall be responsible for any typographical errors, misinformation, misprints and shall be held totally harmless. Listing(s) information is provided for consumer's personal, non-commercial use and may not be used for any purpose other than to identify prospective properties consumers may be
