
Address
1218 N Downing Street, Denver, CO
Price
$ 699,000
Property Attributes
- MLS#3067061
- TypeSingle Family
- Listing Status Active
- CountyDENVER
- CityDenver
- NeighborhoodCheesman Park
- Zip80218
- StyleDenver Square
- Year Built1901
- Taxes$ 4044
- Price$ 699,000
- Bedrooms3
- Full Bathrooms3
- Half Bathrooms0
- Sqr Footage2524
- Lot Size0.08 Acres
Data Source:
REColorado (MTOMLS)
Property Description
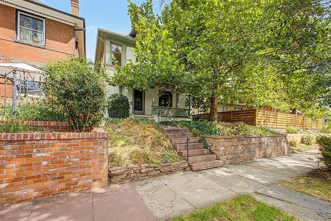
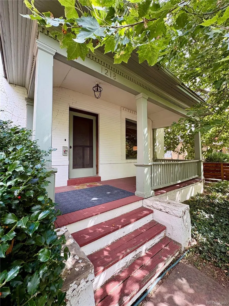
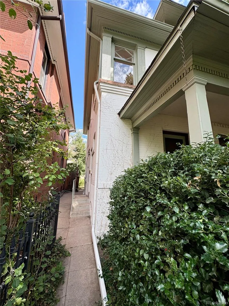
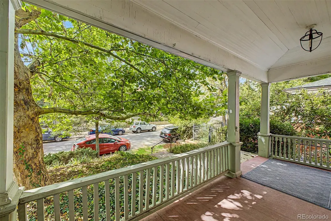
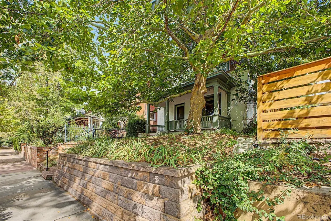
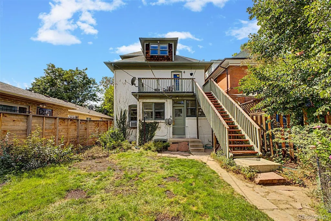
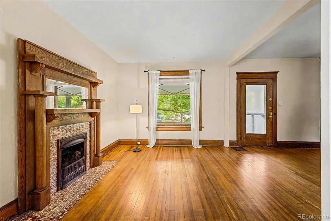
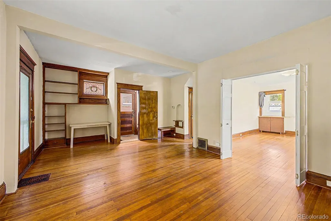
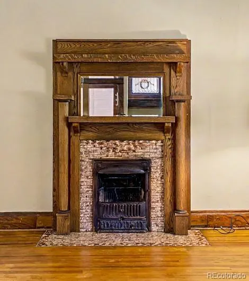
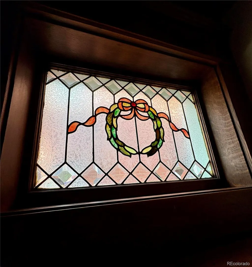
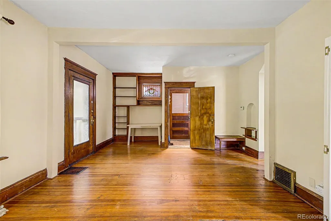
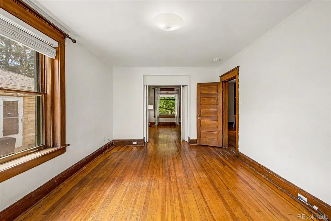
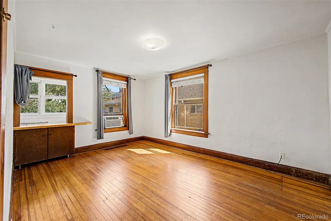
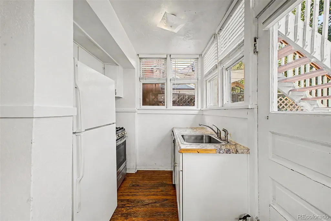
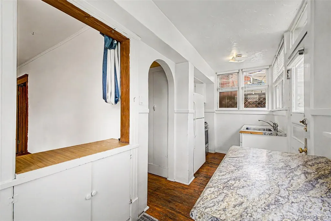
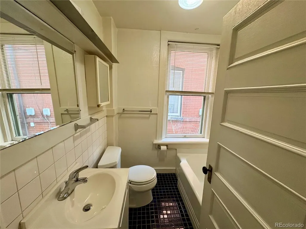
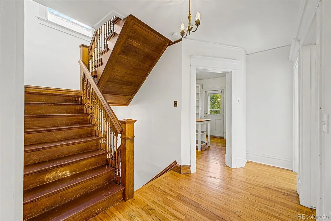
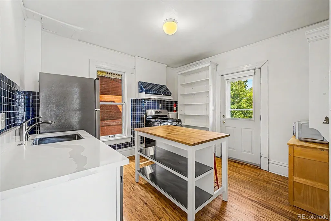
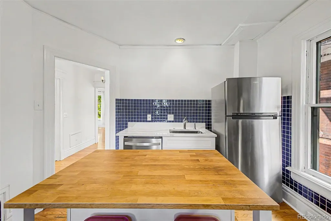
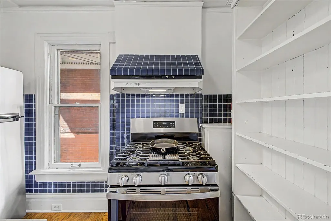
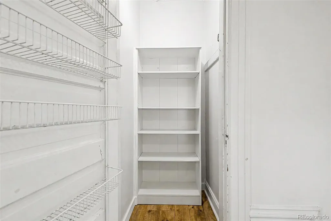
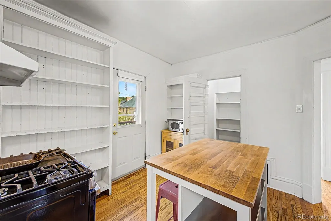
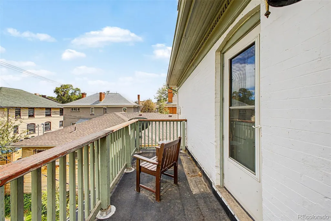
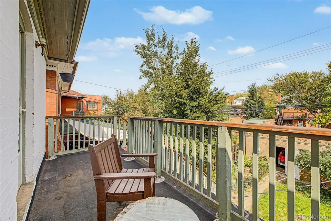
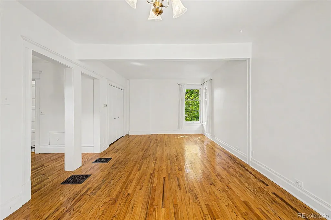
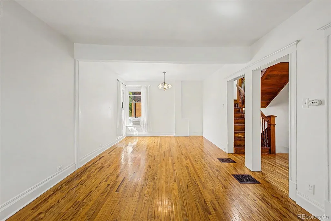
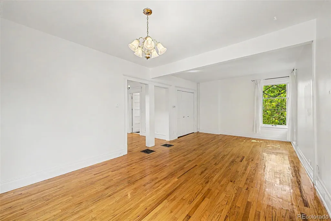
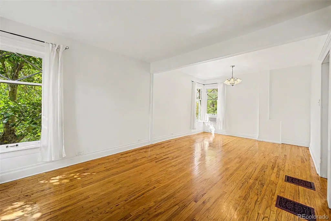
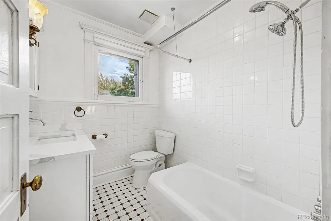
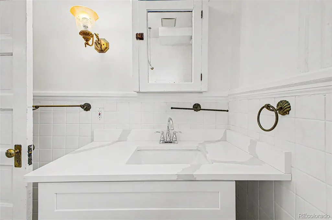
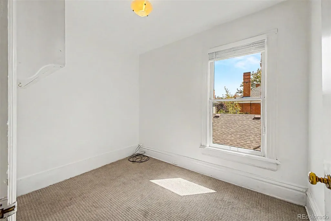
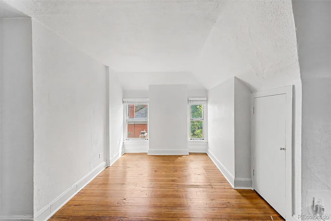
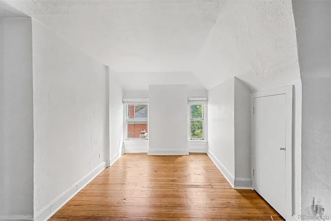
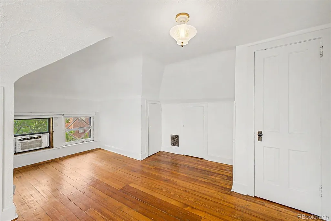
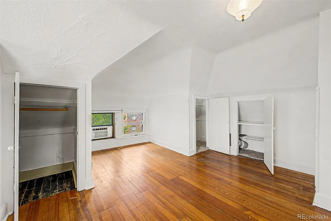
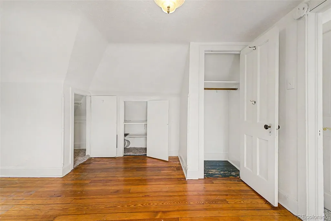
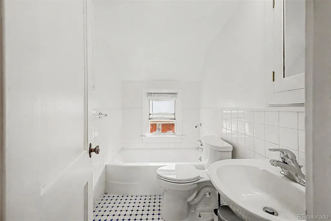
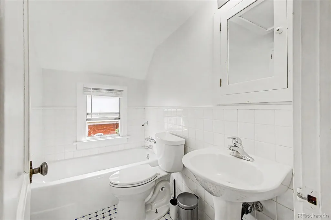
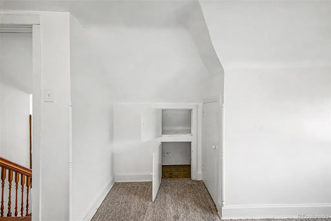
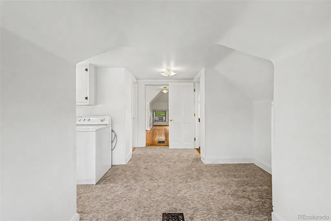
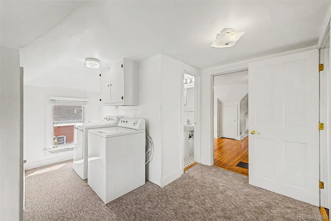
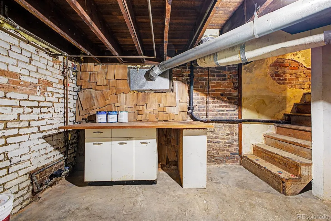
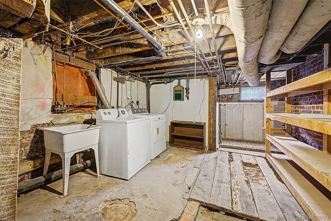
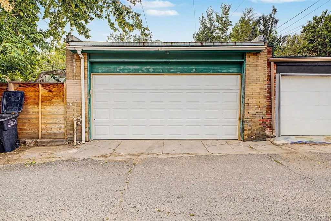
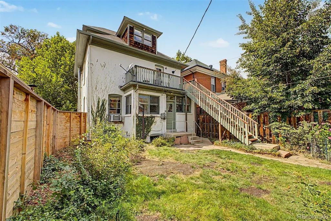
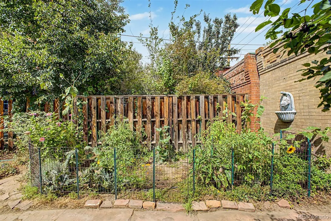
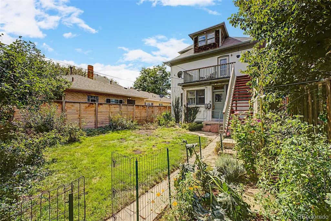
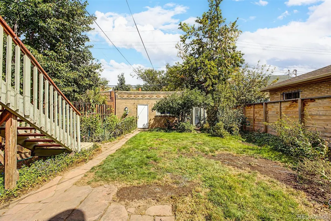
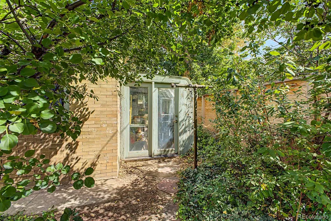
Step into a piece of classic Denver with an unusually flexible floor plan and one of Capitol Hill’s most coveted locations. Just blocks from Cheesman Park and Denver Botanic Gardens, this 1901 Denver Square puts King Soopers, Whole Foods Market, Colfax, restaurants, bars, coffee shops and conveniences within easy reach. Inside, historic character takes center stage. Solid-wood floors, original woodwork, antique lighting, doors and hardware, and a turn-of-the-century fireplace and mantel create warmth and personality that cannot be replicated. Currently configured as two apartments, the home offers an opportunity to live large while generating rental income—or gradually transform it into the spacious single-family residence you've envisioned. The main level is a studio with an expansive covered front porch, bright kitchen, full bath with newly tiled tub surround, storage and access to the unfinished basement with laundry and additional storage. Upstairs, the second- and third-floor residence offers two bedrooms, two remodeled baths, a large light-filled living room, and an updated kitchen with island, stainless appliances, pantry, quartz counters and direct access to the back deck and private yard. A third-floor den/office and laundry area add even more flexibility. Outside, the fully fenced backyard offers privacy, room for pets and gardening, plus a rustic greenhouse. A detached 2-car garage with newer door and opener provides off-street parking and storage. Recent rents were $1,400/month for the main-level studio and $2,200/month for the upper 2-bedroom, 2-bath apartment, including utilities—suggesting additional upside for a new owner. Gas forced-air heat and existing ductwork offer the option to add central AC. At $699,000, this is a rare opportunity to own a character-rich Denver Square in an exceptional location—with income potential today and the opportunity to create even more value tomorrow.
| Elementary School | Middle School | High School |
|---|---|---|
| Dora Moore Elementary School | Morey Middle School | East High School |
| Price History | |
|---|---|
| 9/10/2026 | Listed $699,000 |
General Features
| Sewer | Public Sewer |
|---|---|
| Heating | Forced Air,Natural Gas |
| Cooling | Air Conditioning-Room |
| Possession | Closing/DOD,Immediate |
| Roof | Composition |
| Appliances | Dishwasher,Disposal,Dryer,Gas Water Heater,Oven,Range,Refrigerator,Washer |
| Zoning | G-MU-3 |
| Garage Spaces | 2 |
| Patio/Porch Features | Covered,Deck,Front Porch |
| Architectural Style | Denver Square |
| Security Features | Carbon Monoxide Detector(s),Smoke Detector(s) |
| Construction Materials | Brick,Concrete,Frame |
| Exclusions | none |
| Pets Allowed | Yes |
| Year Built | 1901 |
| Levels | Three Or More |
| Property Subtype | Single Family Residence |
| Tax Year | 2025 |
| Ownership | Individual |
| County | Denver |
| Property Type | Residential |
| HOA | No |
| Attached Garage | No |
| Subdivision Name | Cheesman Park |
| Facing Direction | West |
| Full Baths | 3 |
| Status | Active |
| High School | East |
| City | Denver |
| Senior Community Y/N | No |
| High School District | Denver 1 |
| Number Of Units Total | 2 |
| Lot Size Units | Square Feet |
| Lot Size Square Feet | 3687 |
| Listing Terms | 1031 Exchange,Cash,Conventional,FHA,VA Loan |
| Elementary School | Dora Moore |
| Tax Annual Amount | 4044 |
| Middle/Junior High School | Morey |
| Structure Type | Duplex |
| Standard Status | Active |
| Middle/Junior School District | Denver 1 |
| Elementary School District | Denver 1 |
Interior Features
| Interior Amenities | Built-in Features,Ceiling Fan(s),Eat-in Kitchen,Pantry,Smoke Free |
|---|---|
| Basement | Unfinished |
| Flooring | Tile,Wood |
| Total Fireplaces | 1 |
| Fireplace Features | Living Room |
| Basement (Y/N) | Yes |
| Window Features | Window Coverings |
| Above Grade Finished Area | 2112 |
| Laundry Features | In Unit |
| Total Bedrooms | 3 |
| Main Level Bedrooms | 1 |
| Main Level Bathrooms | 1 |
| Total Baths | 3 |
Exterior Features
| Exterior Amenities | Garden,Private Yard |
|---|---|
| Fencing | Full |
| Lot Features | Landscaped,Level,Near Public Transit,Sprinklers In Rear |
| Water Source | Public |
| Total Parking | 2 |
| Lot Size Area | 3687 |
| Building Area Total | 2524 |
| Lot Size Acres | 0.08 |
| Road Surface Type | Paved |
| Road Frontage Type | Public |
| Road Responsibility | Public Maintained Road |
Amenities
- Foreclosure
- Views
- Short Sale
- New Construction
- Adult 55+
- Lease To Own
- No HOA Fees
- Furnished
- Primary On Main
- Air Conditioning
- Seller Finance
- Green
- Fixer Upper
- Horse
- Golf
- Fireplace
- Deck
- Garage
- Basement
- Pool
Property vs Single Family Average in 80218
Price
Taxes
Year Built
Visits
In The Neighborhood
Denver
$ 1,395,000
- Type
- Single Family
- Size
- 3,271 SqFt
- Rooms
- 5 Beds + 4 Baths
 Compass - Denver #4578649
Reduced
Denver
$ 610,000
- Type
- Single Family
- Size
- 1,408 SqFt
- Rooms
- 2 Beds + 1.5 Baths
Keller Williams Realty Urban Elite #9003182
Denver
$ 1,895,000
- Type
- Single Family
- Size
- 5,452 SqFt
- Rooms
- 7 Beds + 3.5 Baths
The Agency - Boulder #IR1066882
Denver
$ 2,295,000
- Type
- Single Family
- Size
- 4,304 SqFt
- Rooms
- 5 Beds + 4 Baths
Corken & Company Real Estate #IR1066565
Reduced
Denver
$ 1,550,000
- Type
- Single Family
- Size
- 3,281 SqFt
- Rooms
- 7 Beds + 3.5 Baths
Keller Williams Integrity Real Estate LLC #9187199
Reduced
Denver
$ 1,399,900
- Type
- Single Family
- Size
- 2,855 SqFt
- Rooms
- 4 Beds + 4.5 Baths
eXp Realty, LLC #4289472

 The real estate listing information and related content displayed on this site is provided exclusively for consumers’ personal, non-commercial use and may not be used for any purpose other than to identify prospective properties consumers may be interested in purchasing. This information and related content is deemed reliable but is not guaranteed accurate by elevateMLS.
 Pueblo Association of REALTORS®, Inc. All information deemed reliable but not guaranteed. All properties are subject to prior sale, change or withdrawal. Neither listing broker(s) or information provider(s) shall be responsible for any typographical errors, misinformation, misprints and shall be held totally harmless. Listing(s) information is provided for consumer's personal, non-commercial use and may not be used for any purpose other than to identify prospective properties consumers may be
