
Views
Address
2891 Bird Point Drive, Cotopaxi, CO
Price
$ 1,450,000
Property Attributes
- MLS#2809977
- TypeSingle Family
- Listing Status Active
- CountyFREMONT
- CityCotopaxi
- NeighborhoodIndian Springs
- Zip81223
- StyleHouse
- Year Built2004
- Taxes$ 3348
- Price$ 1,450,000
- Bedrooms6
- Full Bathrooms4
- Half Bathrooms1
- Sqr Footage7761
- Lot Size44.07 Acres
Data Source:
REColorado (MTOMLS)
Property Description
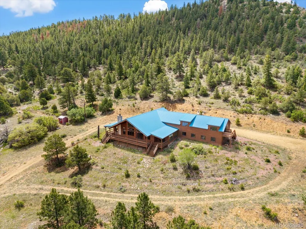
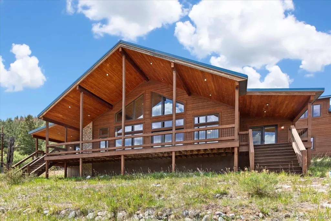
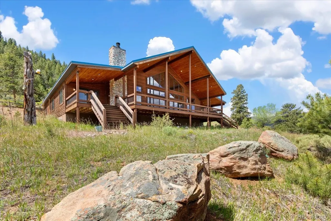
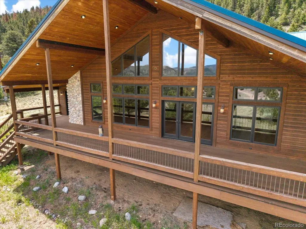
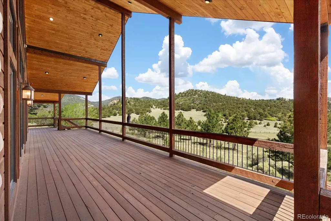
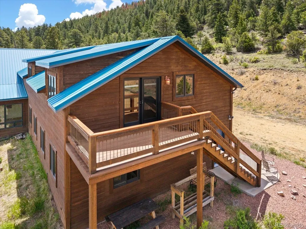
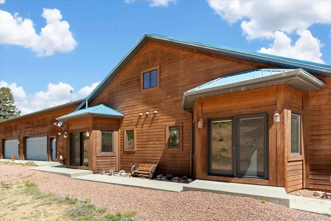
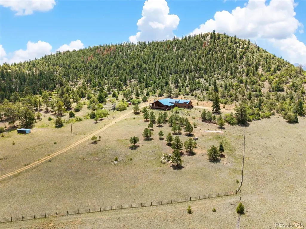
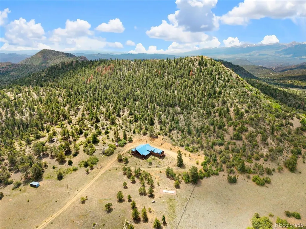
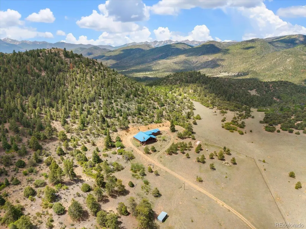
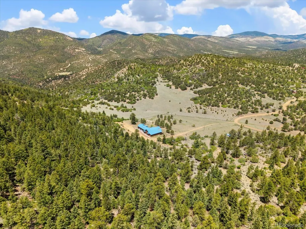
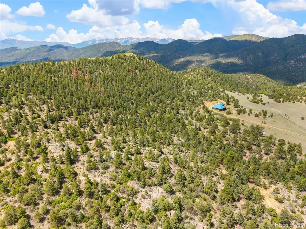
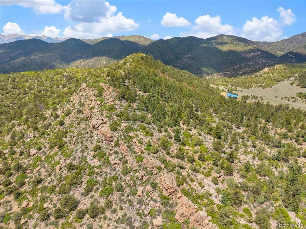
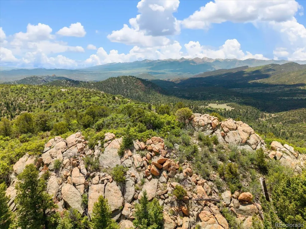
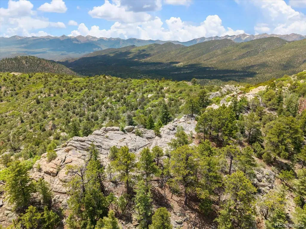
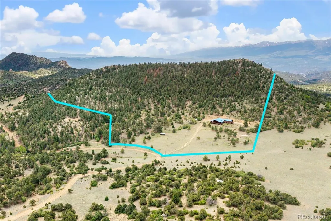
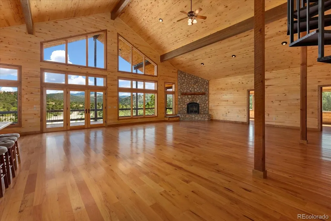
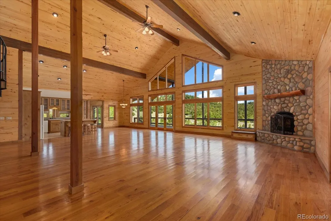
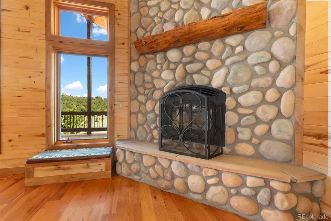
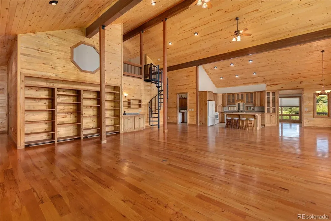
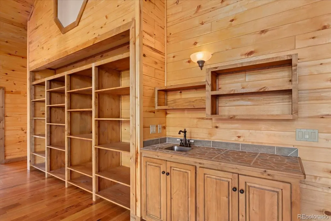
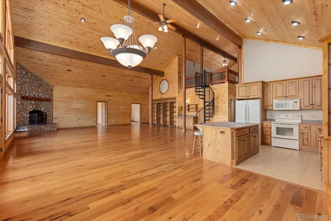
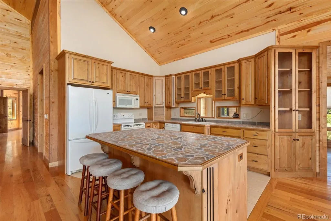
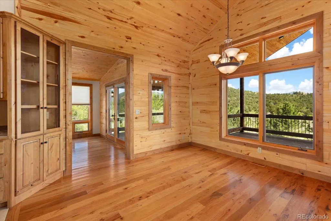
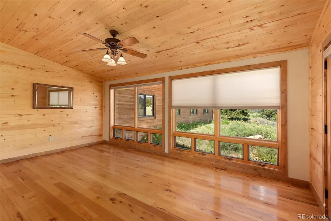
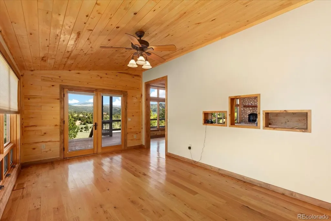
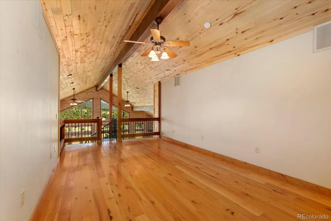
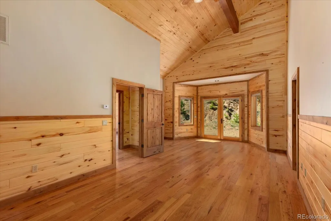
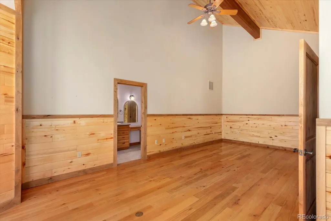
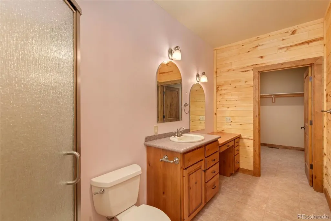
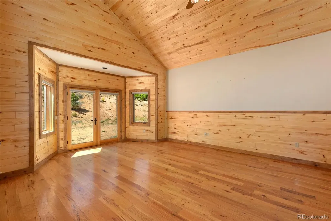
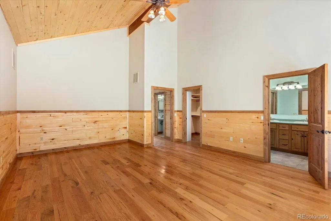
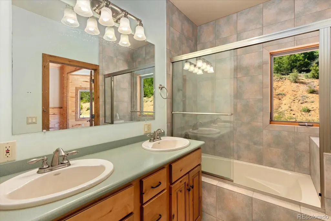
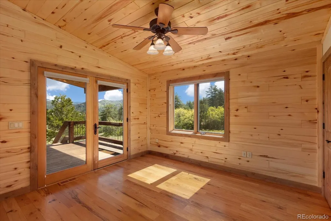
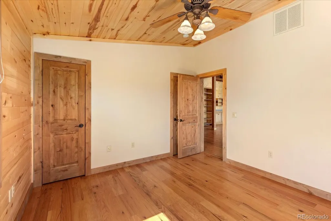
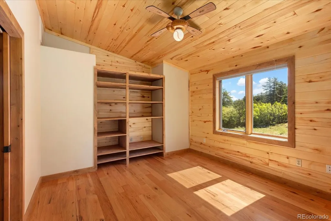
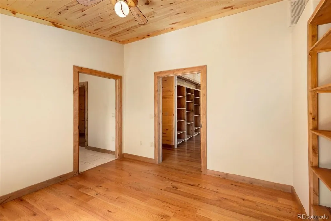
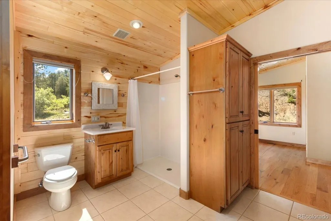
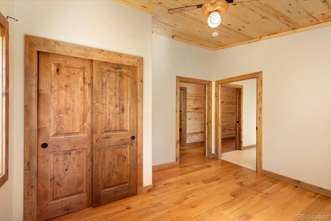
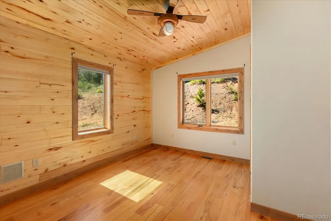
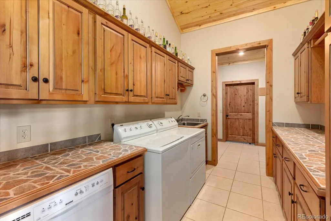
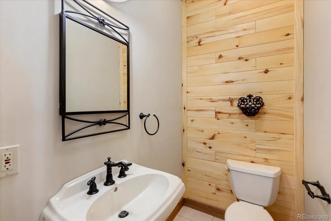
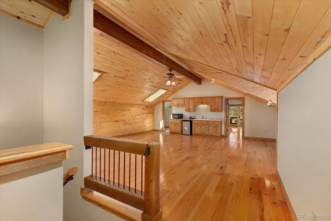
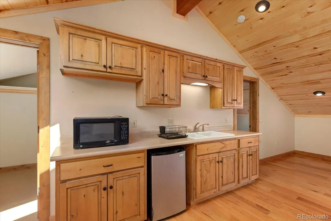
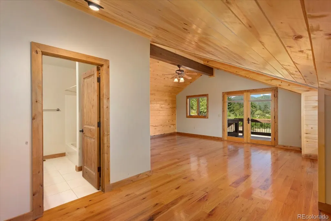
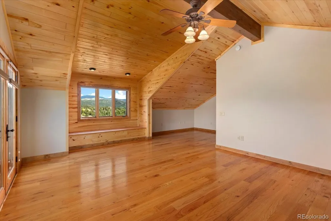
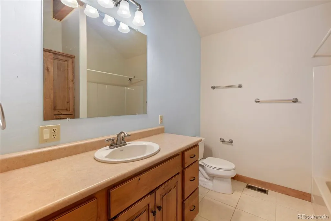
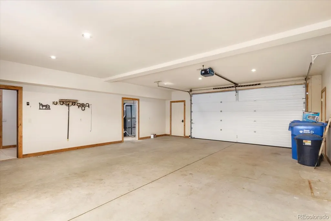
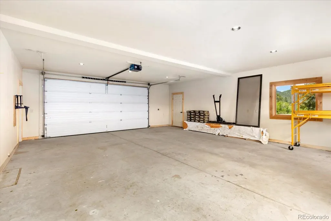
Colorado Mountain Home for sale in Cotopaxi, Colorado. With a total footprint of 7,761sf including 5,669sf interior living space plus approximately 1,500sf attached garage and over 500sf of covered deck. The main level features two large primary suites with ensuite bathrooms, 3 additional bedrooms, additional full and a half baths, an expansive great room with a vaulted ceiling, a large loft area and a floor to ceiling stone fireplace, open kitchen, large sunroom, laundry and utility room, and an oversized 3 car attached garage. A full width covered porch provides connected outdoor living space and wide open views. Above the garage is a large bonus space for entertaining or a separate living space for family members or guests. This area includes a large bedroom with ensuite bath, walk in closets, private balcony, and an efficiency kitchen. The property includes two parcels totaling 44 acres, each with its own well, comprised of a gently sloping meadow at 8,440 feet elevation and encompassing their own private mountain rising to 8,760 feet through thick forest, rock outcroppings, and game trails. The property borders Bureau of Land Management public land on two sides providing direct access to tens of thousands of acres of public land and hundreds of miles of trails and 4wd roads to explore. The property is in Game Management Unit 58 and is 20 minutes to GMU 86. Mountain recreation, fishing, and hunting opportunities abound and big game is plentiful in both units. LOCATION: 11 miles north of Cotopaxi, Colorado and the Arkansas River and 34 miles east of Salida, Colorado. 49 miles west of Canon City; 2 hours to Colorado Springs Airport and just over 3 hours to Denver International Airport. The Deer Mountain Fire Protection District Indian Springs Fire Station is less than a mile from the property on year-round maintained roads.
| Elementary School | Middle School | High School |
|---|---|---|
| Cotopaxi Elementary School | Cotopaxi Middle School | Cotopaxi High School |
| Price History | |
|---|---|
| 6/17/2026 | Listed $1,450,000 |
General Features
| Sewer | Septic Tank |
|---|---|
| Heating | Forced Air |
| Cooling | Central Air |
| Utilities | Electricity Connected,Propane |
| Possession | Closing/DOD |
| Roof | Metal |
| Appliances | Dishwasher,Dryer,Gas Water Heater,Microwave,Oven,Range,Refrigerator,Washer |
| HOA Fee | 370 |
| Garage Spaces | 3 |
| Association Fee Includes | Road Maintenance |
| Patio/Porch Features | Covered,Deck |
| Construction Materials | Frame,Wood Siding |
| Exclusions | Seller's Personal Property. |
| Year Built | 2004 |
| Electric | 220 Volts,Single Phase |
| View | Meadow,Mountain(s),Valley |
| Levels | Two |
| Property Subtype | Single Family Residence |
| Tax Year | 2025 |
| Ownership | Individual |
| Assoc Fee Paid Per | Annually |
| County | Fremont |
| Property Type | Residential |
| HOA | Yes |
| Attached Garage | Yes |
| Subdivision Name | Indian Springs |
| Full Baths | 2 |
| Status | Active |
| Directions | From Cotopaxi Colorado: (between mile markers 245 and 246 on Hwy 50) North on Co Rd 12 8.4 miles,Right onto Bird Point Dr for 1.5 miles,Turn right at the firestation to stay on Bird Point Dr or 0.8 m |
| High School | Cotopaxi |
| City | Cotopaxi |
| Association Name | Indian Springs |
| Entry Location | Ground |
| Senior Community Y/N | No |
| High School District | Cotopaxi RE-3 |
| Lot Size Units | Acres |
| Lot Size Square Feet | 1919689.2 |
| Listing Terms | Cash,Conventional |
| Elementary School | Cotopaxi |
| Tax Annual Amount | 3348 |
| Middle/Junior High School | Cotopaxi |
| Virtual Tour | https://www.mountainranchandhome.com/cotopaxi-colorado-mountain-retreat |
| Structure Type | House |
| Standard Status | Active |
| Occupancy Type | Owner |
| Middle/Junior School District | Cotopaxi RE-3 |
| Elementary School District | Cotopaxi RE-3 |
Interior Features
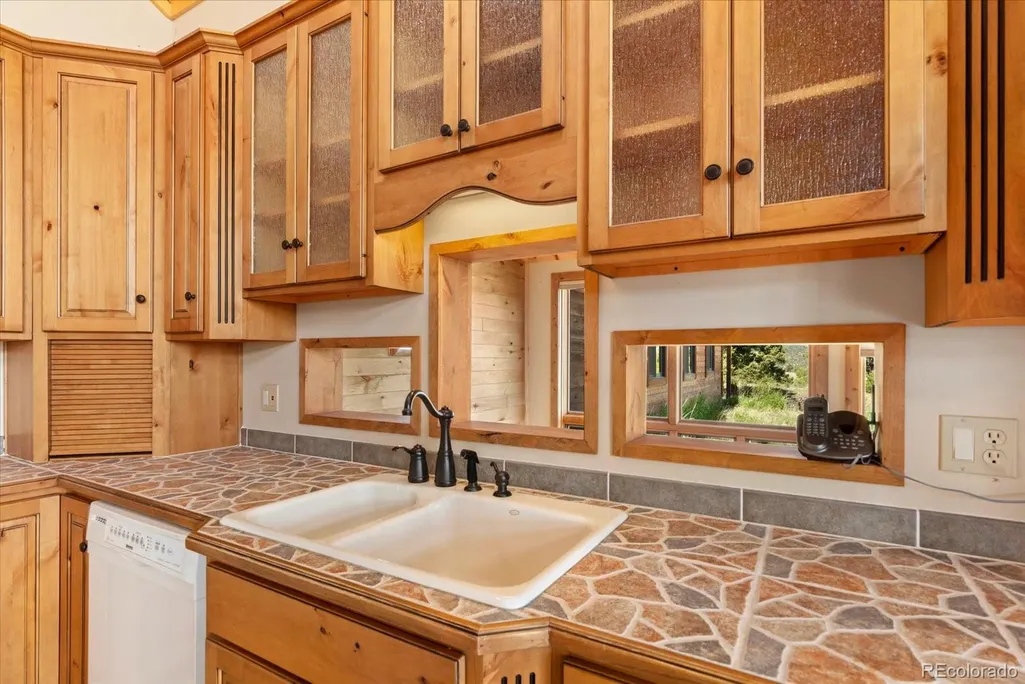
| Interior Amenities | Built-in Features,Ceiling Fan(s),High Ceilings,In-Law Floorplan,Jack & Jill Bathroom,Kitchen Island,Open Floorplan,Primary Suite,Tile Counters,Vaulted Ceiling(s),Walk-In Closet(s),Wet Bar |
|---|---|
| Flooring | Tile,Wood |
| Total Fireplaces | 1 |
| Fireplace Features | Great Room |
| Basement (Y/N) | No |
| Above Grade Finished Area | 5669 |
| Half Baths | 1 |
| 3/4 Baths | 2 |
| Laundry Features | Sink |
| Total Bedrooms | 6 |
| Main Level Bedrooms | 5 |
| Main Level Bathrooms | 4 |
| Total Baths | 5 |
Exterior Features
| Vegetation | Aspen,Grassed,Heavily Wooded,Natural State,Pine,Pinon Pines,Wooded |
|---|---|
| Parking Features | Gravel,Dry Walled,Finished Garage,Insulated Garage,Lighted,Oversized |
| Lot Features | Borders Public Land,Many Trees,Meadow,Rock Outcropping,Secluded |
| Water Source | Well |
| Total Parking | 3 |
| Lot Size Area | 44.07 |
| Foundation Details | Concrete Perimeter |
| Building Area Total | 7761 |
| Lot Size Acres | 44.07 |
| Road Surface Type | Gravel |
| Road Frontage Type | Public,Year Round |
| Road Responsibility | Private Maintained Road |
| Horse Y/N | No |
Amenities
- Foreclosure
- Views
- Short Sale
- New Construction
- Adult 55+
- Lease To Own
- No HOA Fees
- Furnished
- Primary On Main
- Air Conditioning
- Seller Finance
- Green
- Fixer Upper
- Horse
- Golf
- Fireplace
- Deck
- Garage
- Basement
- Pool
Property vs Single Family Average in 81223
Price
Taxes
Year Built
Visits
In The Neighborhood
Just Listed
Cotopaxi
$ 135,000
- Type
- Single Family
- Size
- 1,120 SqFt
- Rooms
- 3 Beds + 1 Baths
 Century 21 Community First #5231375
Reduced
Cotopaxi
$ 180,000
- Type
- Single Family
- Size
- 600 SqFt
- Rooms
- 1 Beds + 1 Baths
HomeSmart Preferred Realty #3968477
Reduced
Cotopaxi
$ 360,000
- Type
- Single Family
- Size
- 1,283 SqFt
- Rooms
- 2 Beds + 2 Baths
HomeSmart Preferred Realty #6860205

 The real estate listing information and related content displayed on this site is provided exclusively for consumers’ personal, non-commercial use and may not be used for any purpose other than to identify prospective properties consumers may be interested in purchasing. This information and related content is deemed reliable but is not guaranteed accurate by elevateMLS.
 Pueblo Association of REALTORS®, Inc. All information deemed reliable but not guaranteed. All properties are subject to prior sale, change or withdrawal. Neither listing broker(s) or information provider(s) shall be responsible for any typographical errors, misinformation, misprints and shall be held totally harmless. Listing(s) information is provided for consumer's personal, non-commercial use and may not be used for any purpose other than to identify prospective properties consumers may be
