
Price Reduction - Views
Address
1231 Nova Road, Pine, CO
Price
$ 900,000
Property Attributes
- MLS#2650475
- TypeSingle Family
- Listing Status Active
- CountyPARK
- CityPine
- NeighborhoodWoodside Park
- Zip80470
- StyleMountain Contemporary
- Year Built1979
- Taxes$ 4356
- Price$ 900,000
- Bedrooms4
- Full Bathrooms3
- Half Bathrooms1
- Sqr Footage3552
- Lot Size7.96 Acres
Data Source:
REColorado (MTOMLS)
Property Description
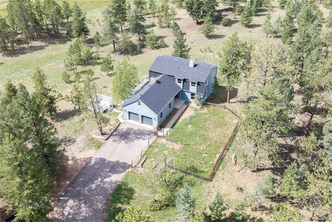
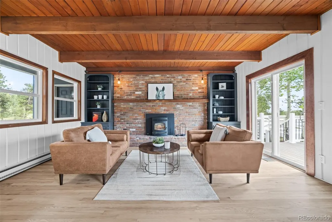
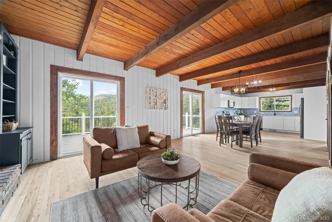
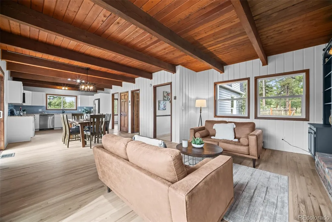
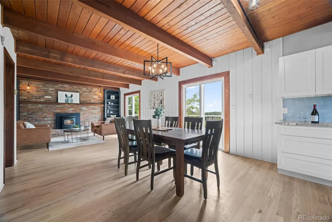
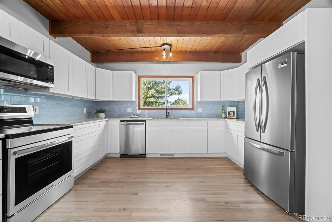
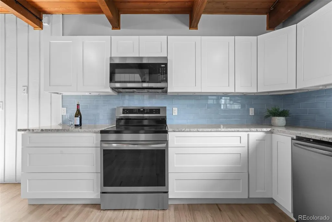
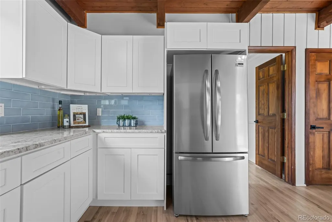
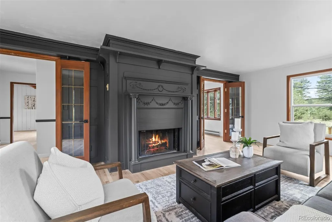
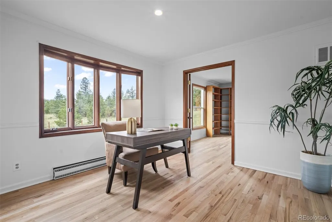
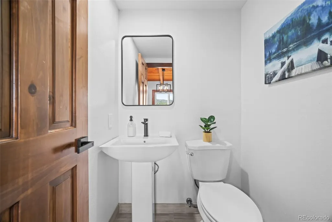
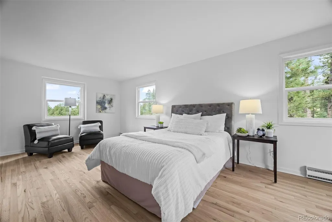
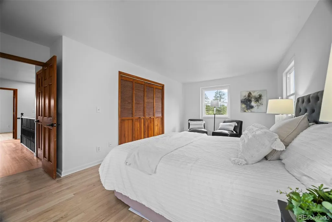
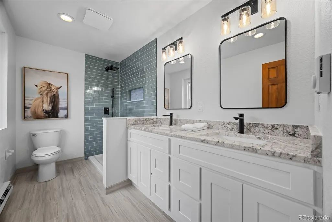
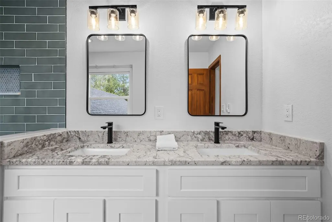
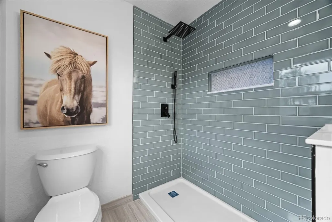
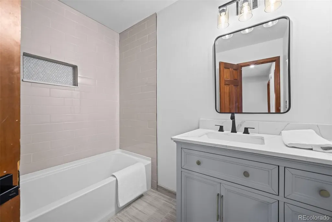
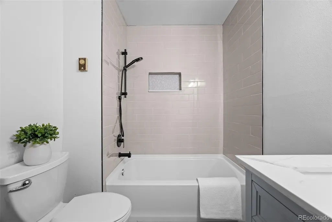
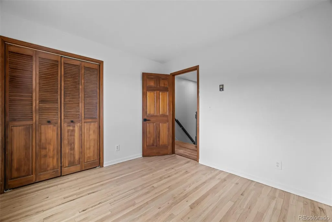
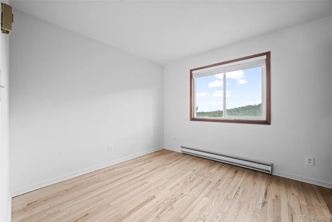
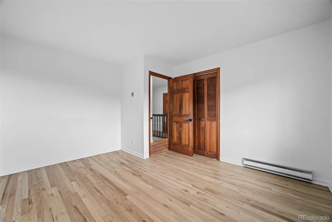
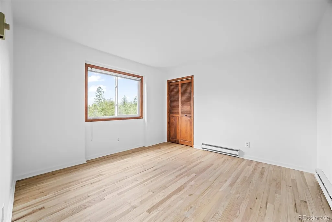
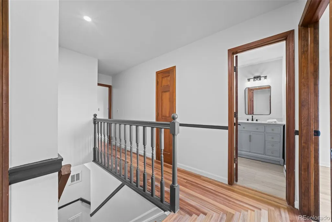
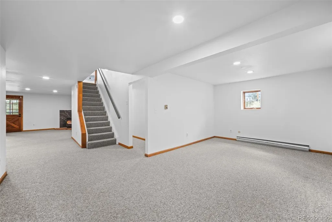
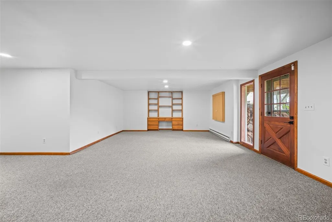
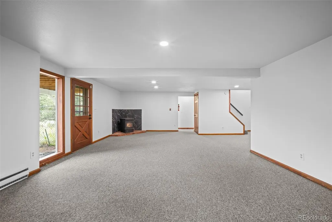
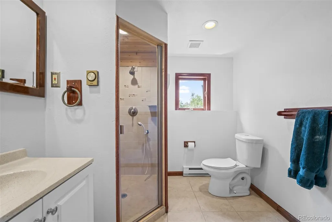
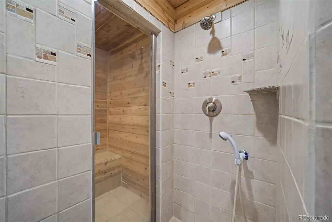
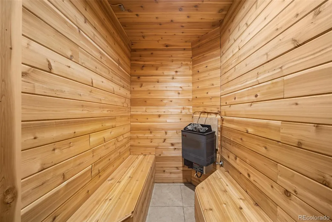
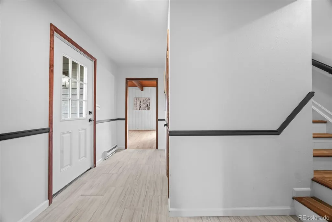
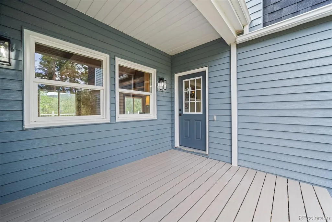
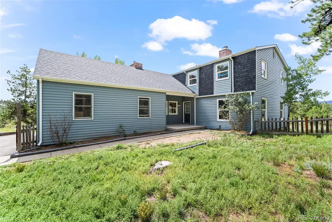
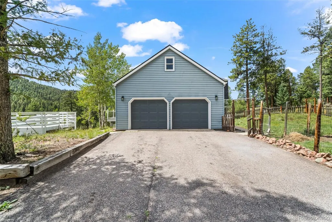
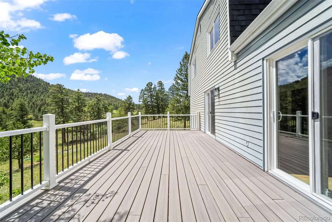
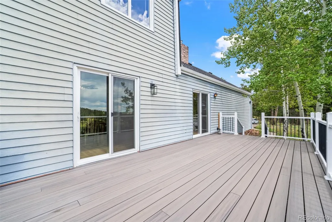
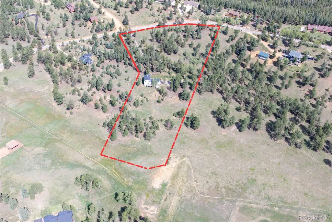
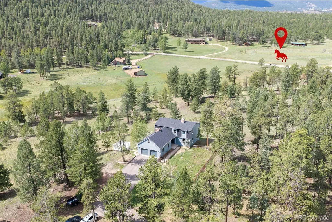
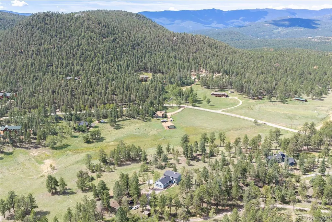
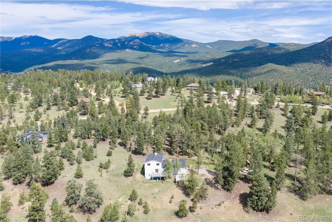
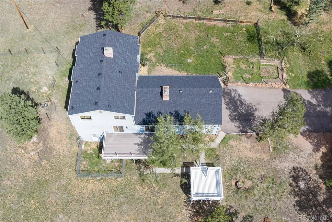
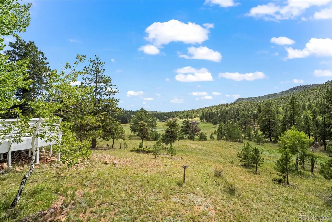
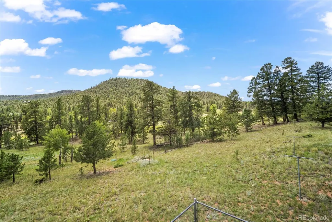
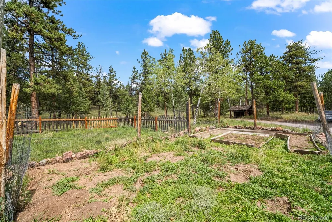
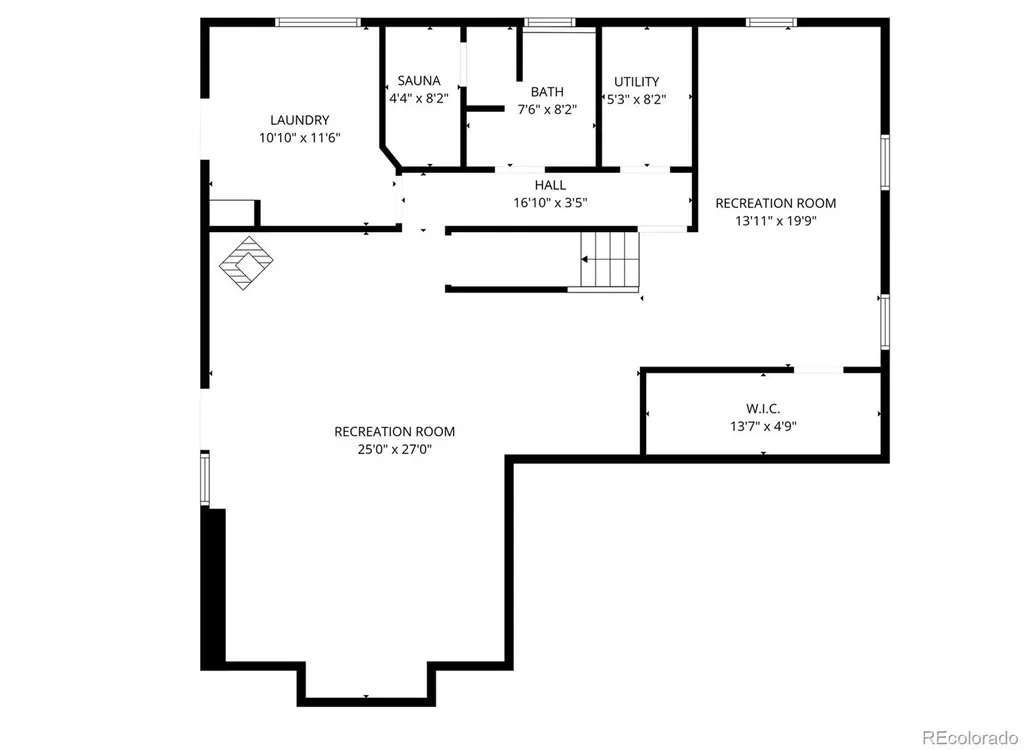
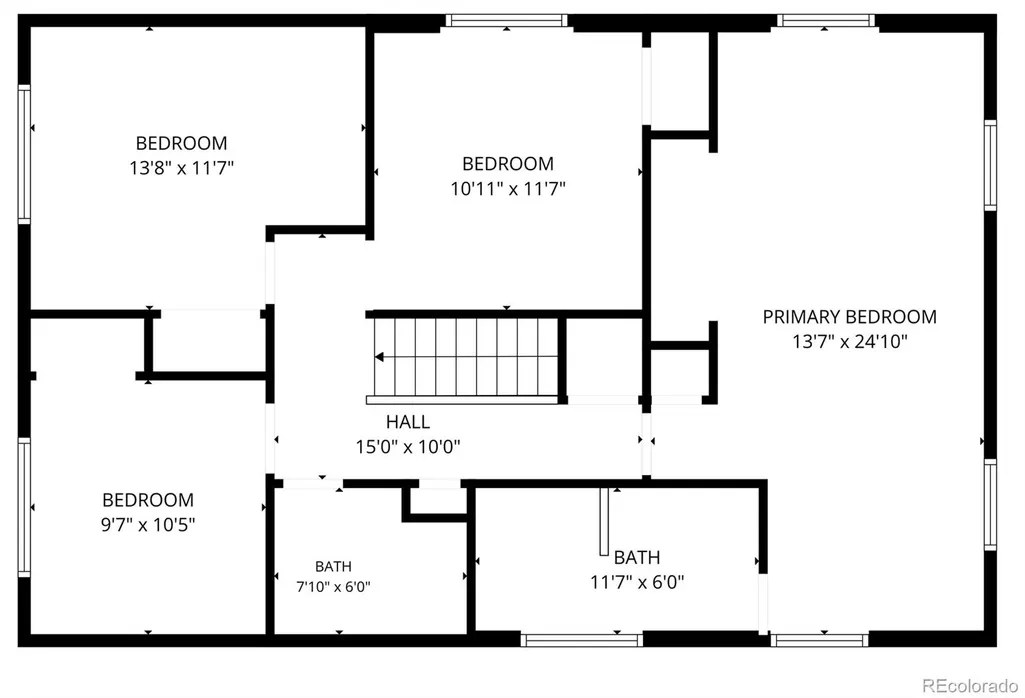
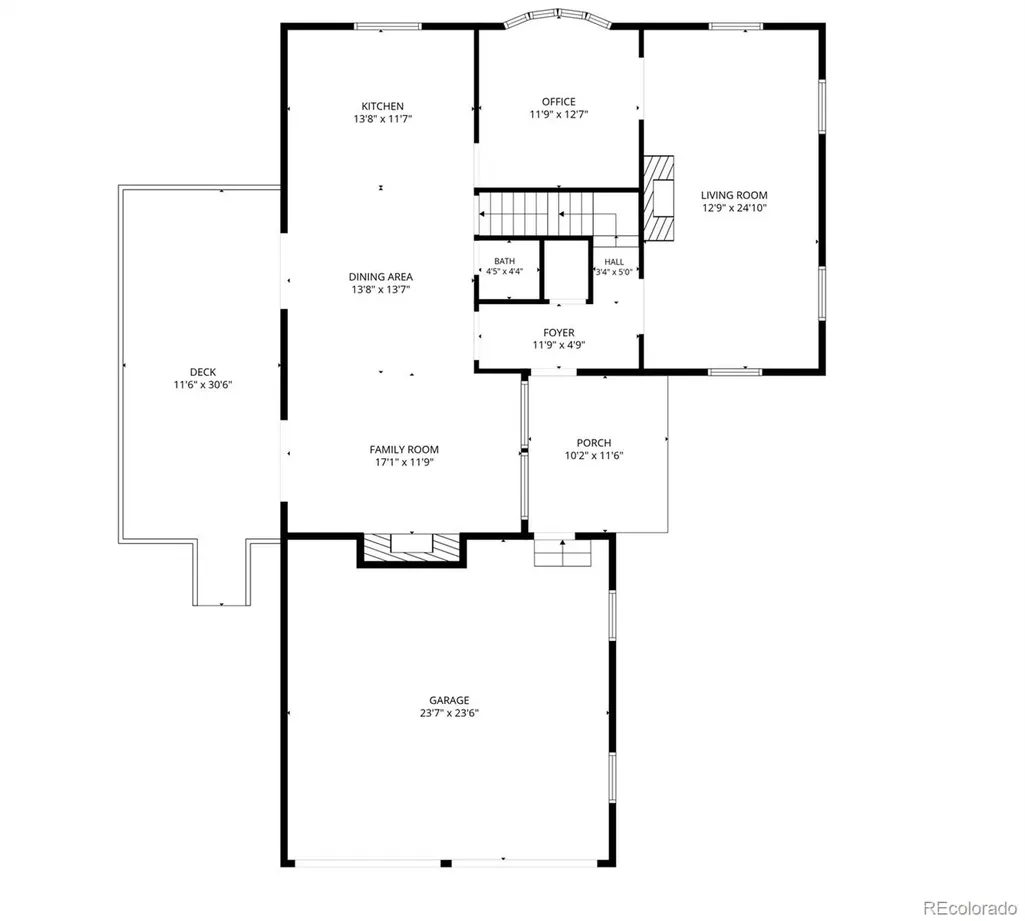
Your Perfect Country Escape Awaits in Woodside Park. Welcome home to 8 flat, usable acres of privacy and possibility, situated directly across from the horse arena and bridle paths, an equestrian lover's dream setting. This beautifully remodeled 3,552-square-foot home offers the space, comfort, and charm you've been searching for. Inside, you'll find 4 generously sized bedrooms and updated bathrooms throughout, all set atop refinished hardwood floors. The completely reimagined kitchen shines with stainless steel appliances, ready for everything from quiet family dinners to big holiday gatherings. Step out from the living and dining areas onto your deck and take in sweeping views down the valley - a view you'll never tire of. Cozy up by the charming wood-burning fireplace in the inviting living room, with two pellet stoves offering efficient, budget-friendly warmth all winter long. The walkout basement adds even more flexible living space, complete with a 3/4 bath and a private sauna. Major updates are already done for you: a new roof, newer windows, and a septic tank that will be replaced before closing, so you can move in with peace of mind. Outside, relax on the new Trex deck, and take advantage of the existing hot tub deck, ready and waiting for your new hot tub. An oversized 2-car garage with attic storage offers room for vehicles, tools, and toys alike, while the dog run, garden space, chicken coop, and stacked firewood (included!) round out this true hobby-farm setup. The HOA is voluntary and animal-friendly, so bring your horses, chickens, and pets along. With space to spread out, room for kids, friends, and family, and the quiet of country living just minutes from town, this Woodside Park property is ready to become your forever home.
| Elementary School | Middle School | High School |
|---|---|---|
| Fitzsimmons Elementary School | Platte Canyon Middle School | Platte Canyon High School |
| Price History | |
|---|---|
| 8/25/2026 | Listed $950,000 |
| 9/10/2026 | 6$900,000 |
General Features
| Sewer | Septic Tank |
|---|---|
| Heating | Baseboard,Electric,Floor Furnace,Pellet Stove |
| Cooling | None |
| Utilities | Natural Gas Connected |
| Possession | Closing/DOD |
| Roof | Composition |
| Appliances | Dishwasher,Microwave,Oven,Range,Refrigerator |
| HOA Fee | 100 |
| Garage Spaces | 2 |
| Patio/Porch Features | Deck,Front Porch |
| Architectural Style | Mountain Contemporary |
| Construction Materials | Frame |
| Exclusions | Staging |
| Pets Allowed | Cats OK,Dogs OK |
| Year Built | 1979 |
| View | Meadow,Mountain(s),Valley |
| Levels | Two |
| Property Subtype | Single Family Residence |
| Tax Year | 2025 |
| Current Use | Live/Work |
| Ownership | Individual |
| Assoc Fee Paid Per | Annually |
| County | Park |
| Property Type | Residential |
| Association Amenities | Trail(s) |
| HOA | Yes |
| Attached Garage | Yes |
| Subdivision Name | Woodside Park |
| Facing Direction | Southwest |
| Full Baths | 1 |
| Status | Active |
| High School | Platte Canyon |
| City | Pine |
| Association Name | Woodside Park Homeowners Association |
| Entry Location | Ground |
| Senior Community Y/N | No |
| High School District | Platte Canyon RE-1 |
| Lot Size Units | Acres |
| Lot Size Square Feet | 346737.6 |
| Listing Terms | Cash,Conventional,FHA,VA Loan |
| Elementary School | Fitzsimmons |
| Tax Annual Amount | 4356 |
| Middle/Junior High School | Platte Canyon |
| Property Condition | Updated/Remodeled |
| Virtual Tour | https://youtu.be/kI2KTOQqJuQ |
| Structure Type | House |
| AssociationName2 | Woodside Park Water User Assoc |
| Standard Status | Active |
| Middle/Junior School District | Platte Canyon RE-1 |
| Elementary School District | Platte Canyon RE-1 |
Interior Features
| Interior Amenities | Eat-in Kitchen,Entrance Foyer,Granite Counters,Open Floorplan,Primary Suite,Sauna,Smoke Free,T&G Ceilings |
|---|---|
| Basement | Finished,Full,Interior Entry,Walk-Out Access |
| Flooring | Carpet,Tile,Wood |
| Furnished Y/N | Unfurnished |
| Total Fireplaces | 3 |
| Fireplace Features | Basement,Family Room,Great Room,Living Room,Pellet Stove,Wood Burning |
| Basement (Y/N) | Yes |
| Window Features | Bay Window(s),Double Pane Windows |
| Above Grade Finished Area | 2296 |
| 1/4 Baths | 1 |
| 3/4 Baths | 2 |
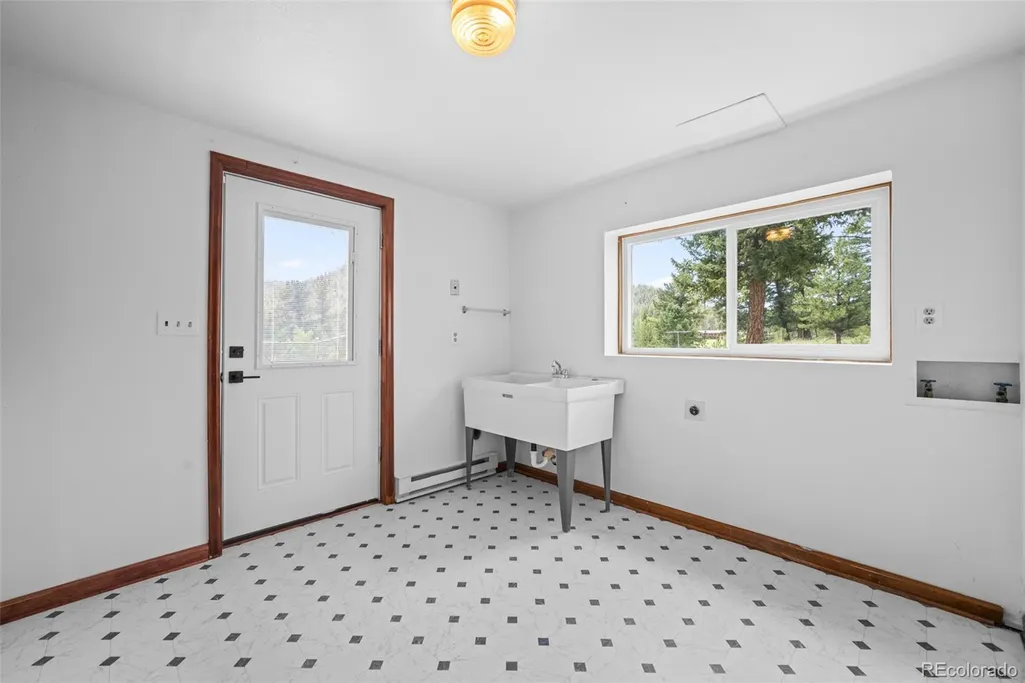
| Laundry Features | Sink,In Unit |
| Total Bedrooms | 4 |
| Below Grade Finished Area | 1256 |
| Main Level Bathrooms | 1 |
| Total Baths | 4 |
Exterior Features
| Exterior Amenities | Dog Run,Garden,Rain Gutters |
|---|---|
| Vegetation | Mixed,Partially Wooded,Thinned |
| Fencing | Partial |
| Parking Features | Asphalt |
| Lot Features | Foothills,Level,Meadow |
| Water Source | Well |
| Total Parking | 2 |
| Lot Size Area | 7.96 |
| Foundation Details | Concrete Perimeter |
| Building Area Total | 3552 |
| Lot Size Acres | 7.96 |
| Road Surface Type | Gravel,Paved |
| Road Frontage Type | Public |
| Road Responsibility | Public Maintained Road |
| Horse Y/N | Yes |
| Horse Amenities | Well Allows For |
Amenities
- Foreclosure
- Views
- Short Sale
- New Construction
- Adult 55+
- Lease To Own
- No HOA Fees
- Furnished
- Primary On Main
- Air Conditioning
- Seller Finance
- Green
- Fixer Upper
- Horse
- Golf
- Fireplace
- Deck
- Garage
- Basement
- Pool
Property vs Single Family Average in 80470
Price
Taxes
Year Built
Visits
In The Neighborhood
Views
Pine
$ 750,000
- Type
- Single Family
- Size
- 2,312 SqFt
- Rooms
- 3 Beds + 3 Baths
 JPAR Modern Real Estate #9985049
Reduced
Pine
$ 995,000
- Type
- Single Family
- Size
- 3,649 SqFt
- Rooms
- 4 Beds + 3.5 Baths
RE/MAX Professionals #5427613

 The real estate listing information and related content displayed on this site is provided exclusively for consumers’ personal, non-commercial use and may not be used for any purpose other than to identify prospective properties consumers may be interested in purchasing. This information and related content is deemed reliable but is not guaranteed accurate by elevateMLS.
 Pueblo Association of REALTORS®, Inc. All information deemed reliable but not guaranteed. All properties are subject to prior sale, change or withdrawal. Neither listing broker(s) or information provider(s) shall be responsible for any typographical errors, misinformation, misprints and shall be held totally harmless. Listing(s) information is provided for consumer's personal, non-commercial use and may not be used for any purpose other than to identify prospective properties consumers may be
