
Price Reduction
Address
10927 Melody Drive, Denver, CO
Price
$ 620,000
Property Attributes
- MLS#2452401
- TypeSingle Family
- Listing Status Active
- CountyADAMS
- CityDenver
- NeighborhoodNorthglenn
- Zip80234
- StyleHouse
- Year Built1964
- Taxes$ 5171
- Price$ 620,000
- Bedrooms5
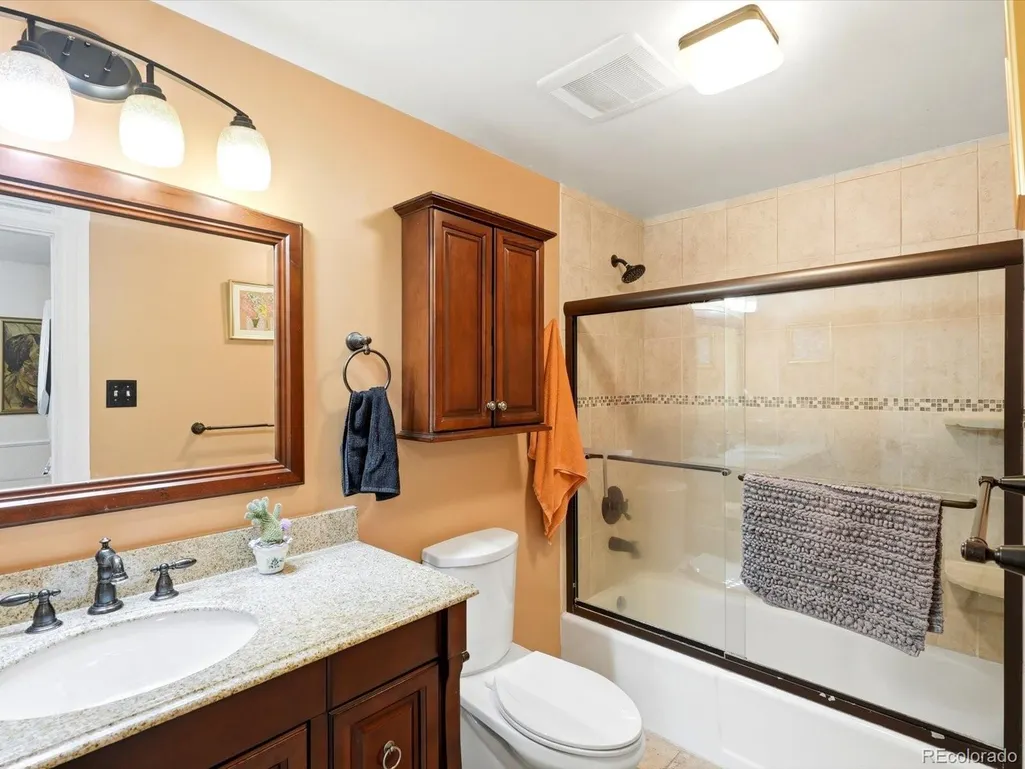
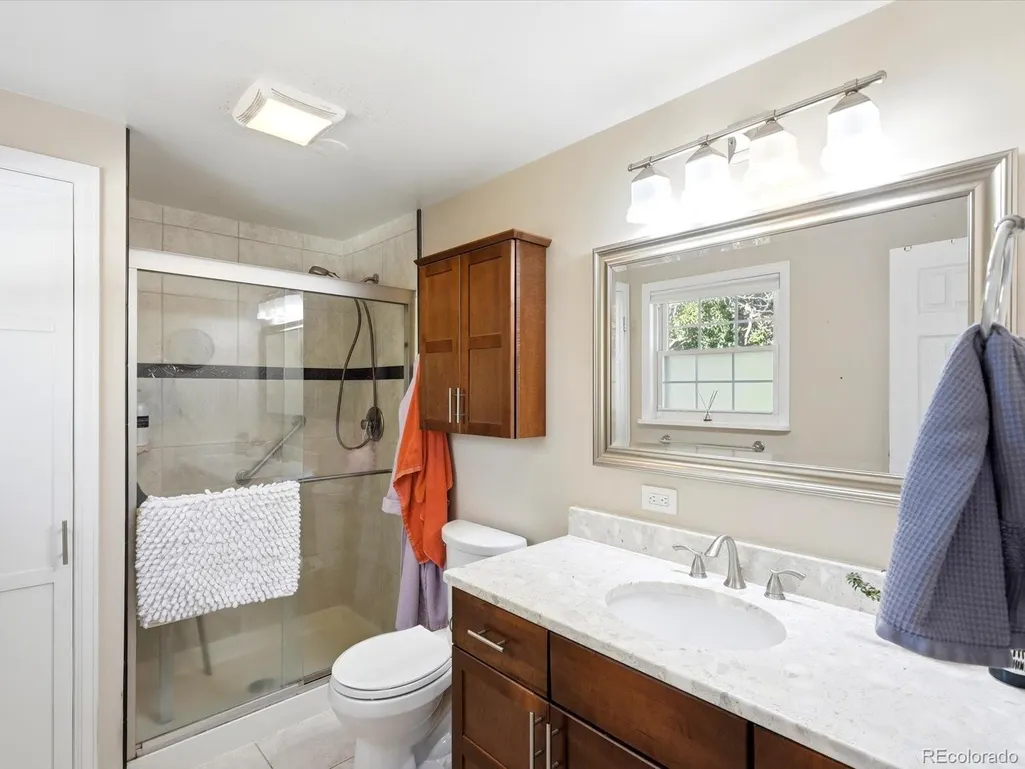
- Full Bathrooms3
- Half Bathrooms0
- Sqr Footage2756
- Lot Size0.21 Acres
Data Source:
REColorado (MTOMLS)
Property Description
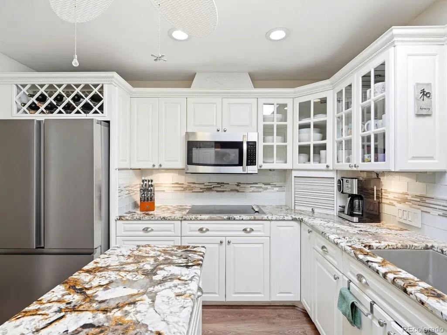
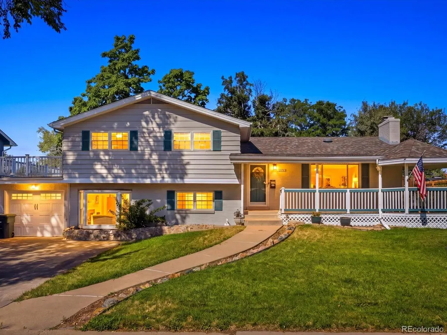
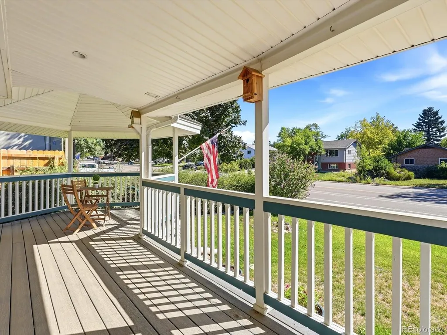
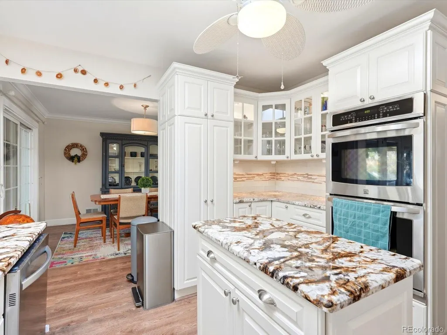
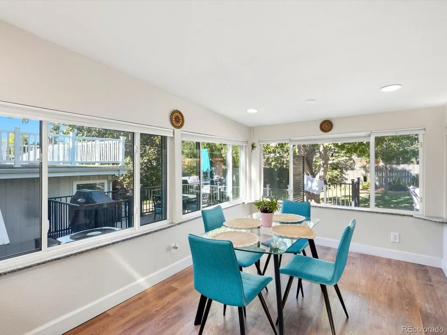
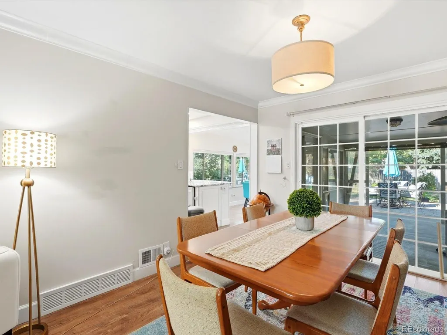
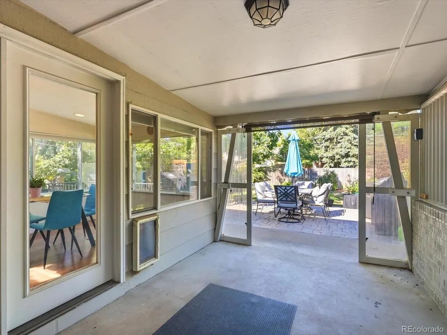
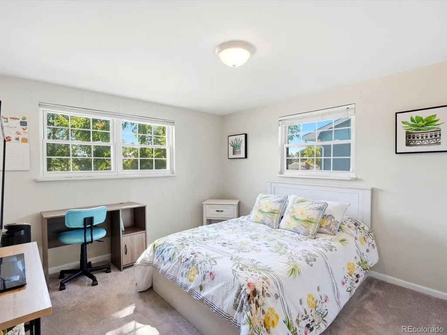
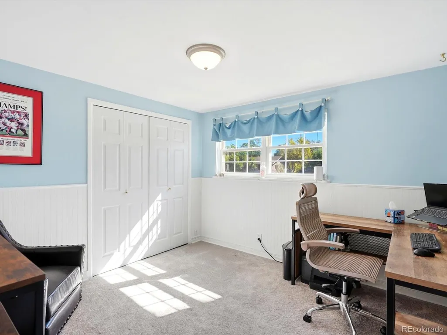
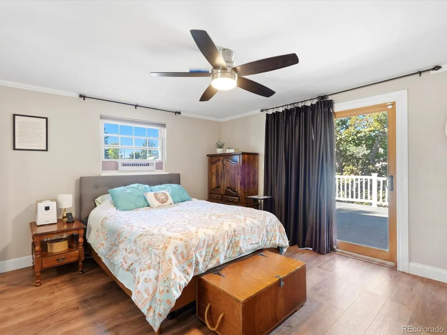
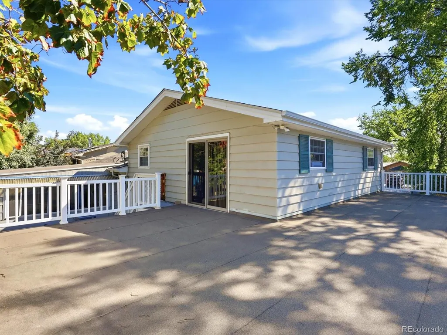
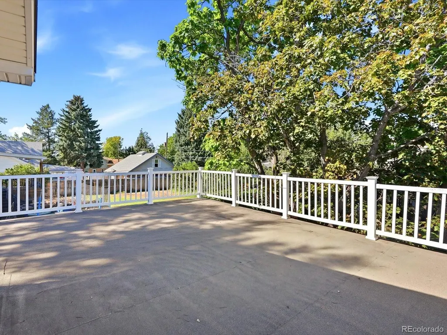
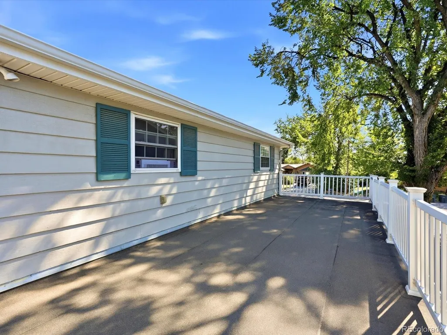
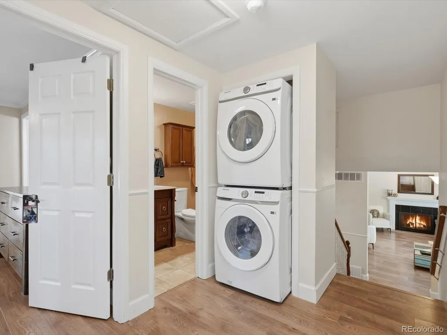
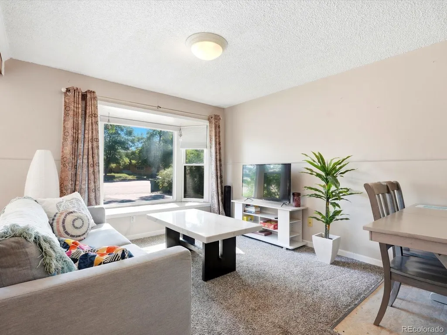
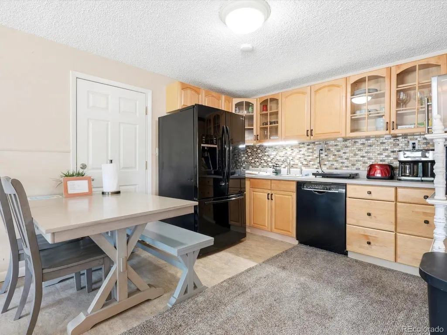
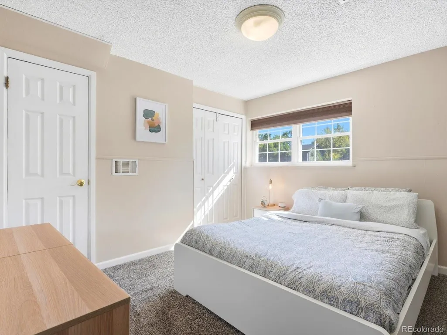
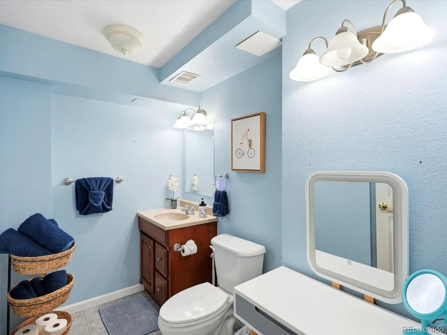
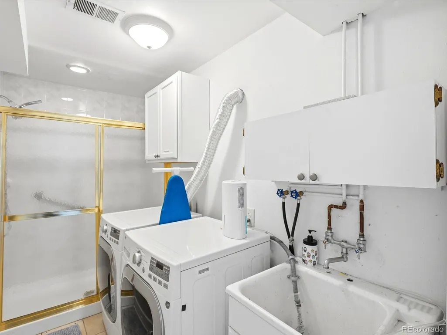
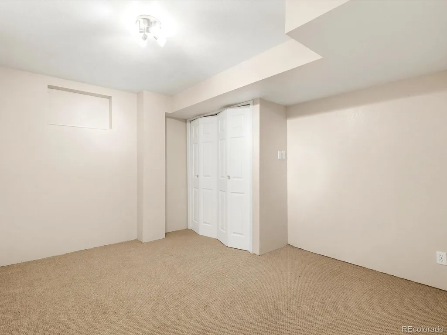
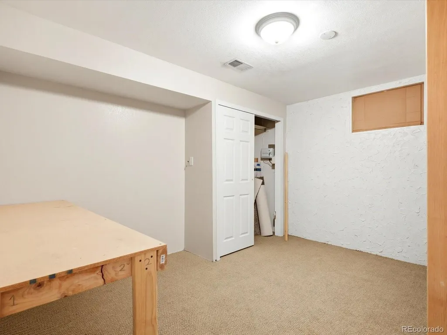
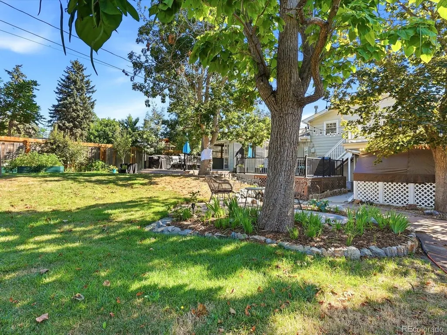
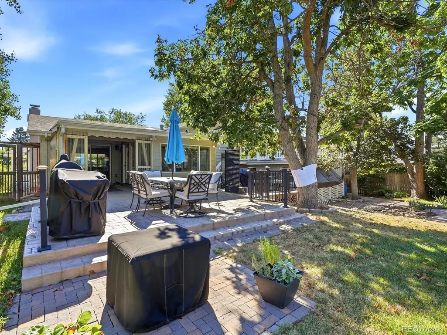
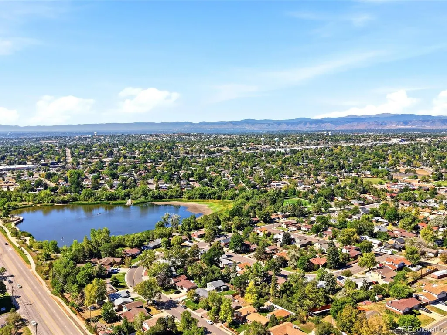
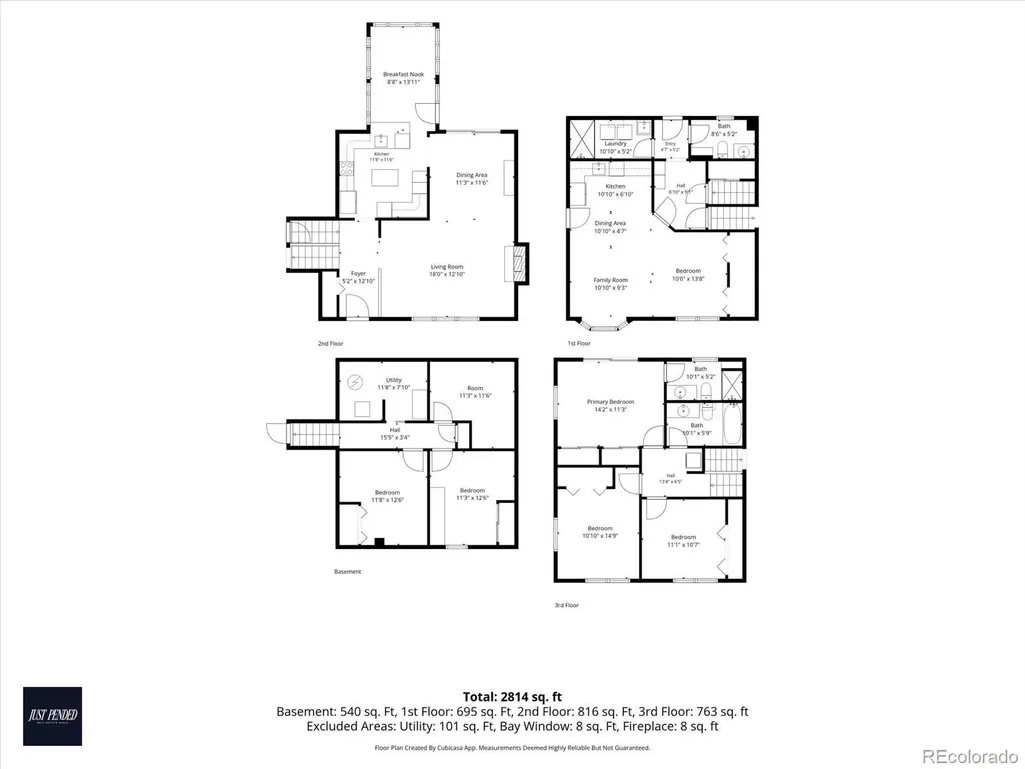
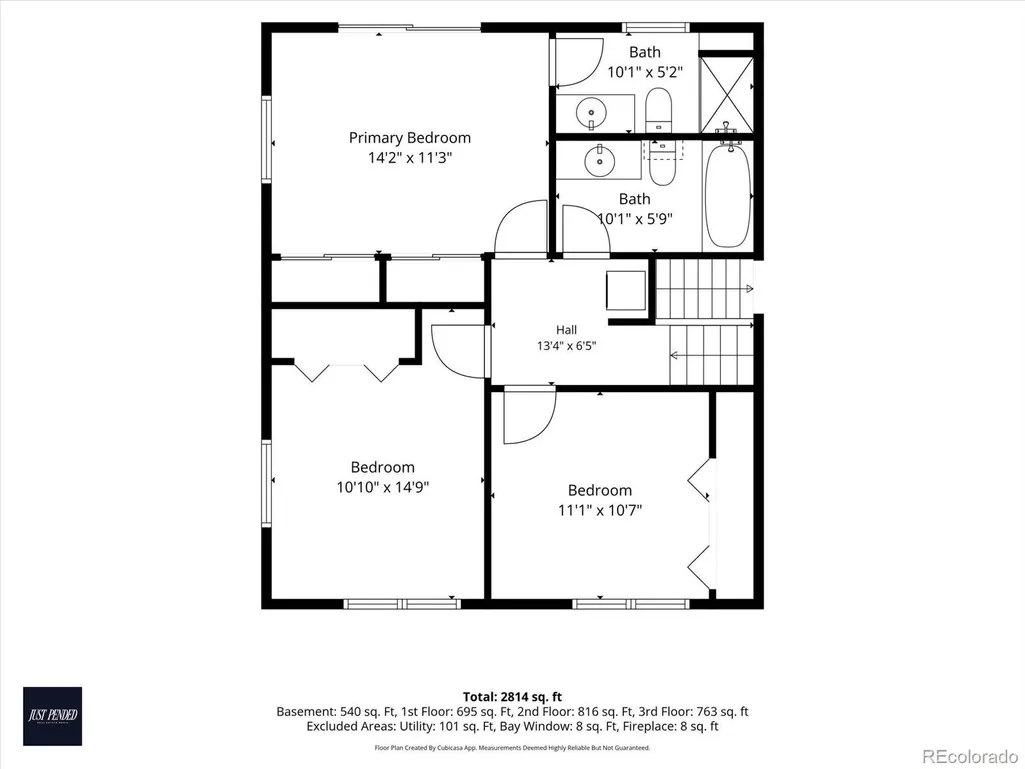
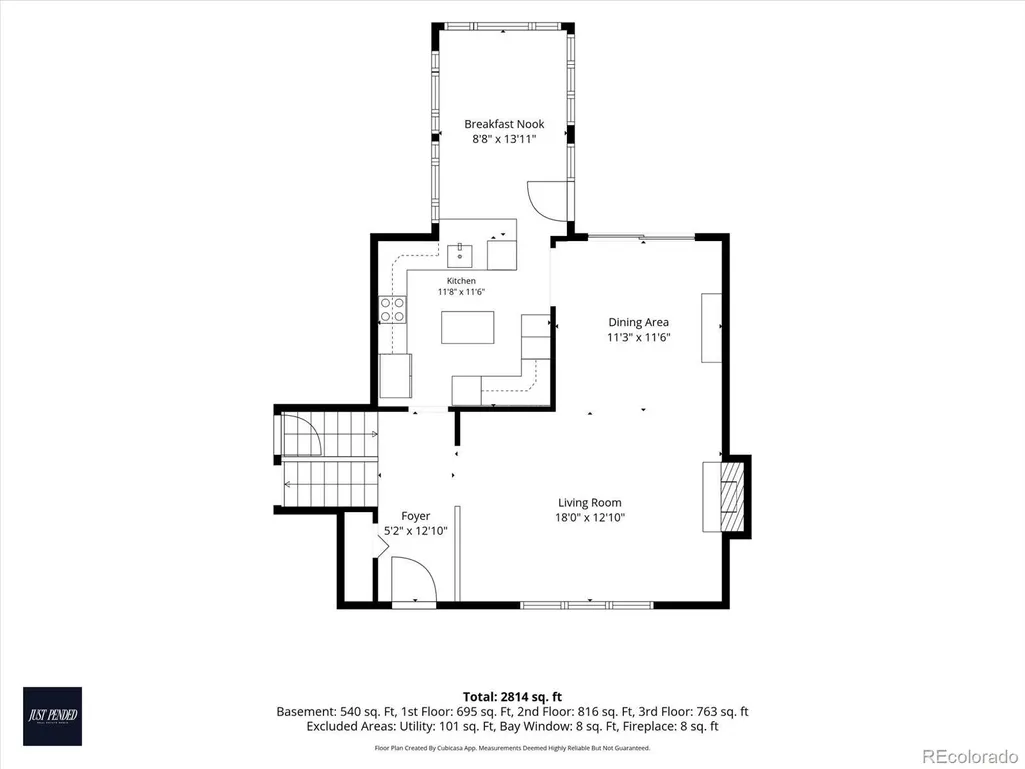
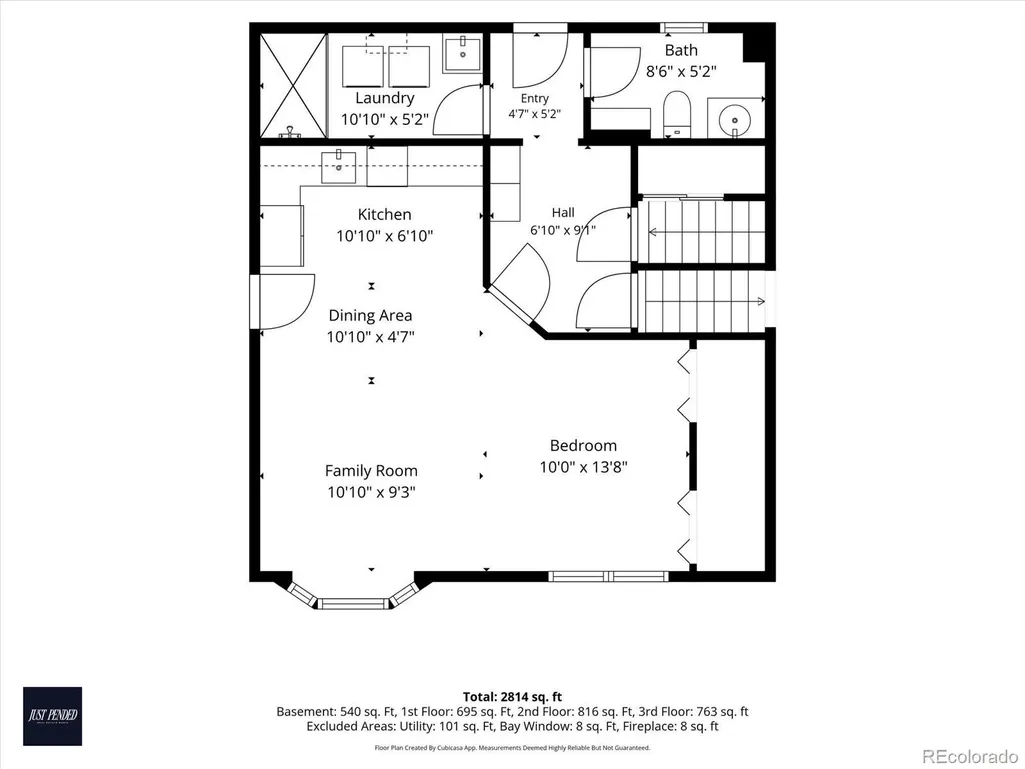
10927 Melody DrIve offering $5,000 in seller concessions + up to $6,000 through our preferred lender! Lender incentives subject to lender approval, based on loan and terms. A potential of $11,000 in combined seller and preferred lender incentives. Melody Drive offers space, character, convenience, and flexible income potential come together! Discover the separate TURNKEY studio-style space, complete with its own appliances, washer, dryer, and furnishings, all included with the purchase! Explore the possibilities for rental income, extended living, or private guest accommodations. Bring the keys, bring your vision, and make this opportunity your own! Great 1st time home buyer home and investment opportunity all in 1! The main residence also includes its own appliances and washer/dryer, allowing both living spaces to offer greater privacy, flexibility, and convenience. Enjoy morning coffee on the welcoming front porch and beautiful Colorado sunsets from the second patio outside the primary bedroom. Outdoor access wraps around the front and side of the home, creating even more space to enjoy. Schedule your showing today! The outdoor spaces are just as special! Start your morning with coffee on the welcoming front porch, then unwind beneath a beautiful Colorado sunset from the second patio just outside the primary bedroom. With outdoor access wrapping around the front and side of the home. Location, location, convenience! Thoughtfully cared for and equipped with a radon mitigation system, this home offers far more than meets the eye. At a time when every dollar matters, imagine living comfortably while an additional part of your property provides the potential to help offset your monthly housing expenses. It could be the beginning or the continuance of your investment journey!
| Elementary School | Middle School | High School |
|---|---|---|
| Malley Drive Elementary School | Silver Hills Middle School | Northglenn High School |
| Price History | |
|---|---|
| 8/24/2026 | Listed $625,000 |
| 9/22/2026 | 1$620,000 |
General Features
| Sewer | Public Sewer |
|---|---|
| Heating | Forced Air,Natural Gas |
| Cooling | Air Conditioning-Room,Central Air |
| Utilities | Cable Available |
| Possession | Closing/DOD |
| Roof | Composition |
| Appliances | Cooktop,Dishwasher,Disposal,Double Oven,Dryer,Gas Water Heater,Microwave,Refrigerator,Washer |
| Garage Spaces | 2 |
| Patio/Porch Features | Covered,Deck,Front Porch,Patio,Rooftop,Wrap Around |
| Security Features | Carbon Monoxide Detector(s),Smart Cameras,Smoke Detector(s),Video Doorbell |
| Construction Materials | Brick,Frame,Wood Siding |
| Exclusions | 6 Seater Back Patio Set w/umbrella and grill near that set,Main floor and upstairs personal property along with utility closet items in basement. |
| Year Built | 1964 |
| Levels | Multi/Split |
| Property Subtype | Single Family Residence |
| Tax Year | 2025 |
| Ownership | Individual |
| Accessibility | Accessible Doors,Accessible Entrance |
| County | Adams |
| Property Type | Residential |
| HOA | No |
| Attached Garage | Yes |
| Subdivision Name | Northglenn |
| Facing Direction | East |
| Full Baths | 2 |
| Status | Active |
| High School | Northglenn |
| City | Denver |
| Entry Location | Courtyard |
| Senior Community Y/N | No |
| High School District | Adams 12 5 Star Schl |
| Lot Size Units | Acres |
| Lot Size Square Feet | 9147.6 |
| Listing Terms | 1031 Exchange,Cash,Conventional,FHA,VA Loan |
| Elementary School | Malley Drive |
| Tax Annual Amount | 5171 |
| Home Warranty Y/N | No |
| Middle/Junior High School | Silver Hills |
| Property Condition | Updated/Remodeled |
| Structure Type | House |
| Standard Status | Active |
| Occupancy Type | Owner |
| Middle/Junior School District | Adams 12 5 Star Schl |
| Elementary School District | Adams 12 5 Star Schl |
Interior Features
| Interior Amenities | Breakfast Bar,Ceiling Fan(s),Granite Counters,Kitchen Island,Radon Mitigation System |
|---|---|
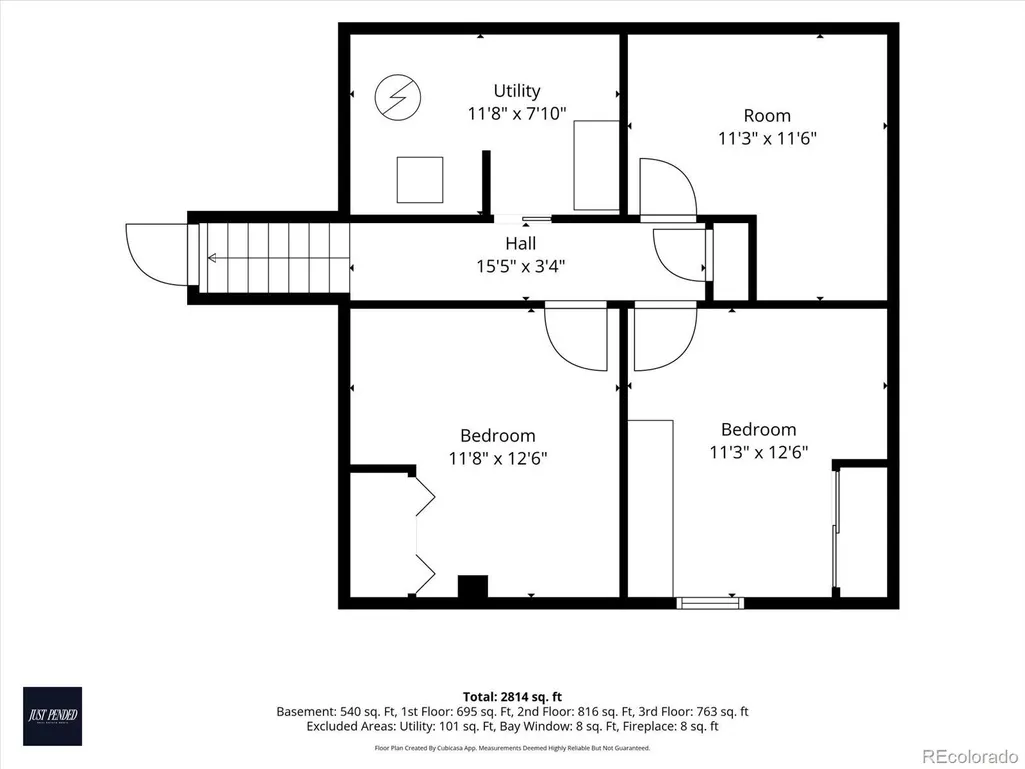
| Basement | Finished,Full |
| Flooring | Carpet,Vinyl |
| Furnished Y/N | Partially |
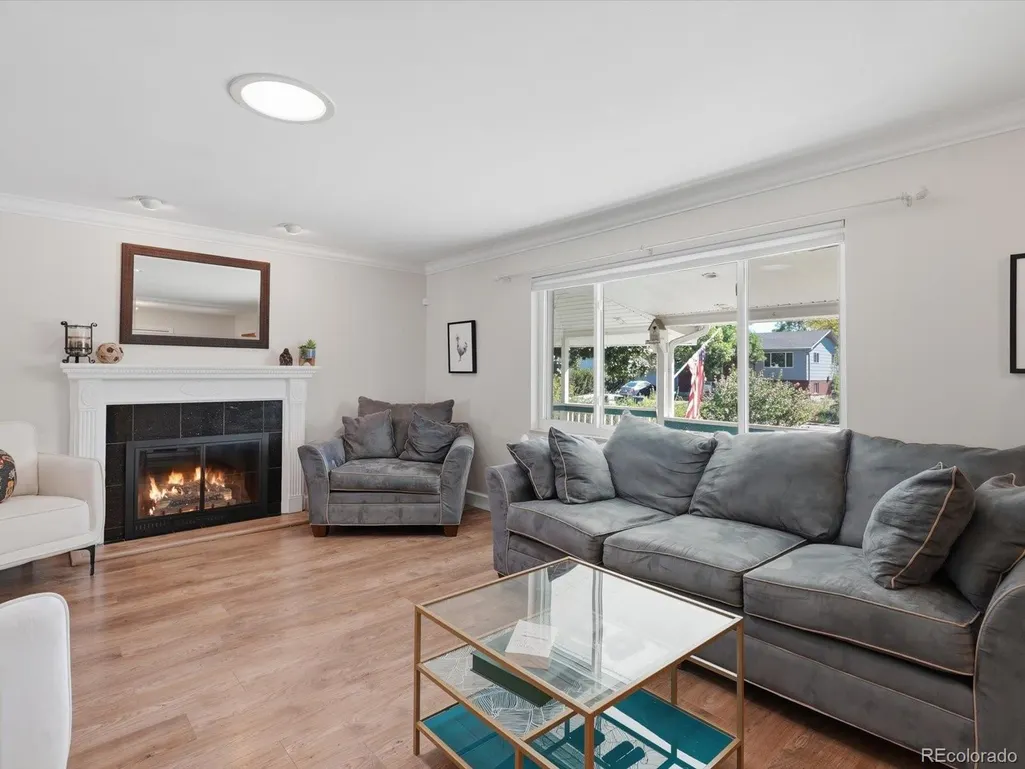
| Total Fireplaces | 1 |
| Fireplace Features | Gas |
| Common Walls | Something Below |
| Basement (Y/N) | Yes |
| Above Grade Finished Area | 2132 |
| 3/4 Baths | 1 |
| Laundry Features | Laundry Closet |
| Total Bedrooms | 5 |
| Below Grade Finished Area | 500 |
| Total Baths | 3 |
Exterior Features
| Exterior Amenities | Balcony,Garden,Lighting,Private Yard,Rain Gutters,Smart Irrigation |
|---|---|
| Vegetation | Grassed |
| Fencing | Full |
| Parking Features | Concrete |
| Lot Features | Landscaped |
| Water Source | Public |
| Total Parking | 2 |
| Lot Size Area | 0.21 |
| Building Area Total | 2756 |
| Lot Size Acres | 0.21 |
| Road Frontage Type | Public |
| Road Responsibility | Public Maintained Road |
Amenities
- Foreclosure
- Views
- Short Sale
- New Construction
- Adult 55+
- Lease To Own
- No HOA Fees
- Furnished
- Primary On Main
- Air Conditioning
- Seller Finance
- Green
- Fixer Upper
- Horse
- Golf
- Fireplace
- Deck
- Garage
- Basement
- Pool
Property vs Single Family Average in 80234
Price
Taxes
Year Built
Visits
In The Neighborhood
Northglenn
$ 430,000
- Type
- Single Family
- Size
- 1,878 SqFt
- Rooms
- 2 Beds + 1.5 Baths
 Redfin Corporation #6061995
Northglenn
$ 529,900
- Type
- Single Family
- Size
- 2,132 SqFt
- Rooms
- 4 Beds + 3 Baths
Keller Williams Advantage Realty LLC #1991357
Reduced
Northglenn
$ 525,000
- Type
- Single Family
- Size
- 1,983 SqFt
- Rooms
- 4 Beds + 2 Baths
NAV Real Estate #4472405
Northglenn
$ 440,000
- Type
- Single Family
- Size
- 1,240 SqFt
- Rooms
- 3 Beds + 1.5 Baths
Light On Realty #5862936
Northglenn
$ 495,000
- Type
- Single Family
- Size
- 2,484 SqFt
- Rooms
- 4 Beds + 2 Baths
Milehimodern #8940996
Reduced
Northglenn
$ 475,000
- Type
- Single Family
- Size
- 1,650 SqFt
- Rooms
- 3 Beds + 2 Baths
Brokers Guild Real Estate #7077228
Denver
$ 530,000
- Type
- Single Family
- Size
- 2,157 SqFt
- Rooms
- 4 Beds + 2 Baths
MB Bellissimo Homes #8743209
Denver
$ 515,000
- Type
- Single Family
- Size
- 1,983 SqFt
- Rooms
- 4 Beds + 2 Baths
True Colorado Realty #5879462
Reduced
Denver
$ 499,900
- Type
- Single Family
- Size
- 2,300 SqFt
- Rooms
- 5 Beds + 2 Baths
PAK Home Realty #1930098
Denver
$ 795,000
- Type
- Single Family
- Size
- 1,240 SqFt
- Rooms
- 3 Beds + 1.5 Baths
eXp Realty, LLC #7505067
Reduced
Northglenn
$ 495,000
- Type
- Single Family
- Size
- 1,975 SqFt
- Rooms
- 4 Beds + 2 Baths
Access Properties Inc #4111028
Reduced
Denver
$ 529,000
- Type
- Single Family
- Size
- 2,383 SqFt
- Rooms
- 7 Beds + 3 Baths
Redfin Corporation #6100798

 The real estate listing information and related content displayed on this site is provided exclusively for consumers’ personal, non-commercial use and may not be used for any purpose other than to identify prospective properties consumers may be interested in purchasing. This information and related content is deemed reliable but is not guaranteed accurate by elevateMLS.
 Pueblo Association of REALTORS®, Inc. All information deemed reliable but not guaranteed. All properties are subject to prior sale, change or withdrawal. Neither listing broker(s) or information provider(s) shall be responsible for any typographical errors, misinformation, misprints and shall be held totally harmless. Listing(s) information is provided for consumer's personal, non-commercial use and may not be used for any purpose other than to identify prospective properties consumers may be
