
Views - New Construction - Golf Course
Address
2609 Big Creek Court, Berthoud, CO
Price
$ 2,645,000
Property Attributes
- MLS#2294786
- TypeSingle Family
- Listing Status Active
- CountyLARIMER
- CityBerthoud
- NeighborhoodHeron Lakes
- Zip80513
- StyleHouse
- Year Built2027
- Taxes$ 12263
- Price$ 2,645,000
- Bedrooms4
- Full Bathrooms4
- Half Bathrooms2
- Sqr Footage6308
- Lot Size0.3 Acres
Data Source:
REColorado (MTOMLS)
Property Description
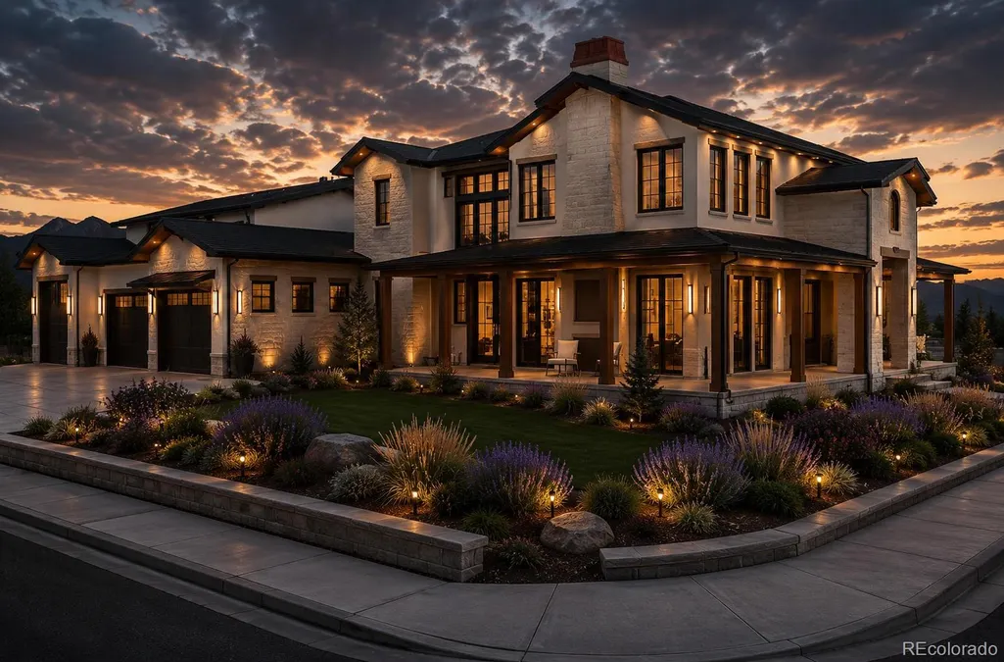
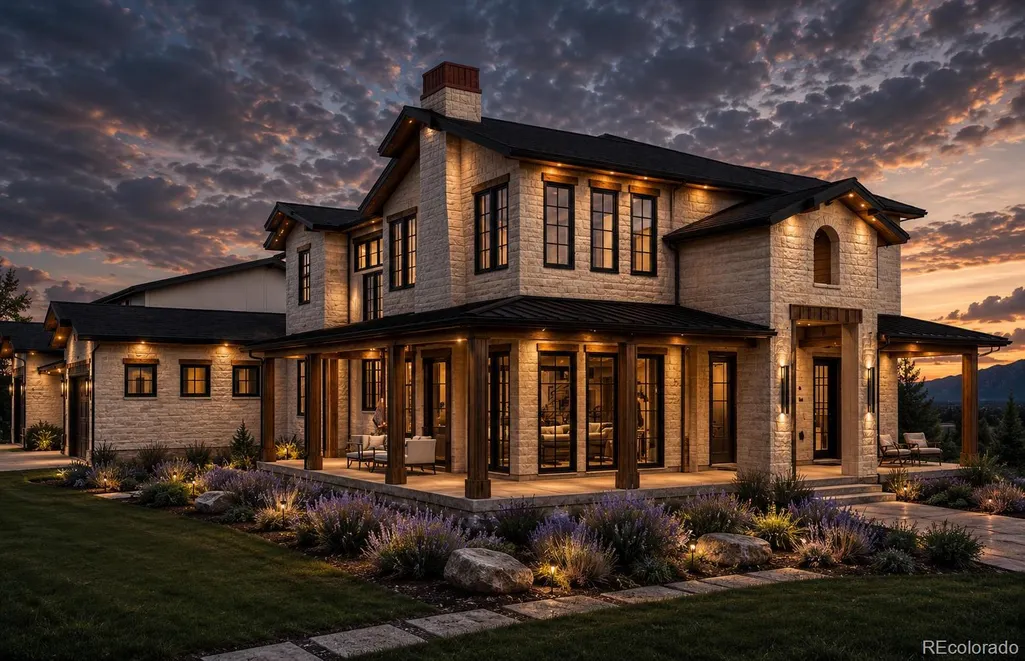
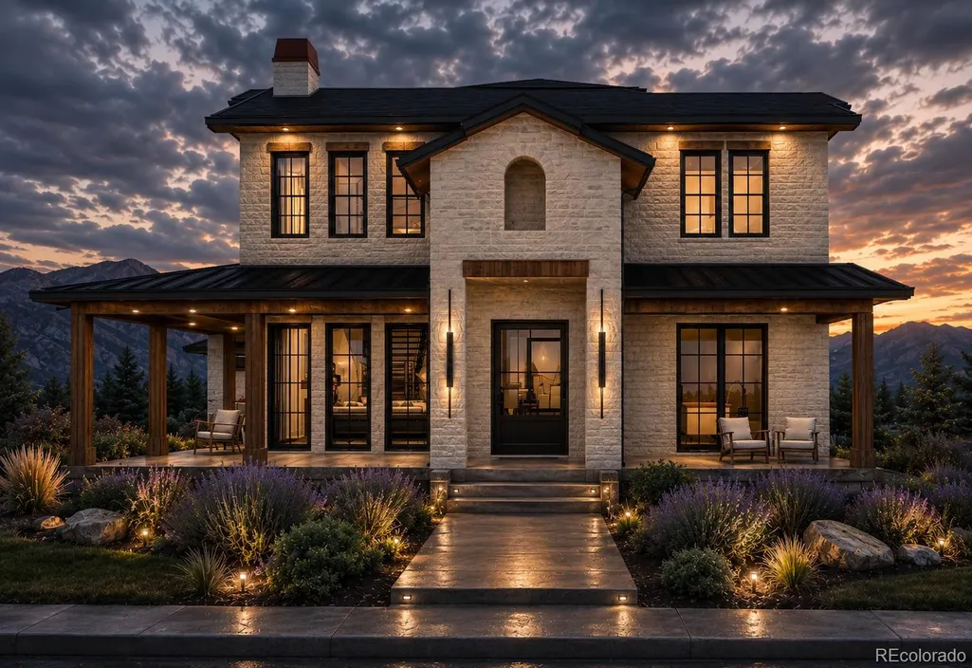
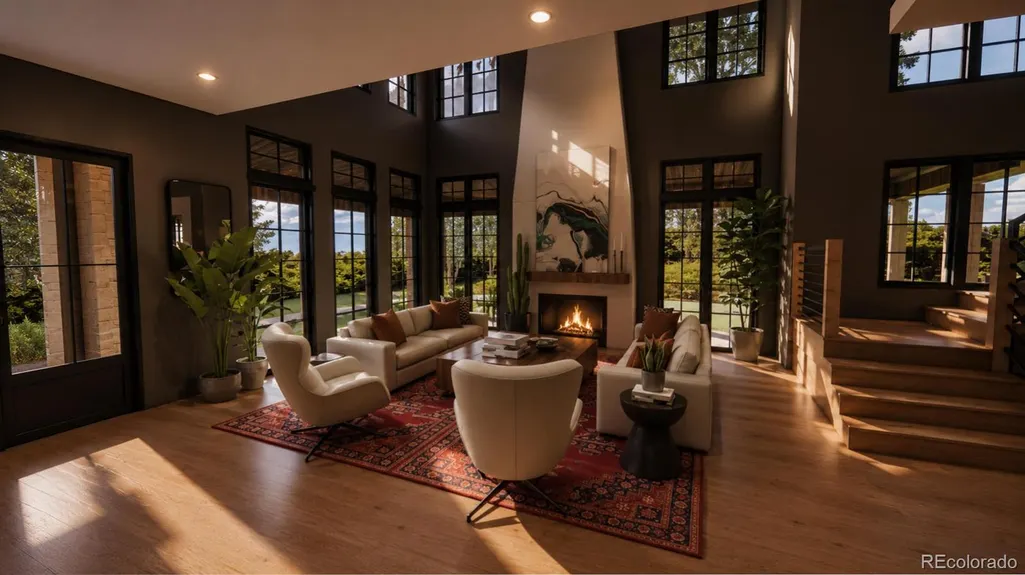
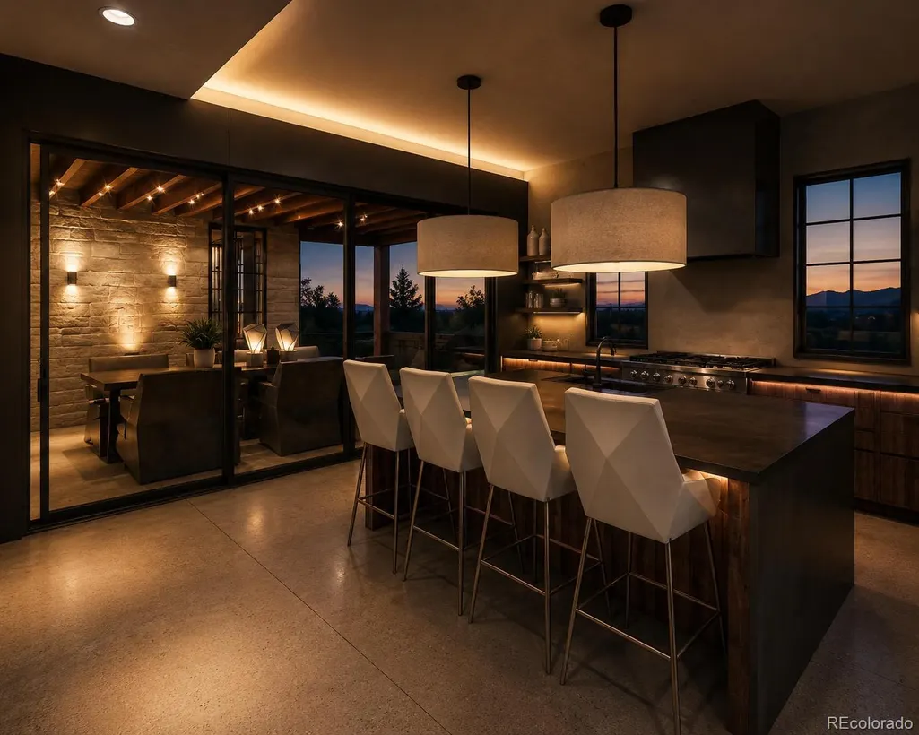
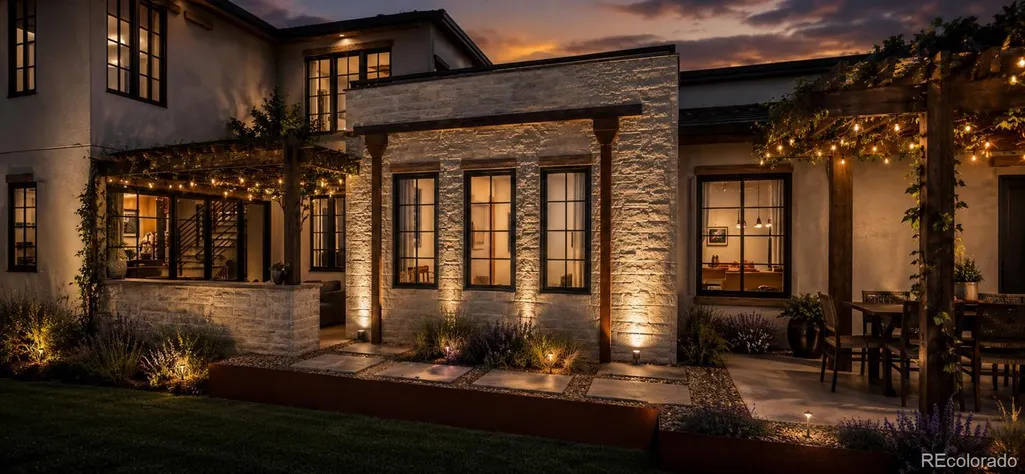
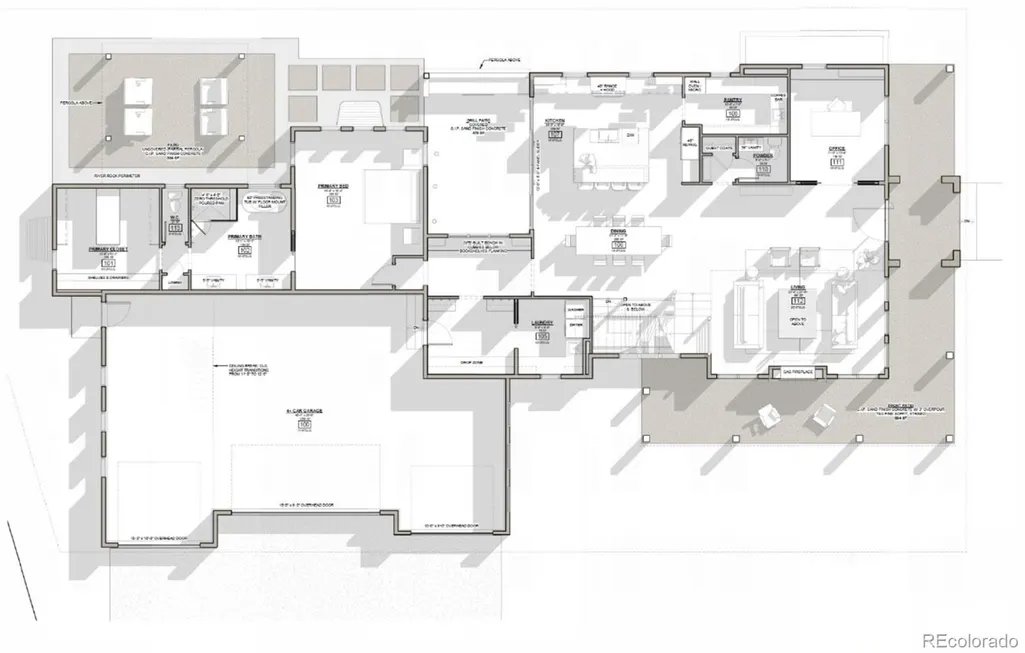
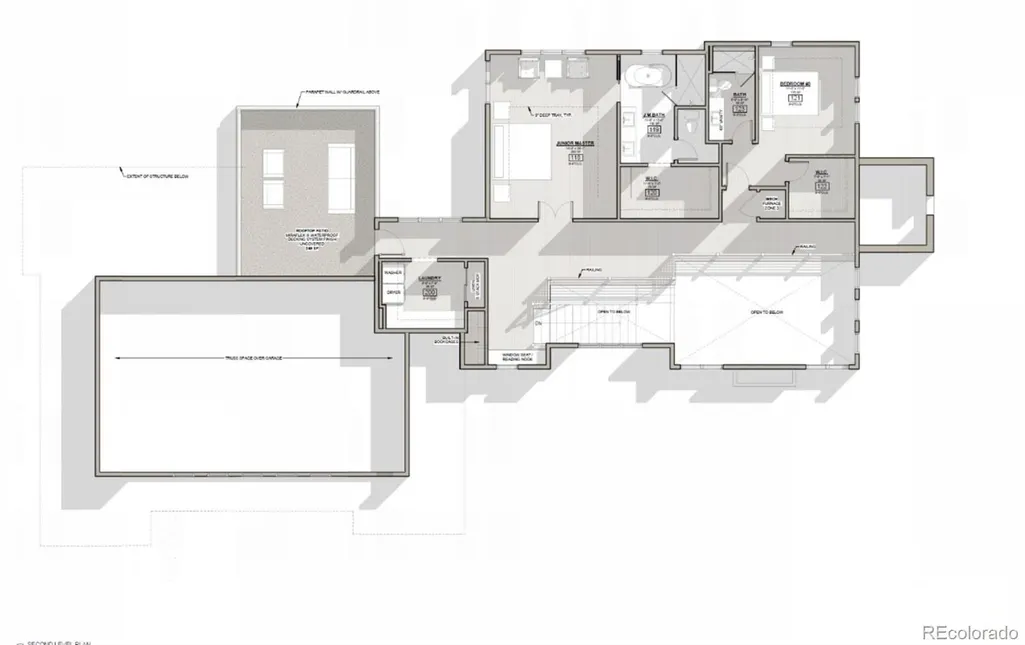
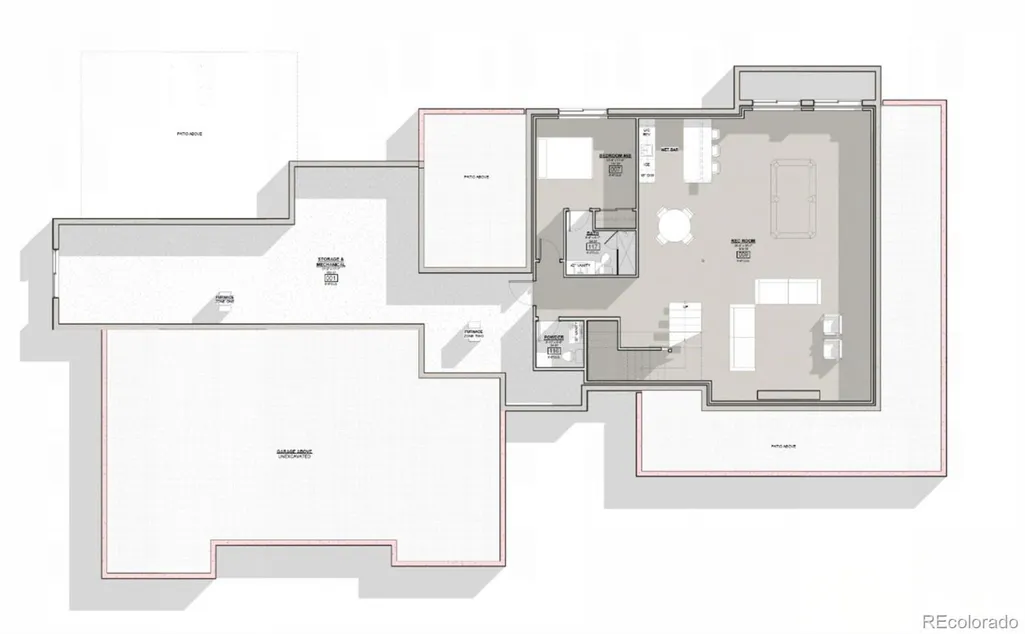
Experience the ultimate in modern luxury with this masterfully designed contemporary custom home in the prestigious Rookery at Heron Lakes, a premier enclave within the TPC Colorado golf community. Architectural masterpiece offers a seamless blend of bold design and everyday functionality across three expansive levels. Main floor serves as the home's heart, featuring a grand living area that flows into a gourmet kitchen equipped with walk-in pantry and dedicated dining space. Primary suite is a true main-level sanctuary, offering a private retreat complete with a spa-like bath and an oversized walk-in closet. For the professional, a quiet home office is perfectly situated, while the 4-car garage provides substantial space for vehicles and gear. Upstairs, the luxury continues with a junior master suite, additional ensuite bedroom, and the ultimate convenience of a secondary laundry room. The crowning jewel of the second level is the expansive rooftop patio, perfect for soaking the unbelievable in panoramic views. The entertainment potential extends to the finished basement, where you will find a massive recreation room equipped with wet bar, plus fourth bedroom with full bath, and additional powder room for guests. Optional gym-wellness retreat available for basement. Designed for the quintessential Colorado lifestyle, this residence includes multiple outdoor retreats, from the inviting front patio to the grill-ready rear patio. Your ultimate Colorado lifestyle awaits. This home comes with a deeded membership to Heron Lakes at TPC Colorado, putting elite amenities in your backyard. Whether you’re hitting the links, launching a boat on Lonetree Reservoir, or exploring the winding trail system, the adventure never ends. After a workout in the premier fitness facility, unwind at the resort-style pool or grab dinner at one of the club's signature restaurants. Combining innovative design with world-class amenities this home represents the pinnacle of contemporary living.
| Elementary School | Middle School | High School |
|---|---|---|
| Carrie Martin Elementary School | Bill Reed Middle School | Thompson Valley High School |
| Price History | |
|---|---|
| 5/28/2026 | Listed $2,645,000 |
General Features
| Sewer | Public Sewer |
|---|---|
| Heating | Forced Air,Natural Gas |
| Cooling | Central Air |
| Utilities | Cable Available,Electricity Available,Natural Gas Available |
| Possession | Other |
| Roof | Composition |
| Appliances | Dishwasher,Disposal,Microwave,Range |
| Garage Spaces | 4 |
| Security Features | Carbon Monoxide Detector(s),Smoke Detector(s) |
| Construction Materials | Frame,Stone,Stucco |
| Exclusions | None |
| Year Built | 2027 |
| Levels | Two |
| Property Subtype | Single Family Residence |
| Tax Year | 2025 |
| Ownership | Builder |
| County | Larimer |
| Property Type | Residential |
| HOA | No |
| Attached Garage | Yes |
| Subdivision Name | Heron Lakes |
| Full Baths | 2 |
| Status | Active |
| Directions | From Berthoud Pkwy and Grand Market Ave: West on Grand Market Ave to TPC Pkwy,turn north (right) on TPC Pkwy which curves to the west and follow to Heron Lakes Pkwy,west (right) on Heron Lakes Pkwy t |
| High School | Thompson Valley |
| City | Berthoud |
| Senior Community Y/N | No |
| High School District | Thompson R2-J |
| Lot Size Units | Acres |
| Lot Size Square Feet | 13068 |
| Listing Terms | Cash,Conventional |
| Elementary School | Carrie Martin |
| Tax Annual Amount | 12263 |
| Middle/Junior High School | Bill Reed |
| Property Condition | New Construction |
| Structure Type | House |
| Standard Status | Active |
| Middle/Junior School District | Thompson R2-J |
| Elementary School District | Thompson R2-J |
Interior Features
| Interior Amenities | Ceiling Fan(s),Eat-in Kitchen,Five Piece Bath,High Ceilings,Kitchen Island,Open Floorplan,Pantry,Primary Suite,Quartz Counters,Smoke Free,Vaulted Ceiling(s),Walk-In Closet(s),Wet Bar |
|---|---|
| Basement | Finished,Interior Entry |
| Basement (Y/N) | Yes |
| Above Grade Finished Area | 3917 |
| Half Baths | 2 |
| 3/4 Baths | 2 |
| Laundry Features | Sink |
| Total Bedrooms | 4 |
| Below Grade Finished Area | 1541 |
| Main Level Bedrooms | 1 |
| Main Level Bathrooms | 2 |
| Total Baths | 6 |
Exterior Features
| Parking Features | Concrete,Dry Walled |
|---|---|
| Lot Features | Corner Lot,Cul-De-Sac |
| Water Source | Public |
| Total Parking | 4 |
| Lot Size Area | 0.3 |
| Building Area Total | 6308 |
| Lot Size Acres | 0.3 |
| Road Surface Type | Paved |
| Builder Model | Custom |
Amenities
- Foreclosure
- Views
- Short Sale
- New Construction
- Adult 55+
- Lease To Own
- No HOA Fees
- Furnished
- Primary On Main
- Air Conditioning
- Seller Finance
- Green
- Fixer Upper
- Horse
- Golf
- Fireplace
- Deck
- Garage
- Basement
- Pool
Property vs Single Family Average in 80513
Price
Taxes
Year Built
Visits
In The Neighborhood
Just Listed
Berthoud
$ 1,200,000
- Type
- Single Family
- Size
- 5,236 SqFt
- Rooms
- 4 Beds + 3.5 Baths
 Coldwell Banker Realty 56 #6232243
Views
Berthoud
$ 1,485,000
- Type
- Single Family
- Size
- 4,662 SqFt
- Rooms
- 4 Beds + 5 Baths
LIV Sotheby's Intl Realty #IR1068608
Views
Berthoud
$ 1,275,000
- Type
- Single Family
- Size
- 3,688 SqFt
- Rooms
- 4 Beds + 3 Baths
Group Centerra #IR1066785
Views
Berthoud
$ 1,395,000
- Type
- Single Family
- Size
- 4,880 SqFt
- Rooms
- 5 Beds + 3.5 Baths
Group Harmony #IR1066386
Open House
Berthoud
$ 2,690,000
- Type
- Single Family
- Size
- 6,048 SqFt
- Rooms
- 5 Beds + 6.5 Baths
Serhant Colorado LLC #7350550
Views
Berthoud
$ 3,500,000
- Type
- Single Family
- Size
- 6,767 SqFt
- Rooms
- 4 Beds + 5 Baths
Group Centerra #IR1065460
Reduced
Berthoud
$ 2,190,000
- Type
- Single Family
- Size
- 5,080 SqFt
- Rooms
- 5 Beds + 3.5 Baths
Compass-Denver #IR1058413

 The real estate listing information and related content displayed on this site is provided exclusively for consumers’ personal, non-commercial use and may not be used for any purpose other than to identify prospective properties consumers may be interested in purchasing. This information and related content is deemed reliable but is not guaranteed accurate by elevateMLS.
 Pueblo Association of REALTORS®, Inc. All information deemed reliable but not guaranteed. All properties are subject to prior sale, change or withdrawal. Neither listing broker(s) or information provider(s) shall be responsible for any typographical errors, misinformation, misprints and shall be held totally harmless. Listing(s) information is provided for consumer's personal, non-commercial use and may not be used for any purpose other than to identify prospective properties consumers may be
