
Views


Address
5515 Wittenberg Court, Colorado Springs, CO
Price
$ 870,000
Property Attributes
- MLS#2090216
- TypeSingle Family
- Listing Status Active
- CountyEL PASO
- CityColorado Springs
- NeighborhoodUniversity Bluffs
- Zip80918
- StyleHouse
- Year Built1999
- Taxes$ 2602
- Price$ 870,000
- Bedrooms4
- Full Bathrooms4
- Half Bathrooms1
- Sqr Footage4464
- Lot Size0.29 Acres
Data Source:
REColorado (MTOMLS)
Property Description
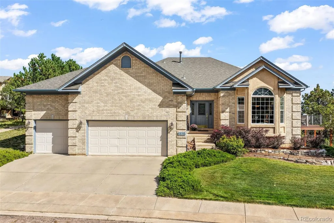
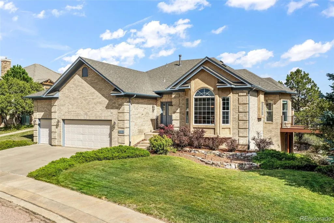
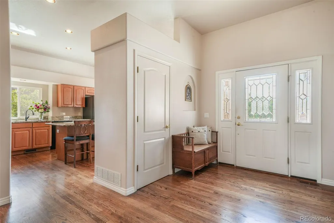
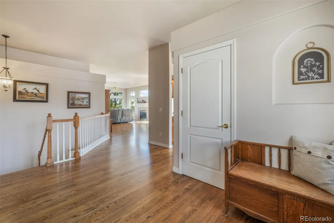
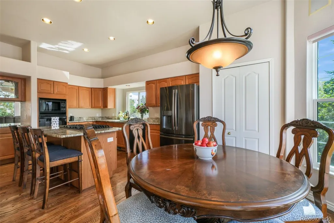
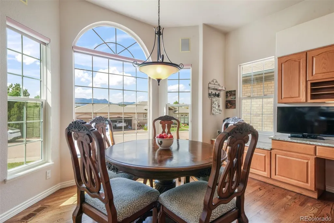
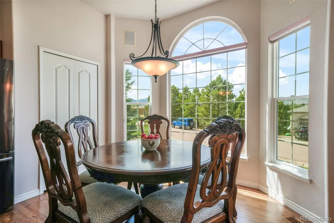
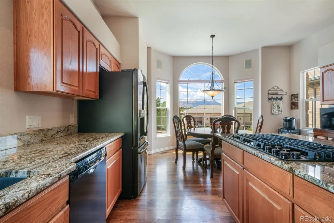
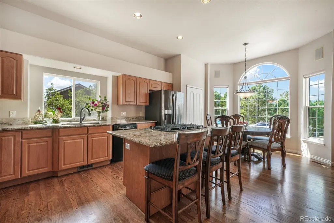
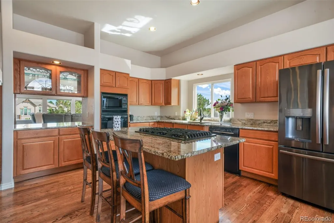
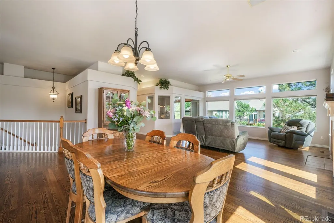
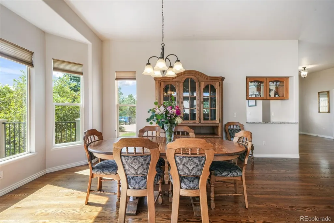
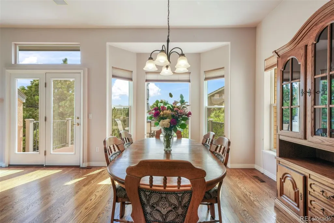
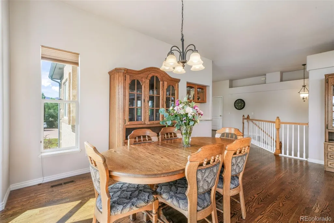
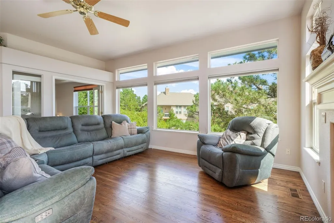
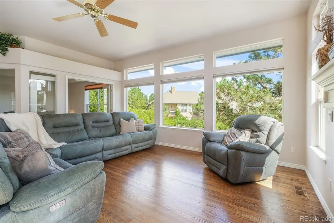
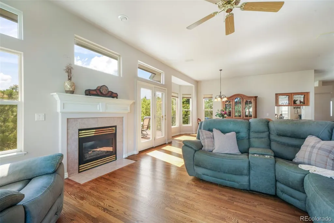
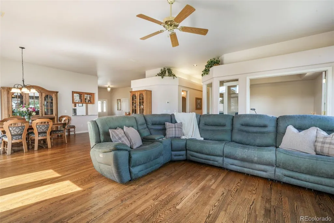
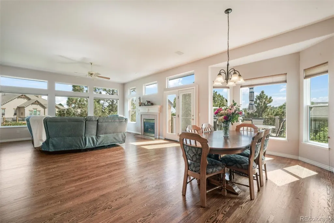
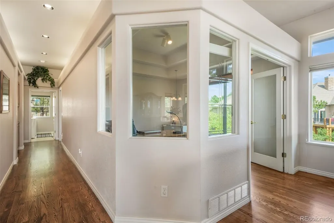
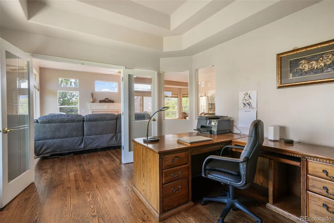
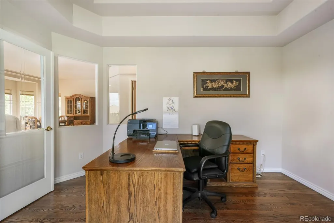
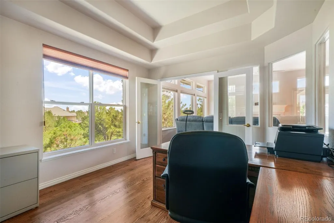
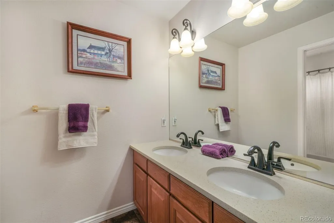
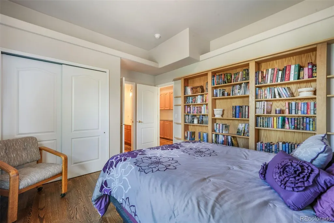
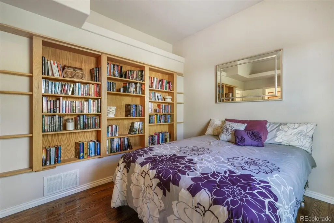
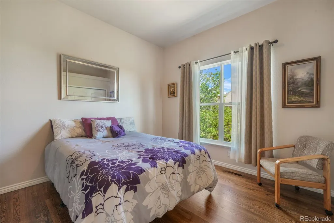
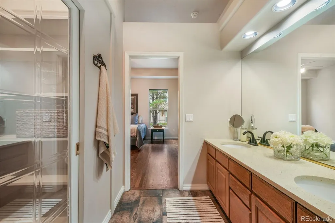
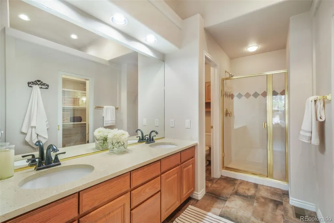
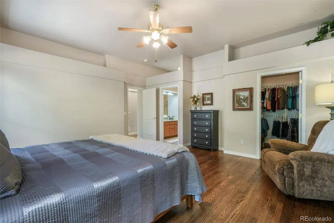
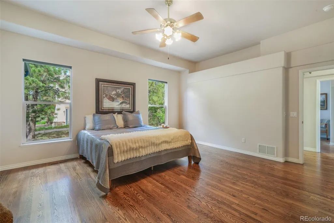
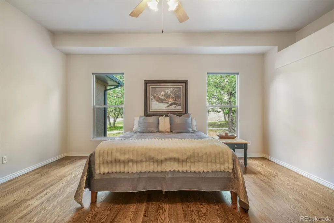
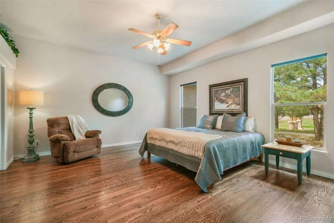
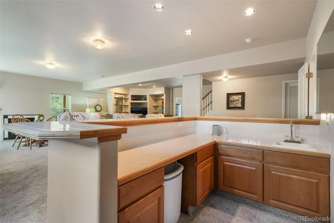
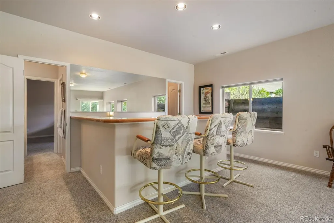
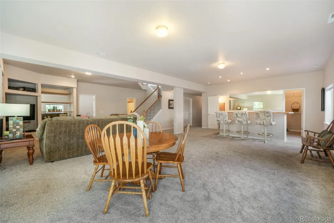
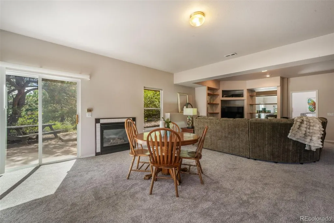
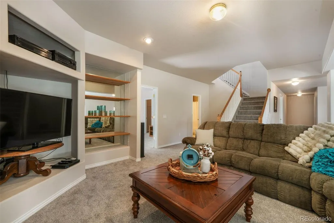
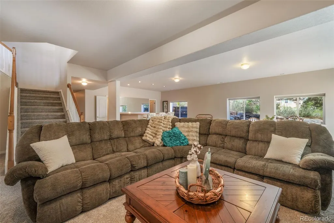
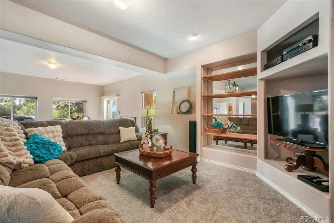
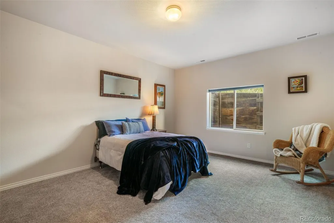
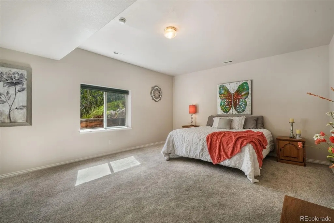
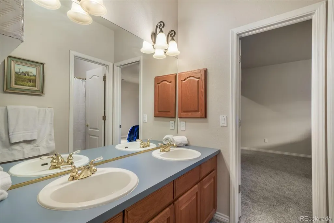
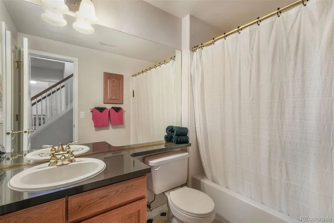
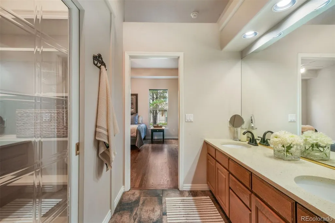
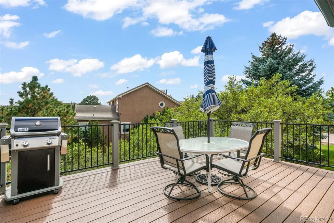
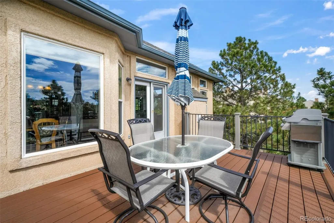
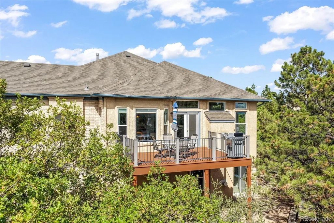
Welcome to this exceptional 4464-square-foot ranch-style home nestled in the quiet, prestigious enclave of University Bluffs. Offering 4 bedrooms, 5 bathrooms, and convenient main-level living, this beautifully maintained residence combines spacious living areas, thoughtful updates, abundant storage, and a peaceful setting backing to open space and a scenic hillside. The main level features beautiful hardwood floors and a generous eat-in kitchen with granite countertops and a gas countertop range. The spacious layout provides comfortable areas for both everyday living and entertaining, while the ranch-style design offers the ease and convenience of main-level living. The walk-out lower level provides an impressive extension of the home's living space and features a wet bar, making it ideal for entertaining, relaxing, or hosting guests. Storage is exceptional, with four walk-in closets, including walk-in closets in three bedrooms and an additional walk-in closet conveniently located behind the bar. Enjoy Colorado's beautiful outdoor setting from the new Trex deck, installed in 2026, overlooking the natural open-space surroundings. Numerous recent improvements provide added peace of mind, including a new roof in 2024, new lower-level carpet in 2026, and 12 new windows in 2026. Ideally situated in University Bluffs, this home offers a rare combination of generous living space, main-level convenience, extensive recent improvements, exceptional storage, and a serene natural setting—all while being centrally located near the amenities and attractions of the surrounding area. A wonderful opportunity to enjoy comfortable, spacious living in one of the area's most desirable neighborhoods.
| Elementary School | Middle School | High School |
|---|---|---|
| Fremont Elementary School | Russell Middle School | Coronado High School |
| Price History | |
|---|---|
| 9/21/2026 | Listed $870,000 |
General Features
| Sewer | Public Sewer |
|---|---|
| Heating | Forced Air,Natural Gas |
| Cooling | Central Air |
| Utilities | Cable Available,Electricity Connected,Natural Gas Connected |
| Roof | Shingle |
| Appliances | Dishwasher,Disposal,Double Oven,Dryer,Microwave,Oven,Range,Refrigerator,Washer |
| Zoning | PDZ HS |
| HOA Fee | 487 |
| Garage Spaces | 3 |
| Association Fee Includes | Trash |
| Patio/Porch Features | Deck |
| Security Features | Carbon Monoxide Detector(s),Smoke Detector(s) |
| Construction Materials | Brick,Frame,Stucco |
| Exclusions | Personal Property |
| Year Built | 1999 |
| View | Mountain(s) |
| Levels | One |
| Property Subtype | Single Family Residence |
| Tax Year | 2025 |
| Ownership | Individual |
| Assoc Fee Paid Per | Annually |
| County | El Paso |
| Property Type | Residential |
| HOA | Yes |
| Attached Garage | Yes |
| Subdivision Name | University Bluffs |
| Full Baths | 4 |
| Status | Active |
| Directions | Head north on N. Academy. Turn left (west) onto University Park Blvd. Turn right onto Rockhurst Blvd. Then turn left onto Wittenberg Ct. The home will be on the left. |
| High School | Coronado |
| City | Colorado Springs |
| Association Name | University Park HOA |
| Senior Community Y/N | No |
| High School District | Colorado Springs 11 |
| Lot Size Units | Square Feet |
| Lot Size Square Feet | 12686 |
| Listing Terms | Cash,Conventional,VA Loan |
| Elementary School | Fremont |
| Tax Annual Amount | 2602 |
| Middle/Junior High School | Russell |
| Virtual Tour | https://www.zillow.com/view-imx/d4558315-d904-4911-9d08-6e95988b1c11?initialViewType=pano |
| Structure Type | House |
| Standard Status | Active |
| Occupancy Type | Owner |
| Middle/Junior School District | Colorado Springs 11 |
| Elementary School District | Colorado Springs 11 |
Interior Features
| Basement | Full |
|---|---|
| Basement (Y/N) | Yes |
| Window Features | Double Pane Windows |
| Above Grade Finished Area | 2256 |
| Half Baths | 1 |
| Total Bedrooms | 4 |
| Below Grade Finished Area | 1888 |
| Main Level Bedrooms | 2 |
| Main Level Bathrooms | 3 |
| Total Baths | 5 |
Exterior Features
| Parking Features | Concrete |
|---|---|
| Lot Features | Cul-De-Sac,Open Space,Sloped |
| Water Source | Public |
| Total Parking | 3 |
| Lot Size Area | 12686 |
| Foundation Details | Slab |
| Building Area Total | 4464 |
| Lot Size Acres | 0.29 |
| Road Frontage Type | Public |
Amenities
- Foreclosure
- Views
- Short Sale
- New Construction
- Adult 55+
- Lease To Own
- No HOA Fees
- Furnished
- Primary On Main
- Air Conditioning
- Seller Finance
- Green
- Fixer Upper
- Horse
- Golf
- Fireplace
- Deck
- Garage
- Basement
- Pool
Property vs Single Family Average in 80918
Price
Taxes
Year Built
Visits


 The real estate listing information and related content displayed on this site is provided exclusively for consumers’ personal, non-commercial use and may not be used for any purpose other than to identify prospective properties consumers may be interested in purchasing. This information and related content is deemed reliable but is not guaranteed accurate by elevateMLS.
 Pueblo Association of REALTORS®, Inc. All information deemed reliable but not guaranteed. All properties are subject to prior sale, change or withdrawal. Neither listing broker(s) or information provider(s) shall be responsible for any typographical errors, misinformation, misprints and shall be held totally harmless. Listing(s) information is provided for consumer's personal, non-commercial use and may not be used for any purpose other than to identify prospective properties consumers may be
