
Views

Address
15511 County Road 12, Fort Lupton, CO
Price
$ 2,999,900
Property Attributes
- MLS#1868073
- TypeSingle Family
- Listing Status Active
- CountyWELD
- CityFort Lupton
- NeighborhoodFort Lupton
- Zip80621
- StyleHouse
- Year Built1976
- Taxes$ 3327
- Price$ 2,999,900
- Bedrooms6
- Full Bathrooms5
- Half Bathrooms1
- Sqr Footage5289
- Lot Size51.27 Acres
Data Source:
REColorado (MTOMLS)
Property Description
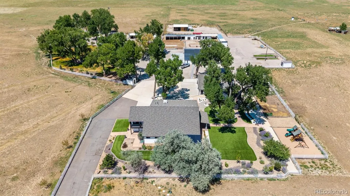
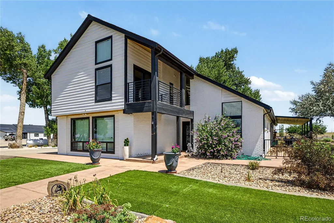
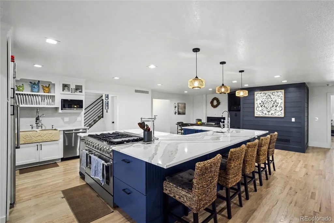
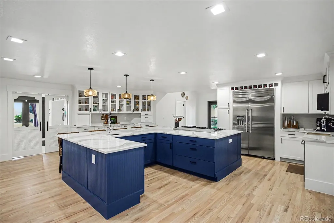
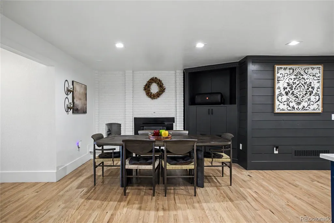
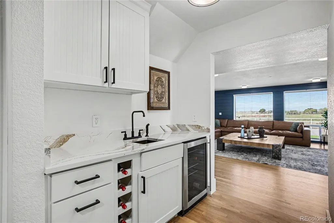
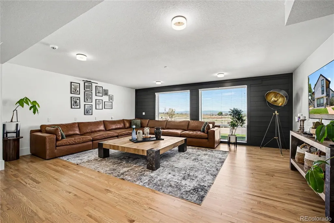
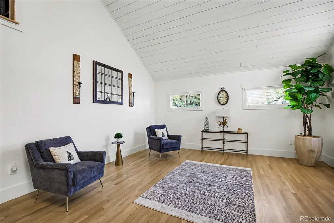
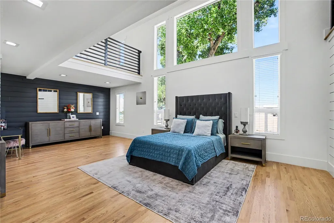
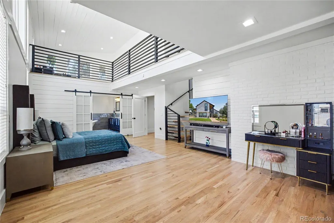
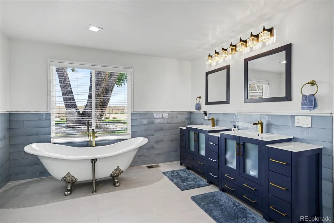
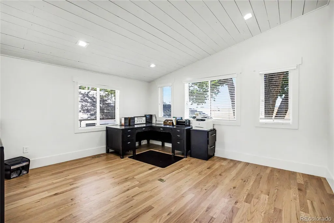
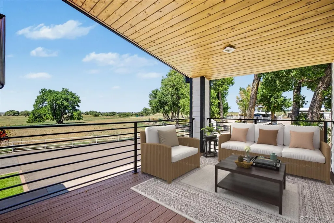
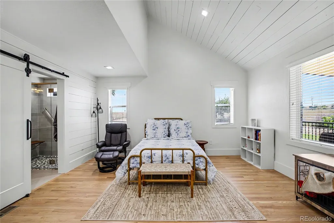
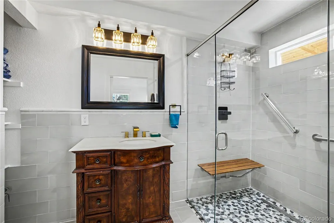
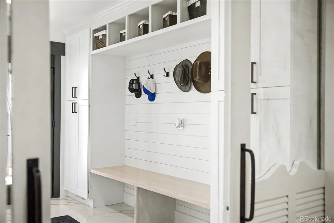
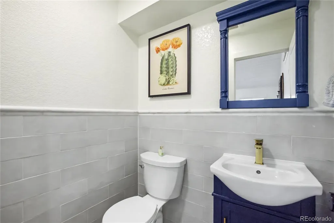
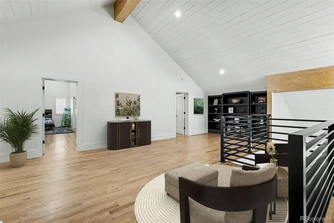
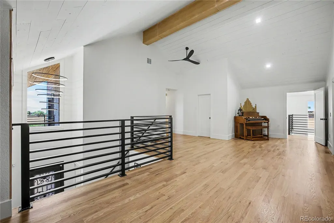
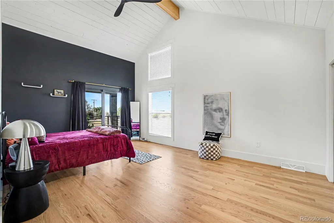
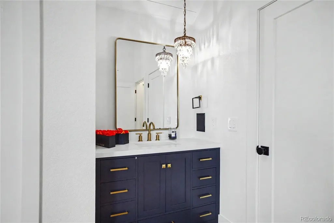
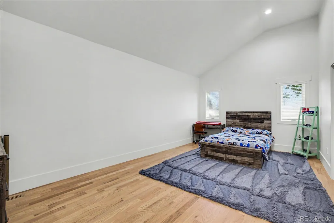
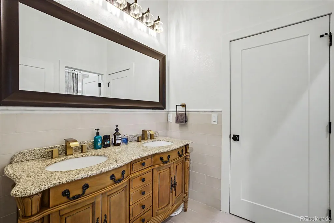
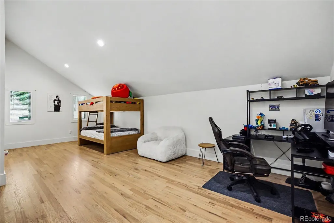
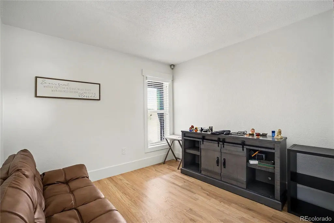
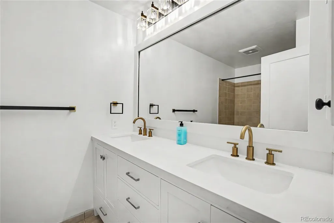
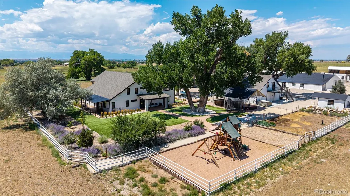
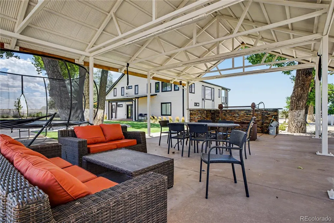
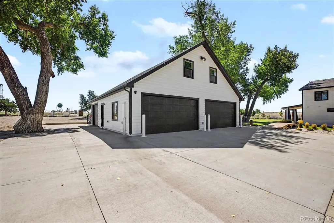
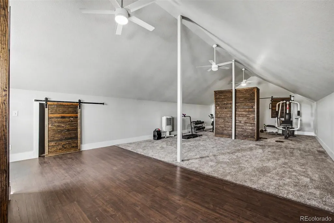
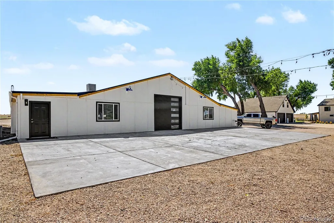
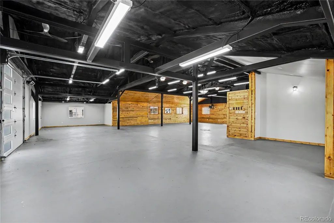
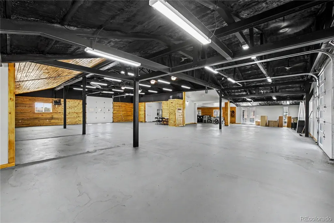
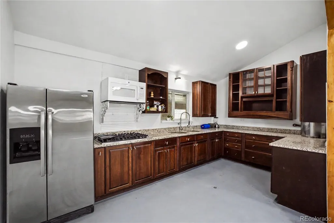
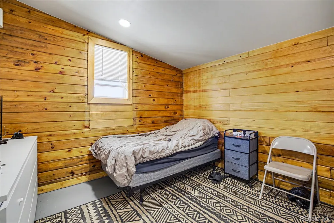
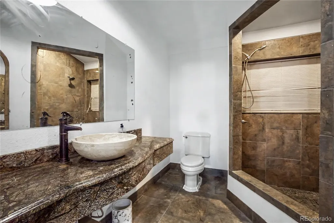
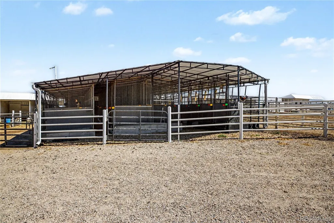
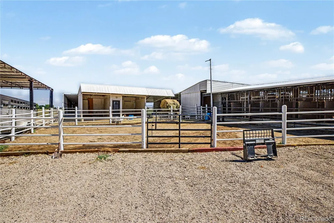
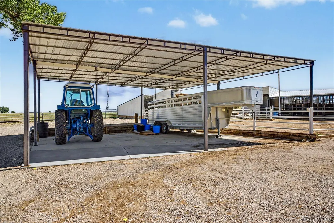
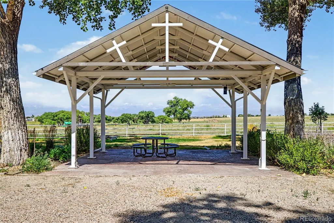
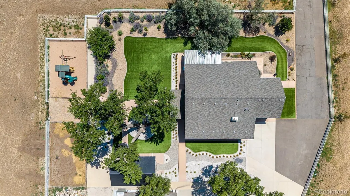
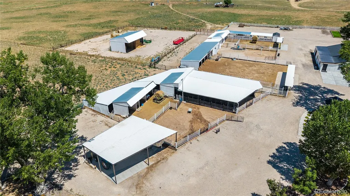
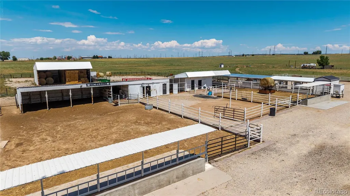
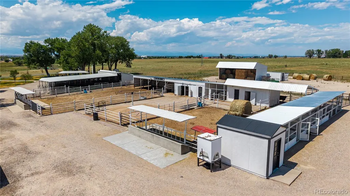
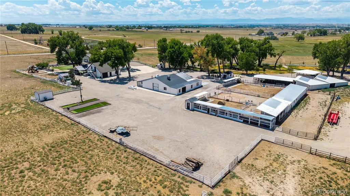
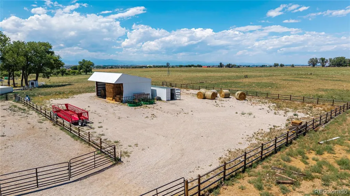
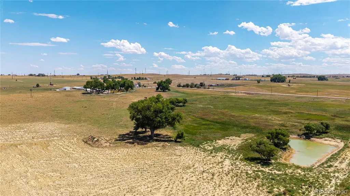
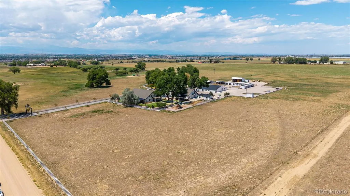
Welcome to an extraordinary 51+ acre ranch where luxury living meets the ultimate Colorado ranch lifestyle, perfectly suited for a working ranch, equestrian operation, or agricultural business. At the heart of the property is a newly renovated 5,289-square-foot custom home with high-end finishes throughout. The chef's kitchen features a massive island, premium stainless-steel appliances, & a walk-in pantry with laundry. Formal living & family rooms provide exceptional entertaining space, while the dining room has a wood-burning stove. The two-story primary suite has a soaking tub, walk-in shower, custom walk-in closet with its own laundry, & private balcony. The main level also includes a second bedroom with a 3/4 bath, powder room & mudroom. Upstairs are 4 additional bedrooms, including one with a private balcony & ensuite, a Jack-N-Jill bath, hall bath & a reading nook. Multiple patios create inviting outdoor living & entertaining spaces. A detached 5 garage includes a studio above, while a detached 4 garage offers separate living quarters complete with a kitchen, bedroom & 3/4 bath ideal for ranch hands. Designed with functionality in mind, the ranch offers exceptional infrastructure, including a dedicated horse barn with 3 stalls, a goat barn with 3 stalls, a loafing shed, fenced pastures, a round pen, multiple livestock shelters, hay storage, a metal shipping container & 7 additional storage sheds located throughout the property. Poultry operations are equally impressive with 2 separate chicken coop areas, including a 5 stall coop & a newer, 57 stall coop. The property also features fuel pumps, an oil well, 2 water wells (domestic and livestock), fuel storage, 3 septic tanks, house generator & a shooting range. With more than 51 acres of usable land, there space for horses, cattle, goats, farming, grazing, recreation, & equipment storage. This one-of-a-kind Fort Lupton ranch offers an exceptional opportunity to experience the very best of Colorado ranch living.
| Elementary School | Middle School | High School |
|---|---|---|
| Twombly Elementary School | Fort Lupton Middle School | Fort Lupton High School |
| Price History | |
|---|---|
| 8/6/2026 | Listed $2,999,900 |
General Features
| Sewer | Septic Tank |
|---|---|
| Heating | Propane |
| Cooling | Central Air |
| Utilities | Cable Available,Electricity Connected,Natural Gas Connected,Propane |
| Possession | Closing/DOD |
| Roof | Composition |
| Appliances | Dishwasher,Double Oven,Microwave,Oven,Range,Refrigerator,Tankless Water Heater,Trash Compactor,Washer,Wine Cooler |
| Garage Spaces | 9 |
| Patio/Porch Features | Covered,Patio |
| Construction Materials | Frame,Wood Siding |
| Exclusions | TBD-Sellers to provide a detailed list of inclusions and exclusions within 30 days. |
| Year Built | 1976 |
| Electric | 220 Volts,Single Phase |
| View | Mountain(s) |
| Levels | Two |
| Property Subtype | Single Family Residence |
| Tax Year | 2025 |
| Current Use | Agricultural,Live/Work,Livestock |
| Ownership | Individual |
| Waterfront Features | Pond |
| County | Weld |
| Property Type | Residential |
| HOA | No |
| Attached Garage | No |
| Subdivision Name | Fort Lupton |
| Full Baths | 3 |
| Status | Active |
| High School | Fort Lupton |
| City | Fort Lupton |
| Senior Community Y/N | No |
| High School District | Weld County RE-8 |
| Lot Size Units | Acres |
| Lot Size Square Feet | 2233321.2 |
| Carport Spaces | 3 |
| Listing Terms | Cash,Conventional |
| Elementary School | Twombly |
| Tax Annual Amount | 3327 |
| Middle/Junior High School | Fort Lupton |
| Property Condition | Updated/Remodeled |
| Virtual Tour | https://vimeo.com/1214537173?share=copy&fl=sv&fe=ci |
| Structure Type | House |
| Standard Status | Active |
| Occupancy Type | Owner |
| Middle/Junior School District | Weld County RE-8 |
| Elementary School District | Weld County RE-8 |
Interior Features
| Interior Amenities | Built-in Features,Ceiling Fan(s),Eat-in Kitchen,Entrance Foyer,Five Piece Bath,High Ceilings,Jack & Jill Bathroom,Kitchen Island,Pantry,Primary Suite,Smoke Free,Hot Tub,Vaulted Ceiling(s),Walk-In Clo |
|---|---|
| Basement | Cellar,Crawl Space |
| Flooring | Tile,Wood |
| Furnished Y/N | Negotiable |
| Total Fireplaces | 1 |
| Fireplace Features | Dining Room,Wood Burning Stove |
| Basement (Y/N) | Yes |
| Above Grade Finished Area | 5289 |
| Half Baths | 1 |
| 3/4 Baths | 2 |
| Laundry Features | Sink |
| Total Bedrooms | 6 |
| Main Level Bedrooms | 2 |
| Main Level Bathrooms | 3 |
| Total Baths | 6 |
Exterior Features
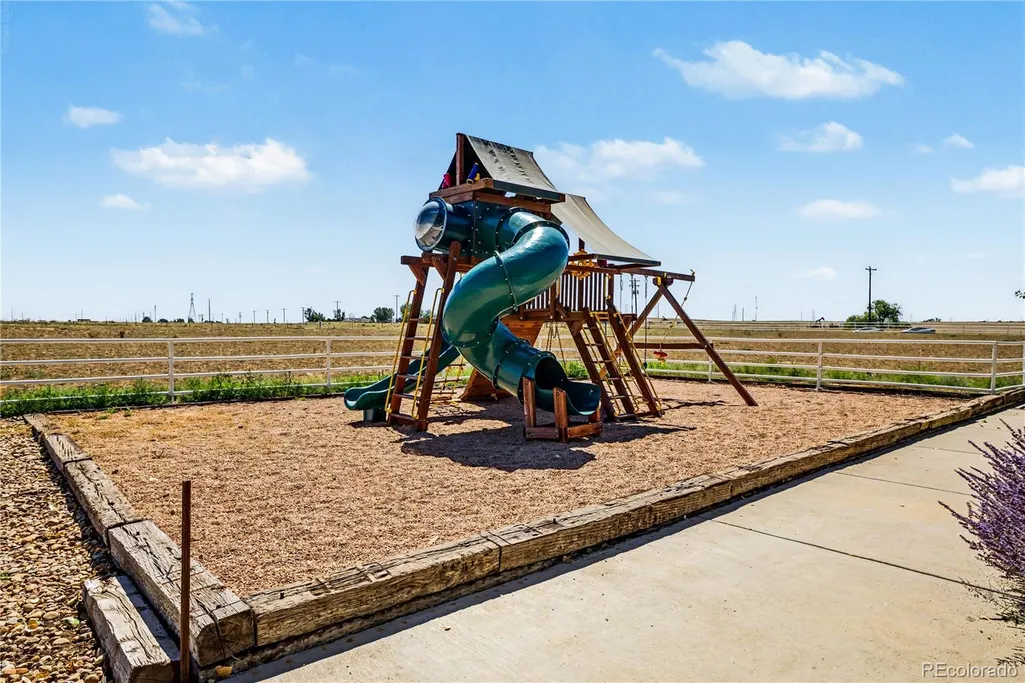
| Exterior Amenities | Balcony,Dog Run,Fire Pit,Playground,Private Yard,Water Feature |
|---|---|
| Vegetation | Xeriscaping |
| Fencing | Fenced Pasture,Full |
| Parking Features | Concrete |
| Lot Features | Level,Secluded,Suitable For Grazing |
| Water Source | Well |
| Total Parking | 12 |
| Lot Size Area | 51.27 |
| Building Area Total | 5289 |
| Lot Size Acres | 51.27 |
| Road Surface Type | Dirt,Gravel,Paved |
| Road Frontage Type | Private Road,Public |
| Road Responsibility | Public Maintained Road |
| Horse Y/N | Yes |
| Horse Amenities | Corral(s),Loafing Shed,Pasture,Round Pen |
Amenities
- Foreclosure
- Views
- Short Sale
- New Construction
- Adult 55+
- Lease To Own
- No HOA Fees
- Furnished
- Primary On Main
- Air Conditioning
- Seller Finance
- Green
- Fixer Upper
- Horse
- Golf
- Fireplace
- Deck
- Garage
- Basement
- Pool
Property vs Single Family Average in 80621
Price
Taxes
Year Built
Visits


 The real estate listing information and related content displayed on this site is provided exclusively for consumers’ personal, non-commercial use and may not be used for any purpose other than to identify prospective properties consumers may be interested in purchasing. This information and related content is deemed reliable but is not guaranteed accurate by elevateMLS.
 Pueblo Association of REALTORS®, Inc. All information deemed reliable but not guaranteed. All properties are subject to prior sale, change or withdrawal. Neither listing broker(s) or information provider(s) shall be responsible for any typographical errors, misinformation, misprints and shall be held totally harmless. Listing(s) information is provided for consumer's personal, non-commercial use and may not be used for any purpose other than to identify prospective properties consumers may be
