
Price Reduction
Address
12380 Jasper Pointe Way, Castle Pines, CO
Price
$ 999,500
Property Attributes
- MLS#1805391
- TypeSingle Family
- Listing Status Active
- CountyDOUGLAS
- CityCastle Pines
- NeighborhoodCastle Pines
- Zip80108
- StyleTraditional
- Year Built2003
- Taxes$ 6470
- Price$ 999,500
- Bedrooms5
- Full Bathrooms3
- Half Bathrooms1
- Sqr Footage4215
- Lot Size0.21 Acres
Data Source:
REColorado (MTOMLS)
Property Description
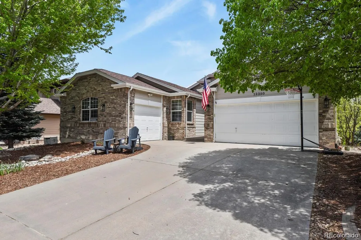
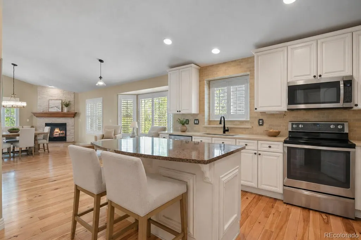
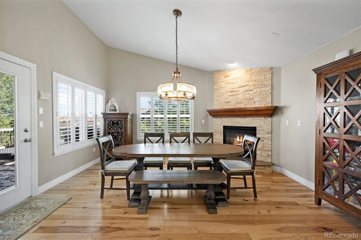
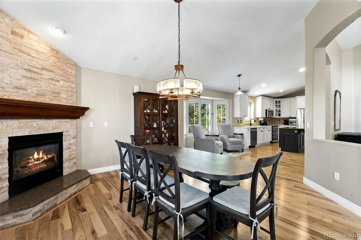
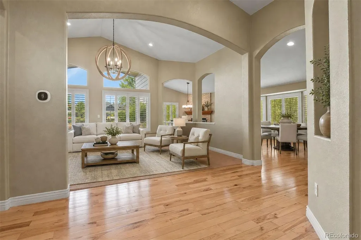
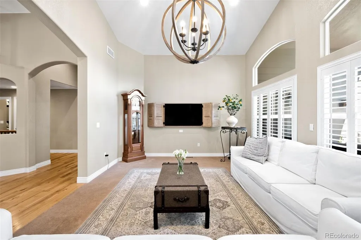
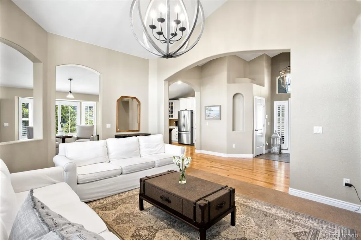
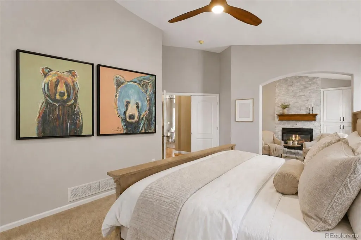
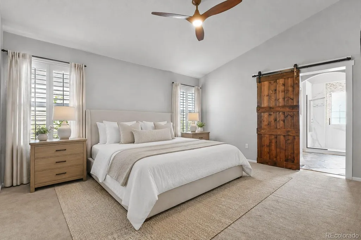
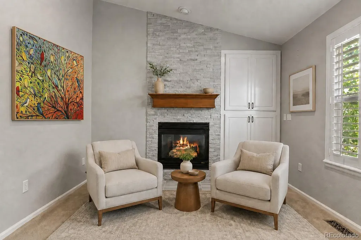
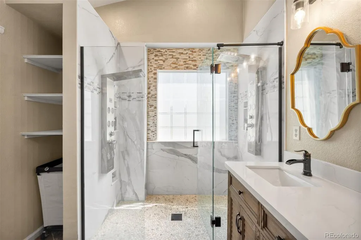
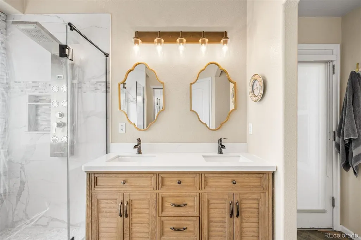
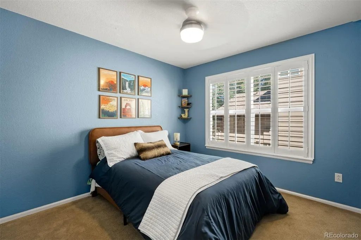
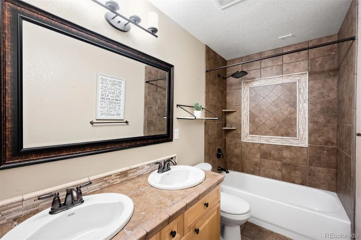
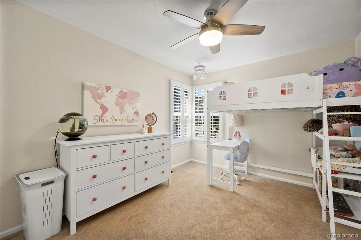
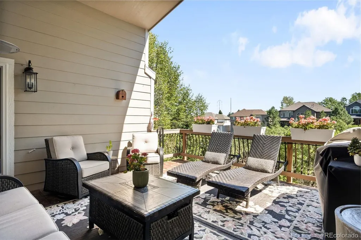
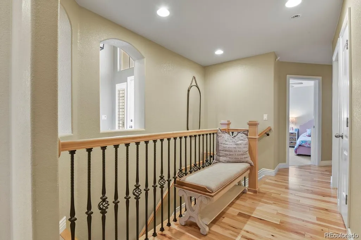
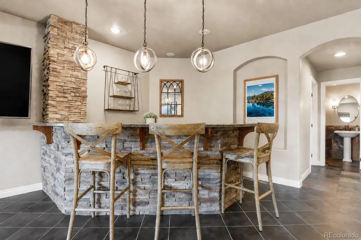
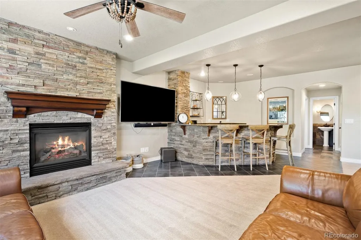
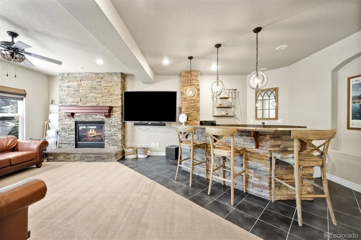
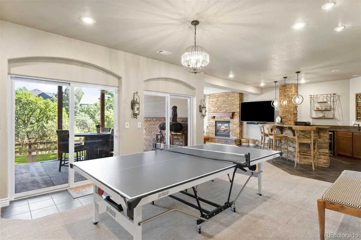
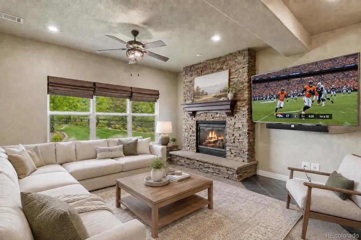
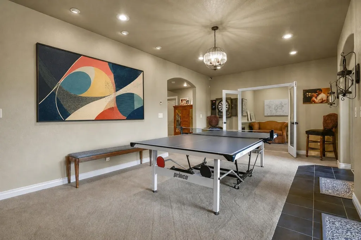
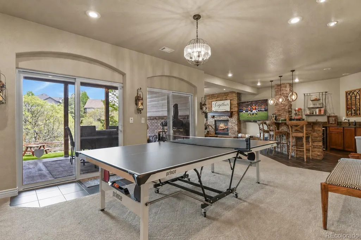
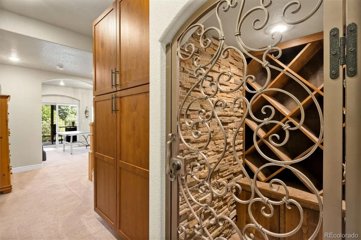
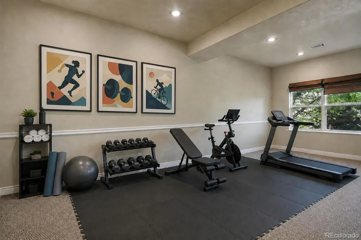
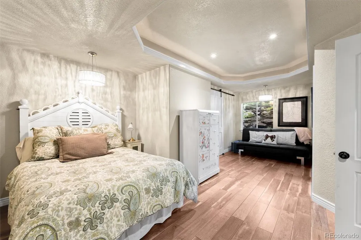
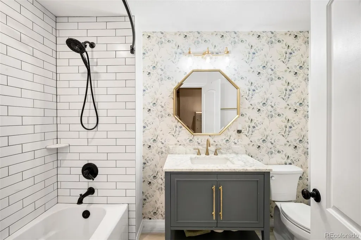
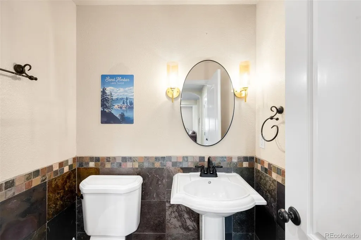
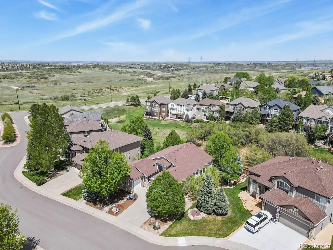
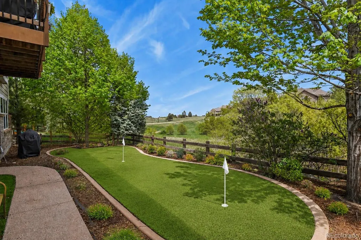
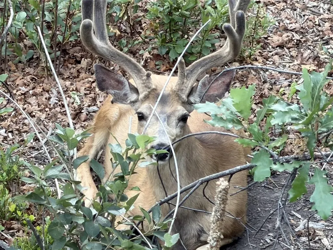
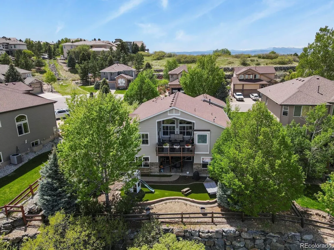
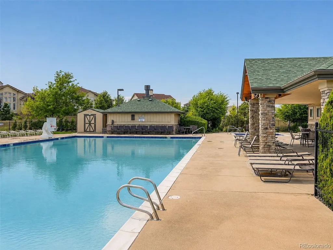
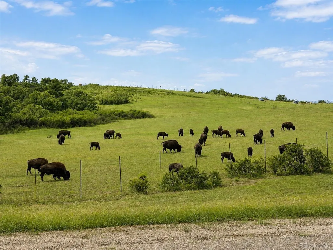
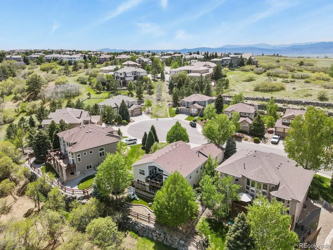
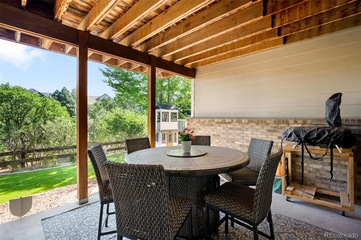
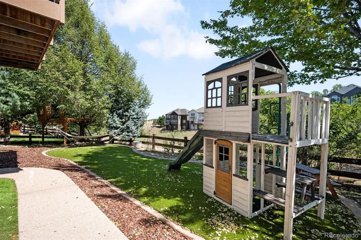
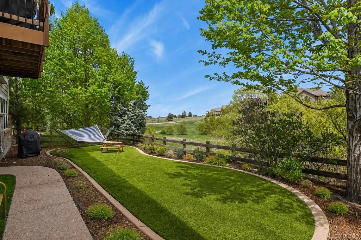
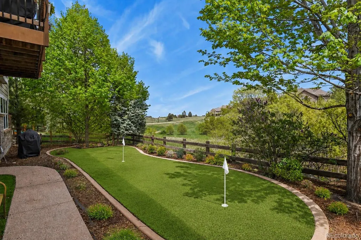
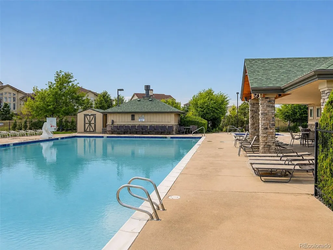
Main Level Living with a 3 car garage and a finished WALK-OUT Basement in Castle Pines! Backs to peaceful open space where deer, elk, and other Colorado wildlife are frequent visitors! Tucked away on a quiet cul-de-sac on nearly a 1/4-acre lot, this beautiful ranch-style home offers privacy, space, and an exceptional indoor/outdoor lifestyle. Step inside to a bright, open entry and great room featuring vaulted ceilings, plantation shutters, a stunning light fixture, and abundant natural light. The upgraded kitchen features 42" white cabinetry, solid quartz countertops, and newer stainless steel appliances. Just outside, the private covered deck overlooks the open space. The main level offers three bedrooms, including a spacious primary suite with a beautifully remodeled bathroom featuring an oversized custom shower. An additional room adjoining the primary suite makes an ideal office, reading room, nursery, or could be converted into an incredible walk-in closet. Three beautiful gas stone fireplaces add warmth and character throughout the home—one in the dining area, one in the primary suite, and another in the finished walkout basement. The exceptionally finished walkout basement provides even more living and entertaining space with a high-end wet bar and custom lighting, plantation shutters, a spacious great room, exercise/bonus room, wine closet, two additional bedrooms, and a full bathroom with heated floors. Walk directly outside and enjoy the open-space setting from the lower level as well. Additional features include a 3-car garage, two laundry areas—one conveniently located in the mudroom off the garage and another in the basement—plus a newer furnace and water heater (2023). Low HOA fees and a community pool! Close to Daniels Gate hiking and biking trails, this home combines a peaceful setting, incredible wildlife, generous living space, and easy access to Colorado's outdoor lifestyle.
| Elementary School | Middle School | High School |
|---|---|---|
| Timber Trail Elementary School | Rocky Heights Middle School | Rock Canyon High School |
| Price History | |
|---|---|
| 8/23/2026 | Listed $1,015,000 |
| 8/31/2026 | 2$999,500 |
General Features
| Sewer | Public Sewer |
|---|---|
| Heating | Forced Air |
| Cooling | Central Air |
| Utilities | Cable Available,Electricity Connected,Internet Access (Wired) |
| Possession | Close Plus 3 Days |
| Roof | Composition |
| Appliances | Dishwasher,Double Oven,Microwave,Oven,Refrigerator |
| HOA Fee | 83 |
| Garage Spaces | 3 |
| Association Fee Includes | Recycling,Snow Removal,Trash |
| Patio/Porch Features | Deck,Front Porch |
| Architectural Style | Traditional |
| Construction Materials | Brick |
| Exclusions | NONE |
| Pets Allowed | Cats OK,Dogs OK |
| Year Built | 2003 |
| Levels | One |
| Property Subtype | Single Family Residence |
| Tax Year | 2024 |
| Ownership | Individual |
| Assoc Fee Paid Per | Monthly |
| County | Douglas |
| Property Type | Residential |
| Association Amenities | Pool |
| HOA | Yes |
| Attached Garage | Yes |
| Subdivision Name | Castle Pines |
| Full Baths | 2 |
| Status | Active |
| High School | Rock Canyon |
| City | Castle Pines |
| Association Name | CPN II HOA |
| Senior Community Y/N | No |
| High School District | Douglas RE-1 |
| Lot Size Units | Acres |
| Lot Size Square Feet | 9147.6 |
| Listing Terms | 1031 Exchange,Cash,Conventional,FHA,Jumbo,USDA Loan,VA Loan |
| Elementary School | Timber Trail |
| Tax Annual Amount | 6470 |
| Home Warranty Y/N | Yes |
| Middle/Junior High School | Rocky Heights |
| Property Condition | Updated/Remodeled |
| Virtual Tour | https://www.zillow.com/view-imx/31d3af33-78ea-4c06-9be0-35beb63e96da?setAttribution=mls&wl=true&initialViewType=pano |
| Structure Type | House |
| Standard Status | Active |
| Occupancy Type | Owner |
| Middle/Junior School District | Douglas RE-1 |
| Elementary School District | Douglas RE-1 |
Interior Features
| Interior Amenities | Breakfast Bar,High Ceilings,High Speed Internet,In-Law Floorplan,Open Floorplan,Primary Suite,Quartz Counters,Smoke Free |
|---|---|
| Basement | Finished,Walk-Out Access |
| Flooring | Wood |
| Total Fireplaces | 3 |
| Fireplace Features | Basement,Dining Room,Primary Bedroom |
| Basement (Y/N) | Yes |
| Window Features | Bay Window(s),Double Pane Windows |
| Above Grade Finished Area | 2115 |
| Half Baths | 1 |
| 3/4 Baths | 1 |
| Total Bedrooms | 5 |
| Below Grade Finished Area | 1891 |
| Main Level Bedrooms | 3 |
| Main Level Bathrooms | 2 |
| Total Baths | 4 |
Exterior Features
| Exterior Amenities | Balcony,Barbecue,Playground,Private Yard |
|---|---|
| Fencing | Full |
| Lot Features | Cul-De-Sac,Irrigated,Landscaped,Open Space |
| Total Parking | 3 |
| Lot Size Area | 0.21 |
| Building Area Total | 4215 |
| Lot Size Acres | 0.21 |
| Horse Y/N | No |
Amenities
- Foreclosure
- Views
- Short Sale
- New Construction
- Adult 55+
- Lease To Own
- No HOA Fees
- Furnished
- Primary On Main
- Air Conditioning
- Seller Finance
- Green
- Fixer Upper
- Horse
- Golf
- Fireplace
- Deck
- Garage
- Basement
- Pool
Property vs Single Family Average in 80108
Price
Taxes
Year Built
Visits
In The Neighborhood
Views
Castle Pines
$ 1,300,000
- Type
- Single Family
- Size
- 5,475 SqFt
- Rooms
- 6 Beds + 5.5 Baths
 RE/MAX Professionals #7947368
Reduced
Castle Pines
$ 775,000
- Type
- Single Family
- Size
- 3,134 SqFt
- Rooms
- 4 Beds + 3.5 Baths
RE/MAX Professionals #2769633
Reduced
Castle Pines
$ 859,000
- Type
- Single Family
- Size
- 4,314 SqFt
- Rooms
- 5 Beds + 5 Baths
eXp Realty, LLC #3636679
Reduced
Castle Pines
$ 879,500
- Type
- Single Family
- Size
- 3,373 SqFt
- Rooms
- 4 Beds + 3.5 Baths
eXp Realty, LLC #5528264
Castle Pines
$ 2,300,000
- Type
- Single Family
- Size
- 7,065 SqFt
- Rooms
- 5 Beds + 6.5 Baths
RE/MAX Alliance #2495331


 Pueblo Association of REALTORS®, Inc. All information deemed reliable but not guaranteed. All properties are subject to prior sale, change or withdrawal. Neither listing broker(s) or information provider(s) shall be responsible for any typographical errors, misinformation, misprints and shall be held totally harmless. Listing(s) information is provided for consumer's personal, non-commercial use and may not be used for any purpose other than to identify prospective properties consumers may be
