
Views
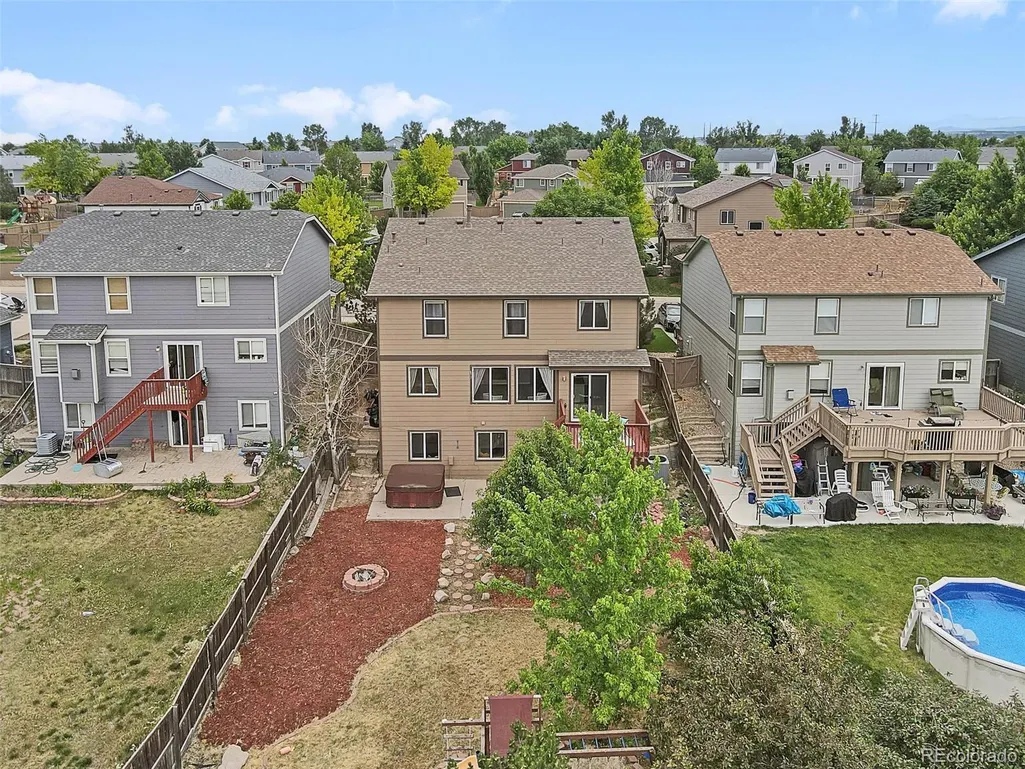
Address
6193 Brantly Avenue, Castle Rock, CO
Price
$ 650,000
Property Attributes
- MLS#1654618
- TypeSingle Family
- Listing Status Active
- CountyDOUGLAS
- CityCastle Rock
- NeighborhoodCastlewood Ranch
- Zip80104
- StyleHouse
- Year Built2002
- Taxes$ 4398
- Price$ 650,000
- Bedrooms6
- Full Bathrooms3
- Half Bathrooms1
- Sqr Footage3441
- Lot Size0.16 Acres
Data Source:
REColorado (MTOMLS)
Property Description
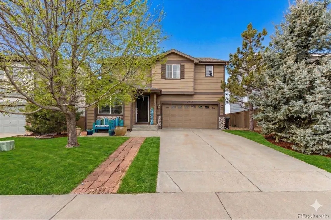
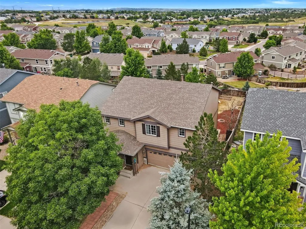
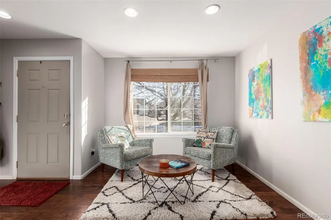
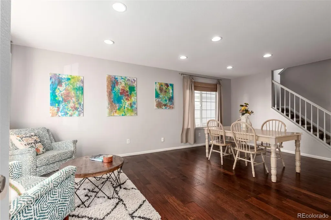
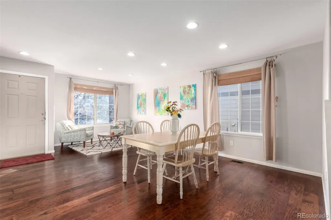
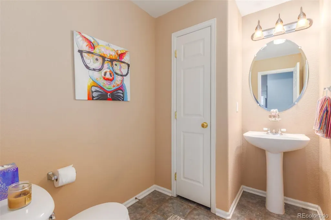
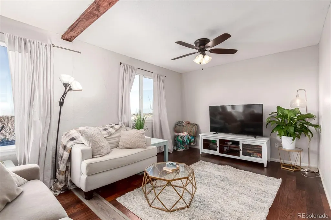
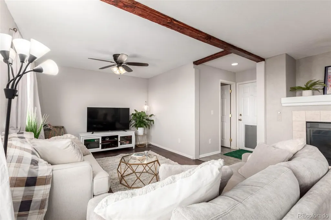
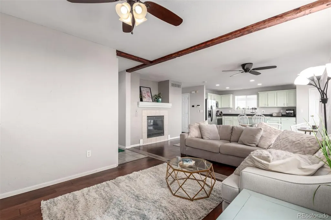
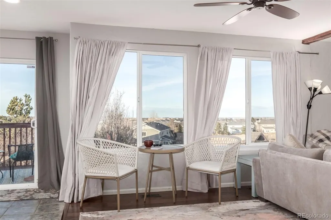
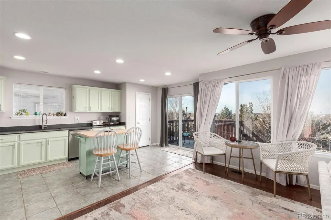
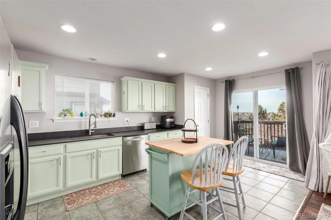
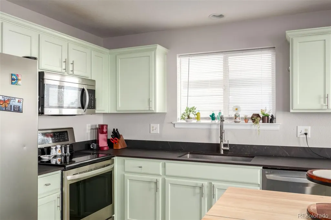
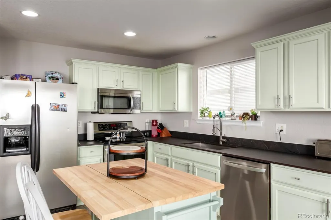
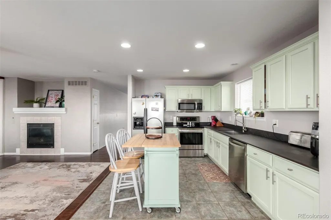
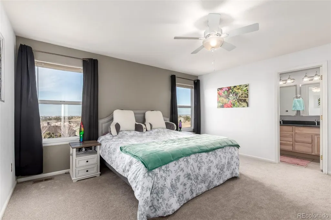
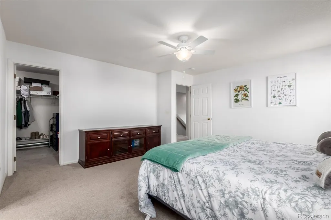
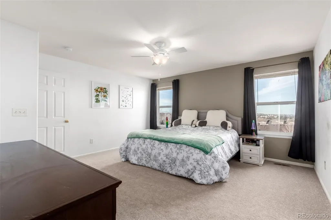
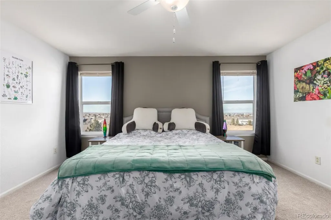
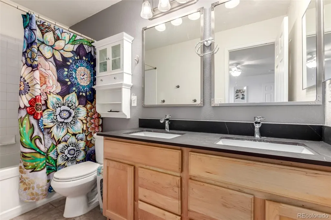
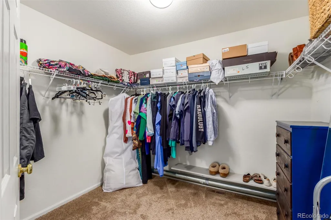
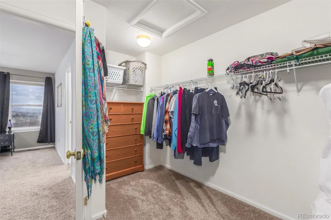
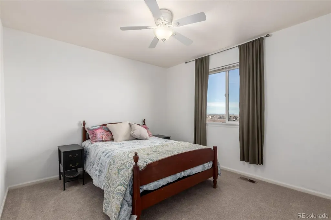
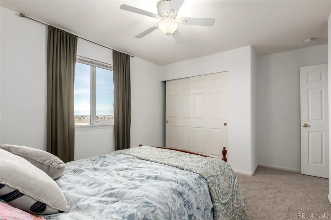
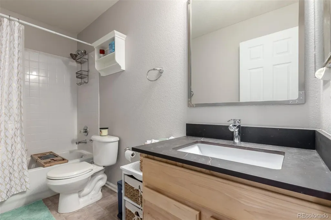
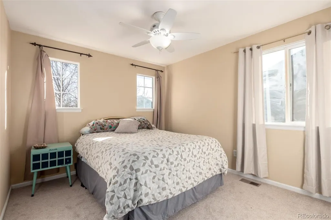
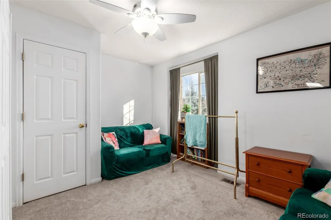
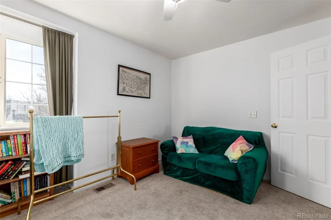
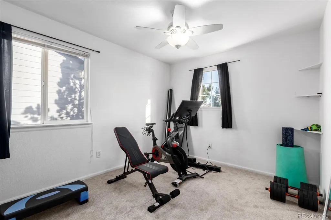
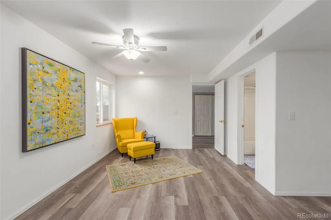
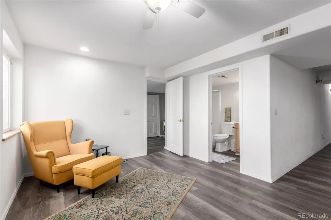
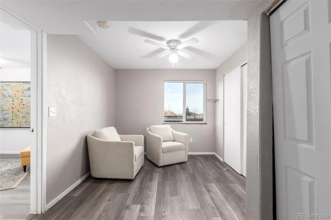
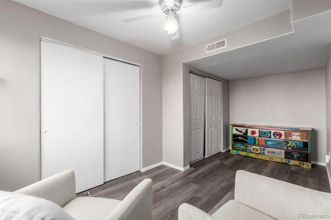
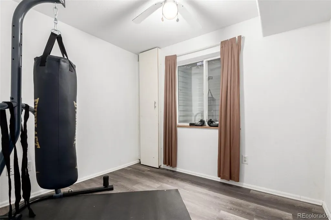
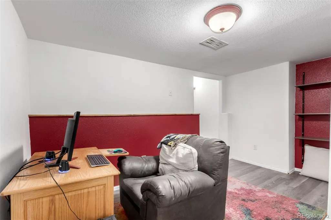
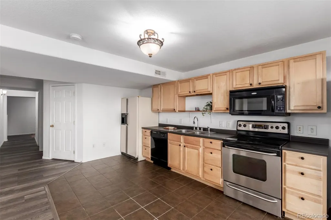
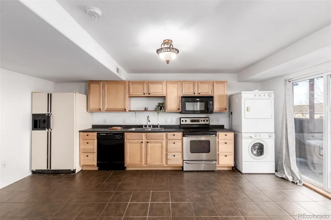
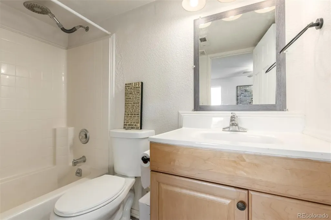
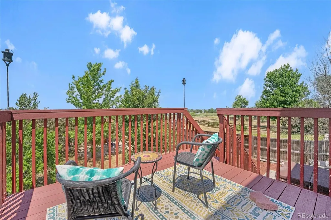
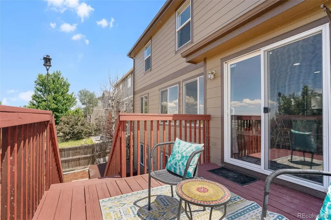
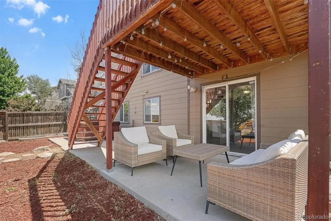
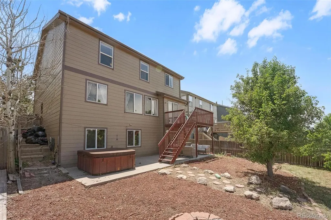
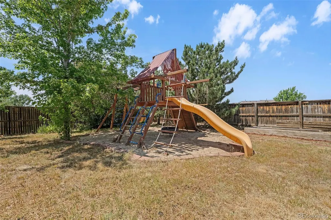
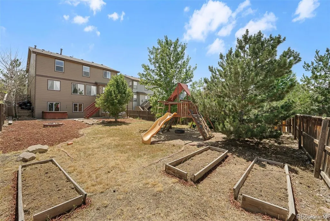
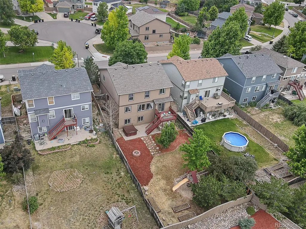
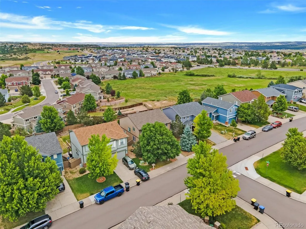
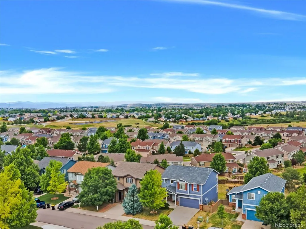
• 6 bedrooms • 4 bathrooms • 2-car garage • built 2002 • raised deck • lower-level suite with exterior access • HOA community • westerly views Located in Castle Rock, 6193 Brantly Avenue offers a flexible layout with six bedrooms and four bathrooms across multiple finished levels. Built in 2002, the home has been updated with fresh interior paint throughout and new carpet on the upper level, creating a clean, move-in-ready interior. The main living areas provide functional separation while maintaining connectivity, supporting a variety of uses including remote work, guest accommodations, or extended stays. The finished lower level includes a private suite with its own exterior entrance, offering added flexibility for guests, workspace needs, or long-term occupancy. A raised deck extends the living space outdoors and captures expansive westerly views. Open space located a few homes away is visible from the deck, contributing to a more open outlook. Evening light and mountain-facing views provide the setting for colorful Rocky Mountain sunsets. The yard offers space for outdoor use while maintaining proximity to nearby trail systems and neighborhood parks. The property is part of an HOA community and includes a 2-car garage for parking and storage. Shopping, dining, and everyday conveniences are located throughout Castle Rock, with access to major roadways for commuting within Douglas County and surrounding areas. Nearby Amenities (Approximate Distances): Neighborhood parks and trail systems nearby, Grocery stores, dining, and retail within ~2–3 miles, Downtown Castle Rock within ~4 miles, Access to major commuter routes throughout Douglas County.
| Elementary School | Middle School | High School |
|---|---|---|
| Flagstone Elementary School | Mesa Middle School | Douglas County High School |
| Price History | |
|---|---|
| 2/5/2026 | Listed $675,000 |
| 3/26/2026 | 1$670,000 |
| 5/28/2026 | 1$665,000 |
| 6/24/2026 | 3$650,000 |
General Features
| Sewer | Public Sewer |
|---|---|
| Heating | Forced Air |
| Cooling | Central Air |
| Utilities | Cable Available,Electricity Connected |
| Possession | Negotiable |
| Roof | Composition |
| Appliances | Dishwasher,Microwave,Oven,Refrigerator |
| HOA Fee | 82 |
| Garage Spaces | 2 |
| Association Fee Includes | Trash |
| Patio/Porch Features | Covered,Deck,Front Porch,Patio |
| Security Features | Carbon Monoxide Detector(s),Smoke Detector(s) |
| Construction Materials | Frame,Wood Siding |
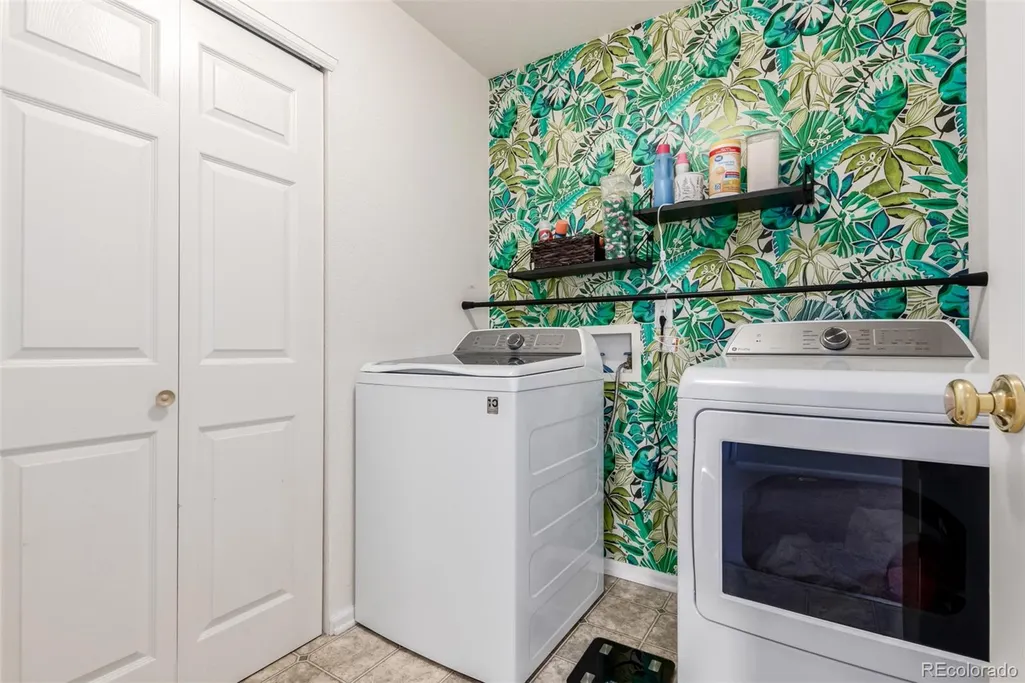
| Exclusions | Seller Personal Property,Washer/Dryer (in upstairs laundry room) |
| Year Built | 2002 |
| Electric | 110V,220 Volts |
| View | Mountain(s) |
| Levels | Two |
| Property Subtype | Single Family Residence |
| Tax Year | 2023 |
| Ownership | Individual |
| Assoc Fee Paid Per | Monthly |
| County | Douglas |
| Property Type | Residential |
| HOA | Yes |
| Attached Garage | Yes |
| Subdivision Name | Castlewood Ranch |
| Facing Direction | South |
| Full Baths | 3 |
| Status | Active |
| High School | Douglas County |
| City | Castle Rock |
| Association Name | Castlewood Ranch |
| Senior Community Y/N | No |
| High School District | Douglas RE-1 |
| Lot Size Units | Square Feet |
| Lot Size Square Feet | 7013 |
| Listing Terms | Cash,Conventional,FHA,VA Loan |
| Elementary School | Flagstone |
| Tax Annual Amount | 4398 |
| Middle/Junior High School | Mesa |
| Structure Type | House |
| Builder Name | KB Home |
| Standard Status | Active |
| Middle/Junior School District | Douglas RE-1 |
| Elementary School District | Douglas RE-1 |
Interior Features
| Interior Amenities | Ceiling Fan(s),Eat-in Kitchen,In-Law Floorplan,Kitchen Island,Primary Suite,Walk-In Closet(s) |
|---|---|
| Basement | Finished,Full,Walk-Out Access |
| Flooring | Carpet,Tile,Vinyl |
| Total Fireplaces | 1 |
| Fireplace Features | Family Room |
| Basement (Y/N) | Yes |
| Above Grade Finished Area | 2391 |
| Half Baths | 1 |
| Laundry Features | In Unit |
| Total Bedrooms | 6 |
| Below Grade Finished Area | 997 |
| Main Level Bathrooms | 1 |
| Total Baths | 4 |
Exterior Features
| Exterior Amenities | Private Yard,Rain Gutters |
|---|---|
| Water Source | Public |
| Total Parking | 2 |
| Lot Size Area | 7013 |
| Building Area Total | 3441 |
| Lot Size Acres | 0.16 |
| Road Surface Type | Paved |
| Road Frontage Type | Public |
| Builder Model | PHOENIX |
| Road Responsibility | Public Maintained Road |
Amenities
- Foreclosure
- Views
- Short Sale
- New Construction
- Adult 55+
- Lease To Own
- No HOA Fees
- Furnished
- Primary On Main
- Air Conditioning
- Seller Finance
- Green
- Fixer Upper
- Horse
- Golf
- Fireplace
- Deck
- Garage
- Basement
- Pool
Property vs Single Family Average in 80104
Price
Taxes
Year Built
Visits
In The Neighborhood
Just Listed
Castle Rock
$ 945,000
- Type
- Single Family
- Size
- 4,275 SqFt
- Rooms
- 5 Beds + 3.5 Baths
 eXp Realty, LLC #7922771
Castle Rock
$ 700,000
- Type
- Single Family
- Size
- 3,076 SqFt
- Rooms
- 4 Beds + 3 Baths
RE/MAX Professionals #8556444
Castle Rock
$ 535,000
- Type
- Single Family
- Size
- 1,674 SqFt
- Rooms
- 3 Beds + 2.5 Baths
Equity Colorado Real Estate #5469000
Castle Rock
$ 635,000
- Type
- Single Family
- Size
- 3,653 SqFt
- Rooms
- 4 Beds + 4 Baths
Keller Williams Action Realty LLC #3724687
Castle Rock
$ 780,000
- Type
- Single Family
- Size
- 4,964 SqFt
- Rooms
- 5 Beds + 2.5 Baths
Century 21 Altitude Real Estate, LLC #9899322
Castle Rock
$ 1,400,000
- Type
- Single Family
- Size
- 6,093 SqFt
- Rooms
- 5 Beds + 6 Baths
LIV Sotheby's International Realty #5806723
Reduced
Castle Rock
$ 1,399,000
- Type
- Single Family
- Size
- 4,780 SqFt
- Rooms
- 5 Beds + 5 Baths
MB Executive Realty & Investments #8171599
Reduced
Castle Rock
$ 2,290,000
- Type
- Single Family
- Size
- 7,155 SqFt
- Rooms
- 7 Beds + 5.5 Baths
Brokers Guild Homes #9991885
Reduced
Castle Rock
$ 600,000
- Type
- Single Family
- Size
- 3,350 SqFt
- Rooms
- 3 Beds + 2.5 Baths
RE/MAX Professionals #1730077
Reduced
Castle Rock
$ 535,000
- Type
- Single Family
- Size
- 1,674 SqFt
- Rooms
- 3 Beds + 2.5 Baths
Engel and Volkers: Castle Rock & Castle Pines #9636398
Reduced
Castle Rock
$ 460,000
- Type
- Single Family
- Size
- 1,699 SqFt
- Rooms
- 3 Beds + 2.5 Baths
Berkshire Hathaway HomeServices Colorado Real Estate, LLC #6458860
Reduced
Castle Rock
$ 775,000
- Type
- Single Family
- Size
- 4,331 SqFt
- Rooms
- 3 Beds + 2 Baths
RE/MAX Alliance #3026714
Reduced
Castle Rock
$ 555,000
- Type
- Single Family
- Size
- 1,928 SqFt
- Rooms
- 4 Beds + 2.5 Baths
Thrive Real Estate Group #6750043

 The real estate listing information and related content displayed on this site is provided exclusively for consumers’ personal, non-commercial use and may not be used for any purpose other than to identify prospective properties consumers may be interested in purchasing. This information and related content is deemed reliable but is not guaranteed accurate by elevateMLS.
 Pueblo Association of REALTORS®, Inc. All information deemed reliable but not guaranteed. All properties are subject to prior sale, change or withdrawal. Neither listing broker(s) or information provider(s) shall be responsible for any typographical errors, misinformation, misprints and shall be held totally harmless. Listing(s) information is provided for consumer's personal, non-commercial use and may not be used for any purpose other than to identify prospective properties consumers may be
