
Primary on Main
Address
202 Jane St, Avondale, CO
Price
$ 259,900
Property Attributes
- MLS#242290
- TypeSingle Family
- Listing Status Active
- CountyPueblo
- CityAvondale
- AreaEast
- NeighborhoodAvondale
- Zip81022
- Style
- Year Built1971
- Taxes$ 1857
- Price$ 259,900
- Bedrooms3
- Full Bathrooms2
- Half Bathrooms0
- Sqr Footage1240
- Lot Size0.225 Acres
Data Source:
Pueblo Association Of REALTORS® (PAOR)
Property Description
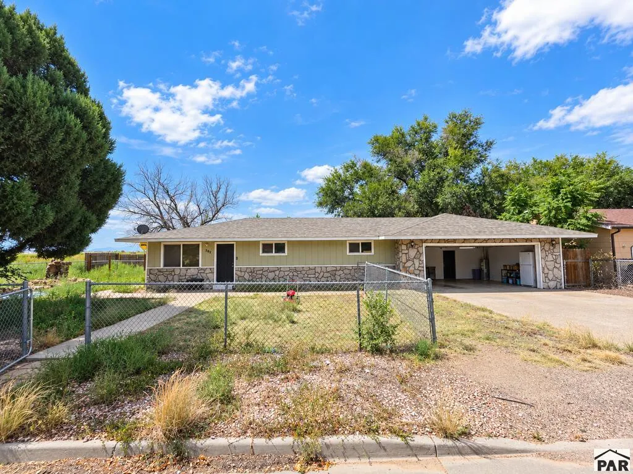
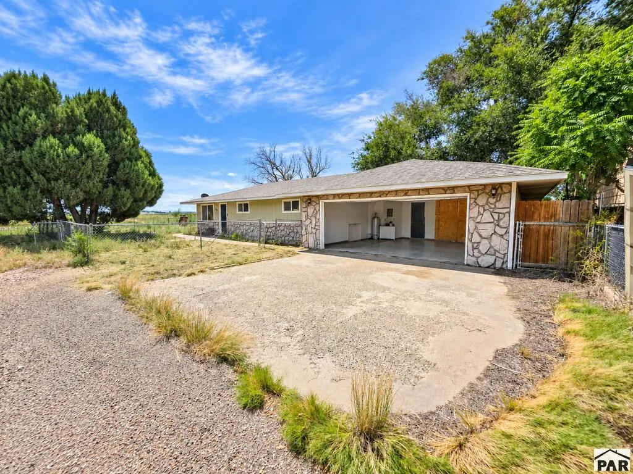
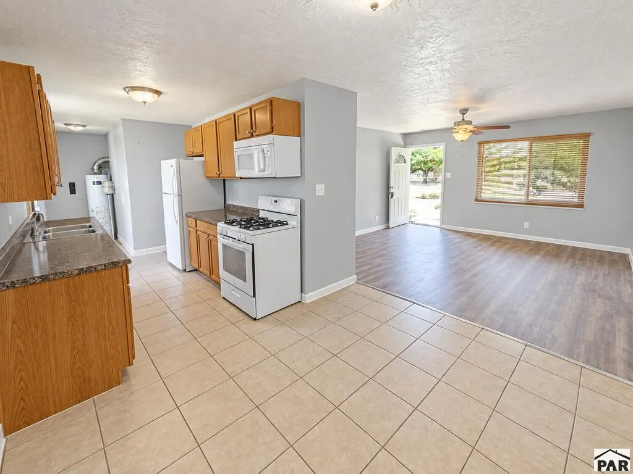
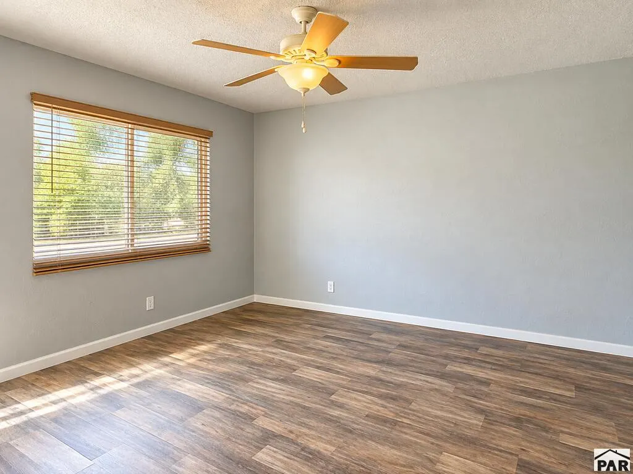
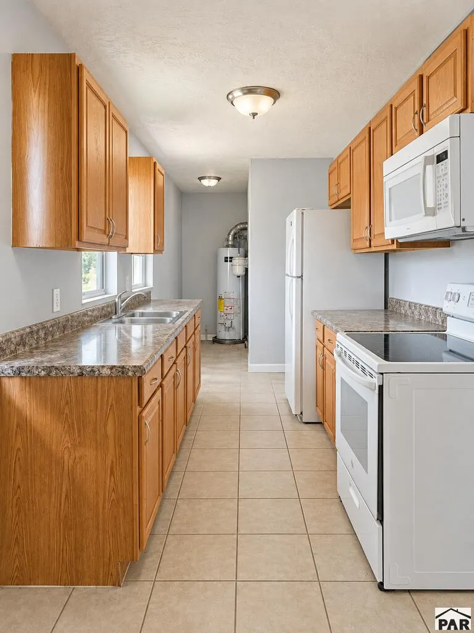
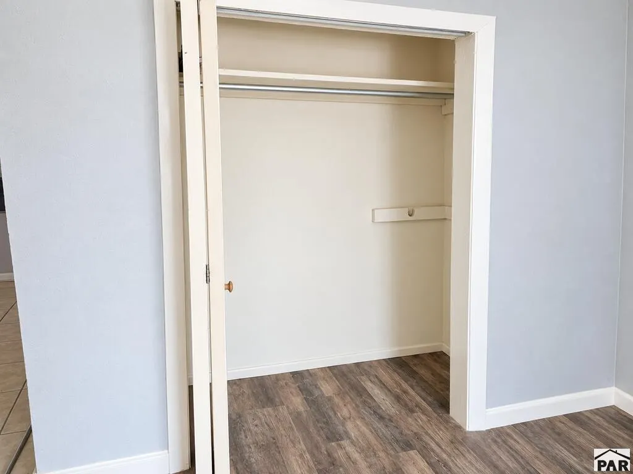
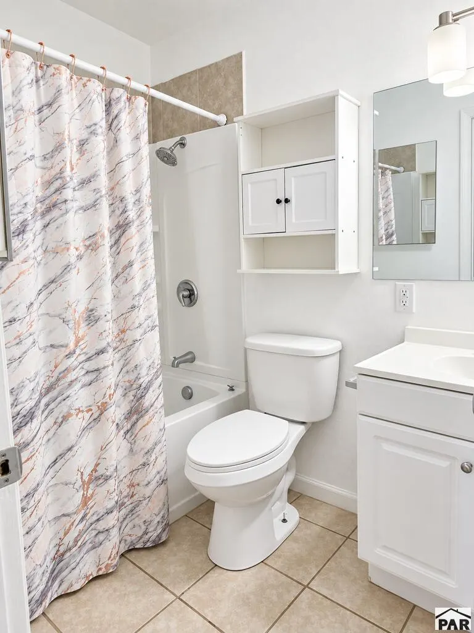
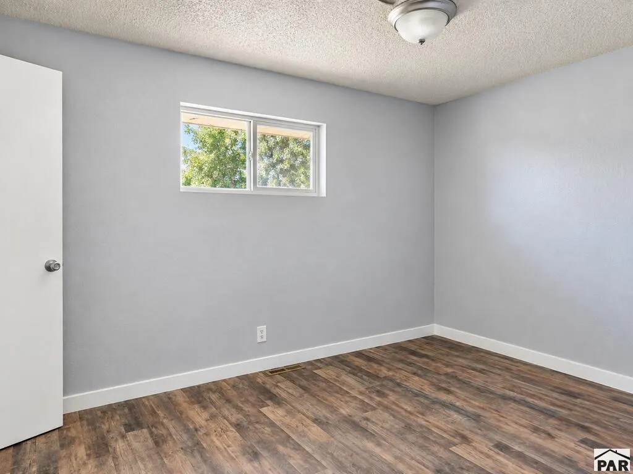
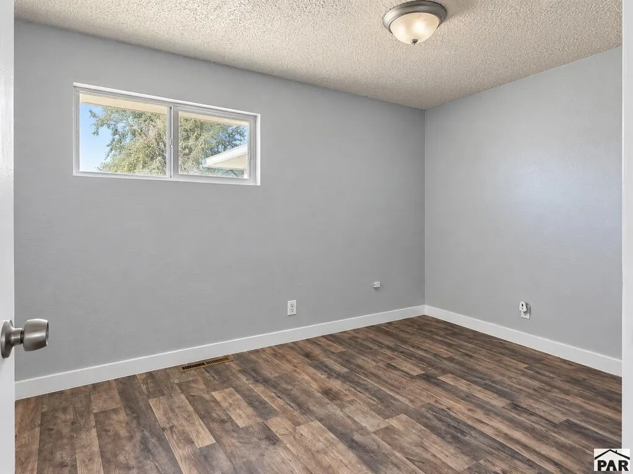
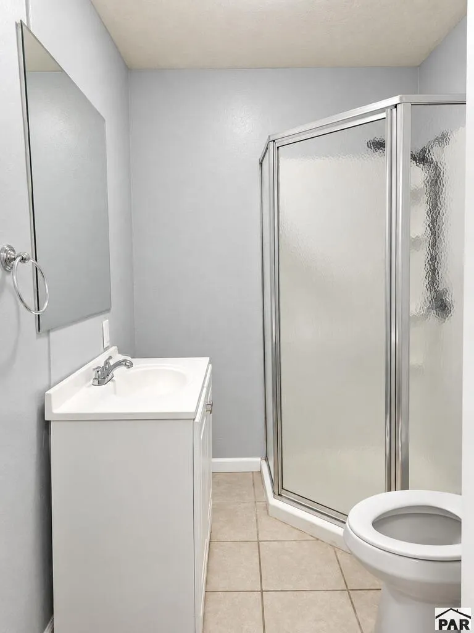
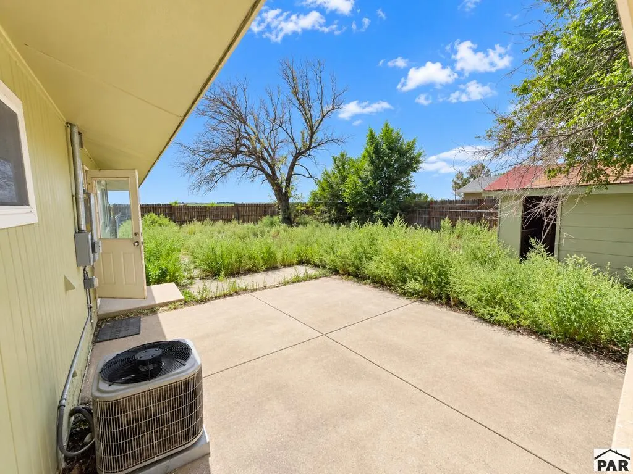
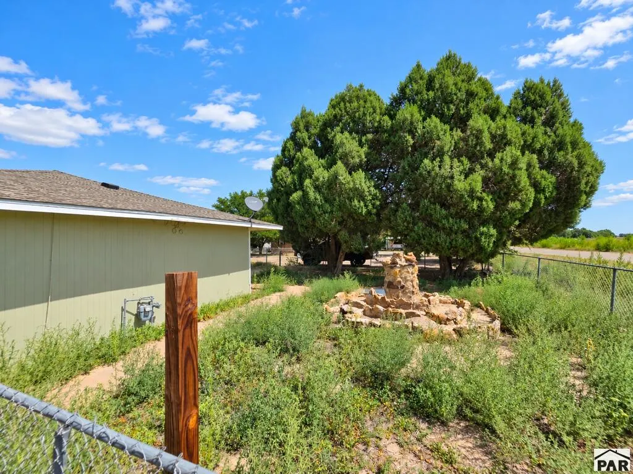
Experience the charm of Avondale living in this beautifully refreshed home. Perfect for a first time home buyer or a forever home! Step inside to discover brand-new vinyl flooring throughout. The galley-style kitchen provides generous cabinet and counter space while still offering room for a cozy dining area. The private primary suite includes an en-suite bathroom for added comfort and convenience. A large garage with an attached workshop offers endless possibilities for hobbies, storage, a man cave, a she shed or even possibly another bedroom. The spacious fenced backyard features vehicle-gate access along the south fence line, making it ideal for RV or trailer parking, a nice sized storage shed, perfect for gardening, entertaining, or creating your own outdoor retreat. The front yard is fenced as well and is ready for your personal touch and even includes a charming water feature. Enjoy the unmatched peaceful lifestyle and small-town charm of Avondale while remaining within convenient reach of Pueblo. Schedule your showing today!
| Price History | |
|---|---|
| 9/16/2026 | Listed $259,900 |
General Features
| Sewer | Community Sewer |
|---|---|
| Heating | Natural Gas,Forced Air |
| Cooling | Refrigerated Central Air |
| Roof | Composition |
| Appliances | Dishwasher,Refrigerator,Gas Range Oven |
| Zoning | R-2 |
| Garage Spaces | 2 |
| Gas Y/N | Xcel |
| Association Fee Includes | None |
| Patio/Porch Features | Patio-Open-Rear |
| Architectural Style | Ranch |
| Construction Materials | Frame,Wood Siding,Stone Veneer |
| Year Built | 1971 |
| Property Subtype | Single Family Residence |
| County | Pueblo |
| New Construction | false |
| Property Type | Residential |
| Association Amenities | None |
| HOA | false |
| Attached Garage | true |
| Subdivision Name | Avondale |
| Garage Y/N | true |
| Other Structures | Shed(s) |
| Full Baths | 1 |
| Status | Active |
| Directions | From I-25 S, Take Exit 98A for US-50 E toward La Junta, Turn Left onto US-50 Bus E, Continue straight to stay on US-50 Bus E, Turn Left onto Leslie Street, Turn left onto North Lane, Turn Left onto Jane Street, Home will be at the end of the road on your right. |
| City | Avondale |
| Disclosures | Lead Based Paint Disclosure |
| High School District | 70 |
| MLS Area | East |
| Lot Size Units | Square Feet |
| Lot Size Square Feet | 9801 |
| Carport Y/N | false |
| Tax Annual Amount | 1857.12 |
| Additional Parcels Y/N | false |
| Building Area Units | Square Feet |
| Primary Bedroom Level | Main |
| Living Area Units | Square Feet |
| Standard Status | Active |
| Occupancy Type | Vacant |
| Middle/Junior School District | 70 |
| Elementary School District | 70 |
| Legal Description | LOT 6 BLK 5 MC HARGS SUB 4TH |
Interior Features
| Interior Amenities | New Paint,Ceiling Fan(s) |
|---|---|
| Basement | None,Crawl Space |
| Flooring | New Floor Coverings |
| Fireplace Features | None |
| Kitchen Level | Main |
| Air Conditioning Y/N | true |
| Heating Y/N | true |
| Window Features | Double Pane Windows,Vinyl |
| Fireplace Y/N | false |
| Above Grade Finished Area | 1240 |
| 3/4 Baths | 1 |
| Laundry Features | Main,Vinyl |
| Total Bedrooms | 3 |
| Living Room Level | Main |
| Below Grade Finished Area Unit Type | Square Feet |
| LivingAreaSource | Court House |
| Above Grade Finished Area Unit Type | Square Feet |
| Total Baths | 2 |
| Kitchen Area | 56 |
| Kitchen Description | Vinyl |
| Kitchen Length | 7 |
| Kitchen Width | 8 |
| Primary on Main | 120 |
| Second Bedroom Length | 12 |
| Second Bedroom Width | 10 |
| Bedroom 3 Area | 110 |
| Bedroom 3 Length | 10 |
| Bedroom 3 Width | 11 |
| Dining Room Area | 8 |
| Dining Room Width | 10 |
| Living Room Area | 182 |
| Living Room Length | 14 |
| Living Room Width | 13 |
| Primary Bedroom Area | 110 |
| Primary Bedroom Length | 10 |
| Primary Bedroom Width | 11 |
| Dining Room Area | 80 |
| Bedroom 3 Level | Main |
| Second Bedroom Level | Main |
Exterior Features
| Fencing | Metal Fence-Front,Wood Fence-Rear |
|---|---|
| Parking Features | 2 Car Garage Attached,RV Access/Parking |
| Water Source | Community |
| Total Parking | 2 |
| Lot Size Area | 9801 |
| Spa | false |
| Building Area Total | 1240 |
| Lot Dimensions | 70 x 140 |
| Lot Size Acres | 0.225 |
| Road Surface Type | Paved |
| Covered Spaces | 2 |
| Irrigation Water Rights Y/N | false |
Amenities
- Foreclosure
- Views
- Short Sale
- New Construction
- Adult 55+
- Lease To Own
- No HOA Fees
- Furnished
- Primary On Main
- Air Conditioning
- Seller Finance
- Green
- Fixer Upper
- Horse
- Golf
- Fireplace
- Deck
- Garage
- Basement
- Pool
Property vs Single Family Average in 81022
Price
Taxes
Year Built
In The Neighborhood
Avondale
$ 275,000
- Type
- Single Family
- Size
- 6,115 SqFt
- Rooms
- 3 Beds + 2 Baths
 Springs Home Finders LLC #5640102

Reduced
Avondale
$ 348,000
- Type
- Single Family
- Size
- 1,986 SqFt
- Rooms
- 4 Beds + 3 Baths
eXp Realty, LLC #2526464

 Pueblo Association of REALTORS®, Inc. All information deemed reliable but not guaranteed. All properties are subject to prior sale, change or withdrawal. Neither listing broker(s) or information provider(s) shall be responsible for any typographical errors, misinformation, misprints and shall be held totally harmless. Listing(s) information is provided for consumer's personal, non-commercial use and may not be used for any purpose other than to identify prospective properties consumers may be
