
Address
3501 White Pine Court, Pueblo, CO
Price
$ 290,000
Property Attributes
- MLS#242007
- TypeSingle Family
- Listing Status Active
- CountyPueblo
- CityPueblo
- AreaSouth
- NeighborhoodBriarwood And Wheatridge
- Zip81005-2863
- Style
- Year Built1977
- Taxes$ 1674
- Price$ 290,000
- Bedrooms3
- Full Bathrooms2
- Half Bathrooms0
- Sqr Footage1339
- Lot Size0.19 Acres
Data Source:
Pueblo Association Of REALTORS® (PAOR)
Property Description
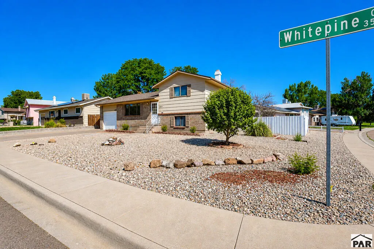
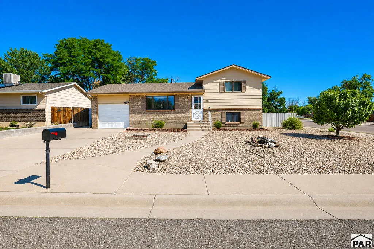
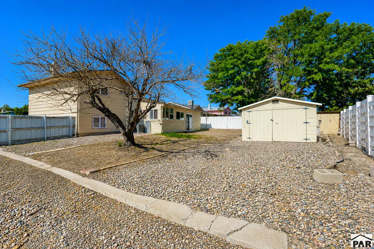
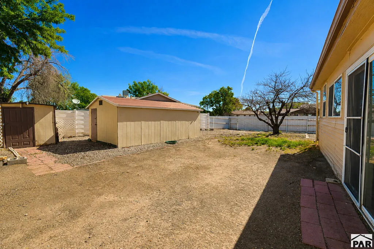
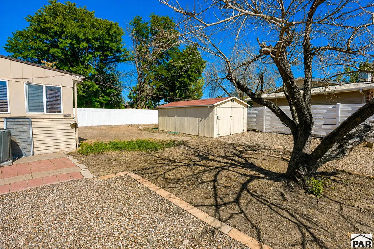
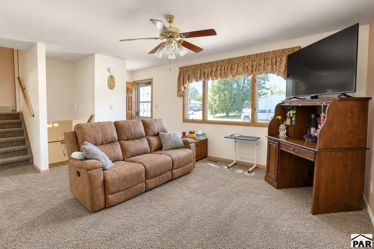
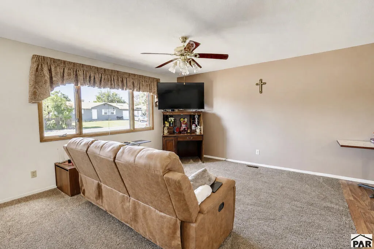
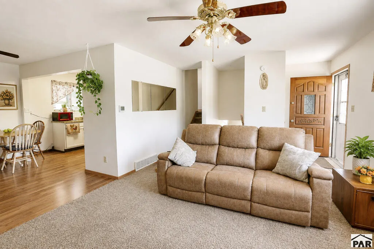
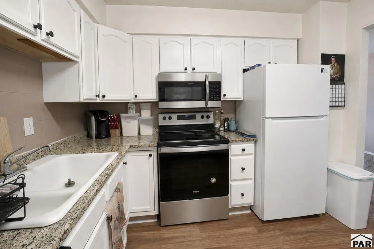
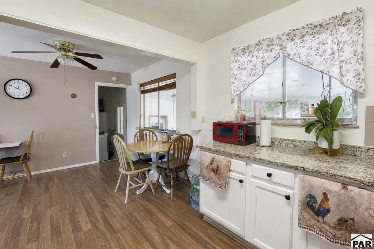
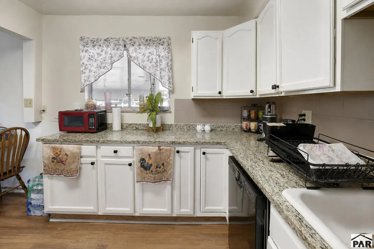
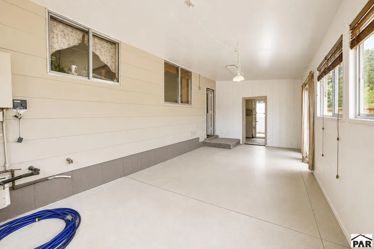
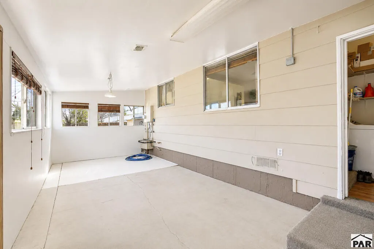
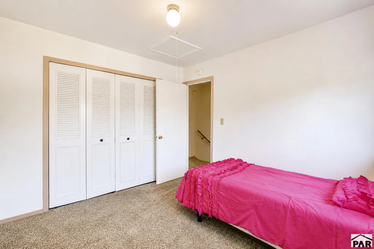
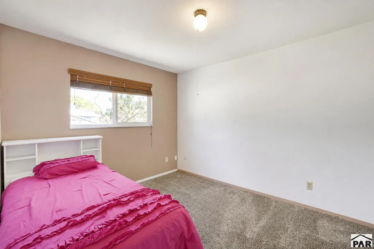
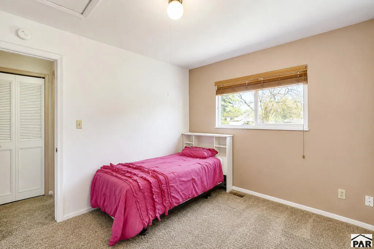
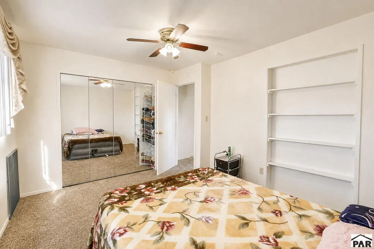
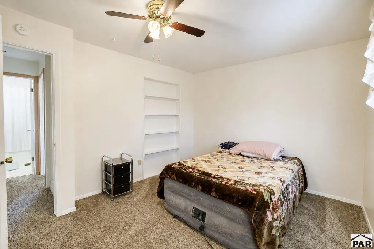
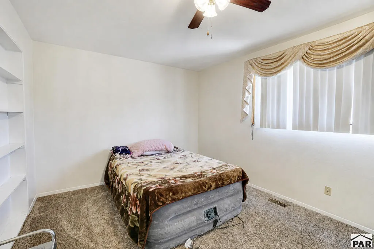
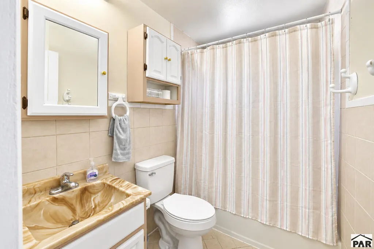
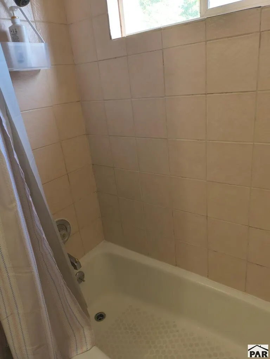
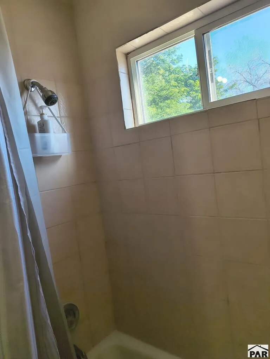
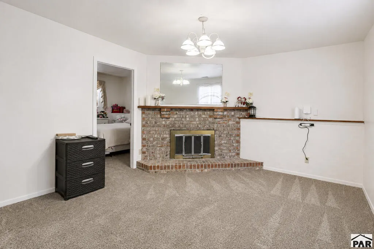
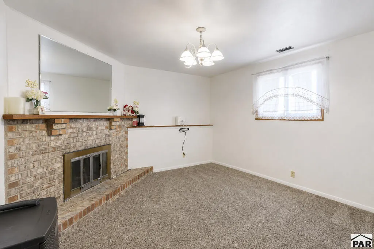
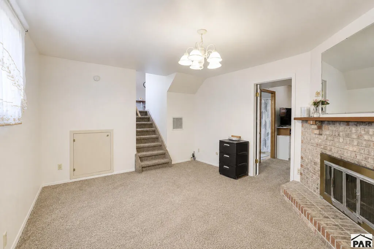
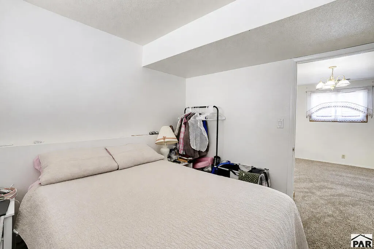
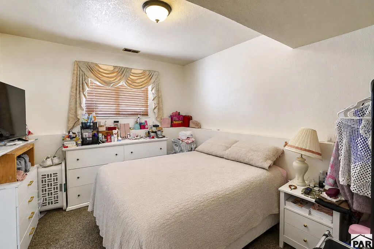
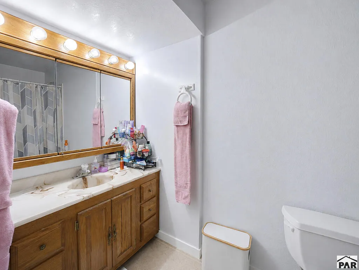
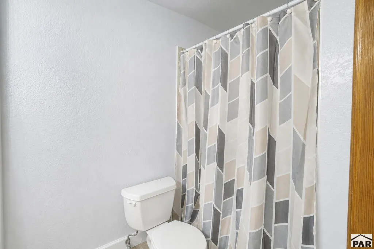
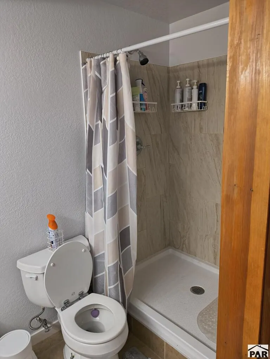
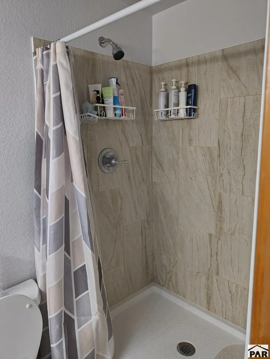
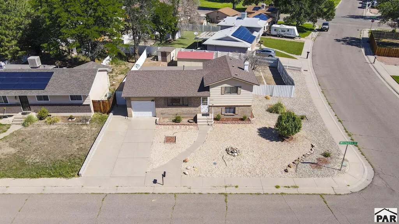
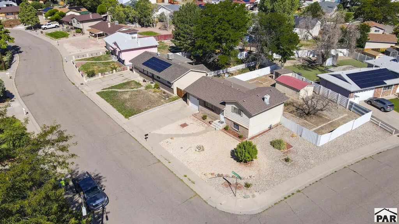
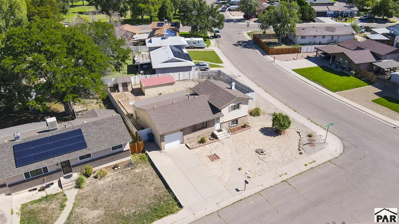
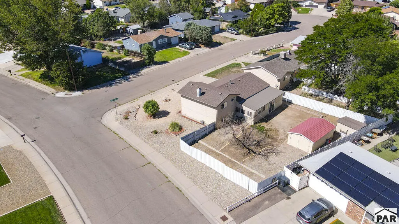
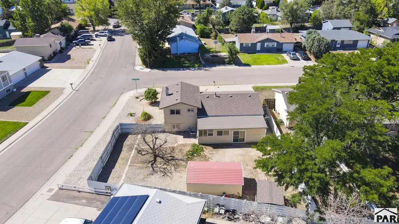
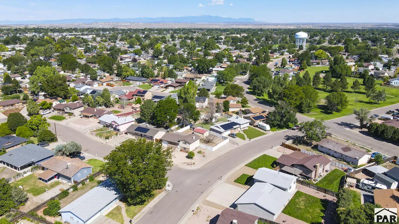
Welcome to this well-maintained Pueblo home offering versatile living space, convenient features, and a spacious private backyard. The main level includes a comfortable living room, functional kitchen and dining area, and an enclosed porch offering flexible additional space for a home office, hobby area, sitting room, or everyday living. The home features two conforming upper-level bedrooms, one non-conforming basement bedroom, a full bathroom upstairs, and a 3/4 bathroom in the basement. The finished basement also includes additional living space and a cozy fireplace, providing options for a recreation room, office, or gathering area. Enjoy the spacious backyard featuring a peach tree, garden areas, two storage sheds, and additional parking potential. The backyard fence opens to allow vehicle access into the yard. One of the larger sheds offers generous space for storage, a workshop, hobby area, or other uses. An attached one-car garage provides additional parking and storage. Conveniently located near parks, schools, shopping, restaurants, and everyday amenities, with easy access to Pueblo attractions, outdoor recreation, and the Historic Arkansas Riverwalk. With flexible living spaces, ample storage, and a backyard designed for versatility, this property offers plenty of opportunities to make it your own.
| Price History | |
|---|---|
| 9/1/2026 | Listed $290,000 |
General Features
| Sewer | Public Sewer |
|---|---|
| Heating | Forced Air |
| Cooling | Refrigerated Central Air |
| Roof | Composition |
| Appliances | Dishwasher,Refrigerator,Electric Range Oven,Microwave Built-in |
| Zoning | R-2 |
| Garage Spaces | 1 |
| Gas Y/N | Xcel |
| Association Fee Includes | None |
| Patio/Porch Features | Porch-Enclosed-Rear |
| Security Features | Smoke Detector/CO |
| Construction Materials | Frame,Brick Veneer,Wood Siding |
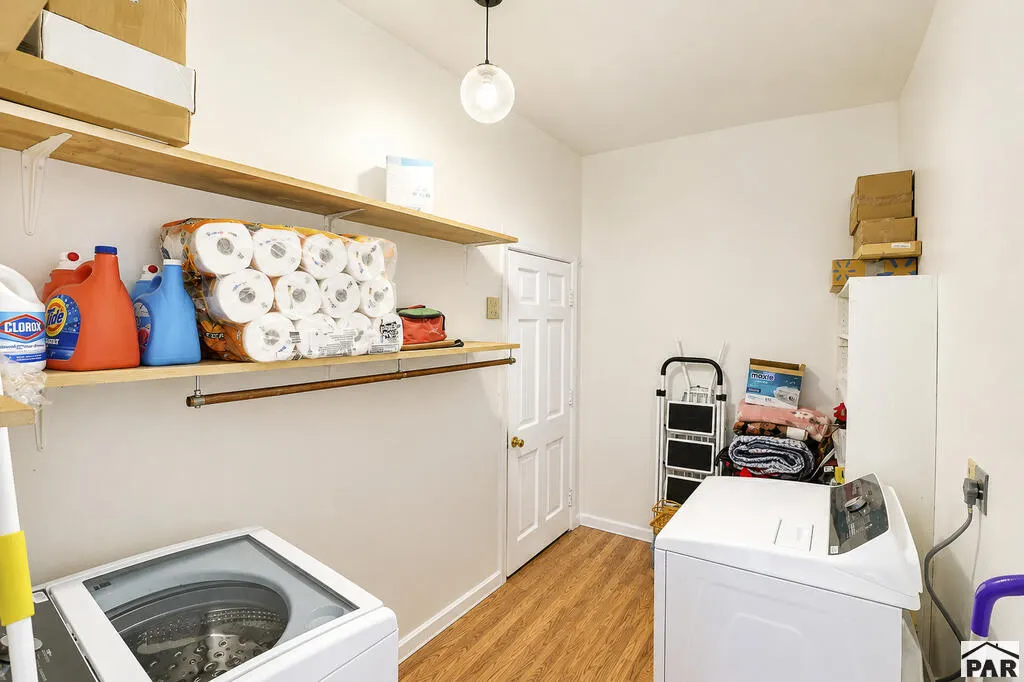
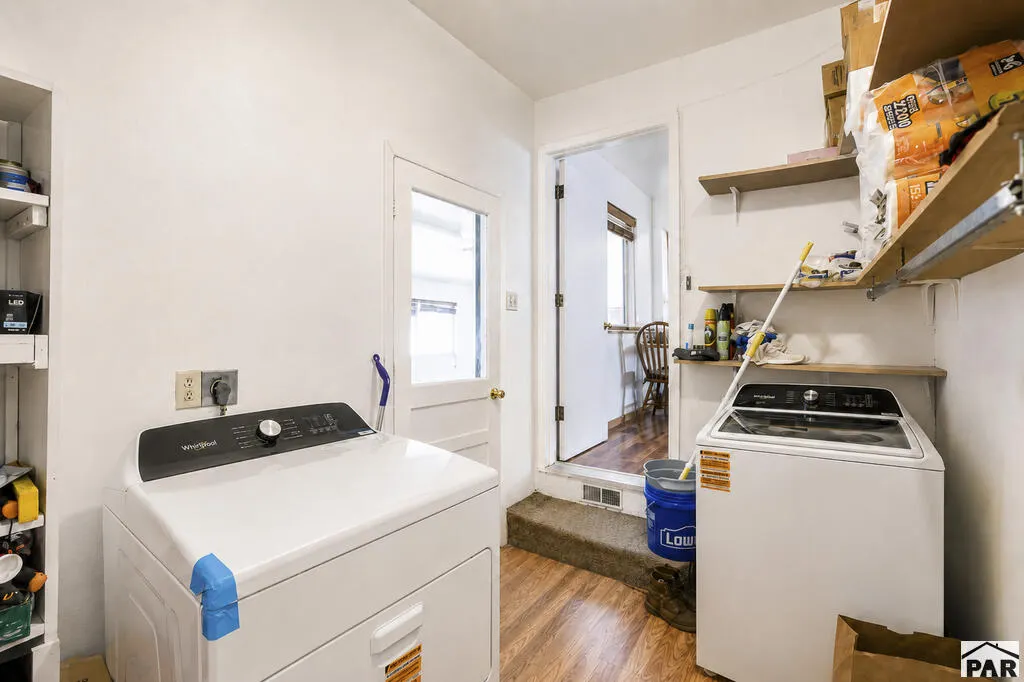
| Exclusions | Washer, dryer, owners personal property. |
| Year Built | 1977 |
| Electric | BlackHills |
| Levels | Tri-Level |
| Property Subtype | Single Family Residence |
| County | Pueblo |
| New Construction | false |
| Property Type | Residential |
| Association Amenities | None |
| HOA | false |
| Attached Garage | true |
| Subdivision Name | Briarwood And Wheatridge |
| Garage Y/N | true |
| Other Structures | Shed(s) |
| Full Baths | 1 |
| Status | Active |
| Directions | From Northern Ave, head south on Prairie Ave. Turn west onto Hollywood Dr, then turn onto White Pine Ct. Continue to 3501 White Pine Ct. Property will be on the court |
| City | Pueblo |
| Disclosures | Lead Based Paint Disclosure |
| High School District | Pueblo School District 60 |
| MLS Area | South |
| Lot Size Units | Square Feet |
| Lot Size Square Feet | 8276.4 |
| Carport Y/N | false |
| Tax Annual Amount | 1674 |
| Additional Parcels Y/N | false |
| Virtual Tour | https://tour.usamls.net/3501-White-Pine-Court-Pueblo-CO-810052863/unbranded |
| Building Area Units | Square Feet |
| Primary Bedroom Level | Upper |
| Living Area Units | Square Feet |
| Standard Status | Active |
| Occupancy Type | Owner |
| Middle/Junior School District | Pueblo School District 60 |
| Elementary School District | Pueblo School District 60 |
| Legal Description | LOT 20 BLK 8 BRIARWOOD SUB 4TH |
Interior Features
| Interior Amenities | Hard Surface Counter Top |
|---|---|
| Basement | Full,Crawl Space |
| Flooring | Hardwood,Tile |
| Total Fireplaces | 1 |
| Fireplace Features | Basement |
| Kitchen Level | Main |
| Air Conditioning Y/N | true |
| Heating Y/N | true |
| Window Features | Double Pane Windows |
| Fireplace Y/N | true |
| Above Grade Finished Area | 918 |
| Laundry Features | Main,Vinyl |
| Total Bedrooms | 3 |
| Below Grade Finished Area | 421 |
| Living Room Level | Main |
| Below Grade Finished Area Unit Type | Square Feet |
| LivingAreaSource | Other |
| Above Grade Finished Area Unit Type | Square Feet |
| Total Baths | 2 |
| Kitchen Description | Vinyl |
| RoomBasementArea | 421 |
| Family Room Level | Basement |
| Bedroom 3 Level | Basement |
| Second Bedroom Level | Upper |
Exterior Features
| Exterior Amenities | See Remarks |
|---|---|
| Fencing | Metal Fence-Rear |
| Parking Features | 1 Car Garage Attached |
| Lot Features | Corner Lot,Sprinkler System-Rear,Trees-Front,Trees-Rear |
| Water Source | Public |
| Total Parking | 1 |
| Lot Size Area | 8276.4 |
| Spa | false |
| Building Area Total | 1339 |
| Lot Dimensions | 81 x 103 |
| Lot Size Acres | 0.19 |
| Covered Spaces | 1 |
| Irrigation Water Rights Y/N | false |
Amenities
- Foreclosure
- Views
- Short Sale
- New Construction
- Adult 55+
- Lease To Own
- No HOA Fees
- Furnished
- Primary On Main
- Air Conditioning
- Seller Finance
- Green
- Fixer Upper
- Horse
- Golf
- Fireplace
- Deck
- Garage
- Basement
- Pool
 The content relating to real estate for sale in this Web site comes in part from the Internet Data eXchange (IDX) program of METROLIST, INC., DBA RECOLORADO©. Real estate listings held by brokers other than EXIT Realty Pikes Peak are marked with the IDX Logo. This information is being provided for the consumers' personal, non-commercial use and may not be used for any other purpose. All information subject to change and should be independently verified. September 14, 2026 7:22 PM UTCd

 The real estate listing information and related content displayed on this site is provided exclusively for consumers’ personal, non-commercial use and may not be used for any purpose other than to identify prospective properties consumers may be interested in purchasing. This information and related content is deemed reliable but is not guaranteed accurate by elevateMLS.
 Pueblo Association of REALTORS®, Inc. All information deemed reliable but not guaranteed. All properties are subject to prior sale, change or withdrawal. Neither listing broker(s) or information provider(s) shall be responsible for any typographical errors, misinformation, misprints and shall be held totally harmless. Listing(s) information is provided for consumer's personal, non-commercial use and may not be used for any purpose other than to identify prospective properties consumers may be
