
Eco Friendly
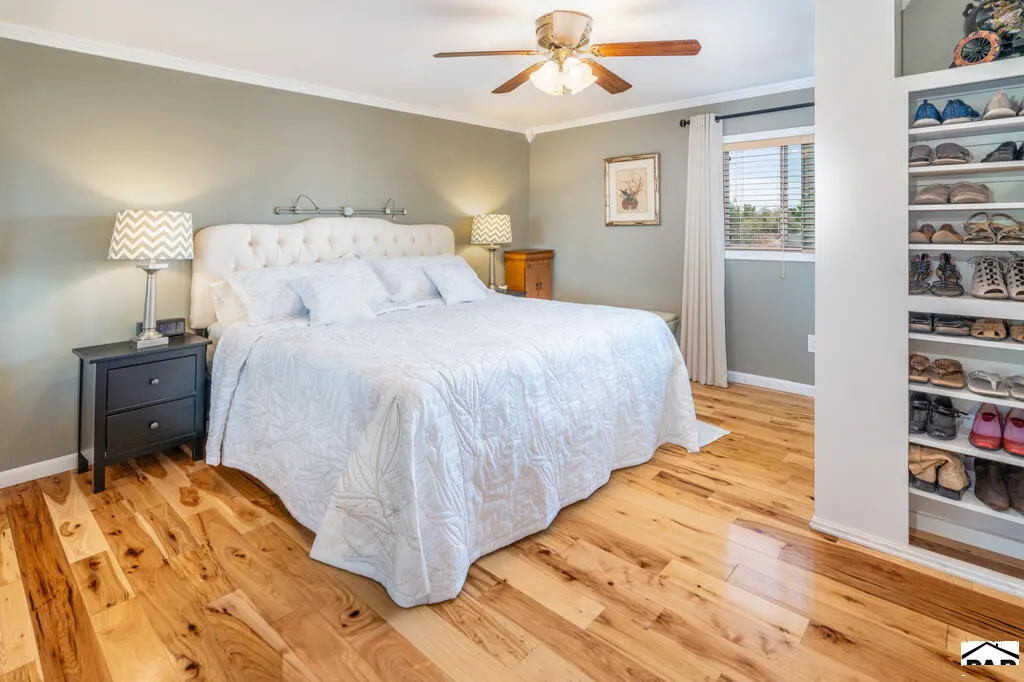
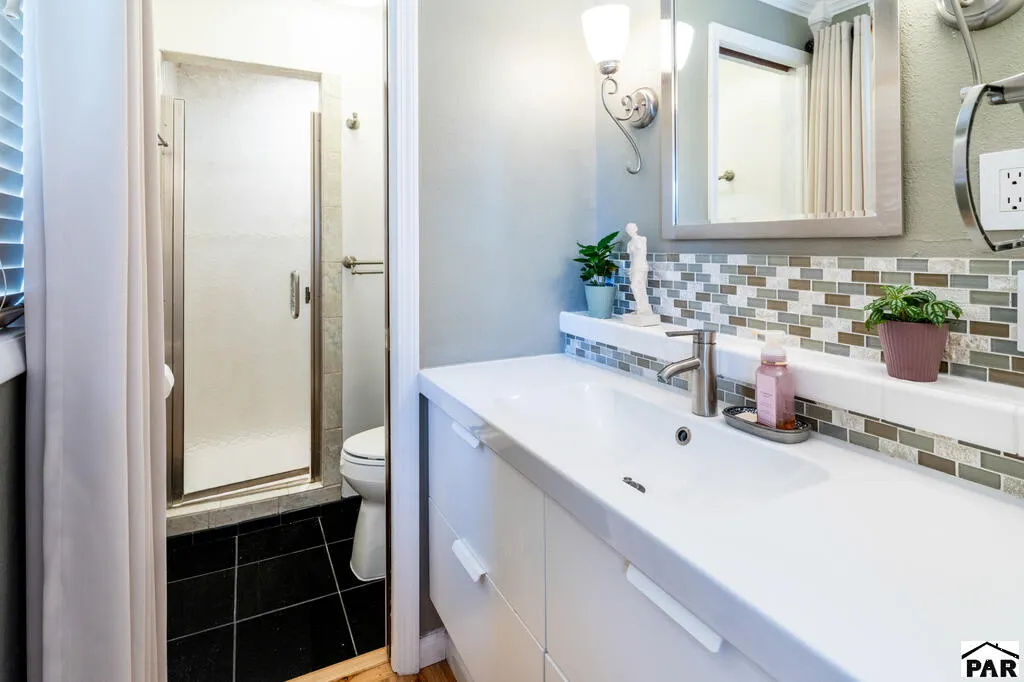
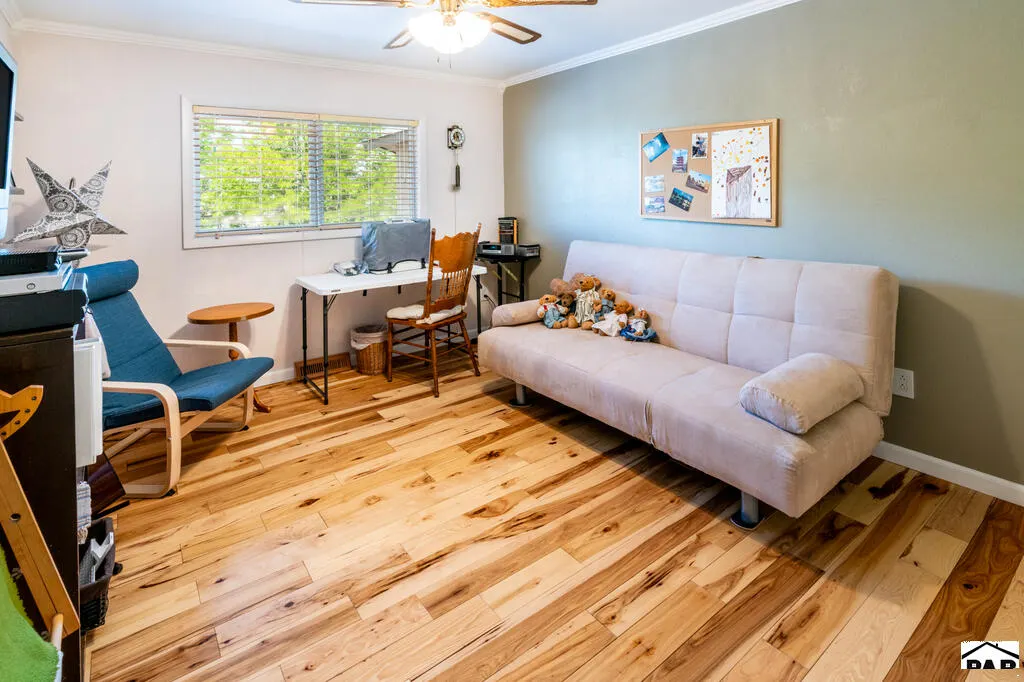
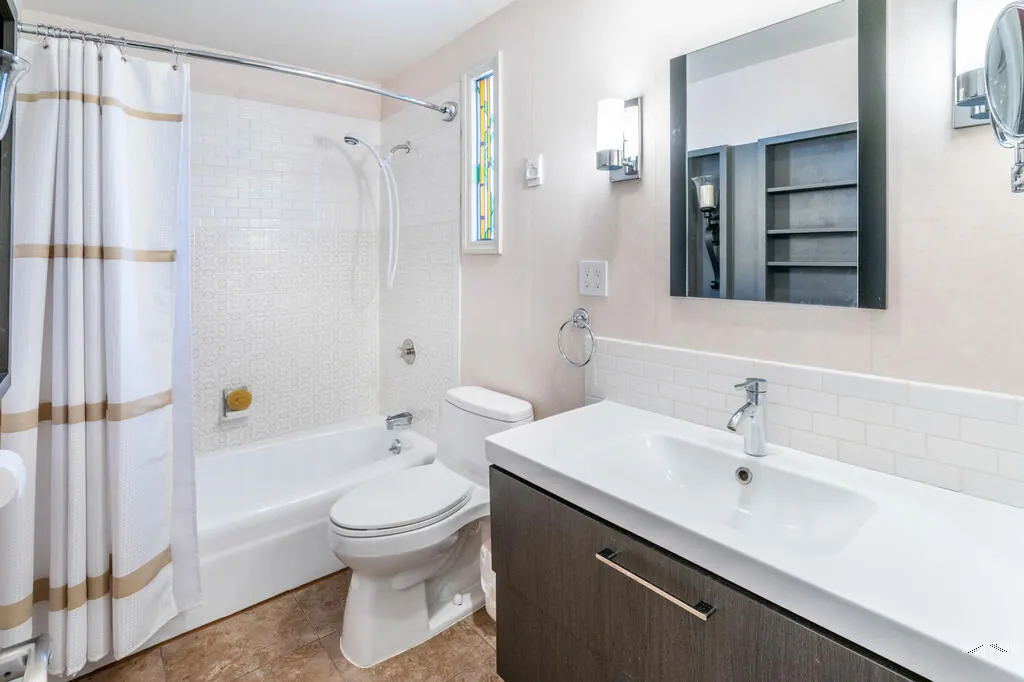
Address
223 S Circle Dr, Pueblo West, CO
Price
$ 845,900
Property Attributes
- MLS#241881
- TypeSingle Family
- Listing Status Active
- CountyPueblo
- CityPueblo West
- AreaPueblo West
- NeighborhoodPueblo West Golf Course
- Zip81007
- Style
- Year Built1972
- Taxes$ 2735
- Price$ 845,900
- Bedrooms4
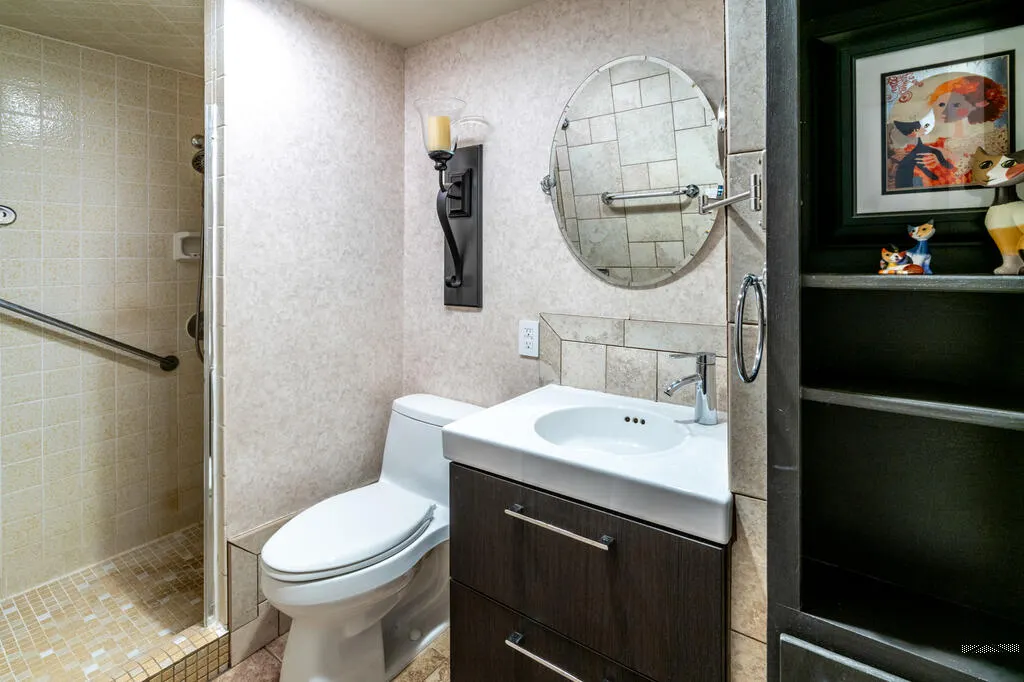
- Full Bathrooms3
- Half Bathrooms0
- Sqr Footage3315
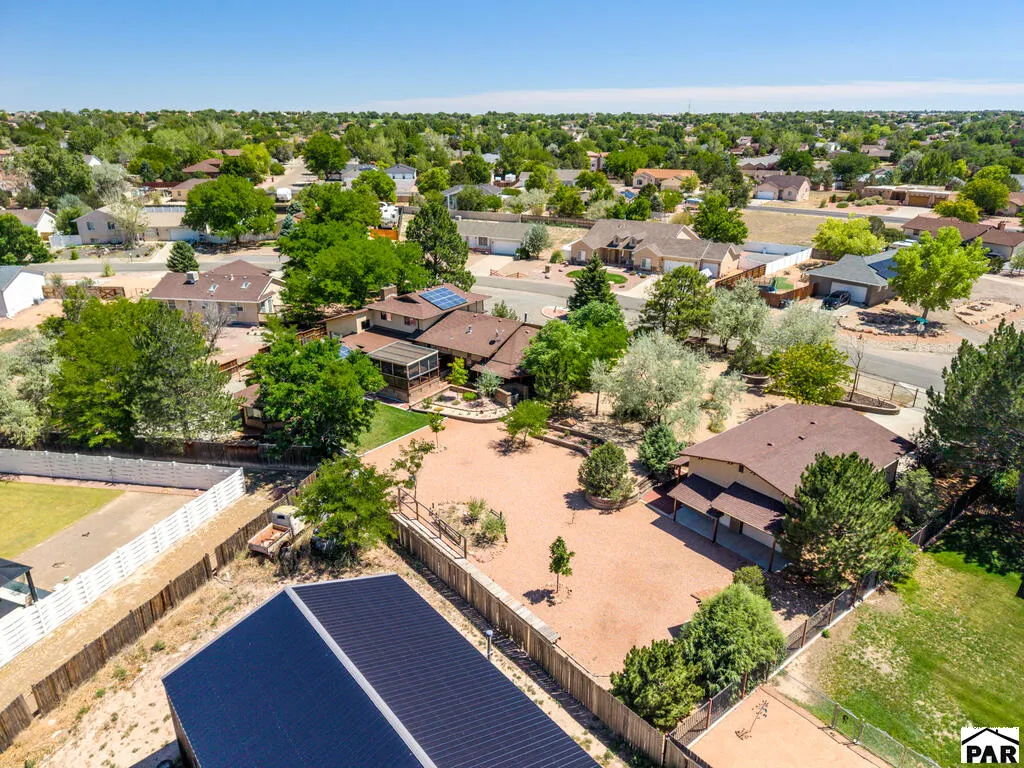
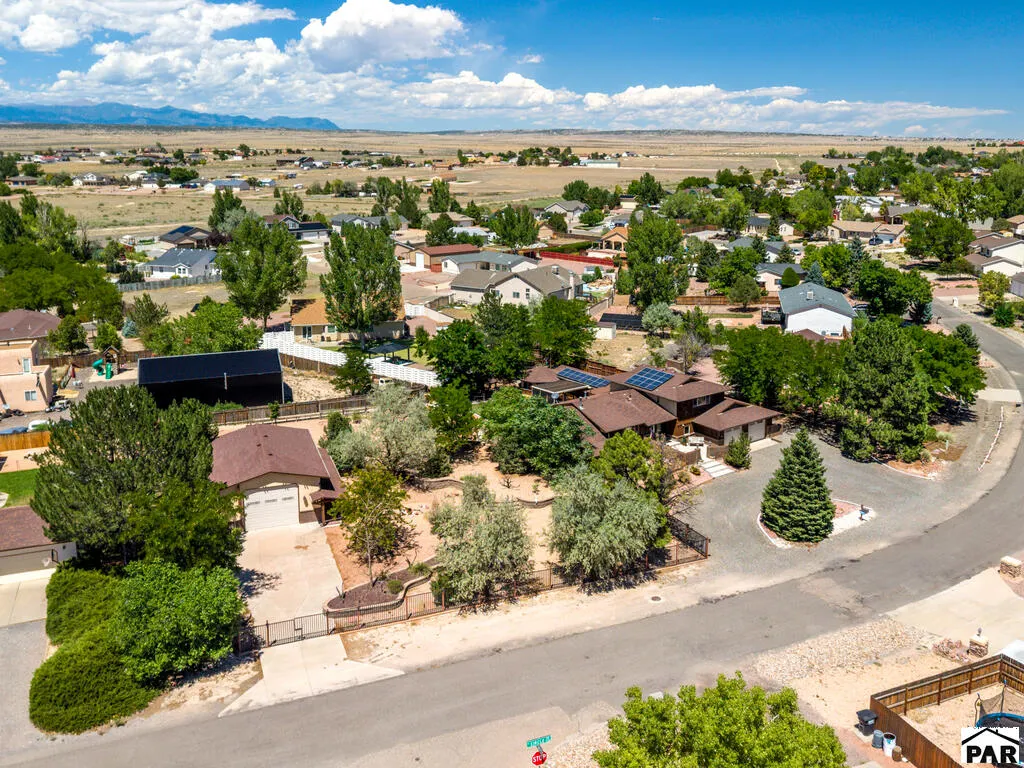
- Lot Size0.72 Acres
Data Source:
Pueblo Association Of REALTORS® (PAOR)
Property Description
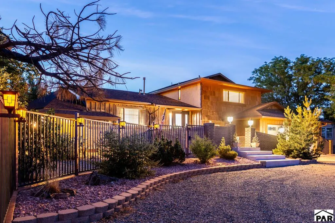
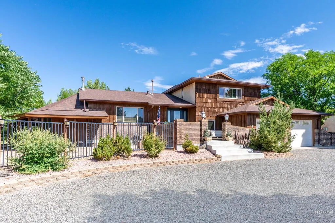
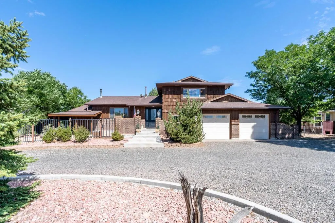
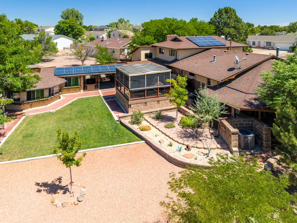
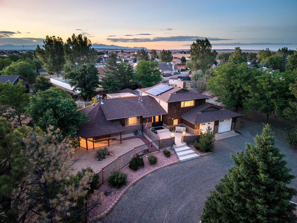
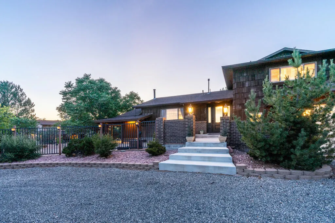
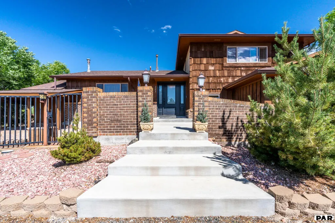
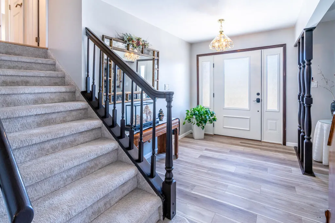
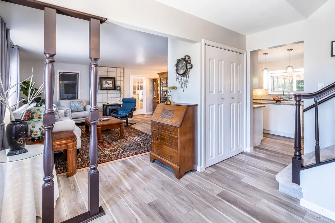
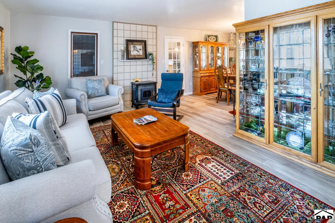
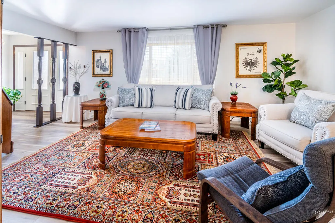
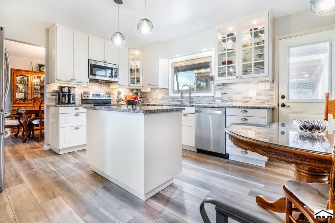
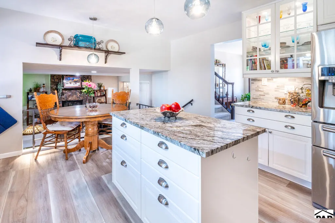
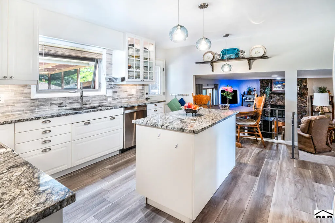
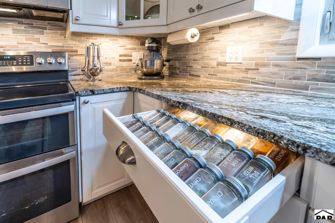
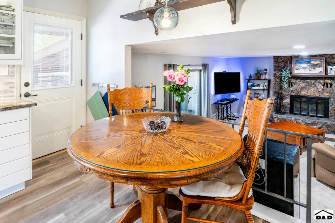
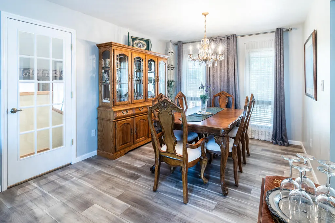
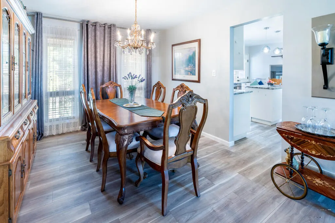
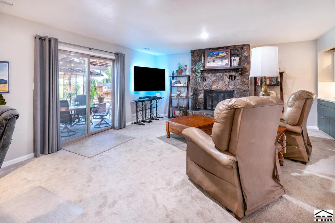
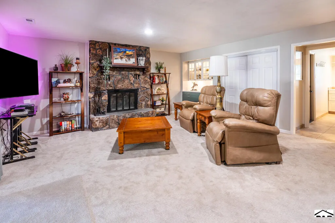
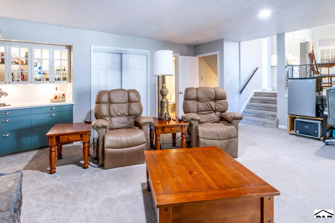
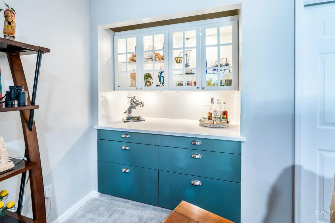
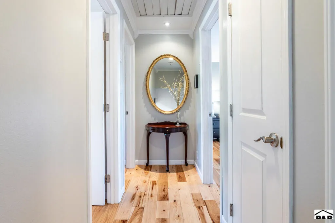
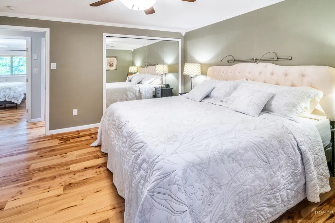
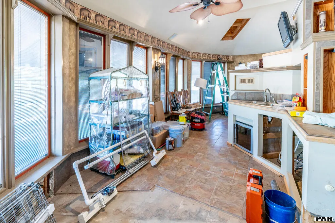
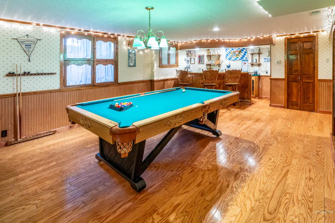
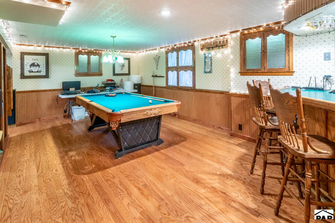
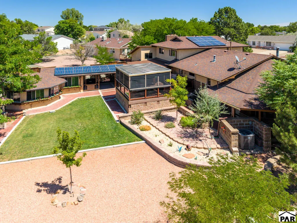
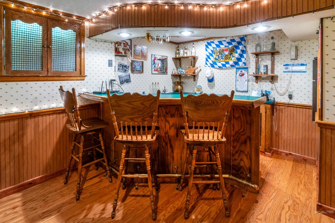
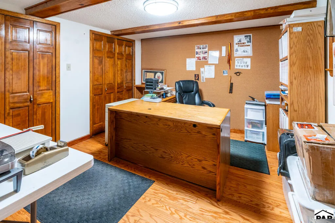
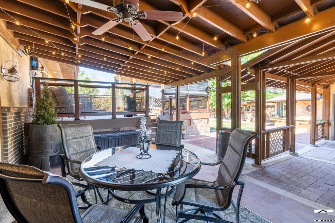
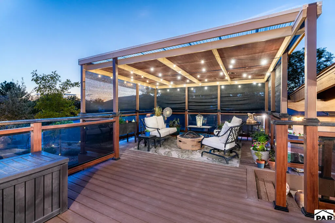
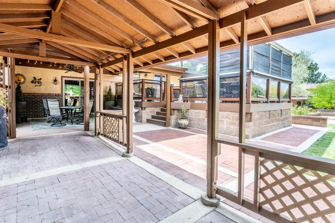
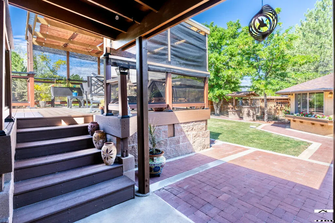
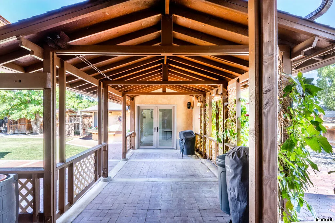
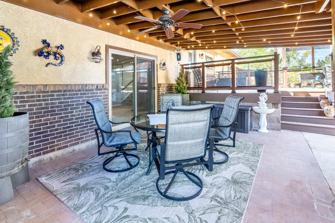
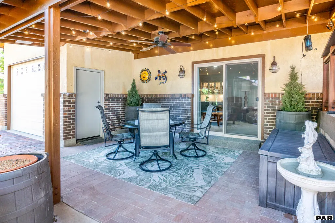
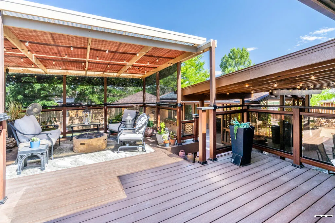
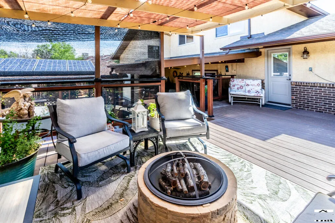
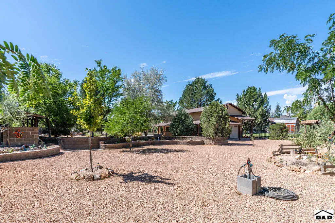
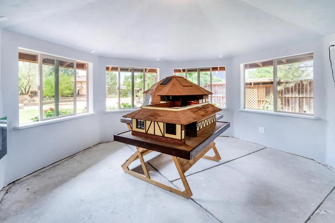
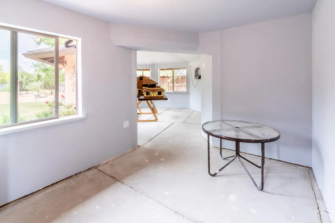
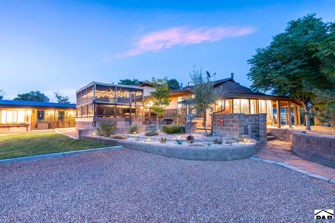
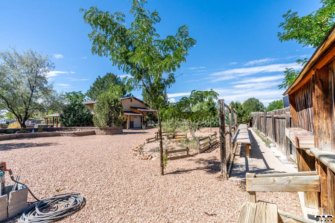
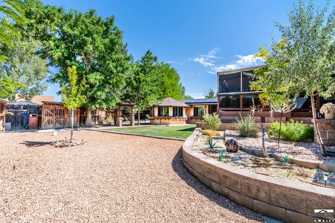
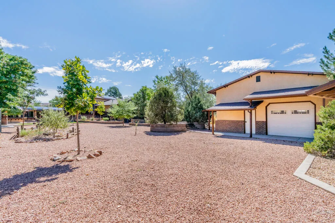
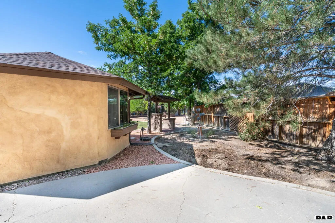
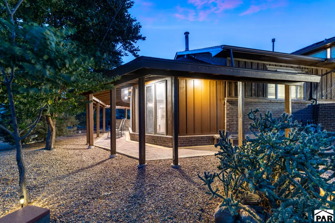
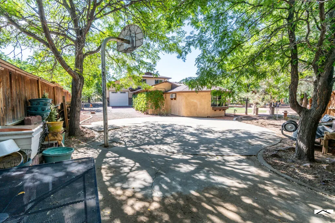
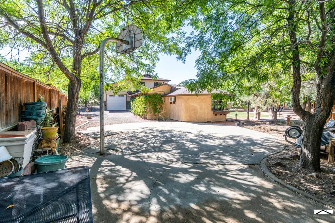
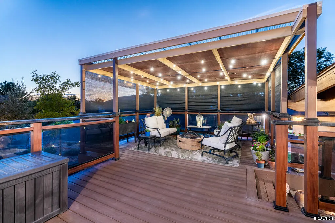
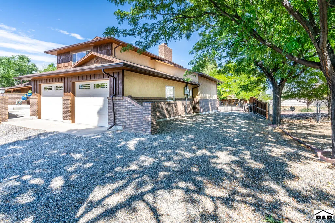
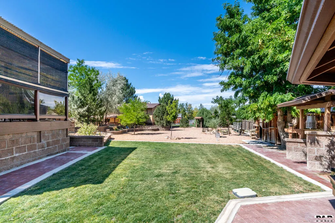
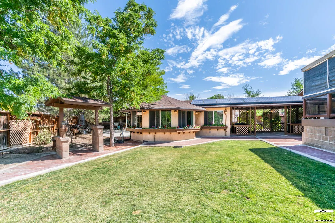
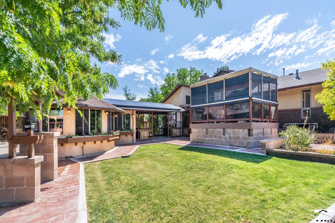
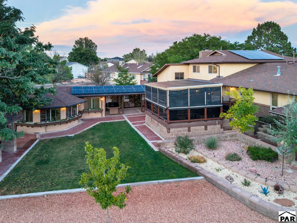
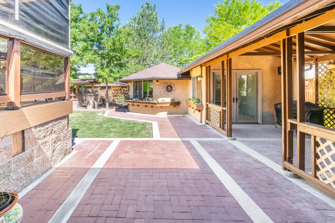
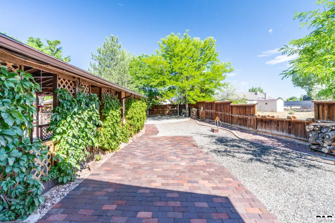
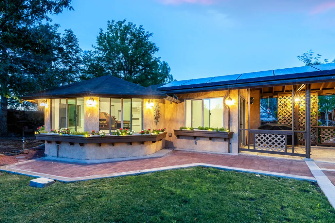
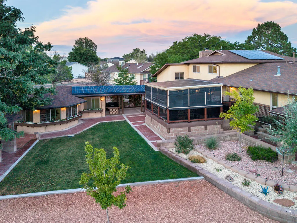
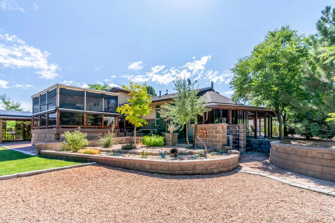
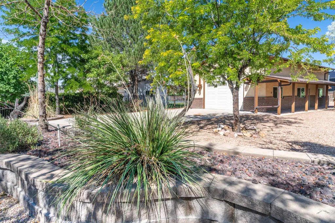
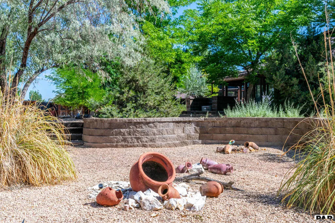
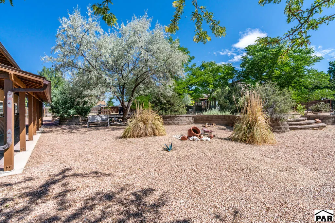
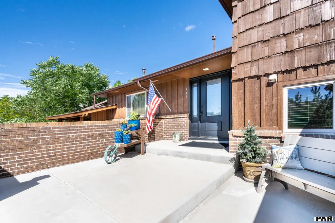
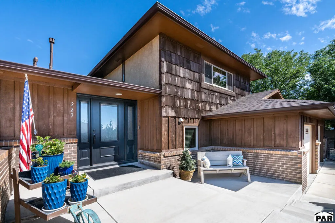
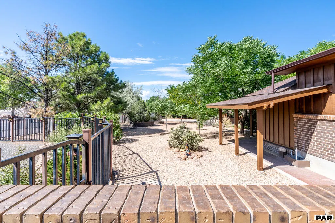
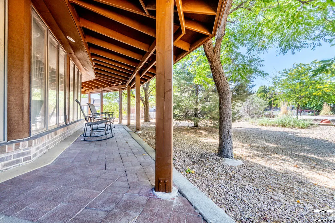
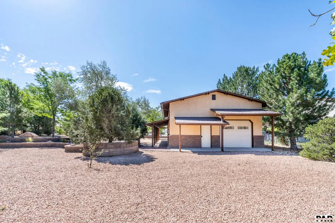
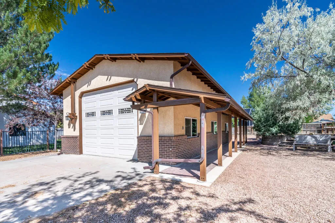
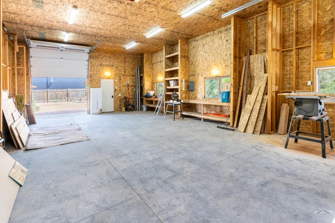
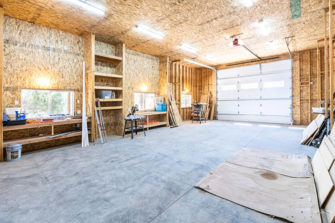
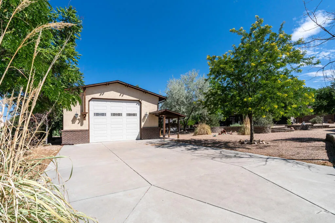
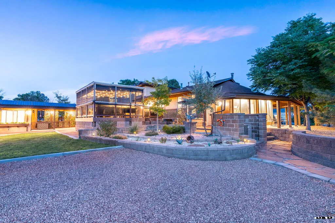
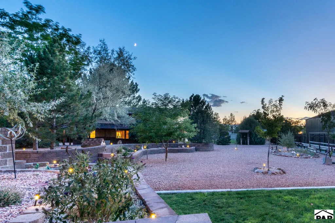
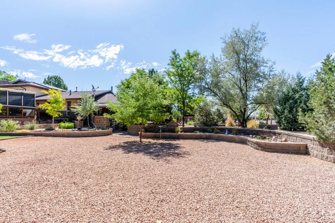
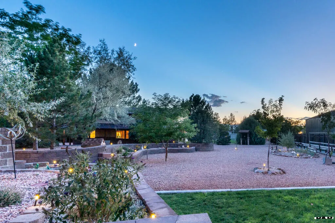
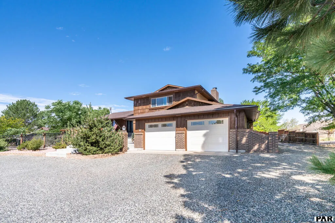
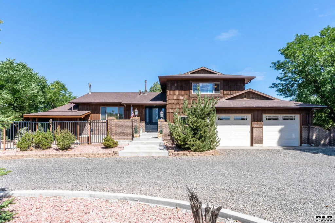
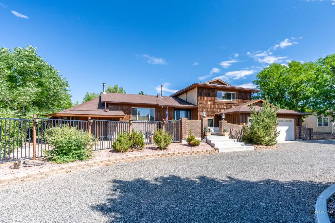
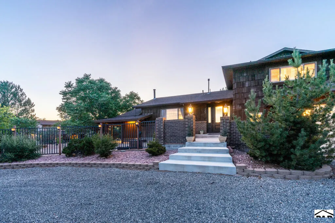
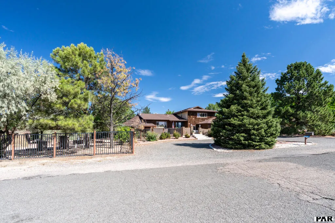
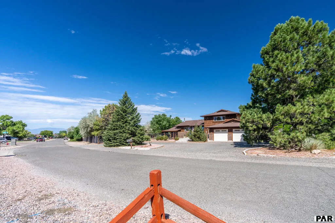
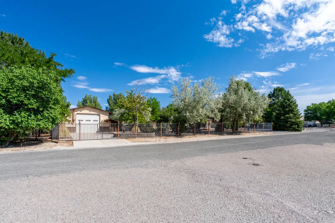
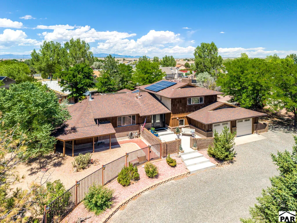
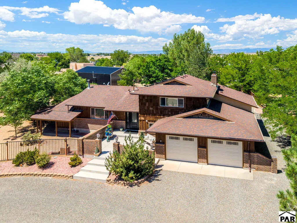
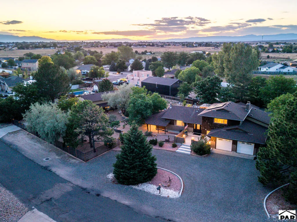
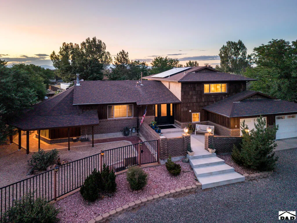
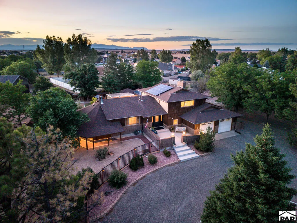
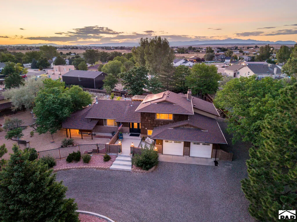
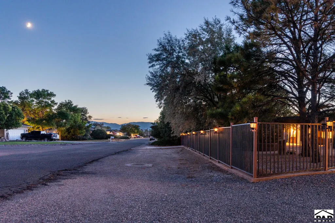
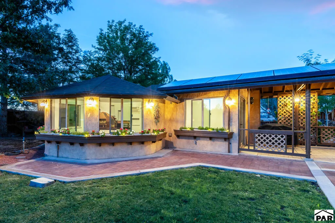
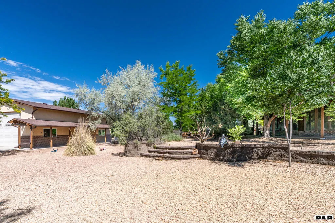
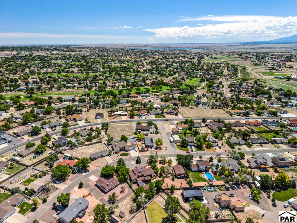
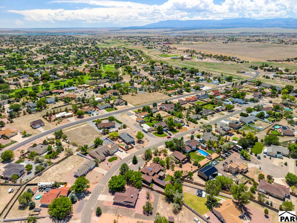
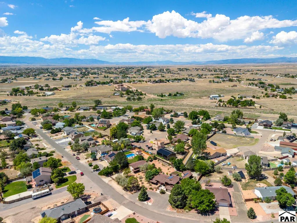
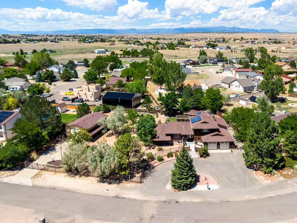
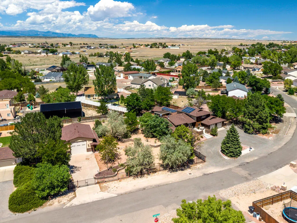
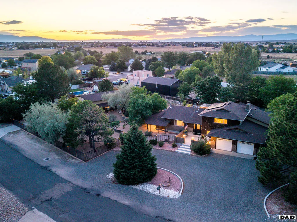
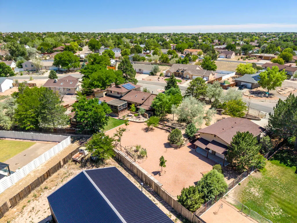
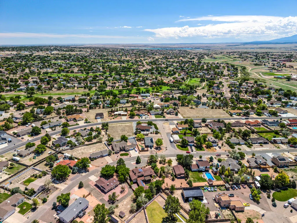
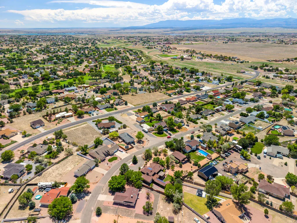
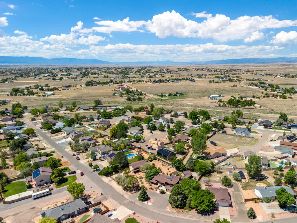
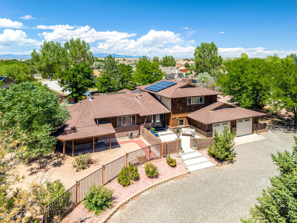
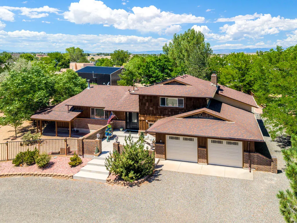
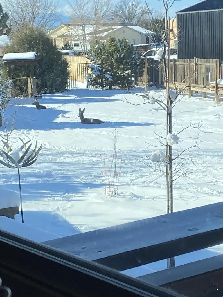
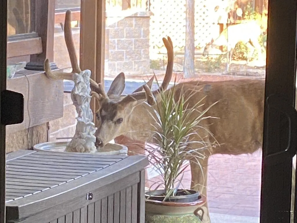
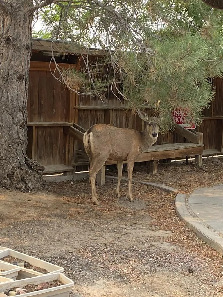
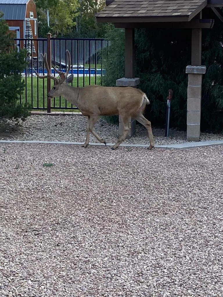
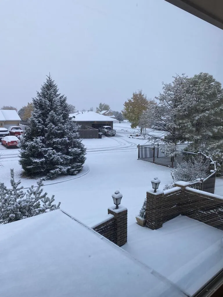
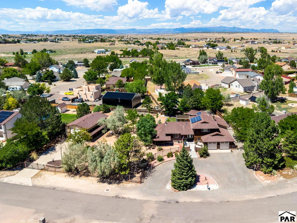
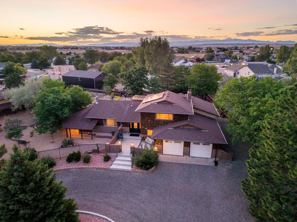
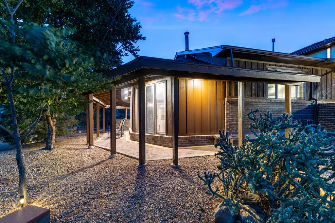
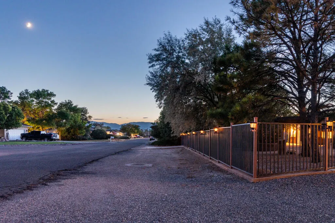
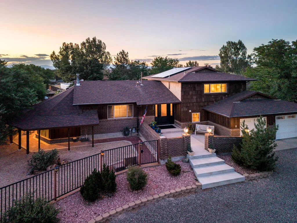
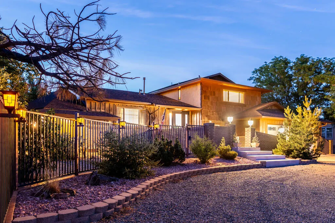
This high-end home located in the Pueblo West Golf Course Area is very close to many conveniences such as; restaurants, golf course, Pueblo Reservoir, shopping and much more. The home and its sprawling grounds command attention and recognition. Along with its many interior upgrades that offer unique individual style, the exterior is a stunning example of true landscape design. Whether you are indoors or outdoors at this home, you will find restful peaceful areas to sit and enjoy the true experience of unwinding, relaxing, having conversations, or entertaining. The layout of the interior offers privacy with the luxury of enhancing improvements. To recognize the level of customization, a walk through is needed! Until then, here are some mentionable; gorgeous high-end kitchen with custom lighting, lighted slow-close drawers and custom cabinetry, Gorgeous pavilion, arbor, breezeway and circular drive. From the Main Living area head right out to the outdoor custom living spaces; one right off the kitchen features fashionable lighting and Trex decking; the one right out the family room offers shade and comfort with a view of the stunning yard. The interior is packed with many more mentionables; enclosed sunroom with a surround sound system, wet bar, built-ins and access to the back yard. When they built the shop, quality was at the forefront! It's not your average shop. Both the attached and detached garages offer drive through and RV parking. This home is MOVE-IN READY!
| Price History | |
|---|---|
| 8/22/2026 | Listed $845,900 |
General Features
| Sewer | Public Sewer |
|---|---|
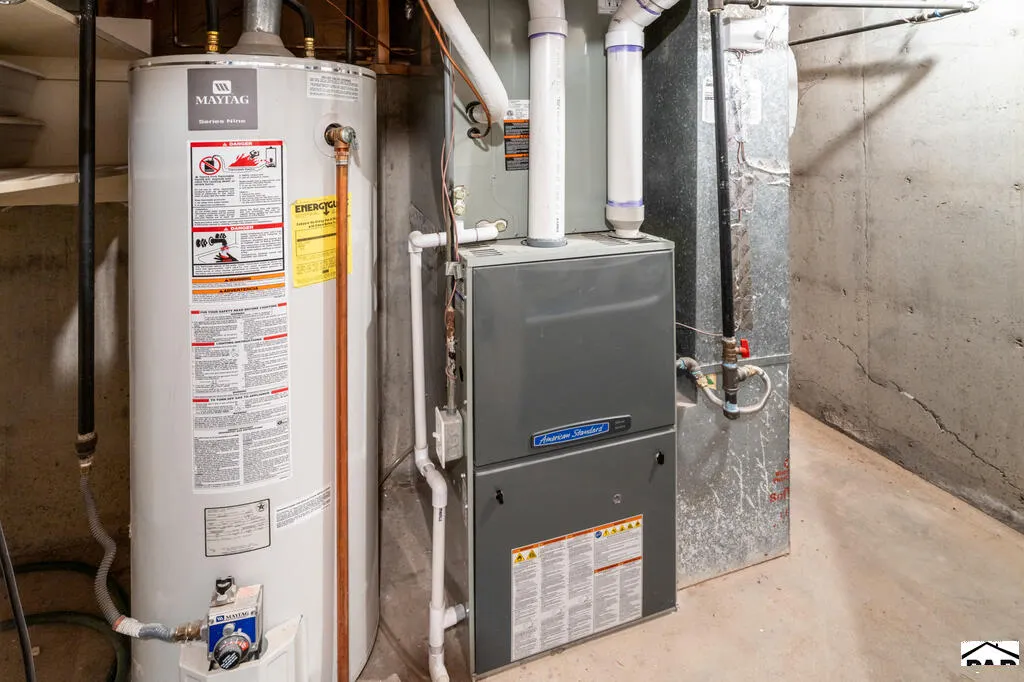
| Heating | Natural Gas,Forced Air |
| Cooling | Refrigerated Central Air,Whole House Fan |
| Roof | Composition |
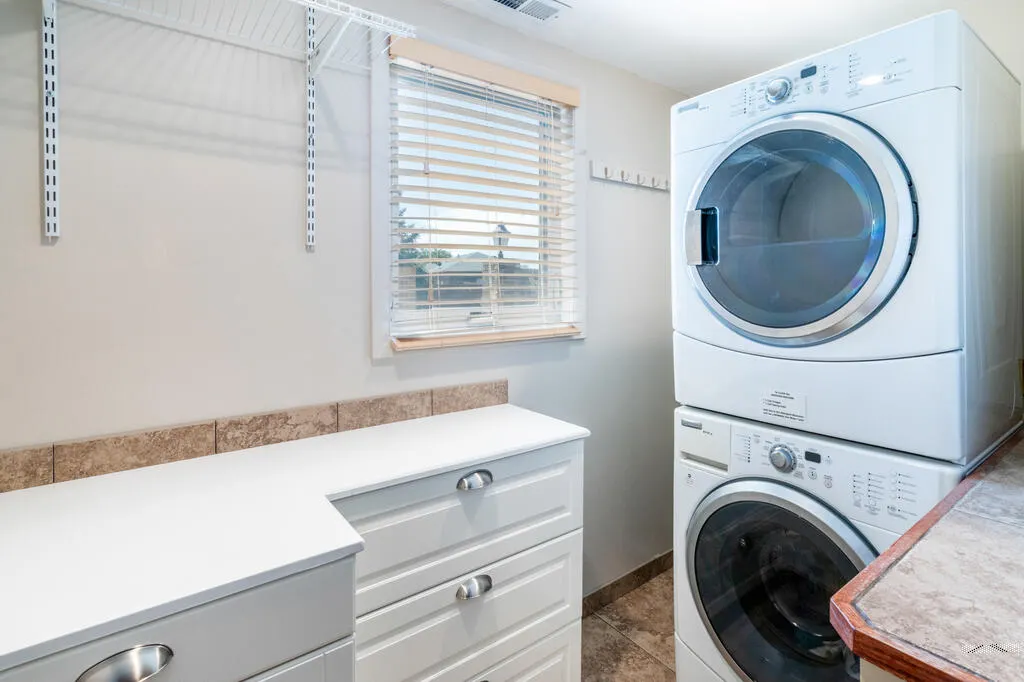
| Appliances | Dishwasher,Refrigerator,Electric Range Oven,Double Oven,Microwave Built-in,Washer,Dryer,Freezer |
| Zoning | RES |
| Garage Spaces | 3 |
| Gas Y/N | Xcel |
| Association Fee Includes | None |
| Patio/Porch Features | Patio-Open-Front,Patio-Covered-Rear,Deck-Covered-Rear,Deck-Side |
| Security Features | Smoke Detector/CO |
| Construction Materials | Frame,Brick,Stucco,Wood Siding,Shingle Siding,Copper Plumbing |
| Year Built | 1972 |
| Electric | BlackHills |
| Stories Count | 4 |
| Levels | 4 Level |
| Property Subtype | Single Family Residence |
| County | Pueblo |
| New Construction | false |
| Property Type | Residential |
| Association Amenities | None |
| HOA | false |
| Attached Garage | true |
| Subdivision Name | Pueblo West Golf Course |
| Garage Y/N | true |
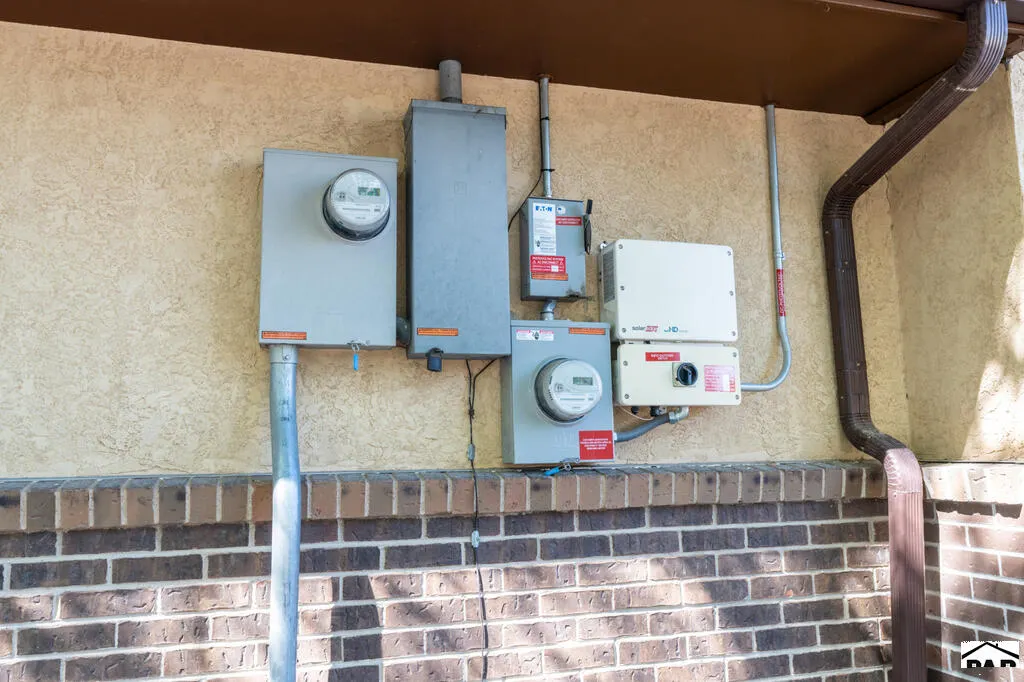
| Green Energy Generation | Solar Owned |
| Other Structures | Outbuilding |
| Full Baths | 1 |
| Status | Active |
| Directions | From Hwy 50, left onto S McCulloch Blvd. Right onto W Spaulding Ave. Right onto S Egnar Dr. Right onto S Circle Dr. |
| City | Pueblo West |
| Disclosures | Lead Based Paint Disclosure |
| High School District | D-70 |
| MLS Area | Pueblo West |
| Lot Size Units | Square Feet |
| Lot Size Square Feet | 31363.2 |
| Carport Y/N | false |
| Tax Annual Amount | 2735 |
| Additional Parcels Y/N | false |
| Virtual Tour | https://tour.usamls.net/223-Circle-Dr-Pueblo-West-CO-81007/unbranded |
| Building Area Units | Square Feet |
| Primary Bedroom Level | Upper |
| Living Area Units | Square Feet |
| Standard Status | Active |
| Occupancy Type | Owner |
| Middle/Junior School District | D-70 |
| Elementary School District | D-70 |
| Legal Description | PAR A LOT LINE VACATION NO 2004-010 FORMERLY #06-102-12-006 + 007 |
Interior Features
| Interior Amenities | Wet Bar,Ceiling Fan(s),Vaulted Ceiling(s),Dry Bar,Walk-in Shower,Granite Counters |
|---|---|
| Basement | Partial,Finished |
| Flooring | Hardwood,Tile |
| Total Fireplaces | 1 |
| Fireplace Features | Insert,Free Standing,Wood Burning Stove,Living Room,Electric |
| Kitchen Level | Main |
| Air Conditioning Y/N | true |
| Heating Y/N | true |
| Window Features | Double Pane Windows,Vinyl,Window Coverings |
| Fireplace Y/N | true |
| Above Grade Finished Area | 2531 |
| 3/4 Baths | 2 |
| Laundry Features | Lower,Tile |
| Total Bedrooms | 4 |
| Below Grade Finished Area | 784 |
| Living Room Level | Main |
| Below Grade Finished Area Unit Type | Square Feet |
| LivingAreaSource | Other |
| Above Grade Finished Area Unit Type | Square Feet |
| Total Baths | 3 |
| Kitchen Area | 252 |
| Kitchen Description | Vinyl |
| Kitchen Length | 18 |
| Kitchen Width | 14 |
| RoomBasementArea | 784 |
| Primary on Main | 121 |
| Second Bedroom Length | 11 |
| Second Bedroom Width | 11 |
| Bedroom 3 Area | 121 |
| Bedroom 3 Length | 11 |
| Bedroom 3 Width | 11 |
| Bedroom 4 Area | 121 |
| Bedroom 4 Length | 11 |
| Bedroom 4 Width | 11 |
| Dining Room Area | 14 |
| Dining Room Width | 10 |
| Family Room Area | 440 |
| Family Room Length | 22 |
| Living Room Area | 196 |
| Living Room Length | 14 |
| Living Room Width | 14 |
| Primary Bedroom Area | 256 |
| Primary Bedroom Length | 16 |
| Primary Bedroom Width | 16 |
| Family Room Width | 20 |
| Family Room Level | Main |
| Dining Room Level | Main |
| Dining Room Area | 140 |
| Bedroom 4 Level | Basement |
| Bedroom 3 Level | Upper |
| Second Bedroom Level | Upper |
| Power Production Type | Photovoltaics |
Exterior Features
| Exterior Amenities | See Remarks,Other,Garden Area-Rear,Outdoor Lighting-Rear |
|---|---|
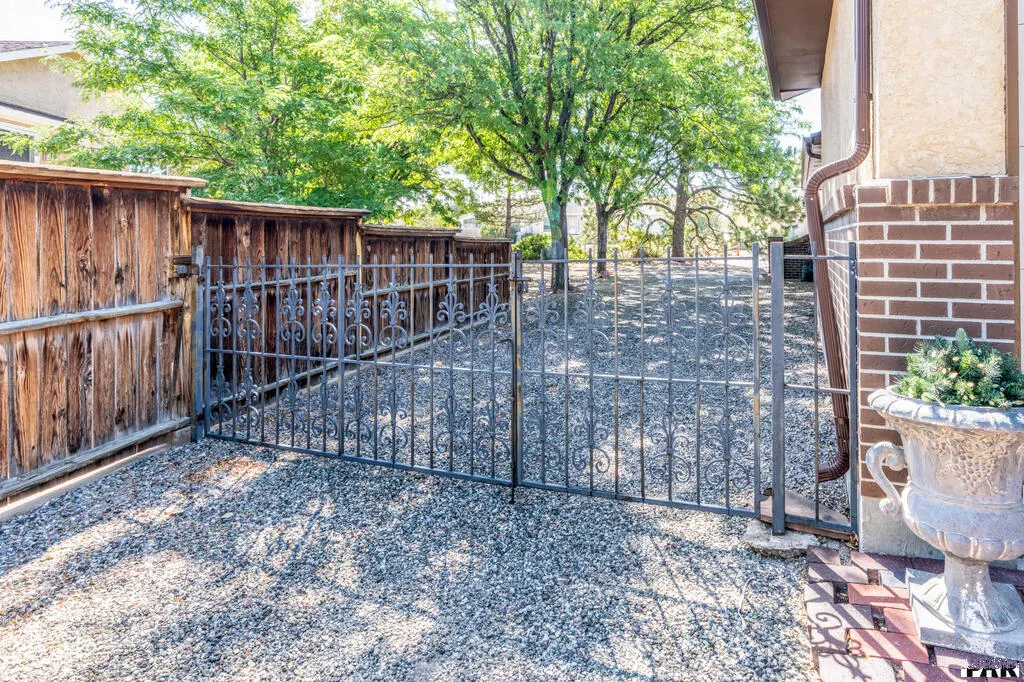
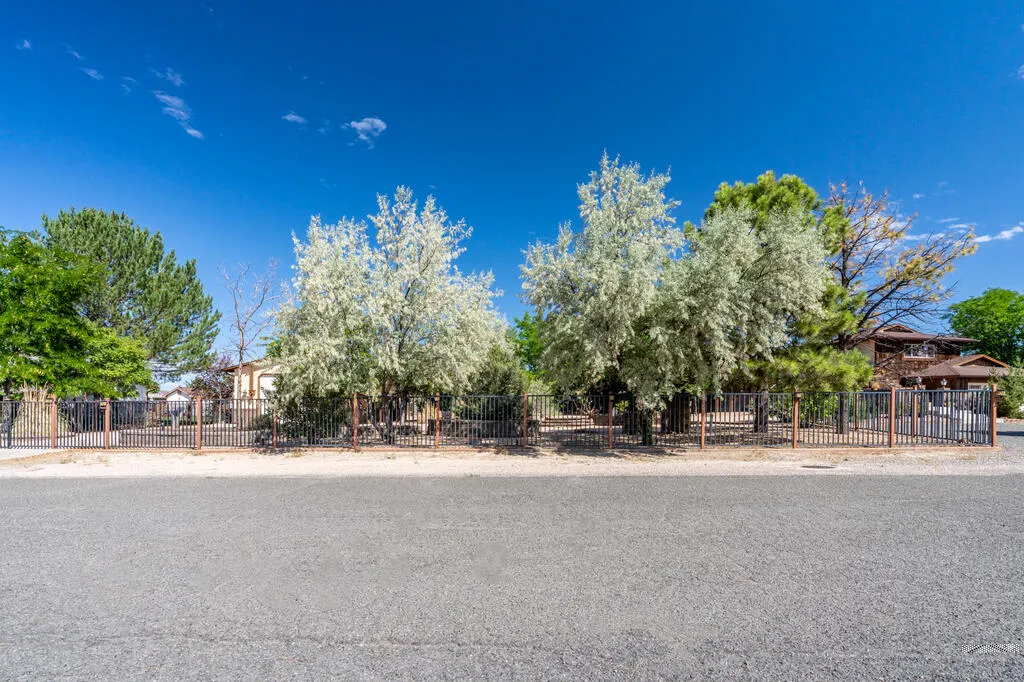
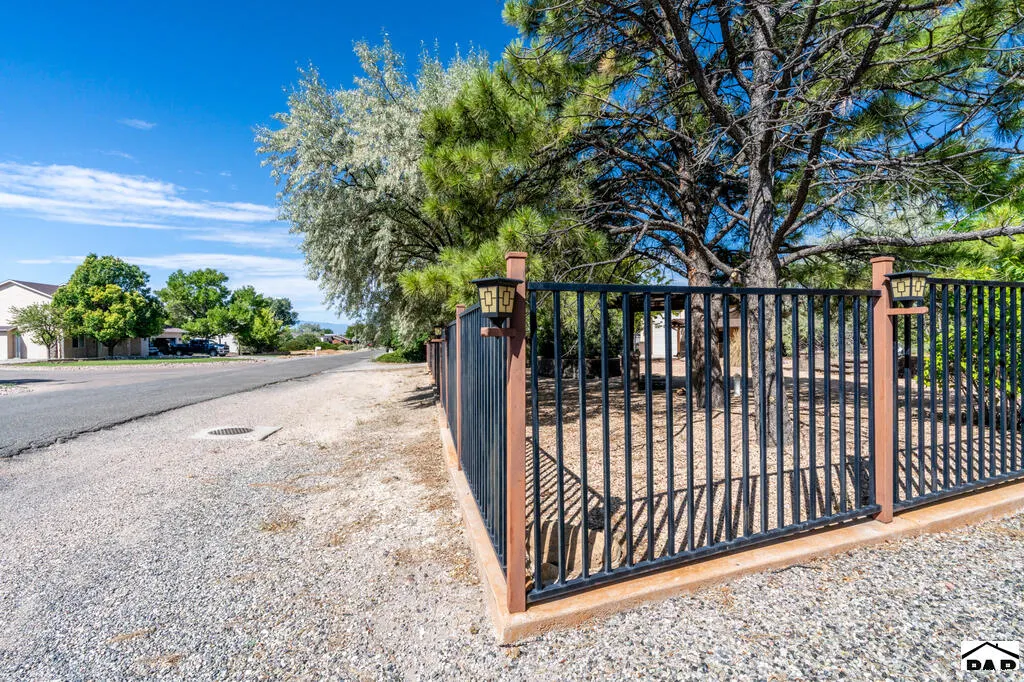
| Fencing | Metal Fence-Front,Wood Fence-Rear |
| Parking Features | 3 Car Garage Attached,4+ Car Garage Detached,Garage Door Opener,RV Access/Parking |
| Lot Features | Irregular Lot,Lawn-Rear,Rock-Front,Rock-Rear,Trees-Front,Trees-Rear |
| Water Source | Public |
| Total Parking | 7 |
| Lot Size Area | 31363.2 |
| Spa | false |
| Building Area Total | 3315 |
| Lot Size Acres | 0.72 |
| Road Surface Type | Paved |
| Covered Spaces | 7 |
| Other Equipment | Satellite Dish |
| Irrigation Water Rights Y/N | false |
Amenities
- Foreclosure
- Views
- Short Sale
- New Construction
- Adult 55+
- Lease To Own
- No HOA Fees
- Furnished
- Primary On Main
- Air Conditioning
- Seller Finance
- Green
- Fixer Upper
- Horse
- Golf
- Fireplace
- Deck
- Garage
- Basement
- Pool
Property vs Single Family Average in 81007
Price
Taxes
Year Built


 The real estate listing information and related content displayed on this site is provided exclusively for consumers’ personal, non-commercial use and may not be used for any purpose other than to identify prospective properties consumers may be interested in purchasing. This information and related content is deemed reliable but is not guaranteed accurate by elevateMLS.
 Pueblo Association of REALTORS®, Inc. All information deemed reliable but not guaranteed. All properties are subject to prior sale, change or withdrawal. Neither listing broker(s) or information provider(s) shall be responsible for any typographical errors, misinformation, misprints and shall be held totally harmless. Listing(s) information is provided for consumer's personal, non-commercial use and may not be used for any purpose other than to identify prospective properties consumers may be
