
Price Reduction - Primary on Main - Eco Friendly
Address
2804 E 14th St, Pueblo, CO
Price
$ 210,000
Property Attributes
- MLS#241674
- TypeSingle Family
- Listing Status Active
- CountyPueblo
- CityPueblo
- AreaEast
- NeighborhoodEastwood Heights
- Zip81001
- Style
- Year Built1969
- Taxes$ 1163
- Price$ 210,000
- Bedrooms3
- Full Bathrooms2
- Half Bathrooms0
- Sqr Footage1140
- Lot Size0.11 Acres
Data Source:
Pueblo Association Of REALTORS® (PAOR)
Property Description
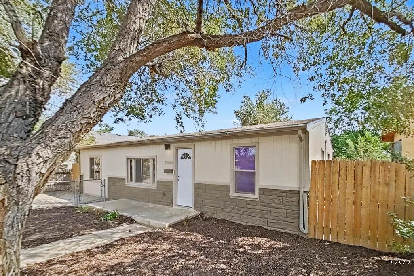
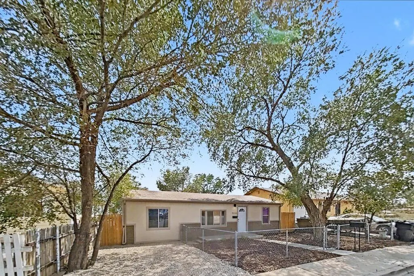
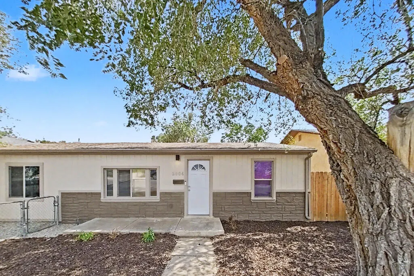
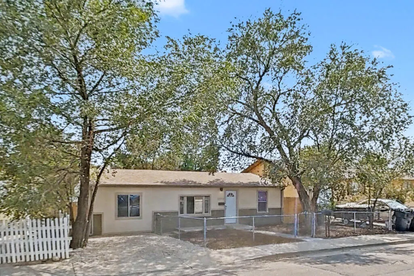
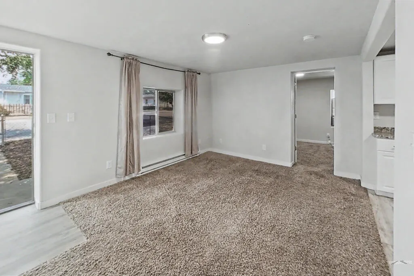
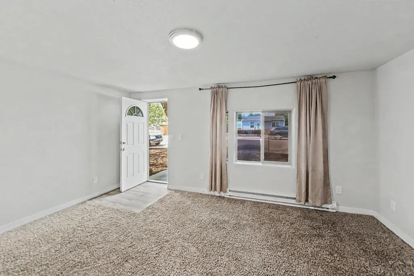
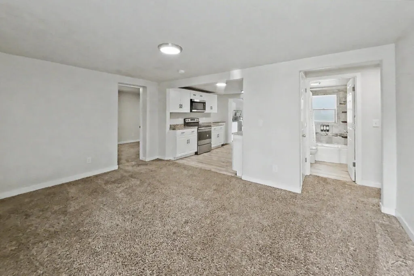
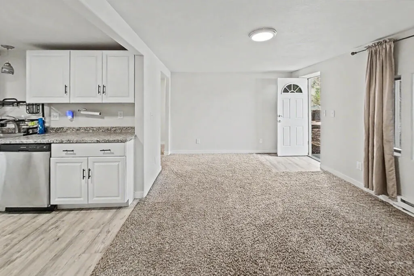
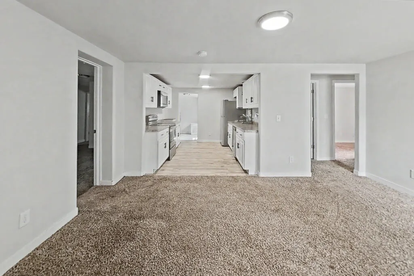
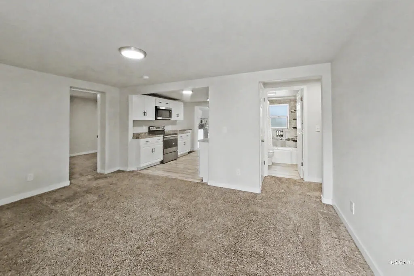
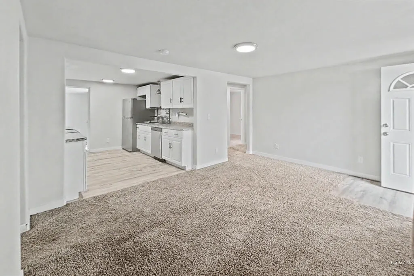
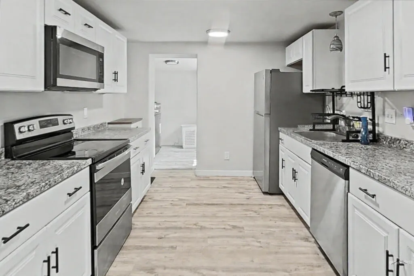
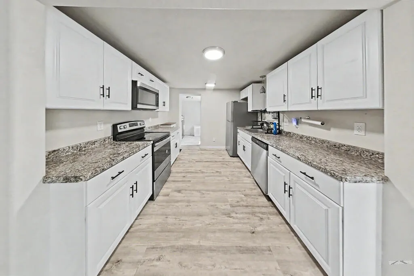
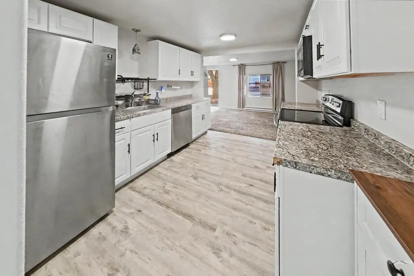
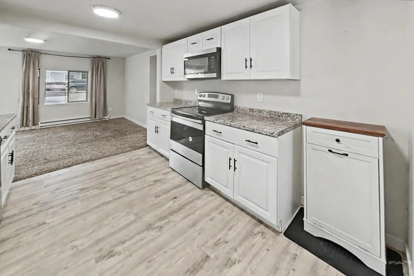
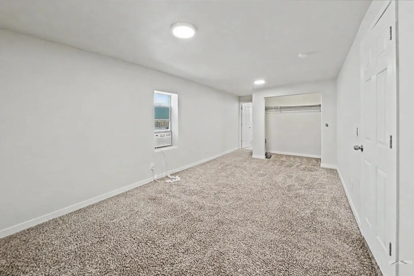
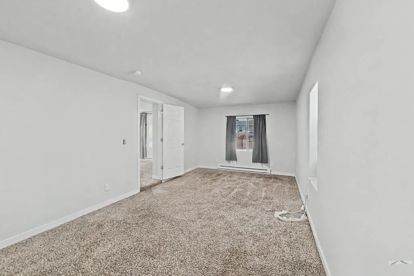
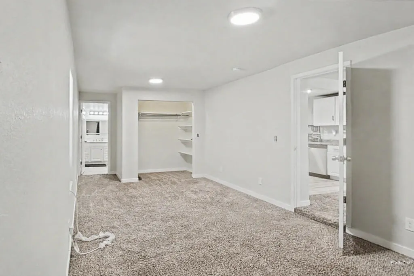
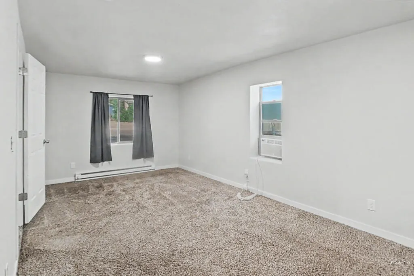
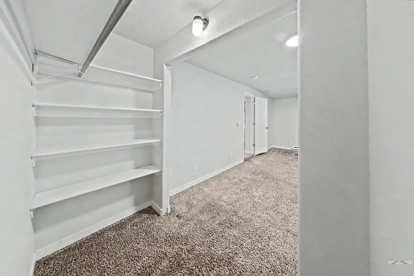
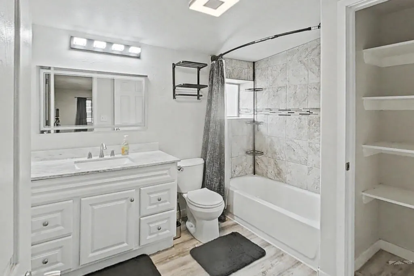
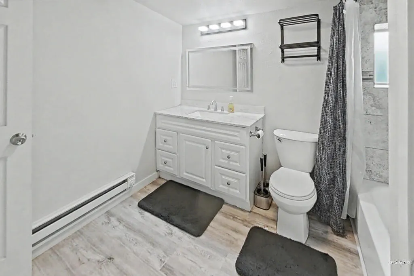
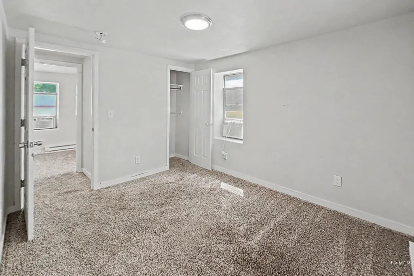
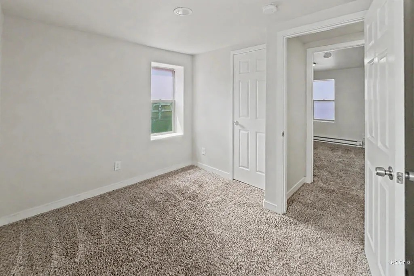
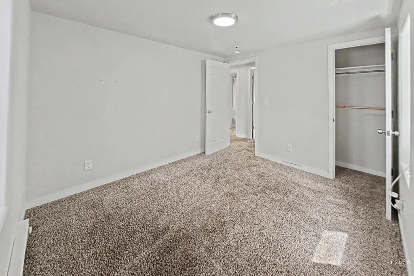
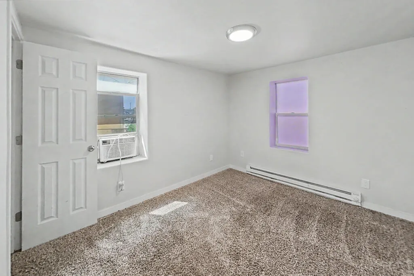
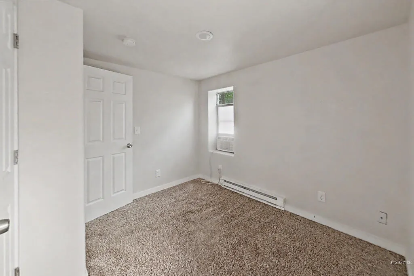
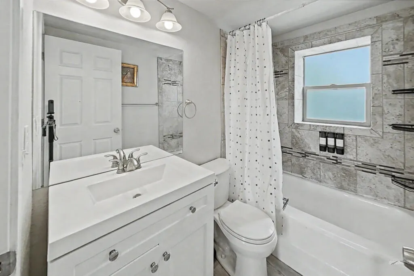
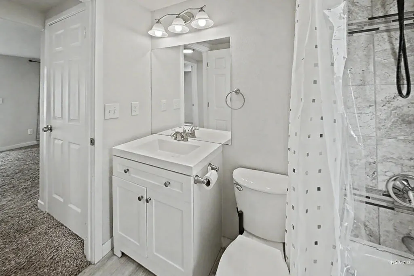
MORE HOME. FEWER PROJECTS. A PRICE THAT MAKES SENSE. If you've been waiting for a home that gives you room to grow without stretching your budget, this well-maintained 3-bedroom home deserves a look! Fresh interior paint and modern kitchen updates create a clean, welcoming feel, while stainless steel appliances add the finishing touch to a space that's ready to enjoy from day one. Even better, some of the big-ticket items have already been addressed. A brand-new roof is currently in process, and a pre-inspection is on file, giving buyers added information and confidence before making an offer. Outside, the fenced front yard features fresh, zero-maintenance landscaping, and new gravel has been added to the driveway. The large, fenced backyard is a blank canvas with plenty of room for BBQs, pets, play space, gardens, future landscaping, or simply enjoying a backyard of your own. Located in the established Eastwood Heights area, just two blocks from Eva R. Baca Elementary and with convenient access to Colorado Highway 47 and nearby employment, shopping, and everyday necessities. For the buyer who cares more about value, space, updates, and homeownership, this ones worth a look! Three bedrooms, a new roof, updated finishes, fenced outdoor space, and room to make it your own—come see just how much home your budget can buy.
| Price History | |
|---|---|
| 8/11/2026 | Listed $220,000 |
| 8/28/2026 | 5$210,000 |
General Features
| Sewer | Public Sewer |
|---|---|
| Heating | Electric,Forced Air |
| Cooling | Window Evaporative |
| Possession | Immediate |
| Roof | Composition |
| Appliances | Dishwasher,Disposal,Refrigerator,Electric Range Oven,Washer,Dryer |
| Zoning | R-1 |
| Gas Y/N | Xcel |
| Association Fee Includes | None |
| Patio/Porch Features | None |
| Architectural Style | Ranch |
| Security Features | Smoke Detector/CO |
| Construction Materials | Stucco |
| Year Built | 1969 |
| Electric | BlackHills |
| Property Subtype | Single Family Residence |
| County | Pueblo |
| New Construction | false |
| Property Type | Residential |
| Association Amenities | None |
| HOA | false |
| Attached Garage | false |
| Subdivision Name | Eastwood Heights |
| Garage Y/N | false |
| Green Water Conservation | Water-Smart Landscaping |
| Other Structures | Shed(s) |
| Full Baths | 2 |
| Status | Active |
| Directions | East on Highway 50/Colorado Highway 47, right on E. 13th, right on Juan Madrid, right onto E. 14th |
| City | Pueblo |
| Disclosures | Lead Based Paint Disclosure |
| High School District | 60 |
| MLS Area | East |
| Lot Size Units | Square Feet |
| Lot Size Square Feet | 4791.6 |
| Carport Y/N | false |
| Tax Annual Amount | 1163 |
| Additional Parcels Y/N | false |
| Virtual Tour | https://tour.usamls.net/2804-14th-St-Pueblo-CO-81001/unbranded |
| Building Area Units | Square Feet |
| Primary Bedroom Level | Main |
| Living Area Units | Square Feet |
| Standard Status | Active |
| Occupancy Type | Owner |
| Middle/Junior School District | 60 |
| Elementary School District | 60 |
| Legal Description | LOT 13 BLK 1 VIRGINIA KAY ADD |
Interior Features
| Interior Amenities | New Paint,Hard Surface Counter Top |
|---|---|
| Basement | None |
| Fireplace Features | None |
| Kitchen Level | Main |
| Air Conditioning Y/N | true |
| Heating Y/N | true |
| Window Features | Double Pane Windows |
| Fireplace Y/N | false |
| Above Grade Finished Area | 1140 |
| Laundry Features | Main,Vinyl |
| Total Bedrooms | 3 |
| Living Room Level | Main |
| Below Grade Finished Area Unit Type | Square Feet |
| LivingAreaSource | Other |
| Above Grade Finished Area Unit Type | Square Feet |
| Total Baths | 2 |
| Kitchen Area | 110 |
| Kitchen Description | Vinyl |
| Kitchen Length | 11 |
| Kitchen Width | 10 |
| Primary on Main | 110 |
| Second Bedroom Length | 10 |
| Second Bedroom Width | 11 |
| Bedroom 3 Area | 72 |
| Bedroom 3 Length | 9 |
| Bedroom 3 Width | 8 |
| Living Room Area | 165 |
| Living Room Length | 15 |
| Living Room Width | 11 |
| Primary Bedroom Area | 220 |
| Primary Bedroom Length | 20 |
| Primary Bedroom Width | 11 |
| Bedroom 3 Level | Main |
| Second Bedroom Level | Main |
Exterior Features
| Fencing | Metal Fence-Front,Wood Fence-Rear |
|---|---|
| Parking Features | No Garage |
| Lot Features | Trees-Front,Trees-Rear |
| Water Source | Public |
| Lot Size Area | 4791.6 |
| Spa | false |
| Building Area Total | 1140 |
| Lot Dimensions | 2395.5 x 2395.5 |
| Lot Size Acres | 0.11 |
| Road Surface Type | Paved |
| Irrigation Water Rights Y/N | false |
Amenities
- Foreclosure
- Views
- Short Sale
- New Construction
- Adult 55+
- Lease To Own
- No HOA Fees
- Furnished
- Primary On Main
- Air Conditioning
- Seller Finance
- Green
- Fixer Upper
- Horse
- Golf
- Fireplace
- Deck
- Garage
- Basement
- Pool
Property vs Single Family Average in 81001
Price
Taxes
Year Built
 The content relating to real estate for sale in this Web site comes in part from the Internet Data eXchange (IDX) program of METROLIST, INC., DBA RECOLORADO©. Real estate listings held by brokers other than EXIT Realty Pikes Peak are marked with the IDX Logo. This information is being provided for the consumers' personal, non-commercial use and may not be used for any other purpose. All information subject to change and should be independently verified. September 14, 2026 7:22 PM UTCd

 The real estate listing information and related content displayed on this site is provided exclusively for consumers’ personal, non-commercial use and may not be used for any purpose other than to identify prospective properties consumers may be interested in purchasing. This information and related content is deemed reliable but is not guaranteed accurate by elevateMLS.
 Pueblo Association of REALTORS®, Inc. All information deemed reliable but not guaranteed. All properties are subject to prior sale, change or withdrawal. Neither listing broker(s) or information provider(s) shall be responsible for any typographical errors, misinformation, misprints and shall be held totally harmless. Listing(s) information is provided for consumer's personal, non-commercial use and may not be used for any purpose other than to identify prospective properties consumers may be
