
Price Reduction - Views - Primary on Main
Address
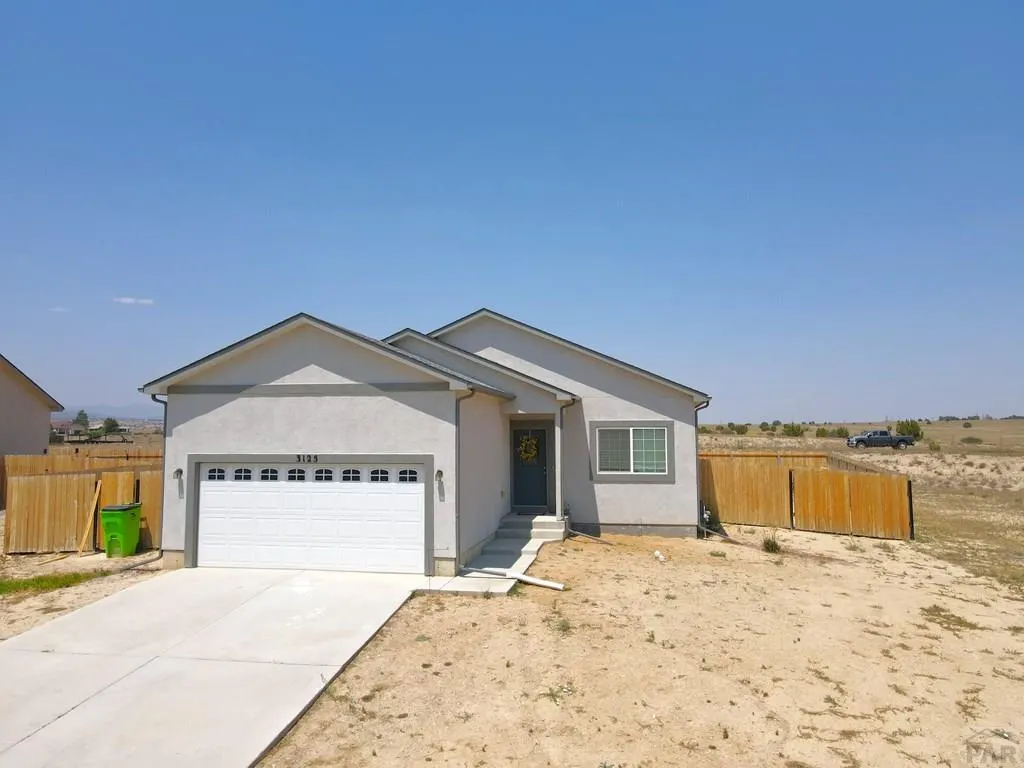
3125 Lunar Dr, Colorado City, CO
Price
$ 379,900
Property Attributes
- MLS#241596
- TypeSingle Family
- Listing Status Active
- CountyPueblo
- CityColorado City
- AreaSouthwest County
- NeighborhoodColorado City
- Zip81019
- Style
- Year Built2021
- Taxes$ 2741
- Price$ 379,900
- Bedrooms4
- Full Bathrooms3
- Half Bathrooms0
- Sqr Footage2083
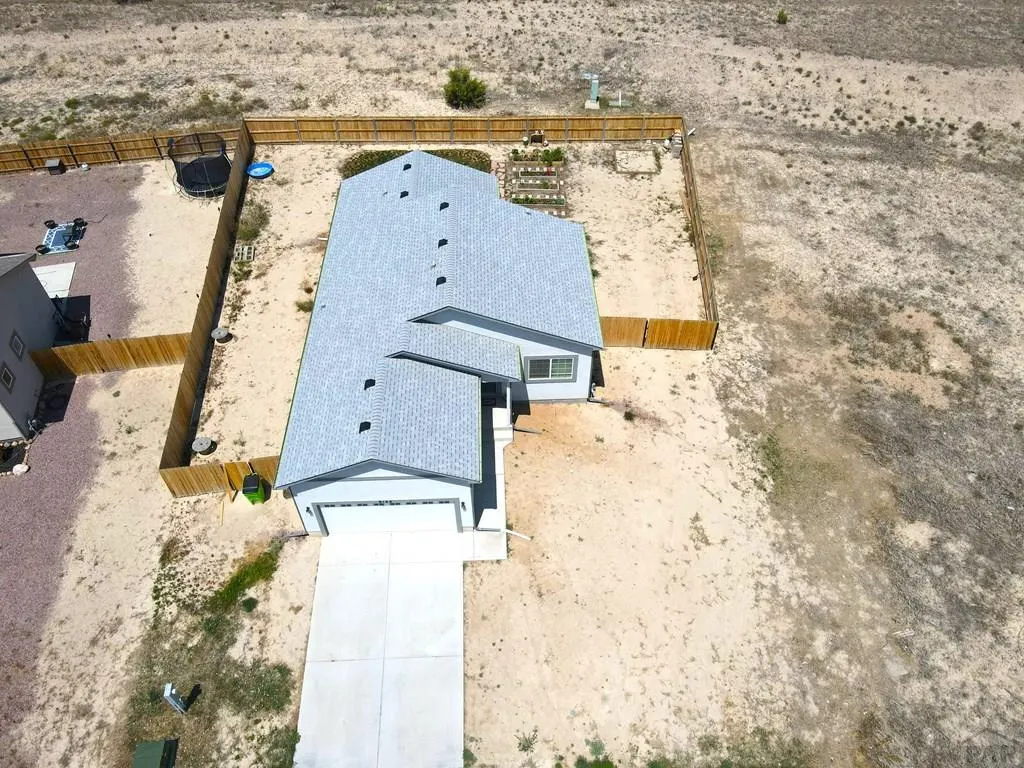
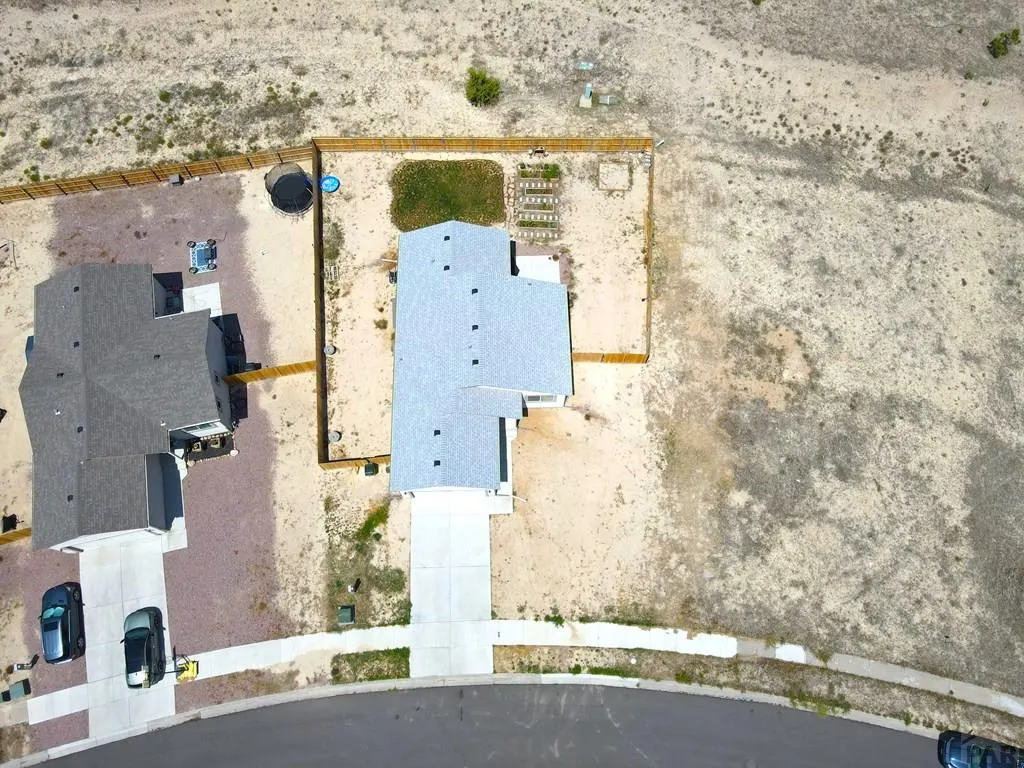
- Lot Size0.211 Acres
Data Source:
Pueblo Association Of REALTORS® (PAOR)
Property Description
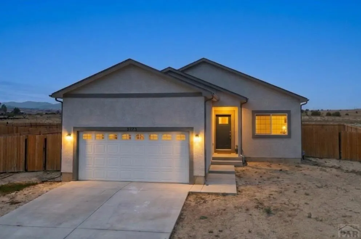
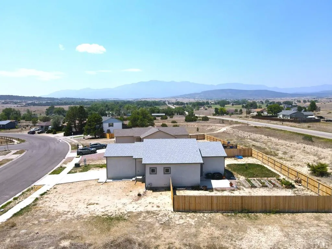
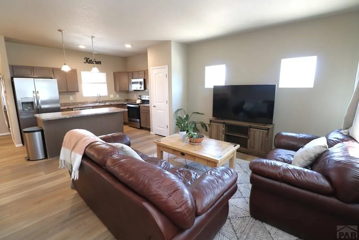
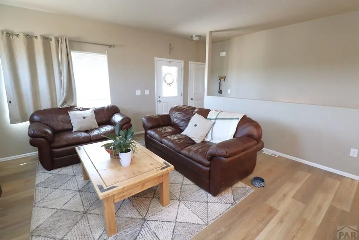
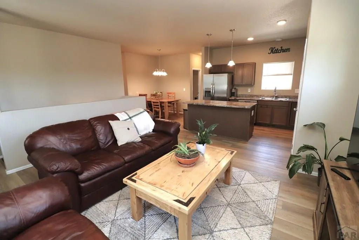
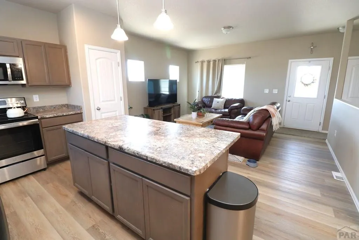
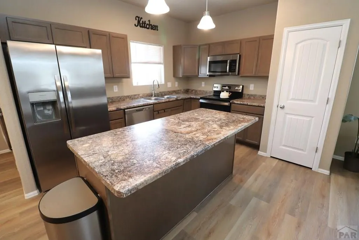
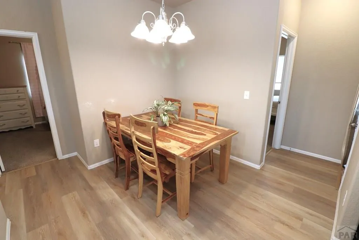
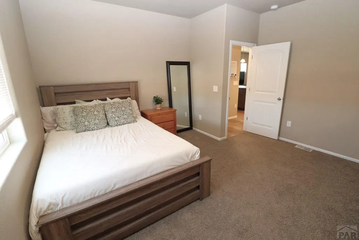
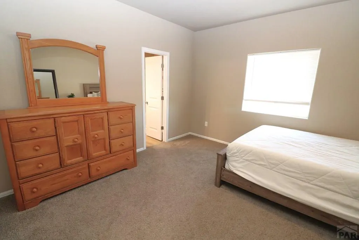
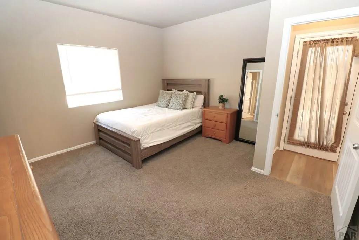
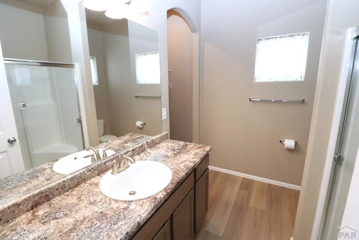
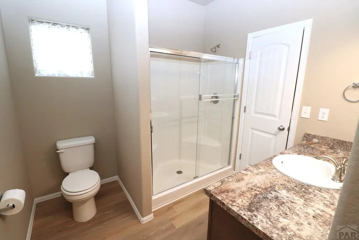
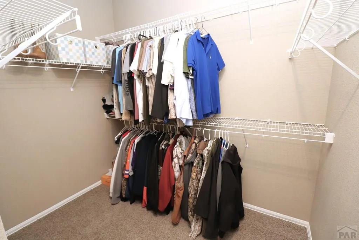
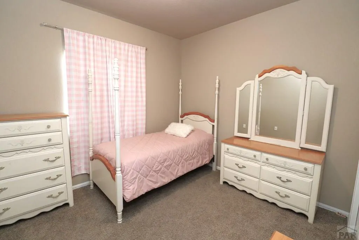
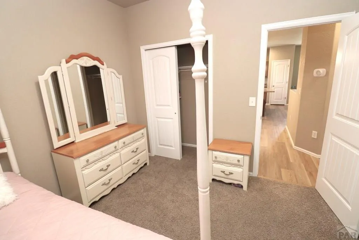
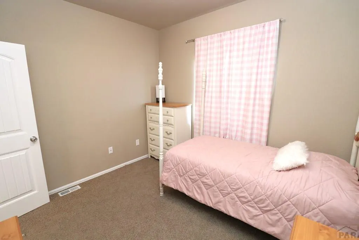
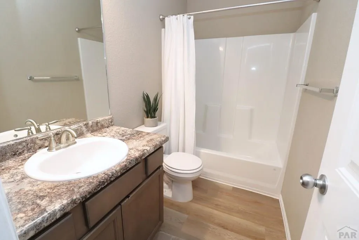
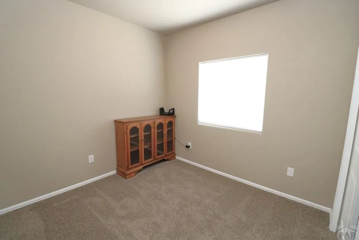
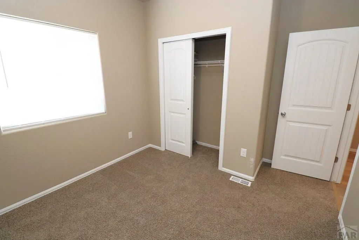
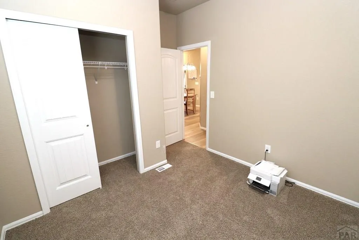
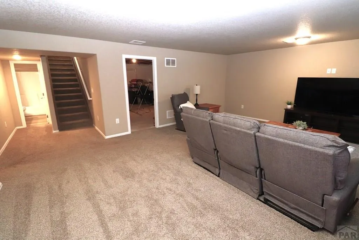
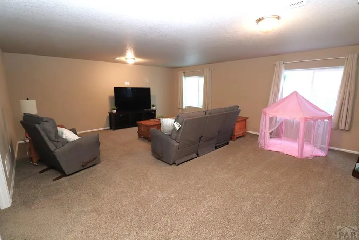
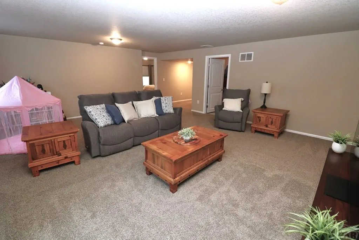
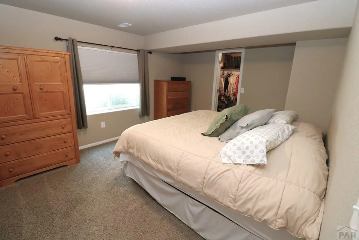
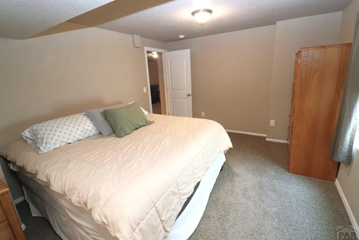
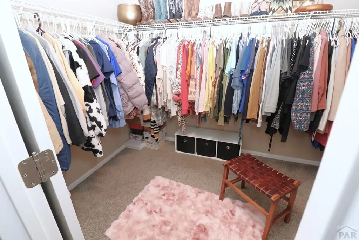
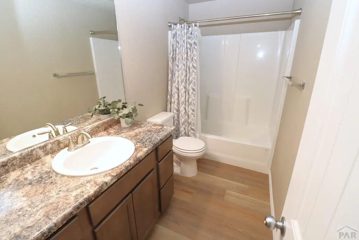
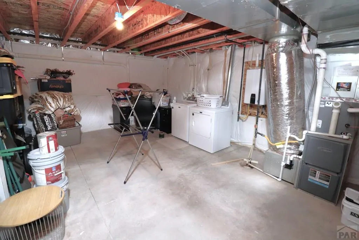
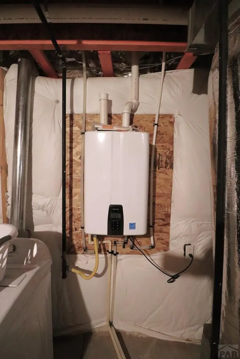
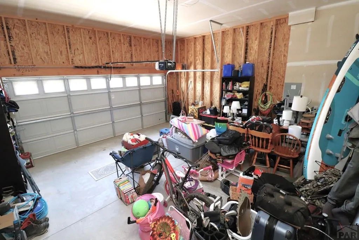
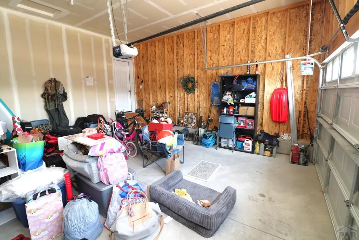
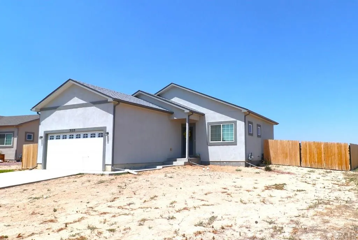
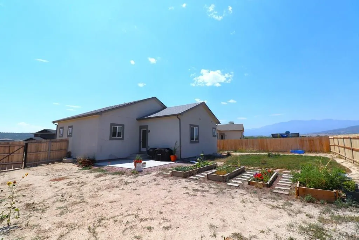
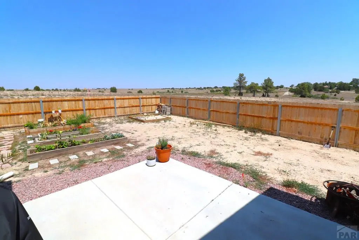
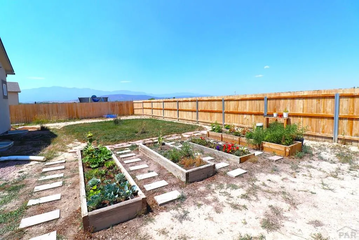
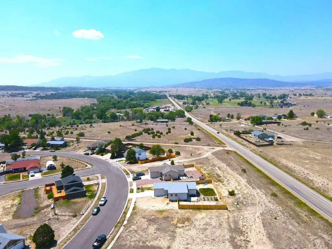
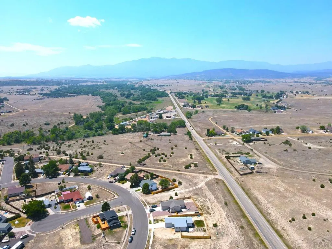
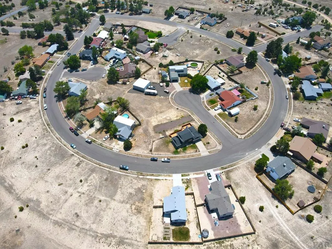
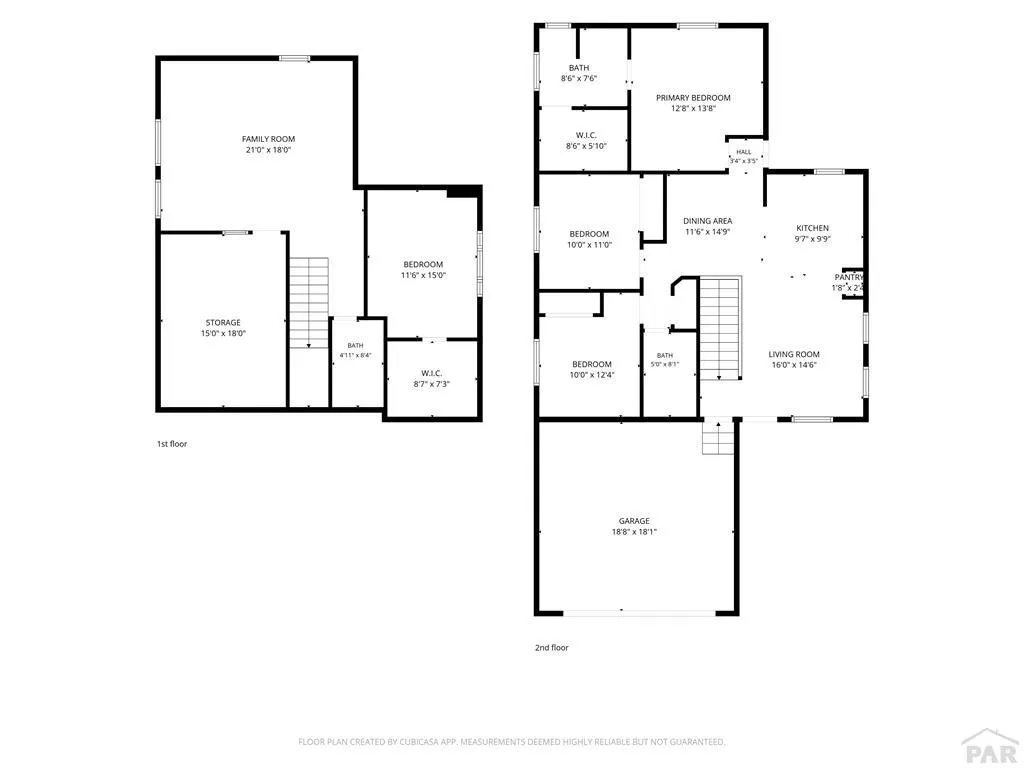
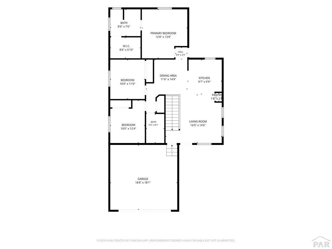
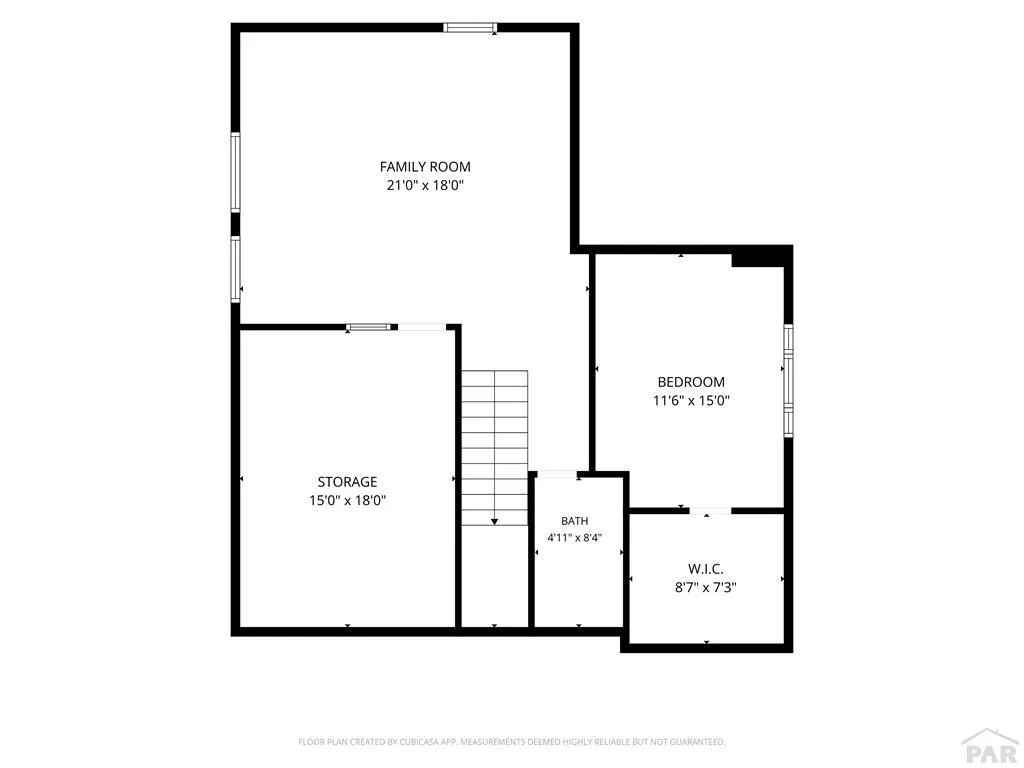
Experience the perfect blend of modern comfort, peaceful surroundings, and convenient access in this beautifully maintained 2021-built home in Colorado City. With only one owner, this 4-bedroom, 3-bath home has been thoughtfully cared for and is move-in ready. The spacious layout includes a 2-car garage and a finished basement featuring an additional bedroom, bathroom, and large family room—providing flexible space for guests, entertaining, a home office, or a private retreat. The open-concept main level welcomes you with a spacious kitchen featuring a large island with seating at the bar, stainless steel appliances and flowing vinyl plank flooring throughout the main living areas and bathroom. The primary suite offers a private bathroom and a HUGE walk-in closet, creating the perfect place to unwind. Enjoy peace of mind with a 5-year roof certification included with the home, along with the efficiency and convenience of an on-demand water heater and central air conditioning. The durable stucco exterior provides low-maintenance living while enhancing the home's modern appeal. Spend summer evenings relaxing on the patio while taking in beautiful mountain views of the Wet Mountains and the surrounding Colorado landscape. Located just one mile from I-25, this property offers an easy commute to Pueblo while allowing you to enjoy the quiet charm of Colorado City. With minimal traffic, open skies, and a peaceful setting, this home checks all the boxes.
| Price History | |
|---|---|
| 8/6/2026 | Listed $385,000 |
| 8/29/2026 | 1$379,900 |
General Features
| Sewer | Public Sewer |
|---|---|
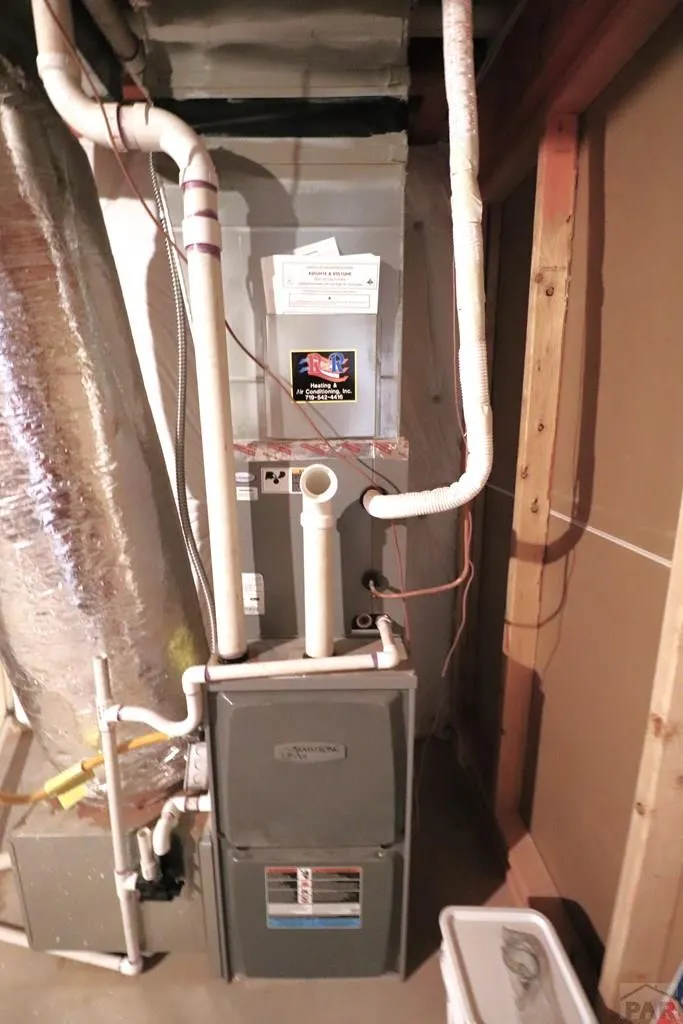
| Heating | Natural Gas,Forced Air |
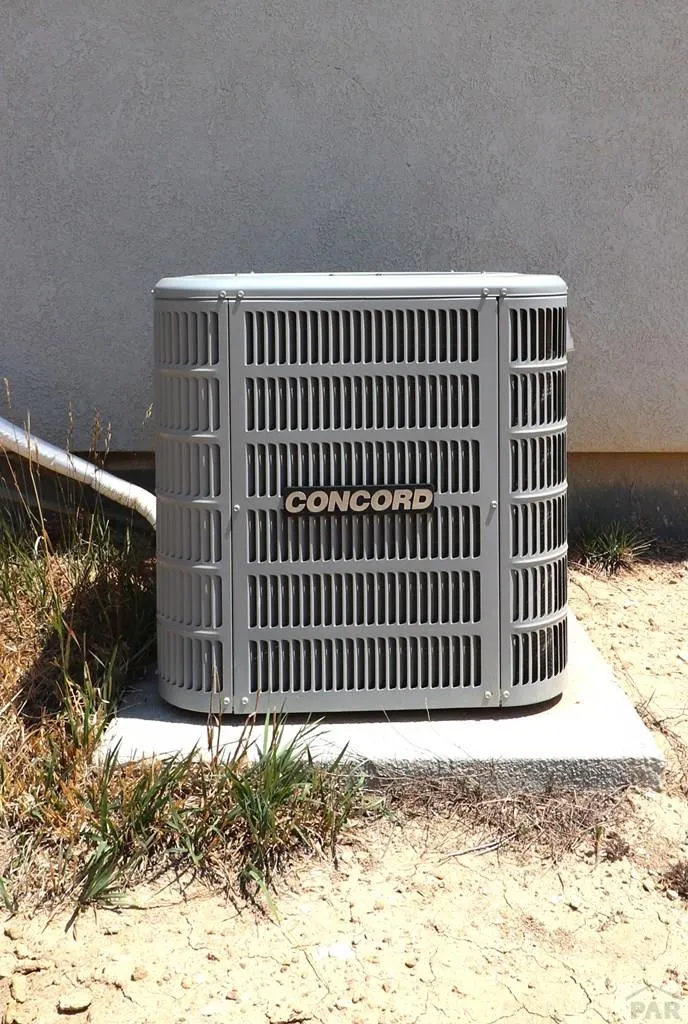
| Cooling | Refrigerated Central Air |
| Roof | Composition |
| Appliances | Tankless/On Demand Water Heater,Dishwasher,Disposal,Refrigerator,Electric Range Oven,Microwave Built-in |
| Zoning | SR2 |
| Garage Spaces | 2 |
| Gas Y/N | CONatGas |
| Association Fee Includes | None |
| Patio/Porch Features | Patio-Open-Rear,Stoop-Front |
| Architectural Style | Ranch |
| Security Features | Smoke Detector/CO |
| Construction Materials | Frame,Stucco,Aqua Pex |
| Exclusions | Washer, Dryer |
| Year Built | 2021 |
| Electric | SanIsabel |
| View | Mountain(s) |
| Property Subtype | Single Family Residence |
| County | Pueblo |
| New Construction | false |
| Property Type | Residential |
| Association Amenities | None |
| HOA | false |
| Attached Garage | true |
| Subdivision Name | Colorado City |
| Garage Y/N | true |
| Full Baths | 2 |
| Status | Active |
| Directions | I-25 South. Exit 74. West on 165. Left on Glen Eagle Dr. Right on Blue Spruce Dr. Right on Lunar Dr. House is on the right. |
| City | Colorado City |
| Disclosures | Lead Based Paint Disclosure |
| High School District | 70 |
| MLS Area | Southwest County |
| Lot Size Units | Square Feet |
| Lot Size Square Feet | 9191.16 |
| Carport Y/N | false |
| Tax Annual Amount | 2741.69 |
| Additional Parcels Y/N | false |
| Virtual Tour | https://tour.usamls.net/3125-Lunar-Dr-Colorado-City-CO-81069/unbranded |
| Building Area Units | Square Feet |
| Primary Bedroom Level | Main |
| Living Area Units | Square Feet |
| Standard Status | Active |
| Occupancy Type | Owner |
| Middle/Junior School District | 70 |
| Elementary School District | 70 |
| Legal Description | LOT 28 UNIT 26 COLO CITY |
Interior Features
| Interior Amenities | Ceiling Fan(s),Walk-in Shower |
|---|---|
| Basement | Full,Partially Finished/Livable |
| Fireplace Features | None |
| Kitchen Level | Main |
| Air Conditioning Y/N | true |
| Heating Y/N | true |
| Window Features | Double Pane Windows,Window Coverings |
| Fireplace Y/N | false |
| Above Grade Finished Area | 1223 |
| 3/4 Baths | 1 |
| Laundry Features | Basement,Concrete |
| Total Bedrooms | 4 |
| Below Grade Finished Area | 860 |
| Living Room Level | Main |
| Below Grade Finished Area Unit Type | Square Feet |
| LivingAreaSource | Court House |
| Above Grade Finished Area Unit Type | Square Feet |
| Total Baths | 3 |
| Kitchen Area | 93.4375 |
| Kitchen Description | Vinyl |
| Kitchen Length | 9.75 |
| Kitchen Width | 9.5833 |
| RoomBasementArea | 1223 |
| Primary on Main | 110 |
| Second Bedroom Length | 11 |
| Second Bedroom Width | 10 |
| Bedroom 3 Area | 123.3333 |
| Bedroom 3 Length | 12.3333 |
| Bedroom 3 Width | 10 |
| Bedroom 4 Area | 172.5 |
| Bedroom 4 Length | 15 |
| Bedroom 4 Width | 11.5 |
| Dining Room Area | 14.75 |
| Dining Room Width | 11.5 |
| Family Room Area | 378 |
| Family Room Length | 21 |
| Living Room Area | 232 |
| Living Room Length | 16 |
| Living Room Width | 14.5 |
| Primary Bedroom Area | 164 |
| Primary Bedroom Length | 13.6667 |
| Primary Bedroom Width | 12 |
| Family Room Width | 18 |
| Family Room Level | Basement |
| Dining Room Level | Main |
| Dining Room Area | 169.625 |
| Bedroom 4 Level | Basement |
| Bedroom 3 Level | Main |
| Second Bedroom Level | Main |
Exterior Features
| Exterior Amenities | Garden Area-Rear |
|---|---|
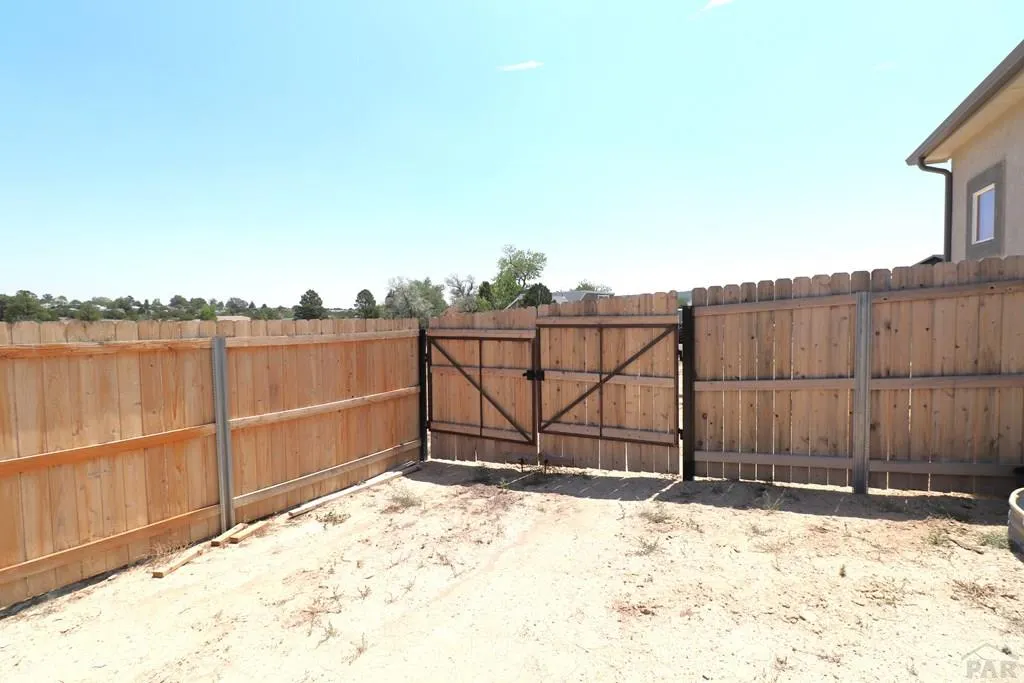
| Fencing | Wood Fence-Rear |
| Parking Features | 2 Car Garage Attached,Garage Door Opener |
| Lot Features | Lawn-Rear |
| Water Source | Public |
| Total Parking | 2 |
| Lot Size Area | 9191.16 |
| Spa | false |
| Building Area Total | 2446 |
| Lot Dimensions | 66 x 122 x 89 x 124 |
| Lot Size Acres | 0.211 |
| Road Surface Type | Paved |
| Covered Spaces | 2 |
| Irrigation Water Rights Y/N | false |
Amenities
- Foreclosure
- Views
- Short Sale
- New Construction
- Adult 55+
- Lease To Own
- No HOA Fees
- Furnished
- Primary On Main
- Air Conditioning
- Seller Finance
- Green
- Fixer Upper
- Horse
- Golf
- Fireplace
- Deck
- Garage
- Basement
- Pool
Property vs Single Family Average in 81019
Price
Taxes
Year Built

 The content relating to real estate for sale in this Web site comes in part from the Internet Data eXchange (IDX) program of METROLIST, INC., DBA RECOLORADO©. Real estate listings held by brokers other than EXIT Realty Pikes Peak are marked with the IDX Logo. This information is being provided for the consumers' personal, non-commercial use and may not be used for any other purpose. All information subject to change and should be independently verified. September 14, 2026 7:22 PM UTCd

 Pueblo Association of REALTORS®, Inc. All information deemed reliable but not guaranteed. All properties are subject to prior sale, change or withdrawal. Neither listing broker(s) or information provider(s) shall be responsible for any typographical errors, misinformation, misprints and shall be held totally harmless. Listing(s) information is provided for consumer's personal, non-commercial use and may not be used for any purpose other than to identify prospective properties consumers may be
