
Primary on Main



Address
211 3rd St, Haswell, CO
Price
$ 155,000
Property Attributes
- MLS#241506
- TypeSingle Family
- Listing Status Under Contract Still Showing
- CountyKiowa
- CityHaswell
- AreaArkansas Valley
- NeighborhoodLamar
- Zip81045
- Style
- Year Built1923
- Taxes$ 210
- Price$ 155,000
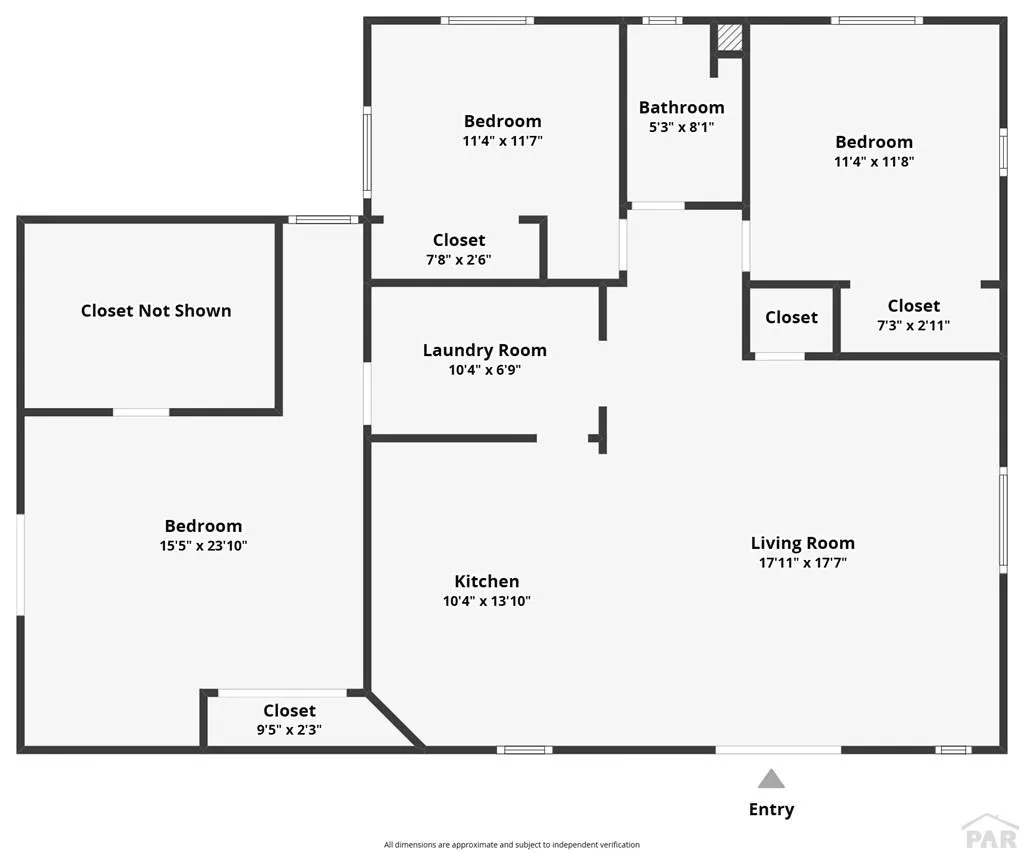
- Bedrooms3
- Full Bathrooms1
- Half Bathrooms0
- Sqr Footage1372
- Lot Size0.147 Acres
Data Source:
Pueblo Association Of REALTORS® (PAOR)
Property Description
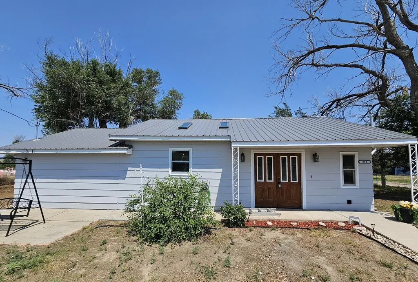
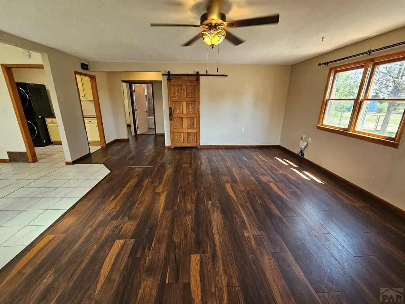
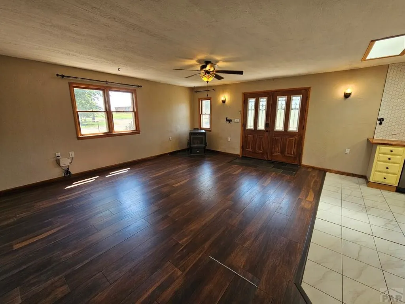
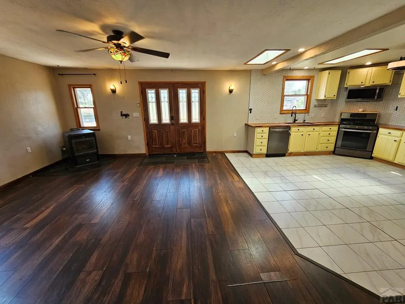
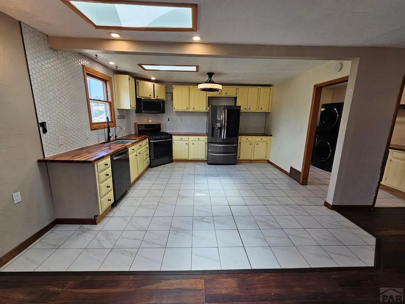
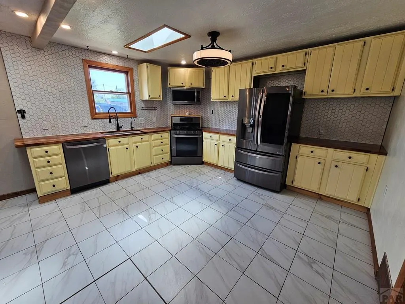
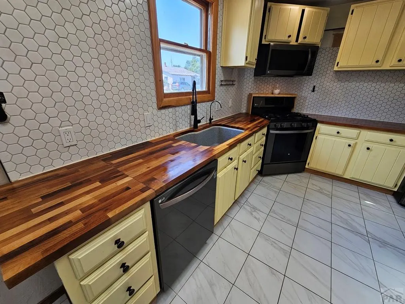
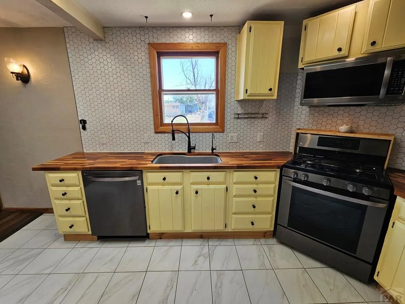
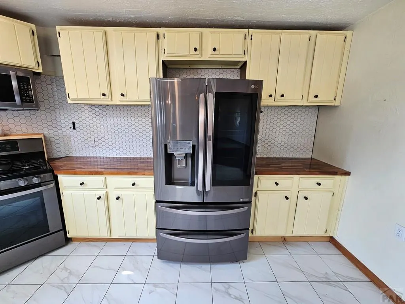
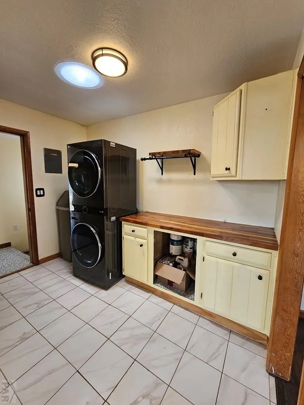
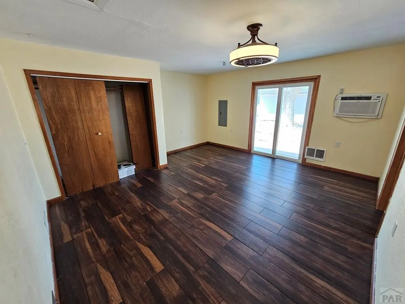
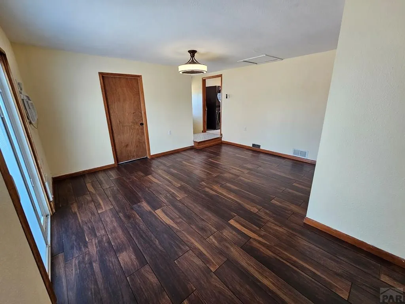
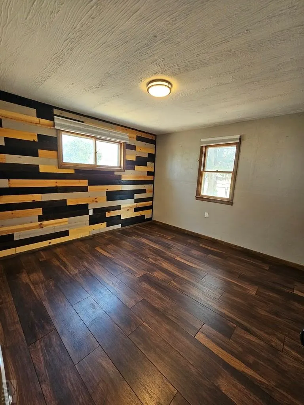
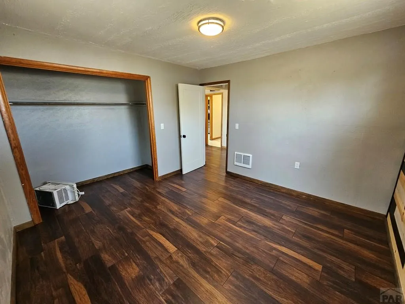
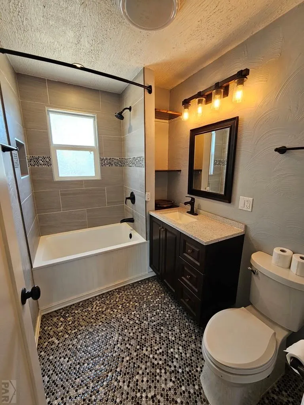
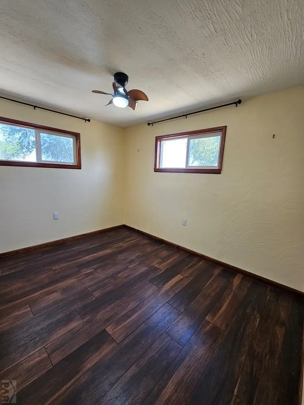
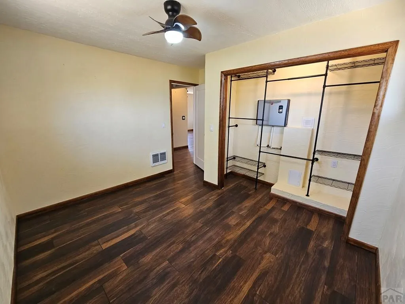
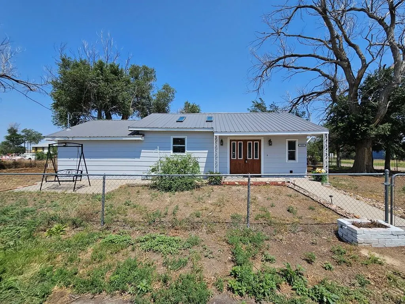
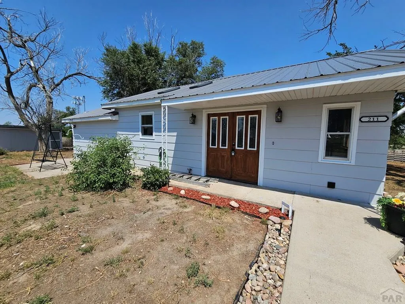
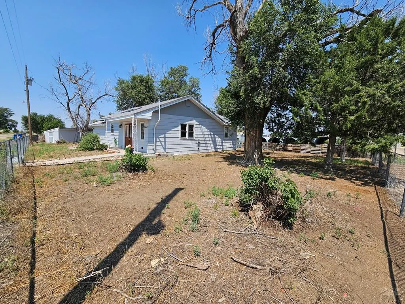
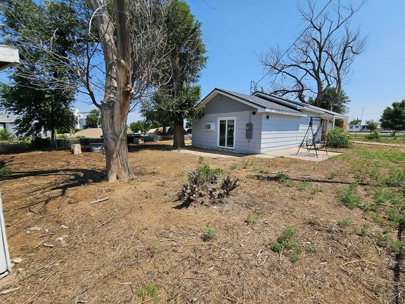
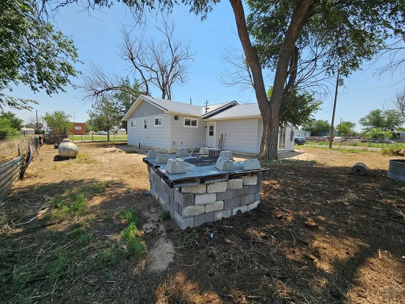
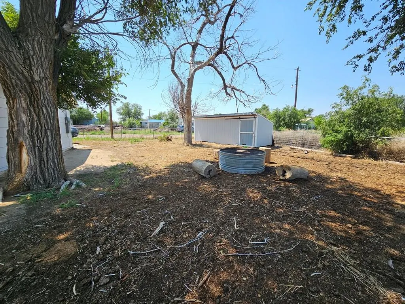
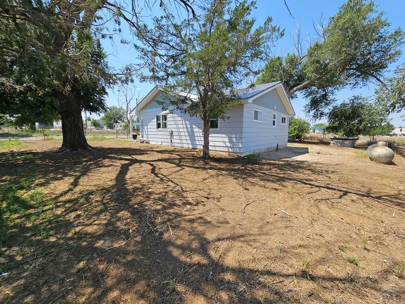
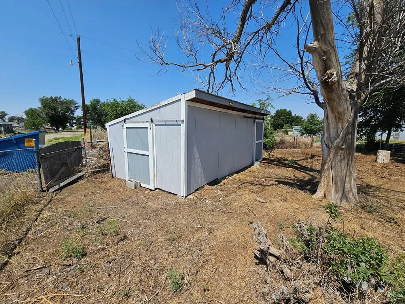
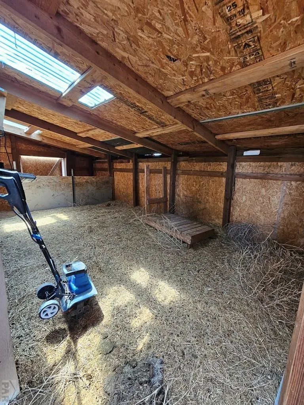
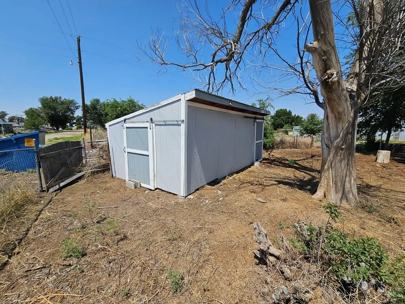
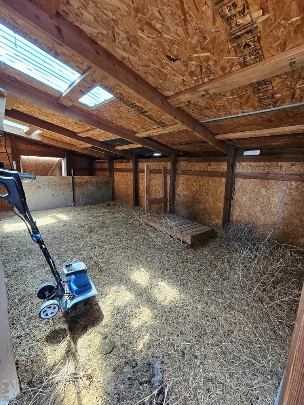
Step into the perfect blend of historic character and fresh, modern updates with this lovely 3-bedroom, 1-bath home! From the moment you arrive, you'll appreciate the mature shade trees and fully fenced yard that surrounds the property, creating an inviting outdoor space for pets, gardening, entertaining, or simply relaxing. Inside, the home has been thoughtfully updated from top to bottom while maintaining its timeless charm. Enjoy new flooring throughout, beautiful butcher block countertops, stylish new fixtures, brand-new appliances, a new tankless water heater, new windows, updated electrical with 200-amp service, new plumbing, new floor joists, and a new roof for added peace of mind. The property is served by a septic system, and a storage shed provides additional room for lawn equipment, tools, and seasonal items. With so many major improvements already completed, this home is ready for its next owner to move in and make it their own. With the seller offering up to $4,650 in seller concessions, this is an opportunity you won't want to miss! **Some photos are Virtually Staged to help showcase the home's potential. Furnishings and dcor are not included.**
| Price History | |
|---|---|
| 7/31/2026 | Listed $155,000 |
General Features
| Heating | Wall Furnace |
|---|---|
| Cooling | Refrigerated Wall Unit |
| Roof | Metal |
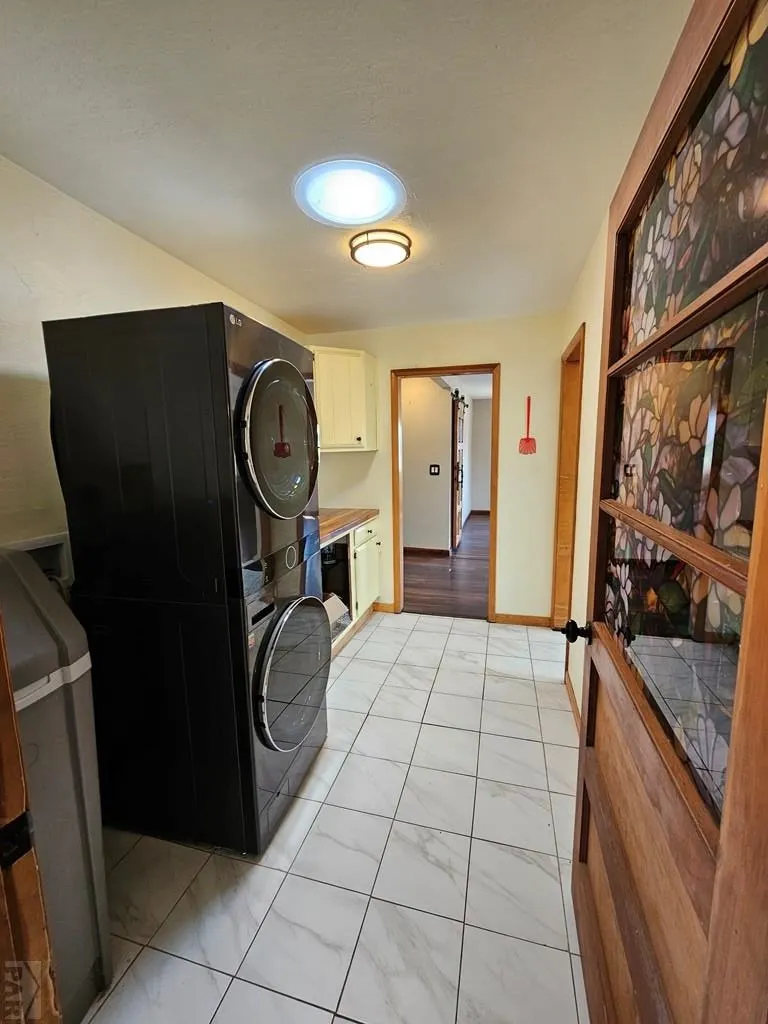
| Appliances | Dishwasher,Refrigerator,Gas Range Oven,Microwave Built-in,Washer,Dryer,Water Filter,Water Softener Owned |
| Zoning | R |
| Gas Y/N | ATMOS |
| Association Fee Includes | None |
| Patio/Porch Features | Porch-Covered-Front,Patio-Open-Front |
| Architectural Style | Ranch |
| Security Features | Smoke Detector/CO |
| Construction Materials | Frame,Wood Siding |
| Exclusions | Seller's Personal Property |
| Year Built | 1923 |
| Electric | SECPower |
| Property Subtype | Single Family Residence |
| County | Kiowa |
| New Construction | false |
| Property Type | Residential |
| Association Amenities | None |
| HOA | false |
| Attached Garage | false |
| Subdivision Name | Lamar |
| Garage Y/N | false |
| Other Structures | Shed(s) |
| Full Baths | 1 |
| Status | Under Contract Still Showing |
| Directions | Traveling on CO-96 turn South on Hogue St. then turn West on 3rd St. This home is on the corner on the North side of the street. |
| City | Haswell |
| Disclosures | Lead Based Paint Disclosure |
| High School District | RE-1 |
| MLS Area | Arkansas Valley |
| Lot Size Units | Square Feet |
| Lot Size Square Feet | 6403.32 |
| Carport Y/N | false |
| Tax Annual Amount | 210.57 |
| Additional Parcels Y/N | false |
| Virtual Tour | https://www.zillow.com/homedetails/211-3rd-St-Haswell-CO-81045/194382887_zpid/?utm_campaign=zillowwebmessage&utm_medium=referral&utm_source=txtshare |
| Building Area Units | Square Feet |
| Primary Bedroom Level | Main |
| Living Area Units | Square Feet |
| Standard Status | Active Under Contract |
| Occupancy Type | Vacant |
| Middle/Junior School District | RE-1 |
| Elementary School District | RE-1 |
| Legal Description | E 115' OF S 10' OF LOT 16-115' OF BLK 17 1 HOLLINGS-WORTH HASWELL |
Interior Features
| Interior Amenities | New Paint,Ceiling Fan(s) |
|---|---|
| Basement | Unfinished |
| Flooring | New Floor Coverings,Tile |
| Total Fireplaces | 1 |
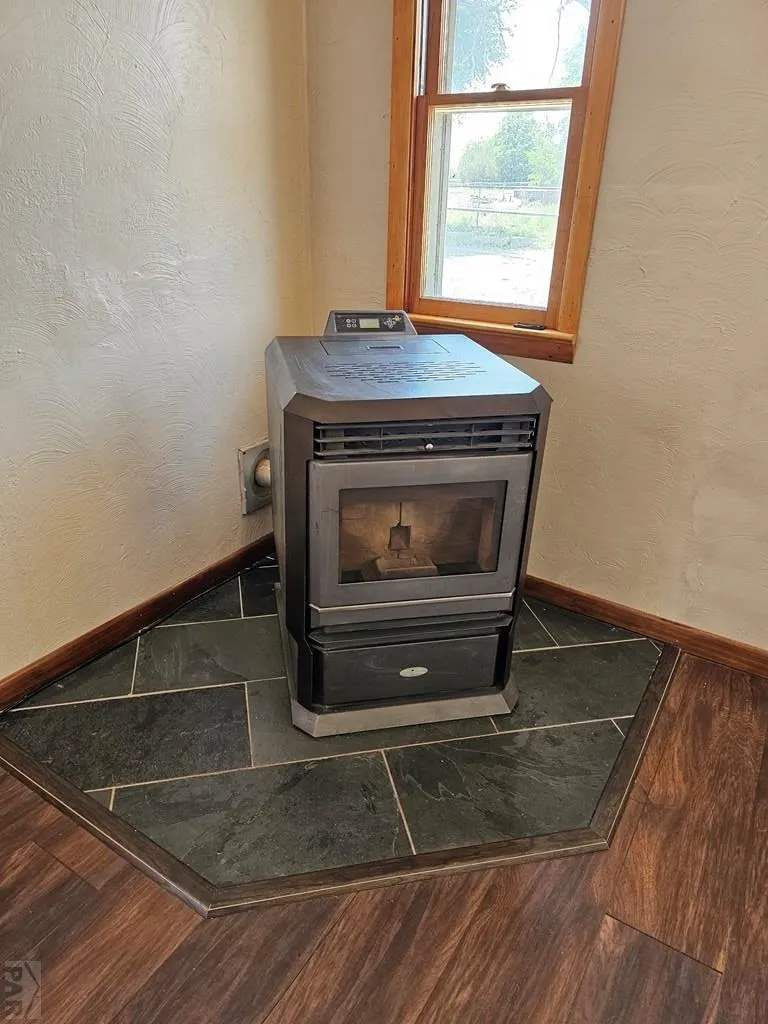
| Fireplace Features | Pellet Stove,Living Room |
| Kitchen Level | Main |
| Air Conditioning Y/N | true |
| Heating Y/N | true |
| Window Features | Single Pane,Double Pane Windows,Wood Frames,Vinyl |
| Fireplace Y/N | true |
| Above Grade Finished Area | 1372 |
| Laundry Features | Main,Tile |
| Total Bedrooms | 3 |
| Living Room Level | Main |
| Below Grade Finished Area Unit Type | Square Feet |
| LivingAreaSource | Court House |
| Above Grade Finished Area Unit Type | Square Feet |
| Total Baths | 1 |
| Kitchen Area | 196 |
| Kitchen Description | Tile |
| Kitchen Length | 14 |
| Kitchen Width | 14 |
| Primary on Main | 131.1 |
| Second Bedroom Length | 11.4 |
| Second Bedroom Width | 11.5 |
| Bedroom 3 Area | 133.4 |
| Bedroom 3 Length | 11.5 |
| Bedroom 3 Width | 11.6 |
| Living Room Area | 315 |
| Living Room Length | 17.5 |
| Living Room Width | 18 |
| Primary Bedroom Area | 240.21 |
| Primary Bedroom Length | 15.3 |
| Primary Bedroom Width | 15.7 |
| Bedroom 3 Level | Main |
| Second Bedroom Level | Main |
Exterior Features
| Exterior Amenities | Outdoor Lighting-Front,Outdoor Lighting-Rear |
|---|---|
| Fencing | Metal Fence-Front,Metal Fence-Rear |
| Parking Features | No Garage |
| Lot Features | Corner Lot,Lawn-Front,Lawn-Rear,Trees-Front,Trees-Rear |
| Water Source | Public |
| Lot Size Area | 6403.32 |
| Spa | false |
| Building Area Total | 1372 |
| Lot Dimensions | 56 x 115 |
| Lot Size Acres | 0.147 |
| Road Surface Type | Paved |
| Irrigation Water Rights Y/N | false |
Amenities
- Foreclosure
- Views
- Short Sale
- New Construction
- Adult 55+
- Lease To Own
- No HOA Fees
- Furnished
- Primary On Main
- Air Conditioning
- Seller Finance
- Green
- Fixer Upper
- Horse
- Golf
- Fireplace
- Deck
- Garage
- Basement
- Pool
Property vs Single Family Average in 81045
Price
Taxes
Year Built
 The content relating to real estate for sale in this Web site comes in part from the Internet Data eXchange (IDX) program of METROLIST, INC., DBA RECOLORADO©. Real estate listings held by brokers other than EXIT Realty Pikes Peak are marked with the IDX Logo. This information is being provided for the consumers' personal, non-commercial use and may not be used for any other purpose. All information subject to change and should be independently verified. September 22, 2026 6:52 PM UTCd

 The real estate listing information and related content displayed on this site is provided exclusively for consumers’ personal, non-commercial use and may not be used for any purpose other than to identify prospective properties consumers may be interested in purchasing. This information and related content is deemed reliable but is not guaranteed accurate by elevateMLS.
 Pueblo Association of REALTORS®, Inc. All information deemed reliable but not guaranteed. All properties are subject to prior sale, change or withdrawal. Neither listing broker(s) or information provider(s) shall be responsible for any typographical errors, misinformation, misprints and shall be held totally harmless. Listing(s) information is provided for consumer's personal, non-commercial use and may not be used for any purpose other than to identify prospective properties consumers may be
