
Price Reduction - Views
Address
19530 Cheryl Grove, Peyton, CO
Price
$ 998,000
Property Attributes
- MLS#241478
- TypeSingle Family
- Listing Status Active
- CountyEl Paso
- CityPeyton
- AreaOutlying
- NeighborhoodNorth Of Pueblo County
- Zip80831
- Style
- Year Built2004
- Taxes$ 2011
- Price$ 998,000
- Bedrooms4
- Full Bathrooms4
- Half Bathrooms0
- Sqr Footage3323
- Lot Size35.04 Acres
Data Source:
Pueblo Association Of REALTORS® (PAOR)
Property Description
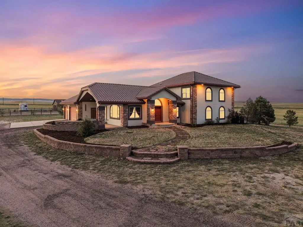
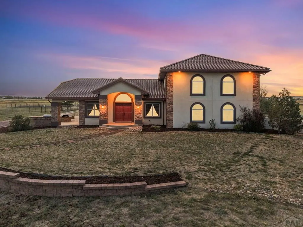
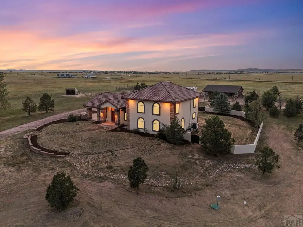
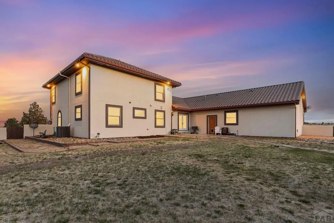
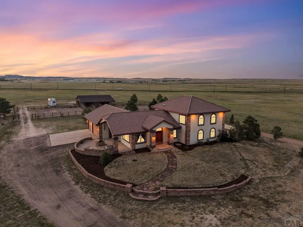
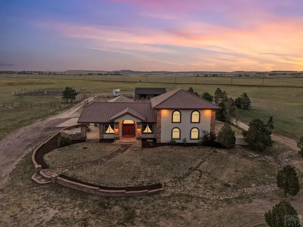
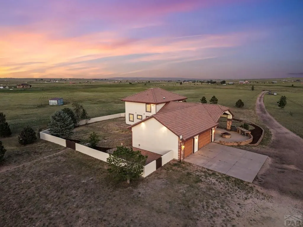
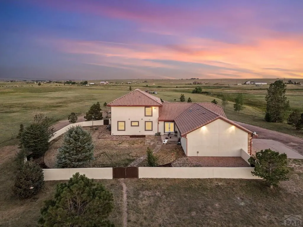
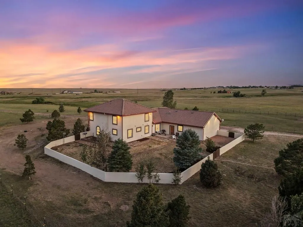
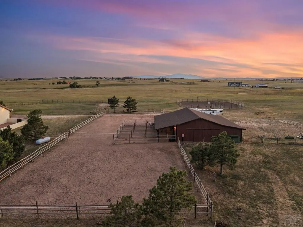
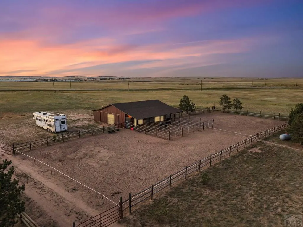
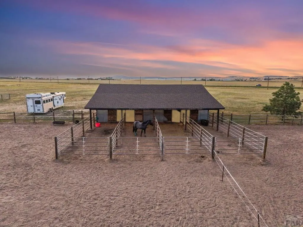
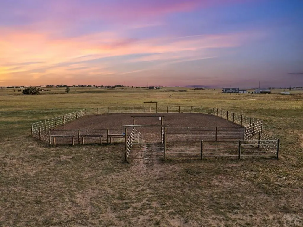
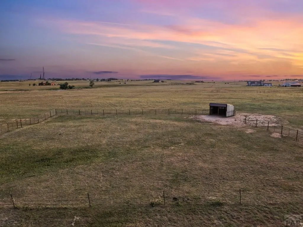
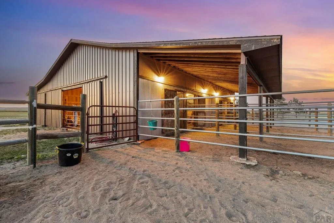
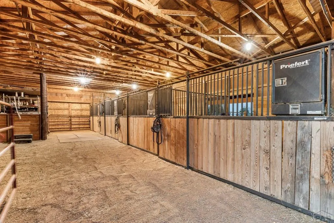
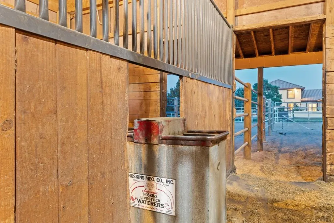
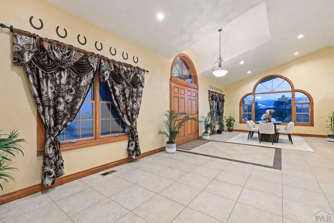
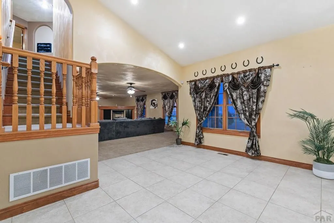
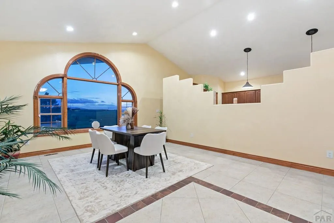
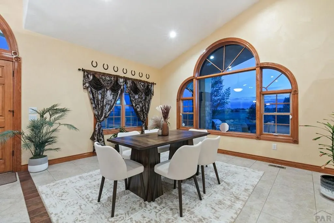
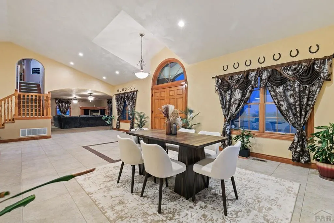
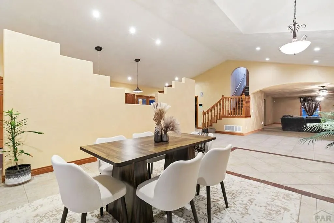
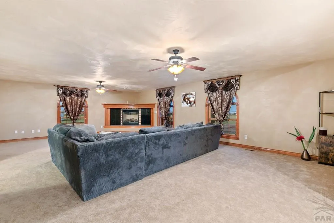
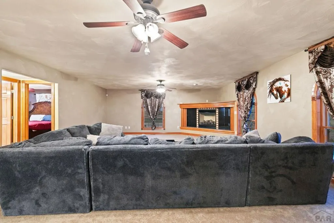
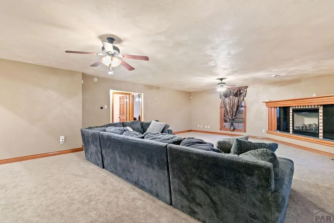
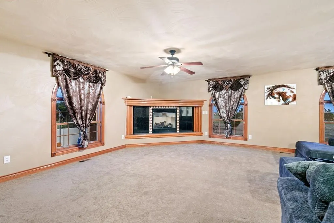
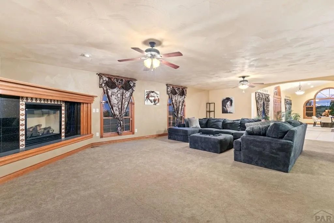
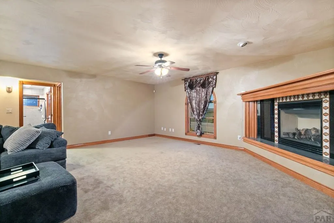
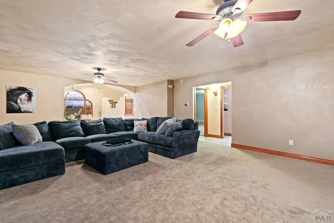
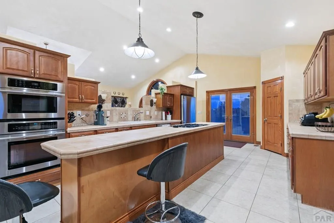
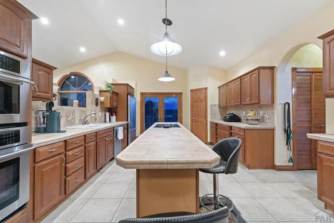
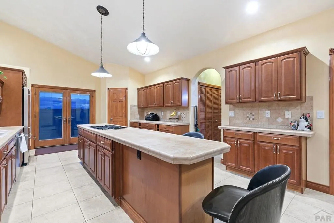
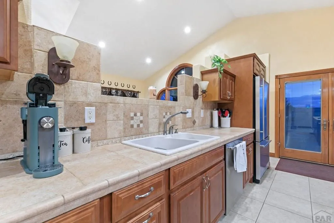
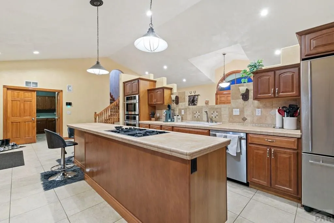
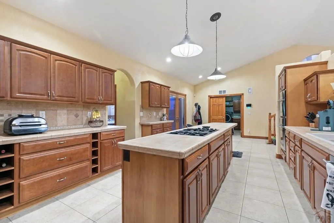
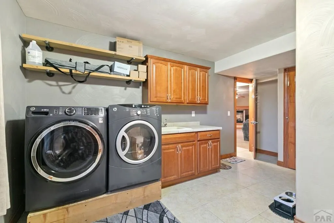
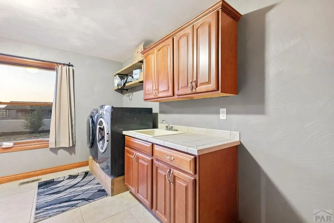
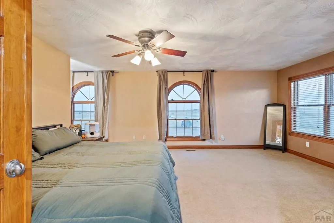
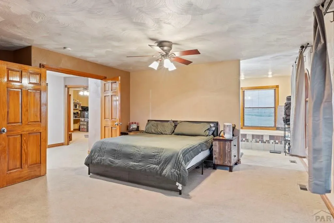
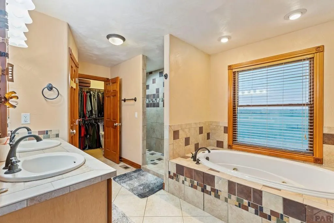
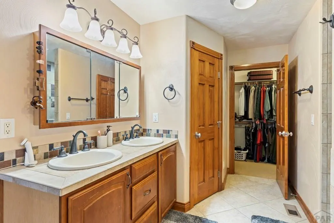
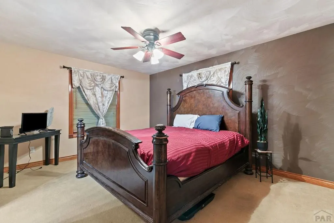
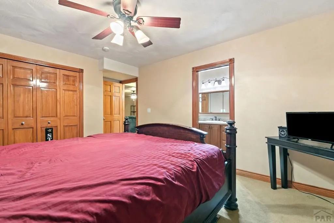
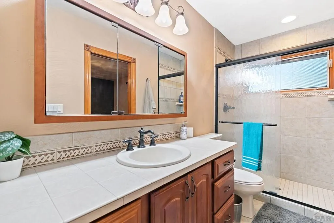
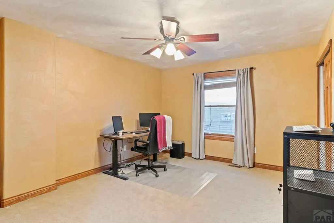
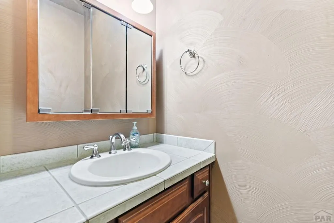
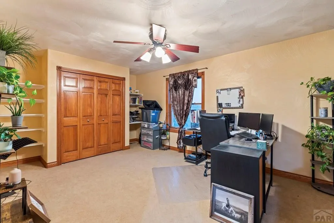
**The Hacienda** — Set on 35 spectacular acres with commanding views of Pikes Peak and the Front Range, this beautifully updated custom ranch captures the timeless character of a modern Colorado hacienda while offering an exceptional equestrian lifestyle. Fresh stucco, matching half-wall fencing, a classic tile roof, and premium Pella windows blend seamlessly with the surrounding landscape. Recent upgrades include a premium engineered septic system, fresh exterior paint and trim, radon mitigation, updated kitchen and dining lighting, newer furnace, central A/C, 2024 water heater, and new washer and dryer. Designed with the horseman in mind, the south-facing barn features newly leveled and matted 12x12 stalls with Dutch doors, Hoskins heated automatic waterers, organized feed and tack rooms, covered hay and equipment storage, and multiple pipe runs leading to well-designed dry lots. Two 17-acre pastures with run-in sheds provide excellent rotational grazing, while the outdoor arena is ideal for training and everyday riding. Ample space remains for additional stalls or future expansion. Inside, generous living spaces are filled with natural light from expansive Pella windows framing panoramic mountain views. Whether for recreational riding, training, boarding, or simply embracing Colorado ranch living, this rare property offers quality craftsmanship, outstanding equestrian amenities, and an unforgettable setting.
| Price History | |
|---|---|
| 7/30/2026 | Listed $1,050,000 |
| 8/19/2026 | 2$1,025,000 |
| 8/31/2026 | 3$998,000 |
General Features
| Heating | Propane,Forced Air |
|---|---|
| Cooling | Refrigerated Central Air |
| Roof | Tile |
| Appliances | Dishwasher,Refrigerator,Microwave Built-in,Washer,Dryer,Gas Cooktop |
| Zoning | RR5 |
| Garage Spaces | 3 |
| Gas Y/N | None |
| Association Fee Includes | None |
| Patio/Porch Features | Patio-Covered-Front |
| Construction Materials | Stucco |
| Exclusions | All personal property |
| Year Built | 2004 |
| View | Mountain(s) |
| Stories Count | 2 |
| Levels | Two |
| Property Subtype | Single Family Residence |
| Assoc Fee Paid Per | Annually |
| County | El Paso |
| New Construction | false |
| Property Type | Residential |
| Association Amenities | Other-See Remarks |
| HOA | true |
| Attached Garage | true |
| Subdivision Name | North Of Pueblo County |
| Garage Y/N | true |
| Other Structures | Barn(s) |
| Full Baths | 1 |
| Status | Active |
| Directions | Going S on Powers Blvd, go E on Woodmen Rd, then go left on Highway 24, take a right onto Peyton Highway, go left on Elliot View, then left on Cheryl Grv. |
| City | Peyton |
| Disclosures | Lead Based Paint Disclosure |
| High School District | Peyton |
| MLS Area | Outlying |
| Lot Size Units | Acres |
| Lot Size Square Feet | 1526342.4 |
| Carport Y/N | false |
| Spa Features | Bath |
| Tax Annual Amount | 2011 |
| Additional Parcels Y/N | false |
| Virtual Tour | https://www.zillow.com/view-imx/39aeab72-60ed-4037-9151-4446e4ac637a?initialViewType=pano |
| Building Area Units | Square Feet |
| Primary Bedroom Level | Upper |
| Living Area Units | Square Feet |
| Standard Status | Active |
| Occupancy Type | Owner |
| Middle/Junior School District | Peyton |
| Elementary School District | Peyton |
| Legal Description | TR IN N2 SEC 08-12-63 DESC AS FOLS: COM AT N4 COR SD SEC 8, TH S 00 |
Interior Features
| Interior Amenities | Ceiling Fan(s),Walk-In Closet(s) |
|---|---|
| Basement | None,Crawl Space |
| Flooring | Tile |
| Total Fireplaces | 1 |
| Fireplace Features | Living Room |
| Kitchen Level | Main |
| Air Conditioning Y/N | true |
| Heating Y/N | true |
| Window Features | Vinyl |
| Fireplace Y/N | true |
| Above Grade Finished Area | 3323 |
| 3/4 Baths | 1 |
| Laundry Features | Main,Tile |
| Total Bedrooms | 4 |
| Living Room Level | Main |
| Below Grade Finished Area Unit Type | Square Feet |
| LivingAreaSource | Court House |
| Above Grade Finished Area Unit Type | Square Feet |
| Total Baths | 4 |
| Kitchen Area | 238 |
| Kitchen Description | Tile |
| Kitchen Length | 17 |
| Kitchen Width | 14 |
| Primary on Main | 204 |
| Second Bedroom Length | 12 |
| Second Bedroom Width | 17 |
| Bedroom 3 Area | 154 |
| Bedroom 3 Length | 11 |
| Bedroom 3 Width | 14 |
| Bedroom 4 Area | 192 |
| Bedroom 4 Length | 12 |
| Bedroom 4 Width | 16 |
| Dining Room Area | 12 |
| Dining Room Width | 15 |
| Living Room Area | 660 |
| Living Room Length | 33 |
| Living Room Width | 20 |
| Primary Bedroom Area | 342 |
| Primary Bedroom Length | 19 |
| Primary Bedroom Width | 18 |
| Dining Room Level | Main |
| Dining Room Area | 180 |
| Bedroom 4 Level | Upper |
| Bedroom 3 Level | Upper |
| Second Bedroom Level | Main |
Exterior Features
| Exterior Amenities | Garden Area-Rear |
|---|---|
| Parking Features | 3 Car Garage Attached |
| Lot Features | Horses Allowed |
| Water Source | Well |
| Total Parking | 3 |
| Lot Size Area | 35.04 |
| Spa | true |
| Building Area Total | 3323 |
| Lot Dimensions | 1,526,342 SF |
| Lot Size Acres | 35.04 |
| Road Surface Type | Unimproved |
| Covered Spaces | 3 |
| Horse Y/N | true |
| Irrigation Water Rights Y/N | false |
Amenities
- Foreclosure
- Views
- Short Sale
- New Construction
- Adult 55+
- Lease To Own
- No HOA Fees
- Furnished
- Primary On Main
- Air Conditioning
- Seller Finance
- Green
- Fixer Upper
- Horse
- Golf
- Fireplace
- Deck
- Garage
- Basement
- Pool
Property vs Single Family Average in 80831
Price
Taxes
Year Built


 The real estate listing information and related content displayed on this site is provided exclusively for consumers’ personal, non-commercial use and may not be used for any purpose other than to identify prospective properties consumers may be interested in purchasing. This information and related content is deemed reliable but is not guaranteed accurate by elevateMLS.
 Pueblo Association of REALTORS®, Inc. All information deemed reliable but not guaranteed. All properties are subject to prior sale, change or withdrawal. Neither listing broker(s) or information provider(s) shall be responsible for any typographical errors, misinformation, misprints and shall be held totally harmless. Listing(s) information is provided for consumer's personal, non-commercial use and may not be used for any purpose other than to identify prospective properties consumers may be
