
Primary on Main - Eco Friendly

Address
1574 4th St, Penrose, CO
Price
$ 225,000
Property Attributes
- MLS#240556
- TypeSingle Family
- Listing Status Active
- CountyFremont
- CityPenrose
- AreaOutlying
- NeighborhoodWest Of Pueblo County
- Zip81240
- Style
- Year Built1976
- Taxes$ 677
- Price$ 225,000
- Bedrooms2
- Full Bathrooms1
- Half Bathrooms0
- Sqr Footage1116
- Lot Size10 Acres
Data Source:
Pueblo Association Of REALTORS® (PAOR)
Property Description
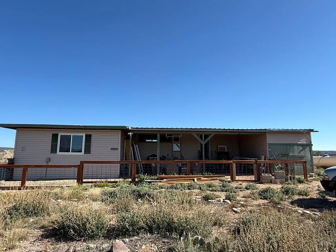
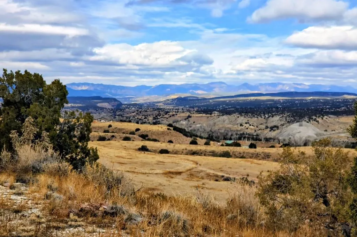
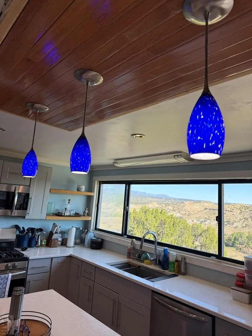
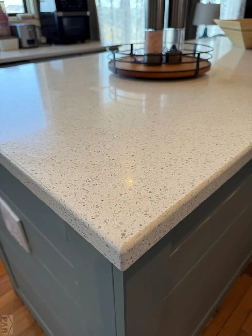
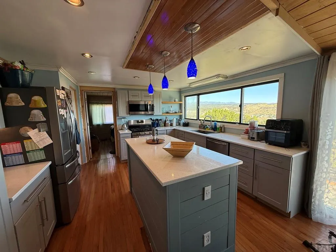
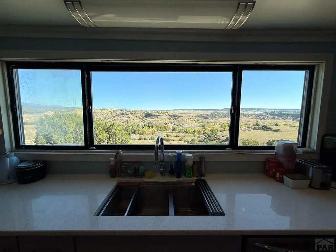
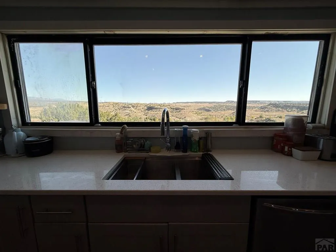
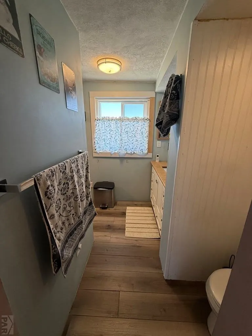
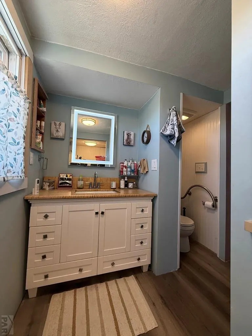
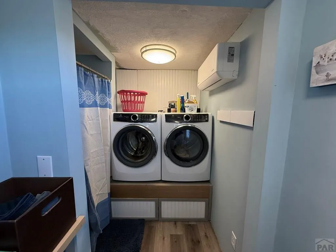
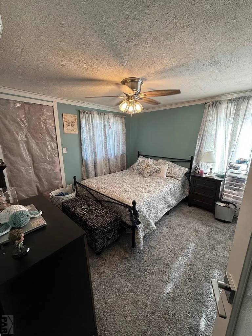
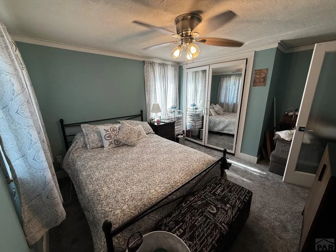
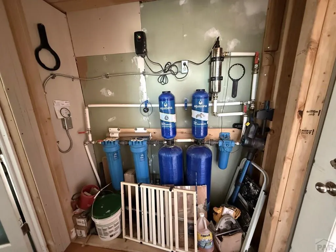
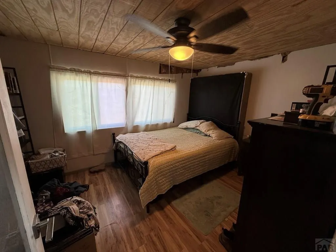
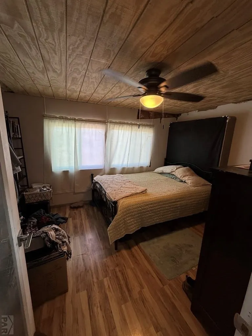
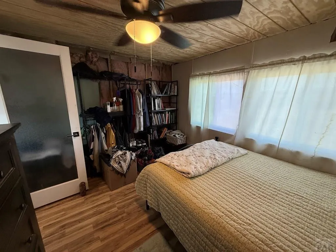
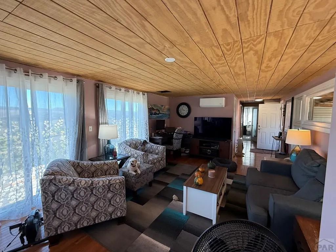
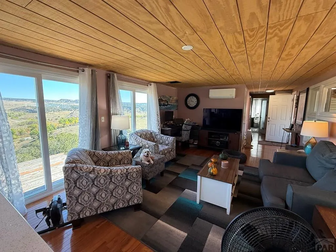
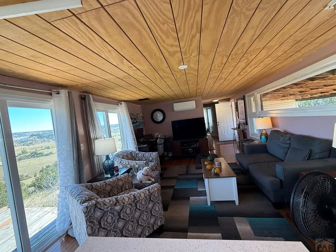
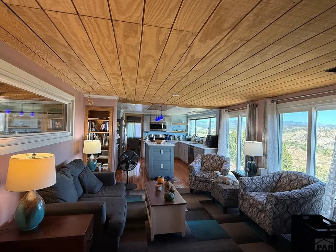
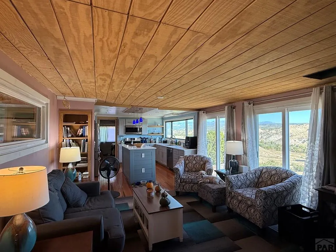
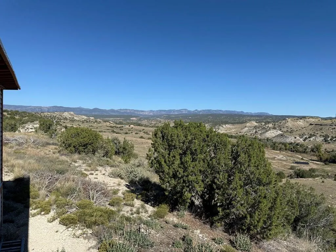
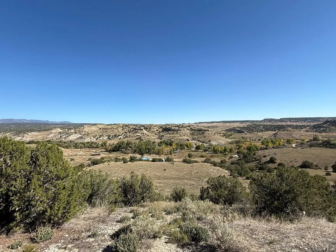
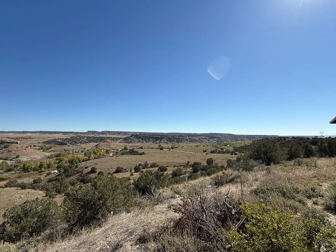
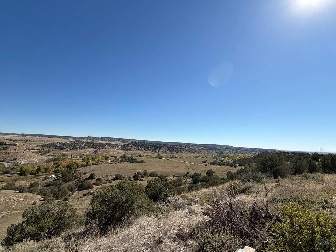
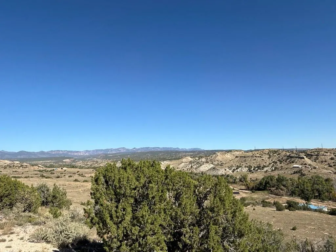
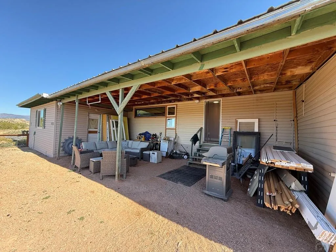
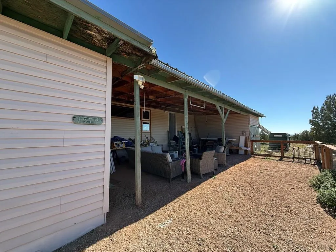
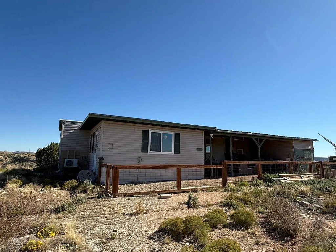
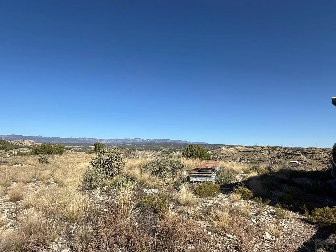
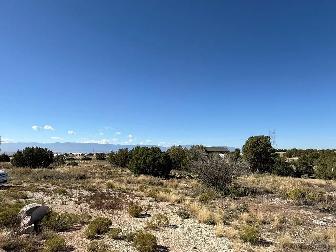
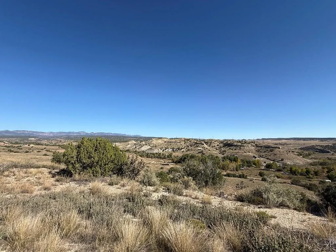
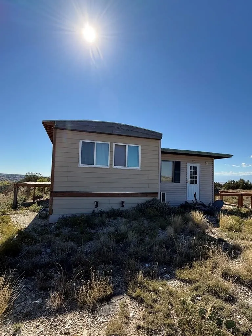
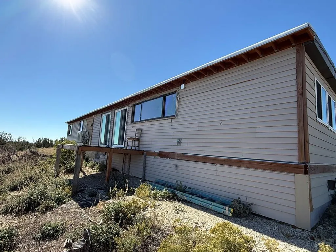
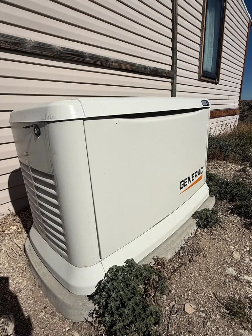
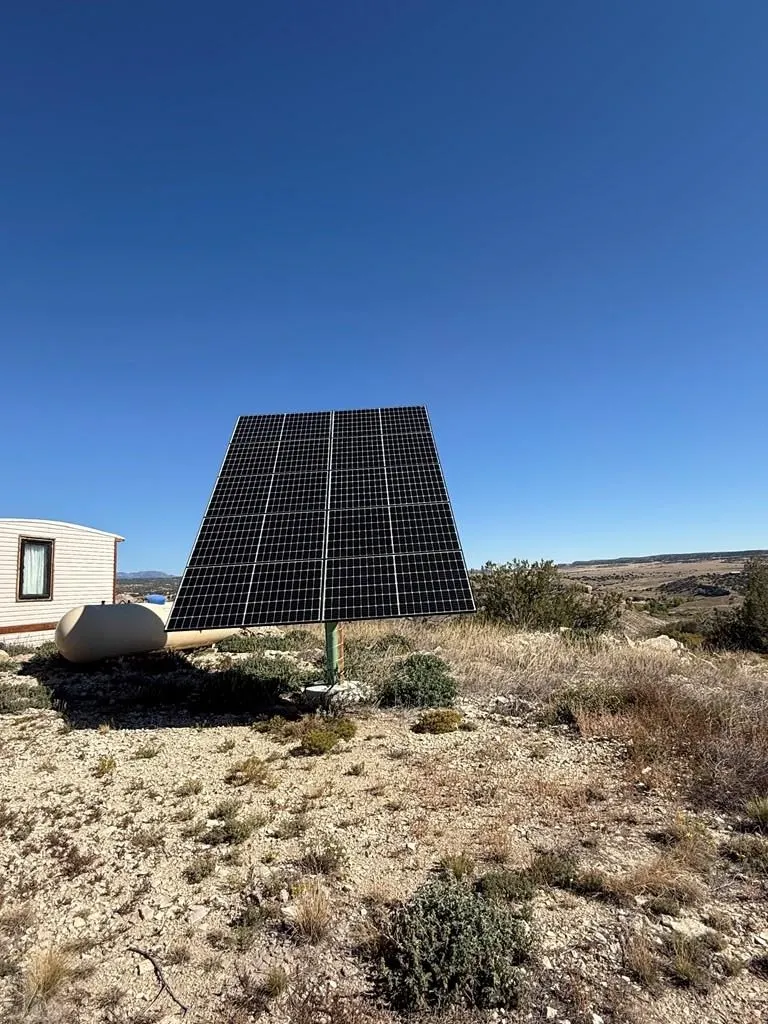
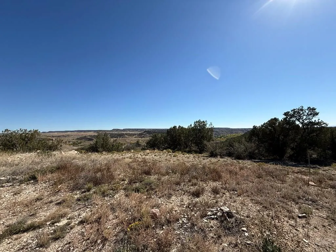
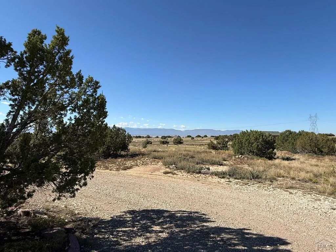
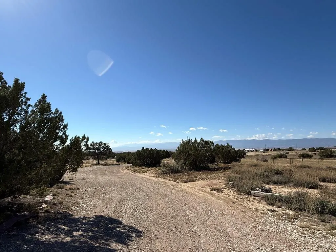
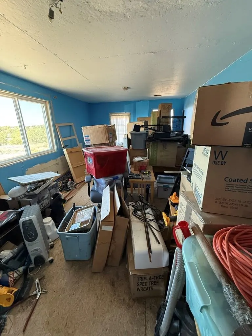
Tucked back and perched atop, your new home awaits you. This 2 bedroom 1 bath 1116 square foot off grid home sits on 10 acres. The home has had many recent updates such as solid oak flooring through the main portion of the home, all new kitchen cabinets, quartz counters, newer appliances, new solar batteries, mini splits, and water filtration system. There is also a backup generator for that extra piece of mind. There are a few projects left, giving you the opportunity to make it your own, but a lot of the major items have been completed. Schedule your showing today and call it home tomorrow.
| Price History | |
|---|---|
| 6/11/2026 | Listed $235,000 |
| 7/27/2026 | 4$225,000 |
General Features
| Heating | Electric |
|---|---|
| Cooling | Other-See Remarks |
| Possession | Negotiable |
| Roof | Metal |
| Appliances | Dishwasher,Refrigerator,Electric Range Oven,Microwave Built-in,Washer,Dryer |
| Zoning | R-2 |
| Gas Y/N | Other |
| Association Fee Includes | None |
| Patio/Porch Features | Patio-Covered-Front |
| Architectural Style | Ranch |
| Construction Materials | Metal Siding,Vinyl Siding |
| Exclusions | Sellers personal property |
| Year Built | 1976 |
| Property Subtype | Single Family Residence |
| County | Fremont |
| New Construction | false |
| Property Type | Residential |
| Association Amenities | None |
| HOA | false |
| Attached Garage | false |
| Subdivision Name | West Of Pueblo County |
| Garage Y/N | false |
| Green Energy Generation | Solar Owned |
| Full Baths | 1 |
| Status | Active |
| Directions | Heading West on Highway 50, take a right on K Street. Turn right on 5th Street. Follow to N street (this takes a left at the dead end sign). N takes a right hand curve and turns into 4th Street. Follow this road passed O Street (stay straight at the Y). Property will be on your left. Last .4 miles is slightly washed out. |
| City | Penrose |
| Disclosures | Lead Based Paint Disclosure |
| High School District | Fremont |
| MLS Area | Outlying |
| Lot Size Units | Acres |
| Lot Size Square Feet | 435600 |
| Carport Y/N | false |
| Tax Annual Amount | 677.92 |
| Additional Parcels Y/N | false |
| Virtual Tour | https://tour.usamls.net/1574-4th-St-Penrose-CO-81240/unbranded |
| Building Area Units | Square Feet |
| Primary Bedroom Level | Main |
| Living Area Units | Square Feet |
| Standard Status | Active |
| Occupancy Type | Owner |
| Middle/Junior School District | Fremont |
| Elementary School District | Fremont |
| Legal Description | 1574 4TH ST TR-17 SEC 34-18-68 BEAVER PARK PLAT #2 MANUF #93000-04-848 PURGED 2004 |
Interior Features
| Interior Amenities | Granite Counters |
|---|---|
| Basement | None |
| Fireplace Features | None |
| Kitchen Level | Main |
| Air Conditioning Y/N | true |
| Heating Y/N | true |
| Window Features | Metal,Vinyl |
| Fireplace Y/N | false |
| Above Grade Finished Area | 1116 |
| Laundry Features | Main |
| Total Bedrooms | 2 |
| Living Room Level | Main |
| Below Grade Finished Area Unit Type | Square Feet |
| LivingAreaSource | Court House |
| Above Grade Finished Area Unit Type | Square Feet |
| Total Baths | 1 |
| Kitchen Area | 182 |
| Kitchen Description | Wood |
| Kitchen Length | 14 |
| Kitchen Width | 13 |
| Primary on Main | 130 |
| Second Bedroom Length | 10 |
| Second Bedroom Width | 13 |
| Living Room Area | 195 |
| Living Room Length | 15 |
| Living Room Width | 13 |
| Primary Bedroom Area | 143 |
| Primary Bedroom Length | 11 |
| Primary Bedroom Width | 13 |
| Second Bedroom Level | Main |
| Power Production Type | Photovoltaics |
Exterior Features
| Exterior Amenities | See Remarks |
|---|---|
| Parking Features | No Garage,RV Access/Parking |
| Lot Features | Cul-De-Sac,Irregular Lot |
| Water Source | Well |
| Lot Size Area | 10 |
| Spa | false |
| Building Area Total | 1116 |
| Lot Dimensions | irr |
| Lot Size Acres | 10 |
| Road Surface Type | Unimproved |
| Irrigation Water Rights Y/N | false |
Amenities
- Foreclosure
- Views
- Short Sale
- New Construction
- Adult 55+
- Lease To Own
- No HOA Fees
- Furnished
- Primary On Main
- Air Conditioning
- Seller Finance
- Green
- Fixer Upper
- Horse
- Golf
- Fireplace
- Deck
- Garage
- Basement
- Pool
Property vs Single Family Average in 81240
Price
Taxes
Year Built
 The content relating to real estate for sale in this Web site comes in part from the Internet Data eXchange (IDX) program of METROLIST, INC., DBA RECOLORADO©. Real estate listings held by brokers other than EXIT Realty Pikes Peak are marked with the IDX Logo. This information is being provided for the consumers' personal, non-commercial use and may not be used for any other purpose. All information subject to change and should be independently verified. September 13, 2026 7:06 PM UTCd

 The real estate listing information and related content displayed on this site is provided exclusively for consumers’ personal, non-commercial use and may not be used for any purpose other than to identify prospective properties consumers may be interested in purchasing. This information and related content is deemed reliable but is not guaranteed accurate by elevateMLS.
 Pueblo Association of REALTORS®, Inc. All information deemed reliable but not guaranteed. All properties are subject to prior sale, change or withdrawal. Neither listing broker(s) or information provider(s) shall be responsible for any typographical errors, misinformation, misprints and shall be held totally harmless. Listing(s) information is provided for consumer's personal, non-commercial use and may not be used for any purpose other than to identify prospective properties consumers may be
