
Views
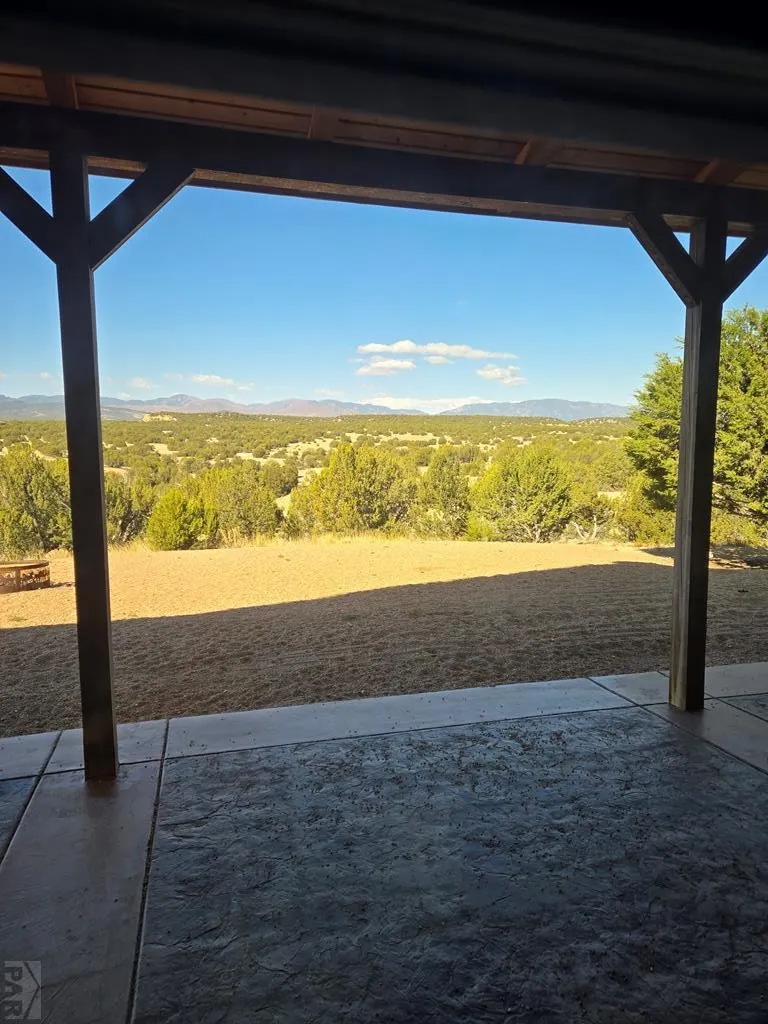
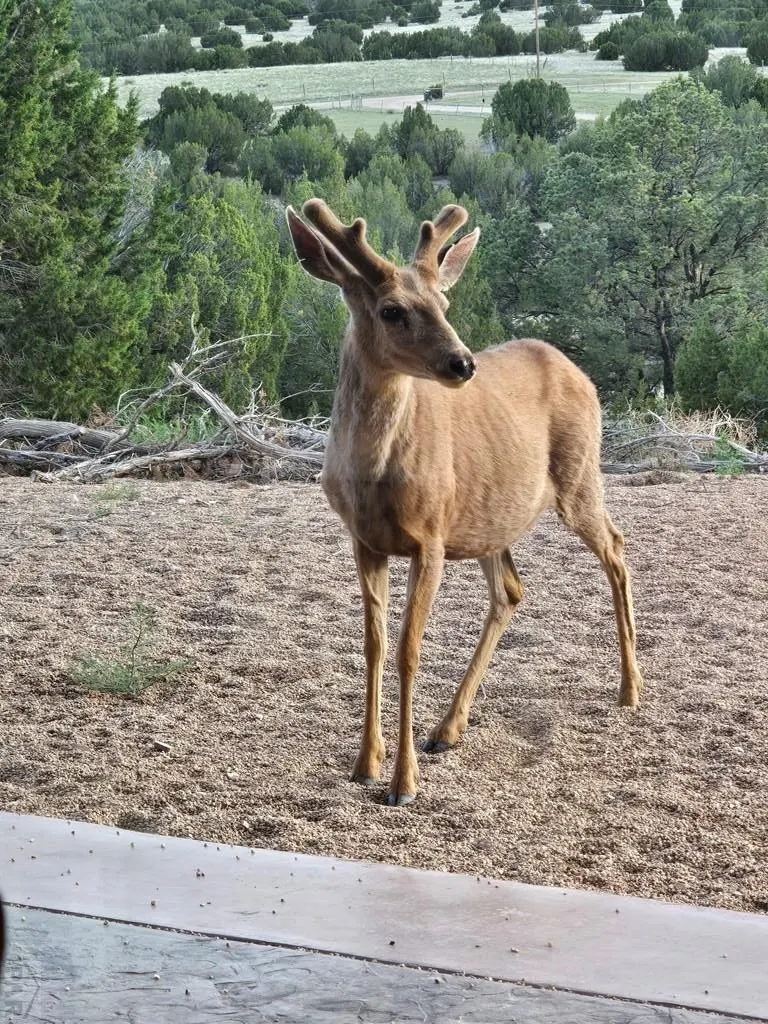
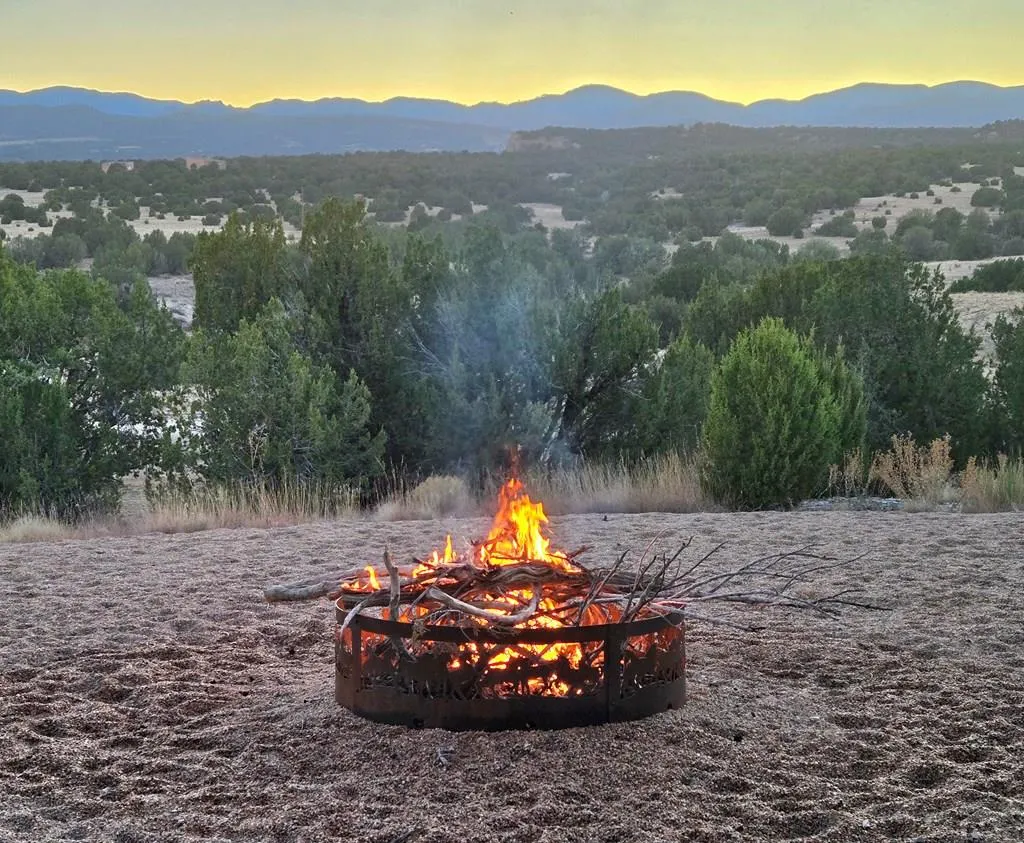
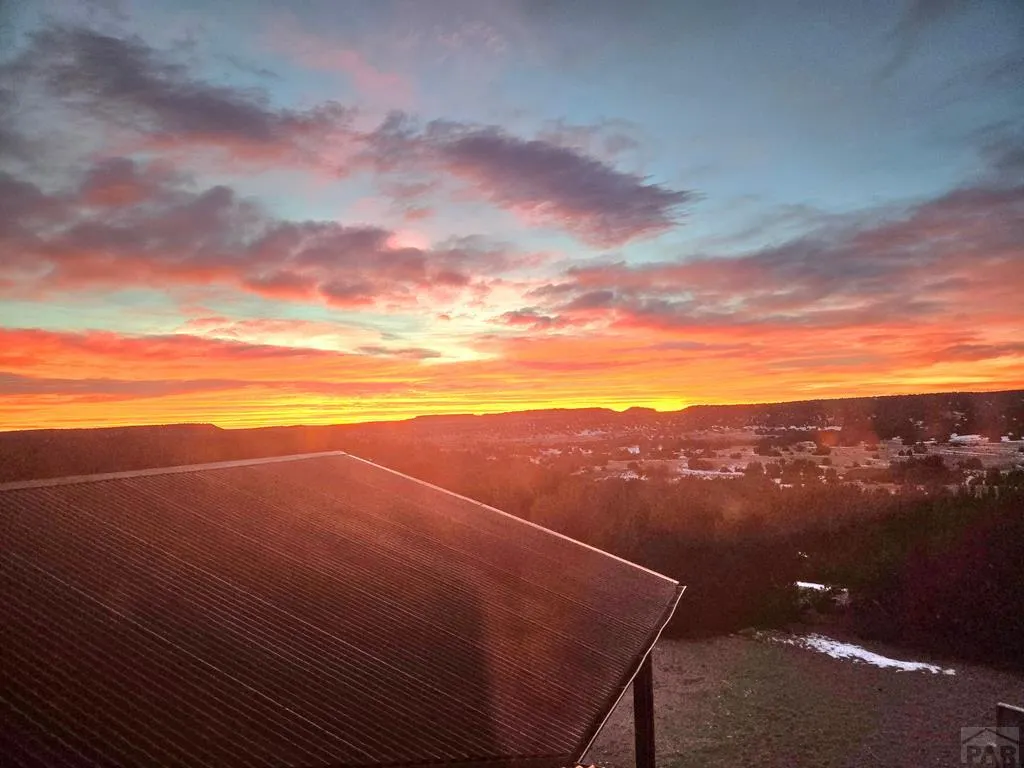
Address
2280 Bronquist Rd, Pueblo, CO
Price
$ 1,175,000
Property Attributes
- MLS#240534
- TypeSingle Family
- Listing Status Active
- CountyPueblo
- CityPueblo
- AreaSouthwest County
- NeighborhoodRed Creek Ranch
- Zip81005
- Style
- Year Built2020
- Taxes$ 5682
- Price$ 1,175,000
- Bedrooms3
- Full Bathrooms3
- Half Bathrooms0
- Sqr Footage3600
- Lot Size42.06 Acres
Data Source:
Pueblo Association Of REALTORS® (PAOR)
Property Description
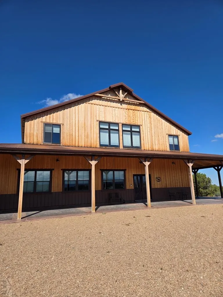
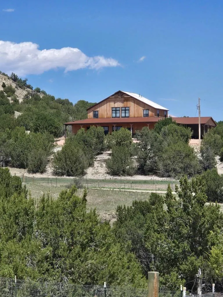
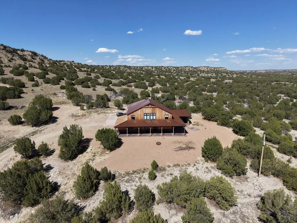
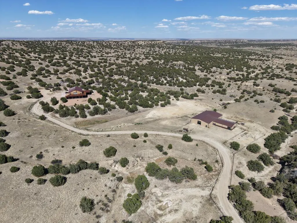
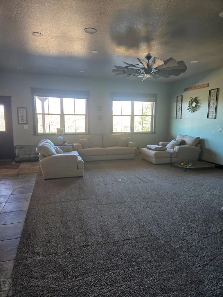
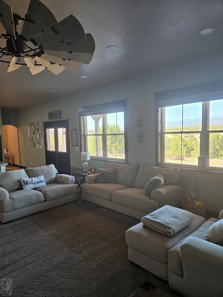
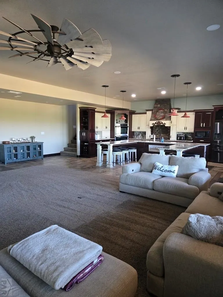
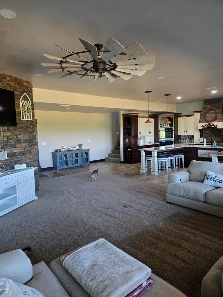
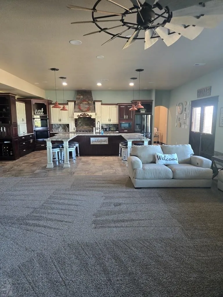
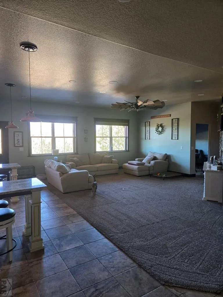
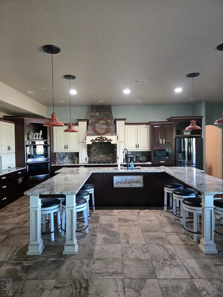
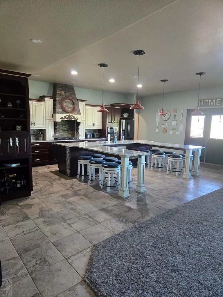
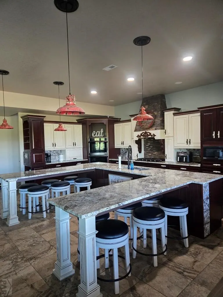
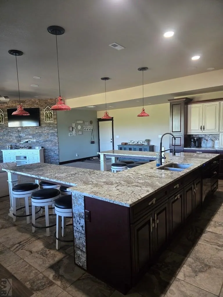
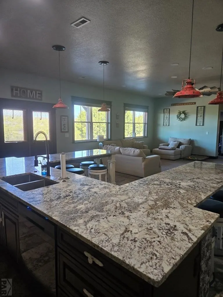
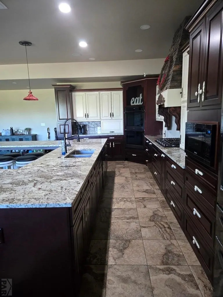
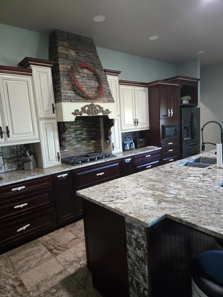
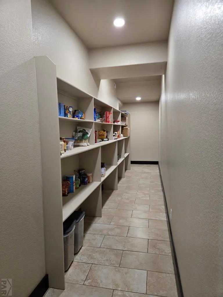
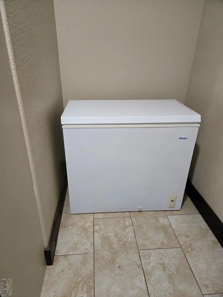
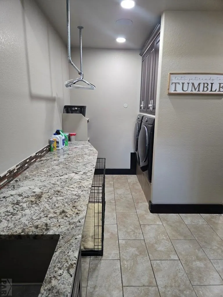
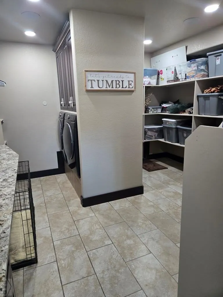
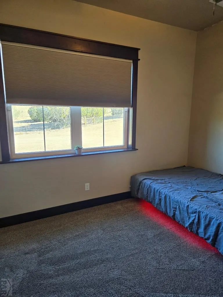
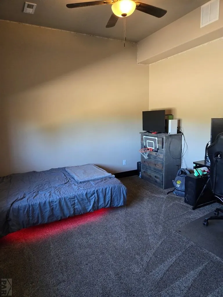
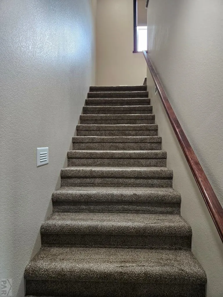
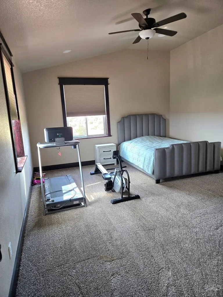
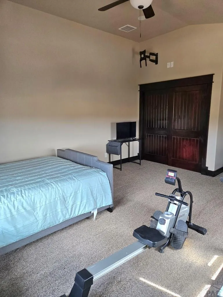
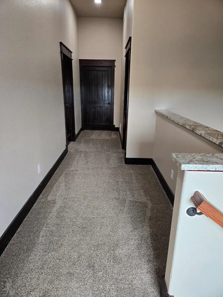
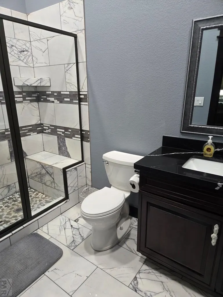
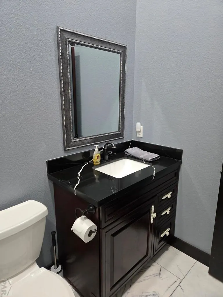
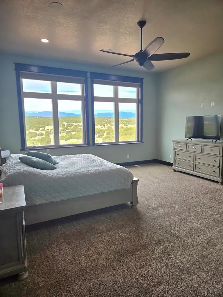
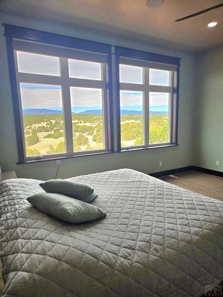
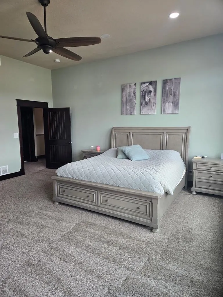
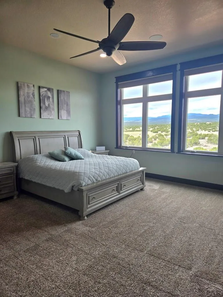
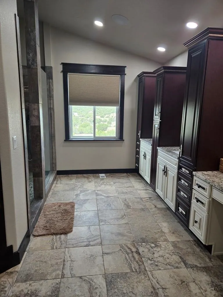
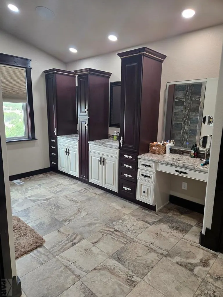
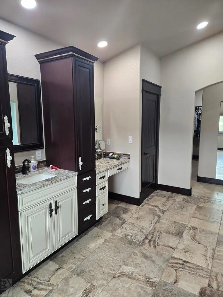
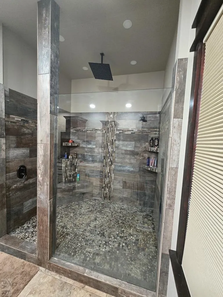
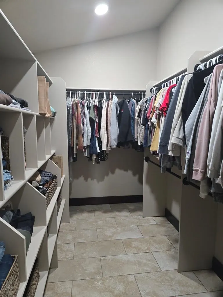
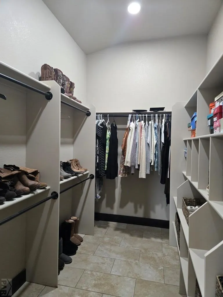
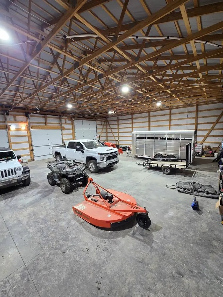
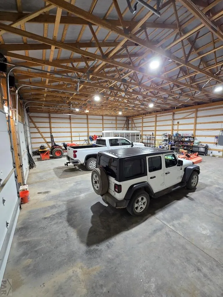
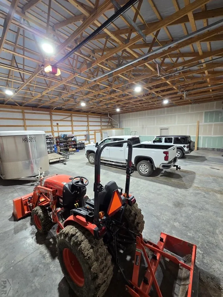
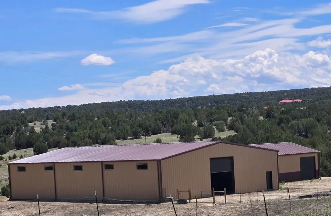
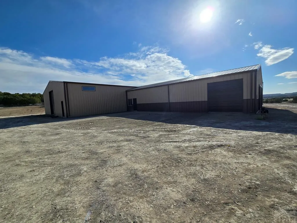
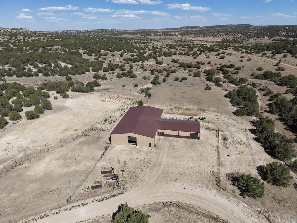
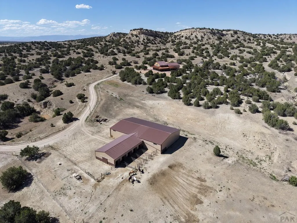
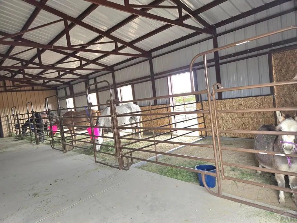
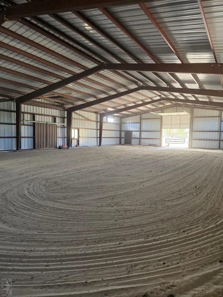
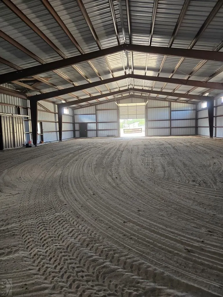
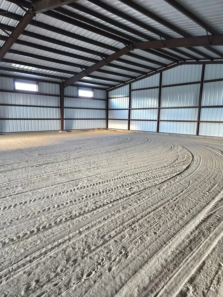
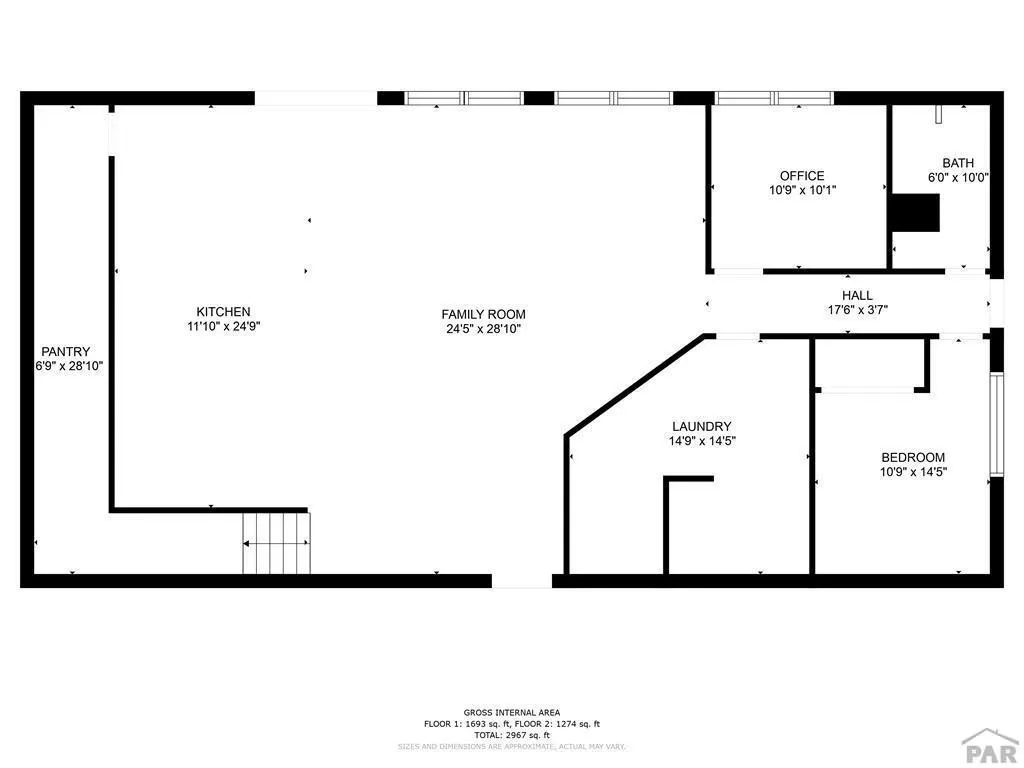
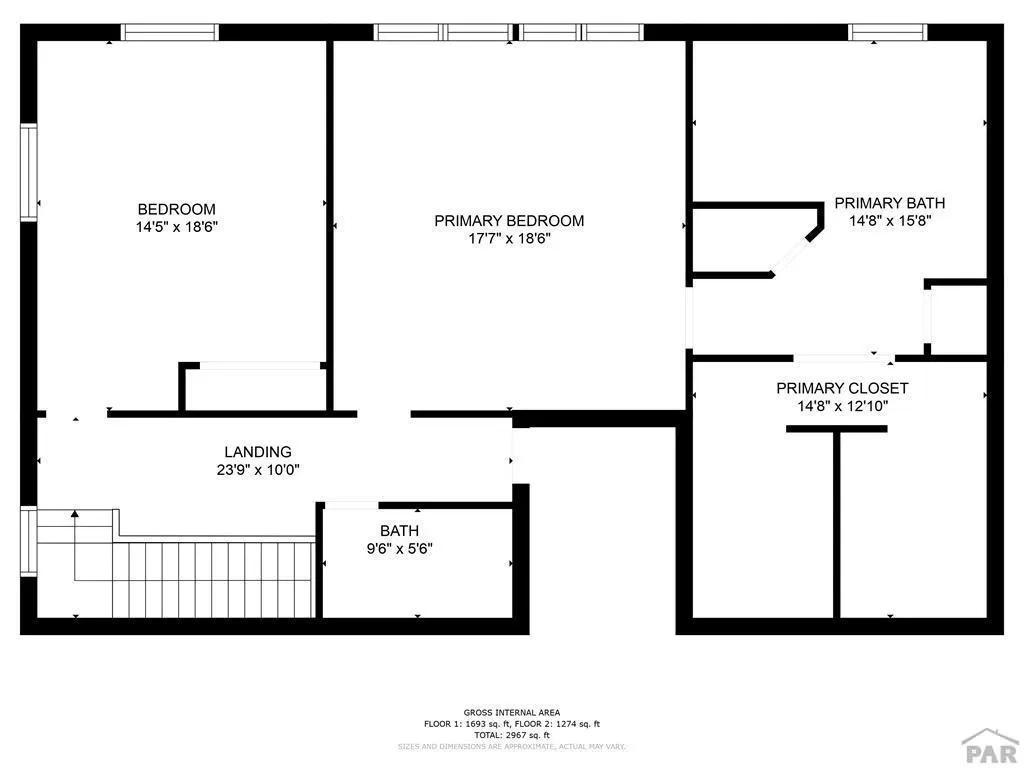
Stunning equestrian property ON 42 ACRES featuring a 3 bedroom, 3 bathroom barndominium style home with ATTACHED 2880 SQ FT GARAGE and a new heavy steel center aisle barn with 5 12x12 stalls with runs that open to one of the 2 pastures, 12x24 tack room, hay storage for 800 +/- bales and private INDOOR ARENA with numerous windows and sand footing! This beautiful custom home features an amazing kitchen with all stainless appliances including a double wall oven, gas cooktop, built-in microwave, custom cabinetry, tile and granite countertops. The built-in counter height seating for 12 is great for family gatherings or entertaining. There is also an enormous walk-in pantry with freezer. The kitchen is open to the large inviting living room which features large windows for natural light and to take in the breathtaking mountain views. The main floor also includes a guest bedroom and bathroom as well as the large laundry room with granite counter, sink and plenty of storage space. Upstairs you will find the 2nd sizable bedroom, 2nd beautiful bathroom and the master suite. The master suite can easily accomodate oversized furniture and has enormous windows to take in the mountain views! The suite features large his and hers walk-in closets, granite, custom cabinetry, and beautiful tile, double sinks and vanity, and a massive walk-in shower. The enormous 48x60 garage can accomodate your camper, boat, horse trailer, and numerous vehicles. Only 25 minutes to dowtown! SELLER IS MOTIVATED!
| Price History | |
|---|---|
| 6/10/2026 | Listed $1,200,000 |
| 8/14/2026 | 2$1,175,000 |
General Features
| Heating | Propane,Passive Solar,Forced Air |
|---|---|
| Cooling | Refrigerated Central Air |
| Roof | Metal |
| Appliances | Dishwasher,Disposal,Refrigerator,Double Oven,Microwave Built-in,Range Hood,Washer,Dryer,Water Filter,Freezer,Water Softener Owned,Gas Cooktop,Built-in Oven |
| Zoning | A-1 |
| HOA Fee | 300 |
| Garage Spaces | 10 |
| Gas Y/N | SanIsabel |
| Association Fee Includes | Snow Removal,Road Maintenance |
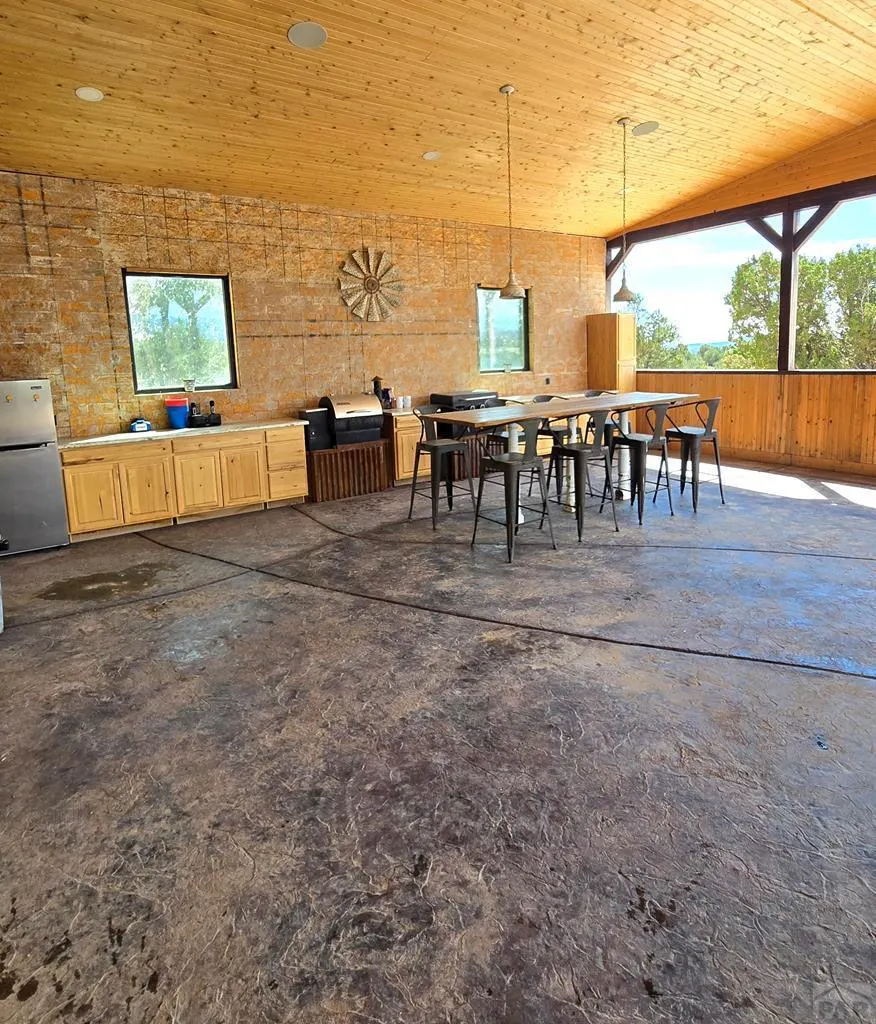
| Patio/Porch Features | Patio-Covered-Front,Patio-Covered-Rear,Patio-Enclosed-Rear |
| Security Features | Smoke Detector/CO,Security System Owned |
| Construction Materials | Frame,Wood Siding,Metal Siding |
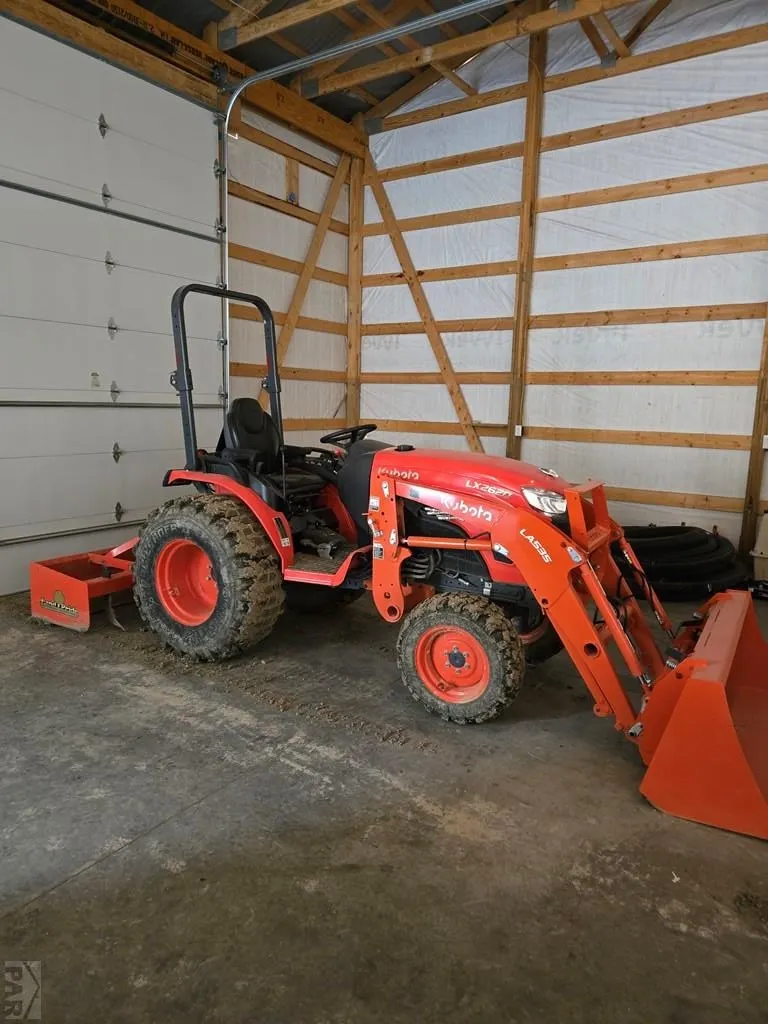
| Exclusions | Round pen panels, extra gates, all farm equipment, all personal belongings in home and barn. Tractor with implements is negotiable. |
| Year Built | 2020 |
| Electric | SanIsabel |
| View | Mountain(s) |
| Stories Count | 2 |
| Levels | Two |
| Property Subtype | Single Family Residence |
| Assoc Fee Paid Per | Annually |
| County | Pueblo |
| New Construction | false |
| Property Type | Residential |
| Association Amenities | None |
| HOA | true |
| Attached Garage | true |
| Subdivision Name | Red Creek Ranch |
| Garage Y/N | true |
| Other Structures | Barn(s),Outbuilding |
| Full Baths | 3 |
| Status | Active |
| Directions | HEAD W ON HWY 69. TURN SOUTH ONTO NEWTON RD AND THE ENTRANCE TO RED CREEK RANCH. NEWTON RD WILL TURN RIGHT, STAY STRAIGHT ONTO BRONQUIST RD. IT IS THE FIRST HOUSE ON THE LEFT. HOME IS 5 MILES FROM HWY 69. |
| City | Pueblo |
| Disclosures | Lead Based Paint Disclosure |
| High School District | 70 |
| MLS Area | Southwest County |
| Lot Size Units | Acres |
| Lot Size Square Feet | 1832133.6 |
| Carport Y/N | false |
| Tax Annual Amount | 5682 |
| Additional Parcels Y/N | false |
| Virtual Tour | https://tour.usamls.net/2280-Bronquist-Rd-Pueblo-CO-81005/unbranded |
| Building Area Units | Square Feet |
| Primary Bedroom Level | Upper |
| Living Area Units | Square Feet |
| Standard Status | Active |
| Occupancy Type | Owner |
| Middle/Junior School District | 70 |
| Elementary School District | 70 |
| Legal Description | SEE ASSESSORS |
Interior Features
| Interior Amenities | New Paint,Ceiling Fan(s),Walk-In Closet(s),Sound System,Walk-in Shower,Granite Counters |
|---|---|
| Basement | None |
| Flooring | Tile |
| Fireplace Features | None |
| Kitchen Level | Main |
| Air Conditioning Y/N | true |
| Heating Y/N | true |
| Window Features | Double Pane Windows,Vinyl,Window Coverings |
| Fireplace Y/N | false |
| Above Grade Finished Area | 3600 |
| Laundry Features | Main,Tile |
| Total Bedrooms | 3 |
| Living Room Level | Main |
| Below Grade Finished Area Unit Type | Square Feet |
| LivingAreaSource | Court House |
| Above Grade Finished Area Unit Type | Square Feet |
| Total Baths | 3 |
| Kitchen Area | 276.39 |
| Kitchen Description | Tile |
| Kitchen Length | 24.9 |
| Kitchen Width | 11.1 |
| Primary on Main | 269.7 |
| Second Bedroom Length | 18.6 |
| Second Bedroom Width | 14.5 |
| Bedroom 3 Area | 158.05 |
| Bedroom 3 Length | 14.5 |
| Bedroom 3 Width | 10.9 |
| Living Room Area | 716.55 |
| Living Room Length | 28.1 |
| Living Room Width | 25.5 |
| Primary Bedroom Area | 329.22 |
| Primary Bedroom Length | 18.6 |
| Primary Bedroom Width | 17.7 |
| Bedroom 3 Level | Main |
| Second Bedroom Level | Upper |
Exterior Features
| Exterior Amenities | Outdoor Lighting-Front,Outdoor Lighting-Rear |
|---|---|
| Parking Features | 4+ Car Garage Attached,Garage Door Opener,RV Access/Parking |
| Lot Features | Horses Allowed,Rock-Front,Rock-Rear,Trees-Front,Trees-Rear |
| Water Source | Well |
| Total Parking | 4 |
| Lot Size Area | 42.06 |
| Foundation Details | Slab |
| Spa | false |
| Building Area Total | 3600 |
| Lot Dimensions | x |
| Lot Size Acres | 42.06 |
| Road Surface Type | Unimproved |
| Covered Spaces | 4 |
| Horse Y/N | true |
| Horse Amenities | Corral/Stable |
| Irrigation Water Rights Y/N | false |
Amenities
- Foreclosure
- Views
- Short Sale
- New Construction
- Adult 55+
- Lease To Own
- No HOA Fees
- Furnished
- Primary On Main
- Air Conditioning
- Seller Finance
- Green
- Fixer Upper
- Horse
- Golf
- Fireplace
- Deck
- Garage
- Basement
- Pool
Property vs Single Family Average in 81005
Price
Taxes
Year Built


 The real estate listing information and related content displayed on this site is provided exclusively for consumers’ personal, non-commercial use and may not be used for any purpose other than to identify prospective properties consumers may be interested in purchasing. This information and related content is deemed reliable but is not guaranteed accurate by elevateMLS.
 Pueblo Association of REALTORS®, Inc. All information deemed reliable but not guaranteed. All properties are subject to prior sale, change or withdrawal. Neither listing broker(s) or information provider(s) shall be responsible for any typographical errors, misinformation, misprints and shall be held totally harmless. Listing(s) information is provided for consumer's personal, non-commercial use and may not be used for any purpose other than to identify prospective properties consumers may be
