
Price Reduction
Address
6 Hastings Dr, Pueblo, CO
Price
$ 499,000
Property Attributes
- MLS#239819
- TypeSingle Family
- Listing Status Active
- CountyPueblo
- CityPueblo
- AreaEast
- NeighborhoodBelmont
- Zip81001
- Style
- Year Built1978
- Taxes$ 3003
- Price$ 499,000
- Bedrooms5
- Full Bathrooms5
- Half Bathrooms1
- Sqr Footage3208
- Lot Size0.24 Acres
Data Source:
Pueblo Association Of REALTORS® (PAOR)
Property Description
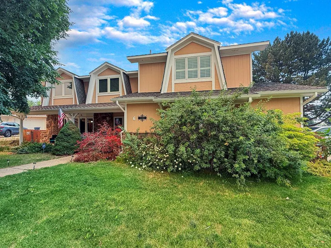
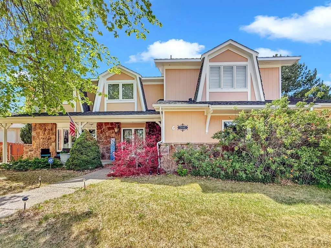
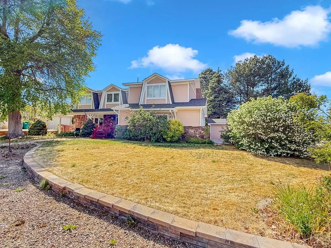
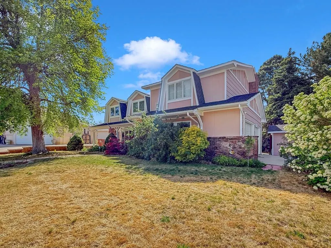
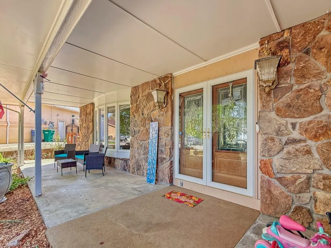
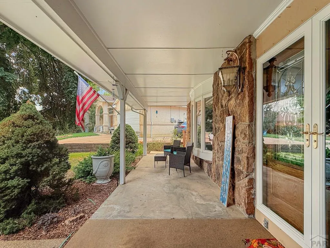
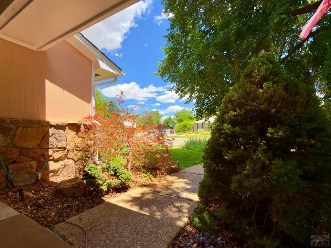
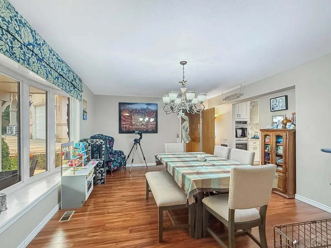
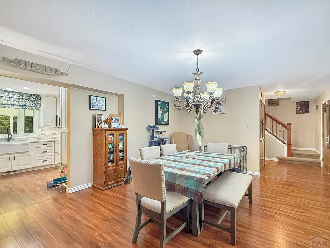
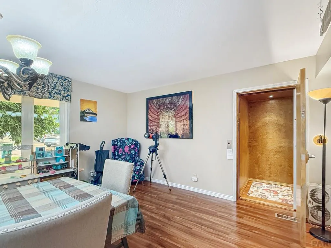
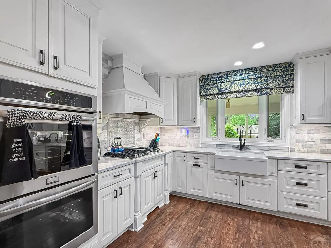
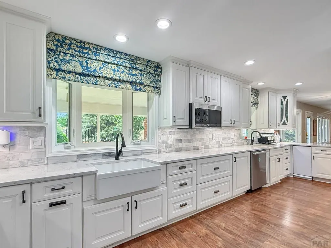
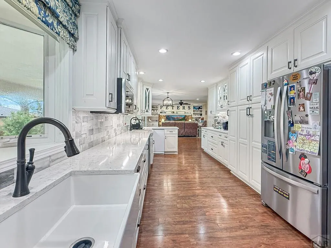
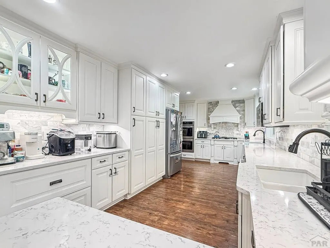
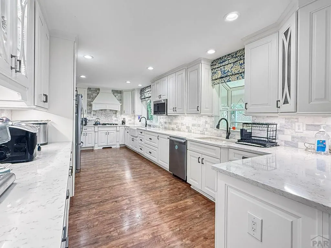
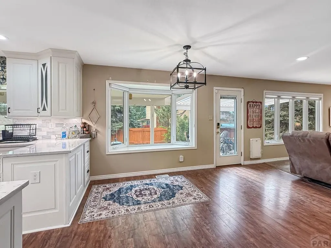
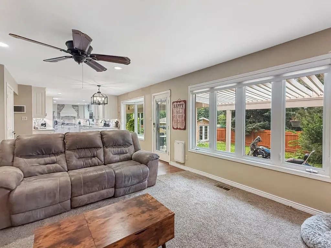
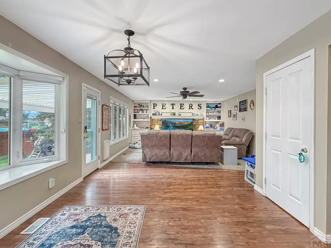
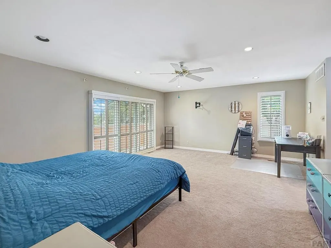
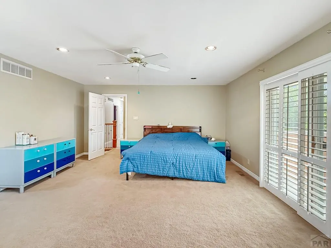
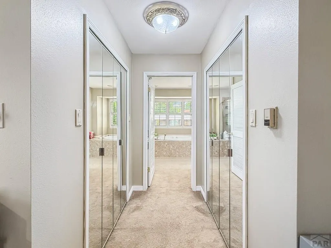
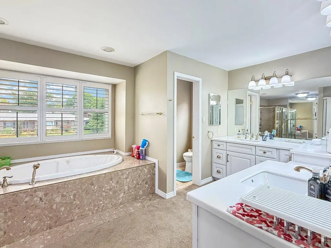
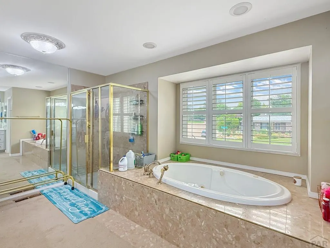
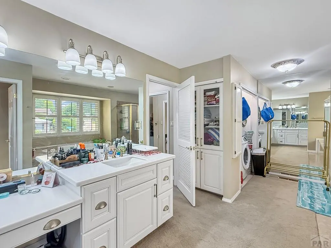
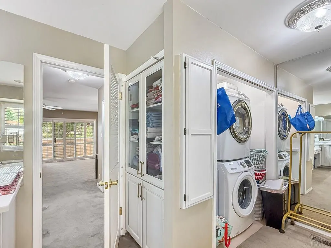
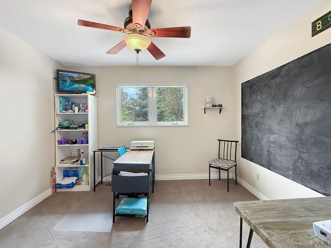
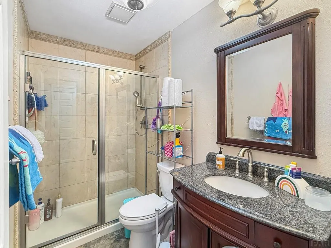
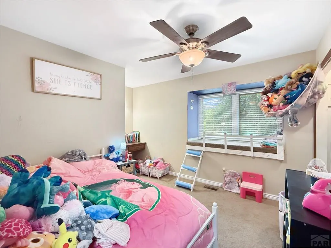
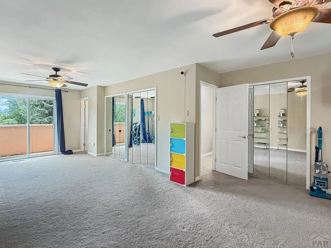
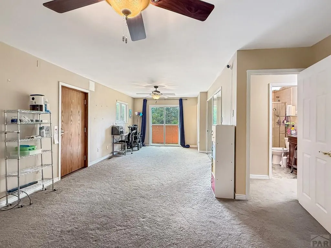
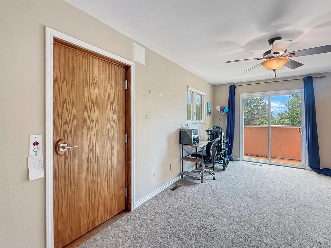
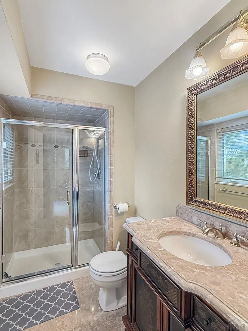
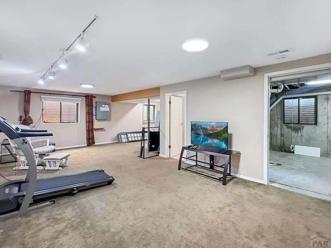
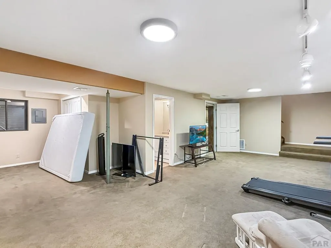
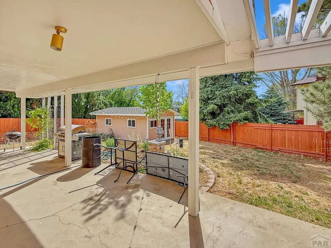
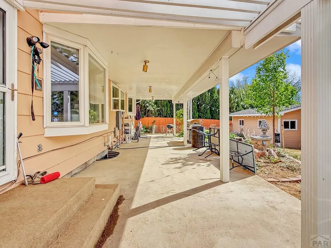
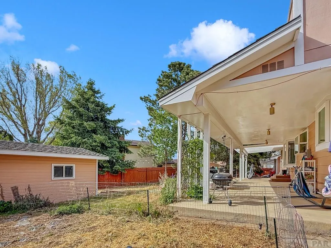
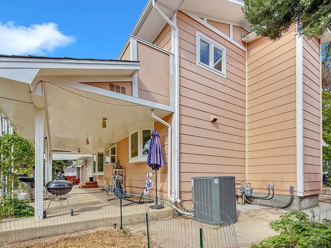
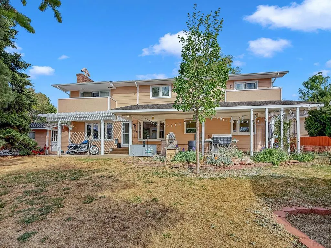
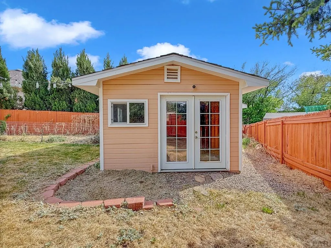
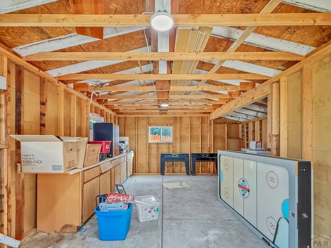
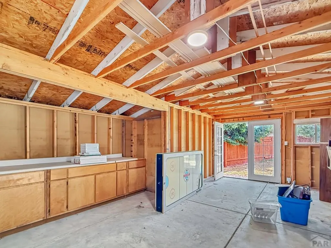
Beautifully remodeled home tucked away on a gorgeous Belmont cul-de-sac. Thoughtfully updated with high-end finishes throughout, this exceptional property combines luxury, comfort, and functionality in a truly desirable setting. The heart of the home is the stunning modern kitchen featuring quartz countertops, upgraded cabinetry, premium appliances, a gas range with hood, and elegant lighting designed to impress. Open to the kitchen is a warm and inviting family room that walks out to a spacious covered patio, creating the perfect flow for entertaining or everyday living. Upstairs offers four generously sized bedrooms, including a luxurious primary suite complete with a spa-inspired 5-piece bath, jetted tub, two walk-in closets, private balcony overlooking the beautiful backyard, and a convenient ensuite laundry. A spacious junior suite includes its own 3/4 bath and direct elevator access. A recently installed elevator provides easy access between levels, offering additional comfort and flexibility. Outside, the property continues to shine with mature shade trees, fresh garden beds, sprinkler and drip irrigation, a studio/work shop, onelarge storage shed, and ample off-street parking with room for RV or boat storage. Lovingly cared for and beautifully updated inside and out, this remarkable Belmont home is move-in ready and waiting for you to Get Your Golden Key!
| Price History | |
|---|---|
| 5/8/2026 | Listed $549,900 |
| 6/29/2026 | 2$539,900 |
| 7/24/2026 | 2$529,900 |
| 8/29/2026 | 1$525,000 |
| 9/3/2026 | 5$499,000 |
General Features
| Sewer | Public Sewer |
|---|---|
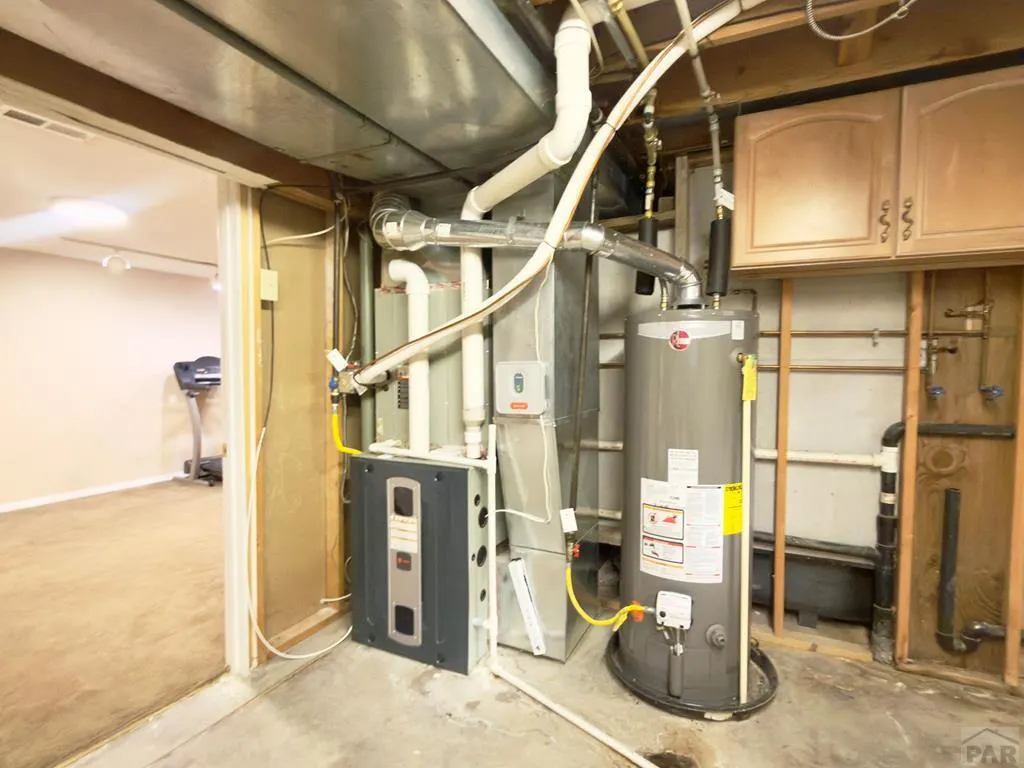
| Heating | Natural Gas,Forced Air |
| Cooling | Refrigerated Central Air |
| Possession | Negotiable |
| Roof | Composition |
| Appliances | Dishwasher,Disposal,Refrigerator,Double Oven,Microwave Built-in,Range Hood,Trash Compactor,Gas Cooktop |
| Zoning | R-2 |
| Garage Spaces | 2 |
| Gas Y/N | Xcel |
| Association Fee Includes | None |
| Patio/Porch Features | Patio-Covered-Front,Patio-Covered-Rear |
| Security Features | Smoke Detector/CO |
| Construction Materials | Frame,Wood Siding,Copper Plumbing,Aqua Pex |
| Exclusions | TMobile boxes, ADT Security System, Google Home, Owners personal items |
| Year Built | 1978 |
| Electric | BlackHills |
| Stories Count | 2 |
| Levels | Two |
| Property Subtype | Single Family Residence |
| County | Pueblo |
| New Construction | false |
| Property Type | Residential |
| Association Amenities | None |
| HOA | false |
| Attached Garage | true |
| Subdivision Name | Belmont |
| Garage Y/N | true |
| Other Structures | Shed(s),Outbuilding |
| Full Baths | 1 |
| Status | Active |
| Directions | Highway 47 East, Left on Jerry Murphy, Right on Queensbridge, Left on Oakbridge, Right on Hastings. |
| City | Pueblo |
| Disclosures | Lead Based Paint Disclosure |
| High School District | 60 |
| MLS Area | East |
| Lot Size Units | Square Feet |
| Lot Size Square Feet | 10454.4 |
| Carport Y/N | false |
| Spa Features | Bath |
| Tax Annual Amount | 3003.69 |
| Additional Parcels Y/N | false |
| Virtual Tour | https://tour.usamls.net/6-Hastings-Dr-Pueblo-CO-81001/unbranded |
| Building Area Units | Square Feet |
| Primary Bedroom Level | Upper |
| Living Area Units | Square Feet |
| Standard Status | Active |
| Occupancy Type | Owner |
| Middle/Junior School District | 60 |
| Elementary School District | 60 |
| Legal Description | LOT 53 BLK 402 BELMONT 47TH |
Interior Features
| Interior Amenities | Ceiling Fan(s),Walk-In Closet(s),Walk-in Shower,Hard Surface Counter Top |
|---|---|
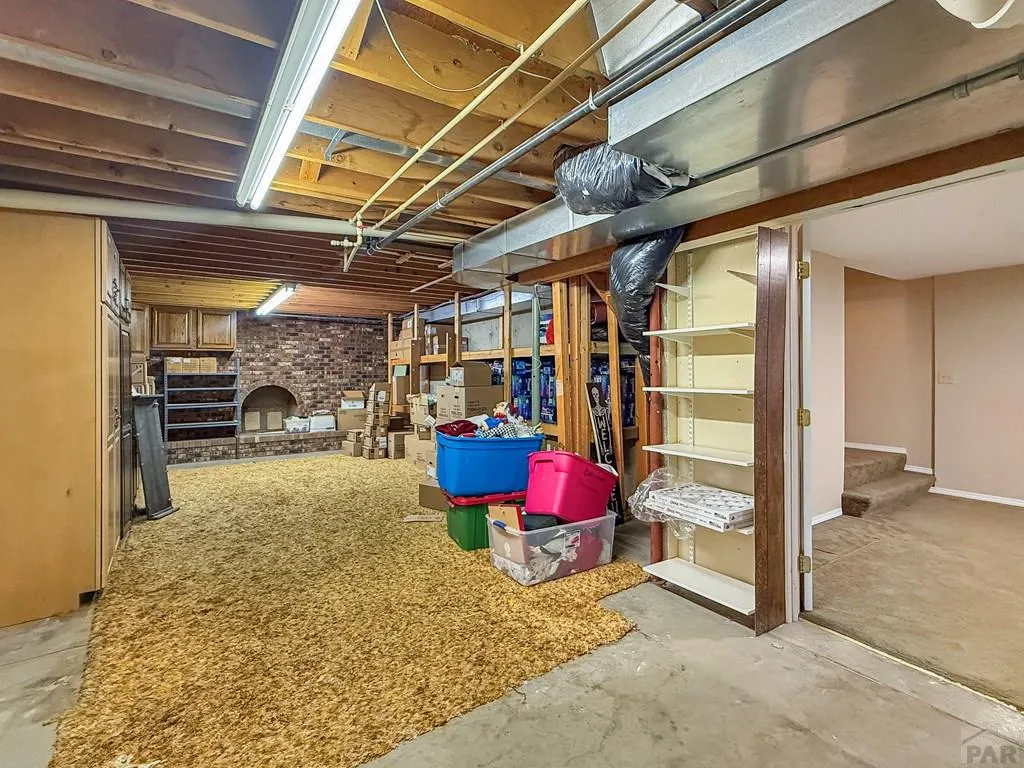
| Basement | Full,Partially Finished/Livable |
| Total Fireplaces | 1 |
| Fireplace Features | Living Room,Wood Burning |
| Kitchen Level | Main |
| Air Conditioning Y/N | true |
| Heating Y/N | true |
| Window Features | Double Pane Windows,Vinyl,Window Coverings |
| Fireplace Y/N | true |
| Above Grade Finished Area | 2473 |
| Half Baths | 1 |
| 3/4 Baths | 2 |
| Laundry Features | Upper,Carpet |
| Total Bedrooms | 5 |
| Below Grade Finished Area | 735 |
| Living Room Level | Main |
| Below Grade Finished Area Unit Type | Square Feet |
| LivingAreaSource | Other |
| Above Grade Finished Area Unit Type | Square Feet |
| Total Baths | 5 |
| Kitchen Area | 243.08 |
| Kitchen Description | Laminate |
| Kitchen Length | 23.6 |
| Kitchen Width | 10.3 |
| RoomBasementArea | 1171 |
| Primary on Main | 310.5 |
| Second Bedroom Length | 27 |
| Second Bedroom Width | 11.5 |
| Bedroom 3 Area | 118.45 |
| Bedroom 3 Length | 11.5 |
| Bedroom 3 Width | 10.3 |
| Bedroom 4 Area | 101.85 |
| Bedroom 4 Length | 10.5 |
| Bedroom 4 Width | 9.7 |
| Dining Room Area | 19.2 |
| Dining Room Width | 14.3 |
| Family Room Area | 335 |
| Family Room Length | 26.8 |
| Living Room Area | 3371.1921 |
| Living Room Length | 223.11 |
| Living Room Width | 15.11 |
| Primary Bedroom Area | 298.98 |
| Primary Bedroom Length | 19.8 |
| Primary Bedroom Width | 15.1 |
| Family Room Width | 12.5 |
| Family Room Level | Basement |
| Dining Room Level | Main |
| Dining Room Area | 274.56 |
| Bedroom 5 Width | 8.7 |
| Bedroom 5 Level | Basement |
| Bedroom 5 Length | 11.4 |
| Bedroom 5 Area | 99.18 |
| Bedroom 4 Level | Upper |
| Bedroom 3 Level | Upper |
| Second Bedroom Level | Upper |
Exterior Features
| Exterior Amenities | Garden Area-Rear |
|---|---|
| Fencing | Wood Fence-Rear |
| Parking Features | 2 Car Garage Attached,Garage Door Opener,RV Access/Parking |
| Lot Features | Cul-De-Sac,Corner Lot,Irregular Lot,Sprinkler System-Front,Sprinkler System-Rear,Lawn-Front,Lawn-Rear,Trees-Front |
| Water Source | Public |
| Total Parking | 2 |
| Lot Size Area | 10454.4 |
| Spa | true |
| Building Area Total | 3644 |
| Lot Size Acres | 0.24 |
| Road Surface Type | Paved |
| Covered Spaces | 2 |
| Irrigation Water Rights Y/N | false |
Amenities
- Foreclosure
- Views
- Short Sale
- New Construction
- Adult 55+
- Lease To Own
- No HOA Fees
- Furnished
- Primary On Main
- Air Conditioning
- Seller Finance
- Green
- Fixer Upper
- Horse
- Golf
- Fireplace
- Deck
- Garage
- Basement
- Pool
Property vs Single Family Average in 81001
Price
Taxes
Year Built
 The content relating to real estate for sale in this Web site comes in part from the Internet Data eXchange (IDX) program of METROLIST, INC., DBA RECOLORADO©. Real estate listings held by brokers other than EXIT Realty Pikes Peak are marked with the IDX Logo. This information is being provided for the consumers' personal, non-commercial use and may not be used for any other purpose. All information subject to change and should be independently verified. September 12, 2026 7:10 PM UTCd

 The real estate listing information and related content displayed on this site is provided exclusively for consumers’ personal, non-commercial use and may not be used for any purpose other than to identify prospective properties consumers may be interested in purchasing. This information and related content is deemed reliable but is not guaranteed accurate by elevateMLS.
 Pueblo Association of REALTORS®, Inc. All information deemed reliable but not guaranteed. All properties are subject to prior sale, change or withdrawal. Neither listing broker(s) or information provider(s) shall be responsible for any typographical errors, misinformation, misprints and shall be held totally harmless. Listing(s) information is provided for consumer's personal, non-commercial use and may not be used for any purpose other than to identify prospective properties consumers may be
