
Primary on Main
Address
7801 Valley View Street, Louviers, CO
Price
$ 950,000
Property Attributes
- MLS#9301435
- TypeSingle Family
- Listing Status Active
- CountyDOUGLAS
- CityLouviers
- NeighborhoodLouviers
- Zip80131
- StyleSingle Family
- Year Built1911
- Taxes$ 3183
- Price$ 950,000
- Bedrooms4
- Full Bathrooms2
- Half Bathrooms0
- Sqr Footage2203
- Lot Size0.41 Acres
Data Source:
elevateMLS
Property Description
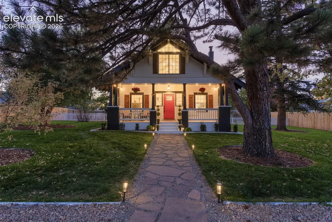
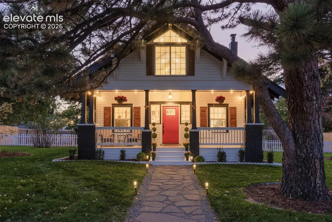
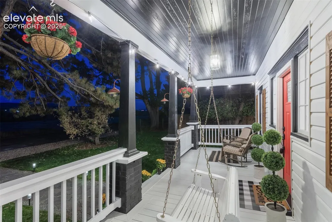
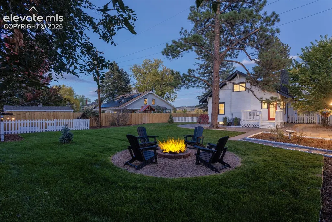
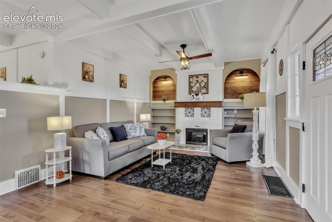
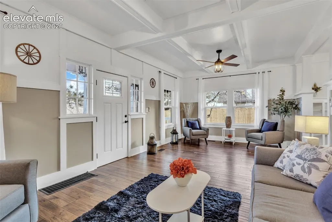
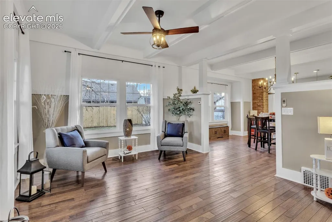
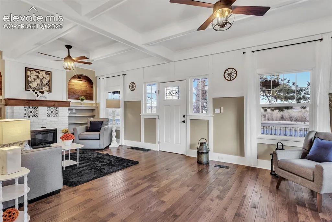
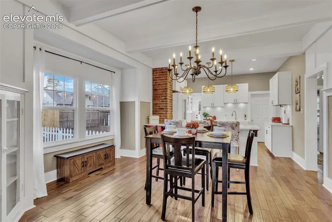
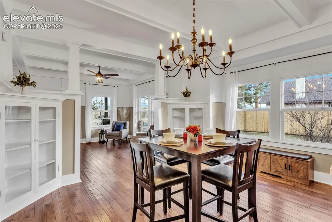
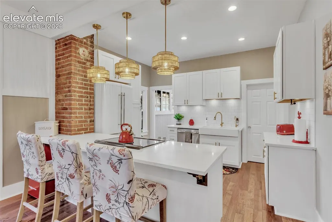
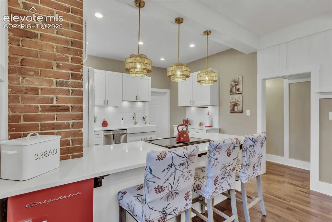
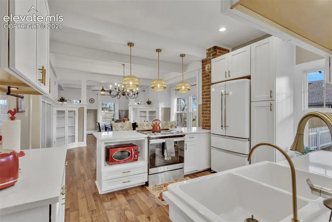
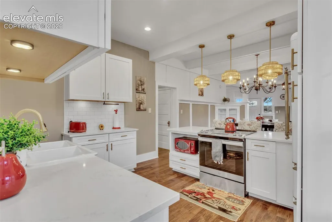
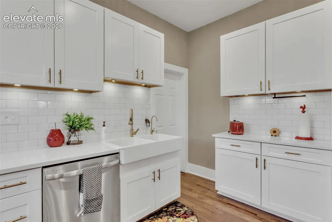
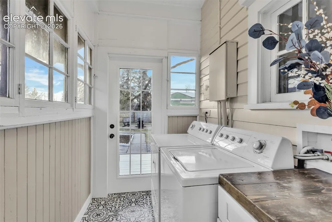
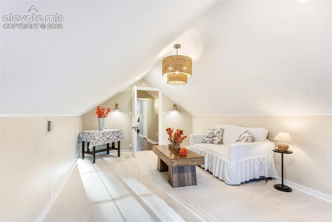
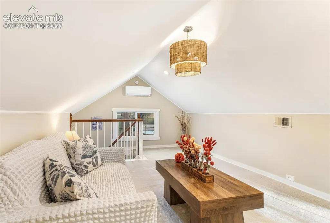
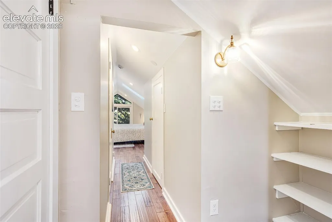
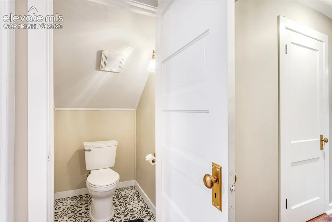
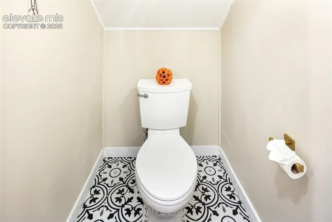
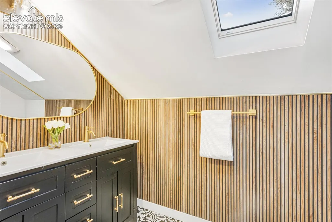
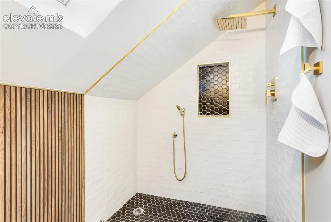
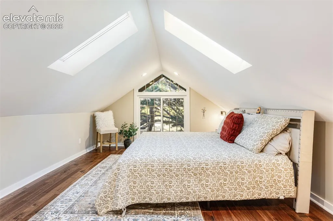
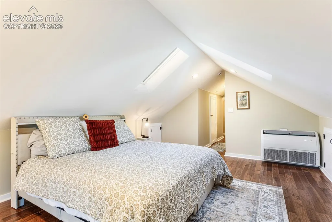
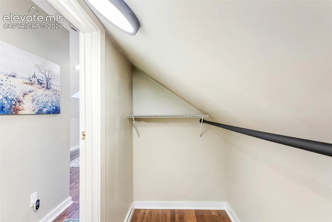
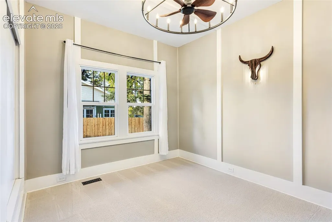
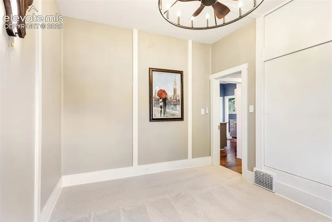
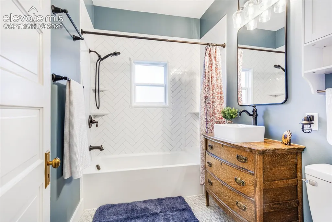
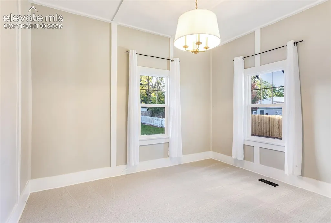
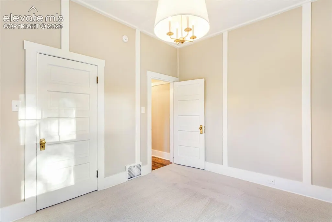
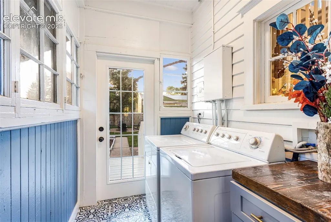
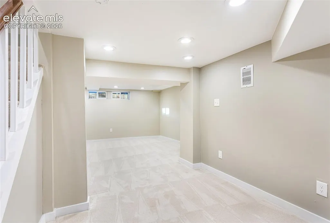
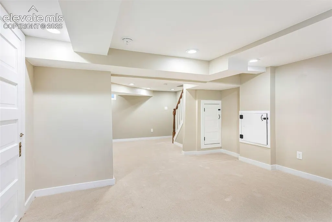
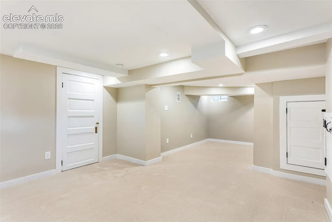
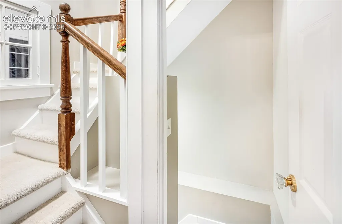
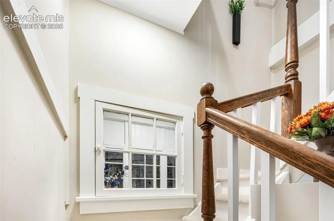
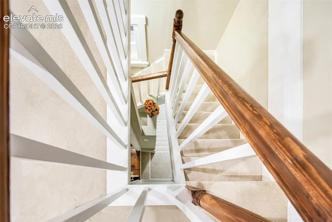
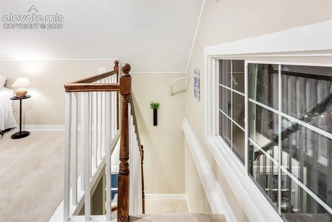
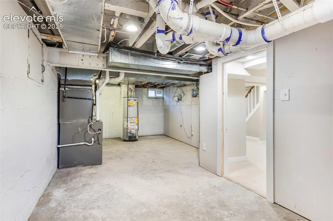
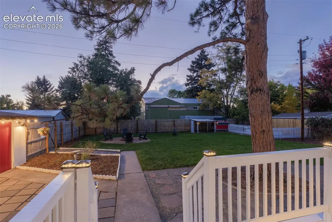
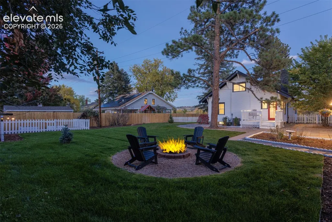
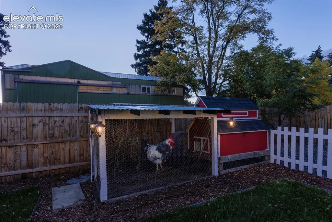
No Hoa, large lot fronting to open space!! Minutes to Chatfield Reservoir, Sterling Ranch & Highlands Ranch! Step into timeless charm with this completely remodeled 4 bed, 2 bath , 1911 Farmhouse in the heart of historic Louviers, Colorado. Perfectly situated on a .41-acre lot fronting to open space and with no HOA, this property blends classic architecture with modern luxury. The inviting covered front porch—complete with swing, rocking chairs, and string lights—sets the tone for relaxed Colorado living. Inside, you’ll find solid hickory hand-scraped hardwood floors, new interior & exterior paint, & all-new lighting throughout. The family room features custom wood-accented built-ins & a new electric fireplace, creating a cozy space that honors the home’s original craftsmanship. The newly added master suite offers hardwood floors, skylights, and a luxurious en-suite bath with a rain showerhead and designer tile. The updated kitchen pairs vintage flair with modern convenience—retro-style refrigerators, quartz slab countertops, tile backsplash, undercabinet lighting and white shaker cabinetry. Additional upgrades include all new windows, new patterned carpet, new furnace, new central A/C with supplemental mini-splits, new electrical, new garage door.The finished basement—complete with recessed lighting and ample storage—offers flexible space ideal for a media room, rec area, or guest retreat. Outdoors, enjoy the new backyard deck perfect for entertaining, all new landscaping and sprinkler system, new fence and gutters, raised garden beds, a firepit with Adirondack chairs, and a ready-to-go chicken coop. he attached garage includes a workshop area for hobbies or projects, & there’s ample room to build a large detached garage or ADU for future expansion. Sold fully furnished with full-price offer, this move-in-ready masterpiece perfectly combines historic character, modern comfort, small-town freedom-making it one of Louvier's most distinctive homes!
| Price History | |
|---|---|
| 7/20/2026 | Listed $950,000 |
General Features
| Living Area | 2203.0 |
|---|---|
| Sewer | Sewer |
| Heating | Forced Air,Natural Gas,Wall Furnace |
| Cooling | Central Air,Wall Unit(s) |
| Utilities | Cable Available,Electricity Connected,Natural Gas Connected |
| Roof | Composite Shingle |
| Appliances | Dishwasher,Disposal,Dryer,Microwave Oven,Range,Refrigerator,Self Cleaning Oven,Washer |
| HOA Fee | 0.0 |
| Patio/Porch Features | Covered,Wood Deck |
| Restrictions | None |
| Year Built | 1911 |
| Miscellaneous | Attic Storage,Auto Sprinkler System,High Speed Internet Avail.,Kitchen Pantry,RV Parking,Window Coverings |
| Property Subtype | Single Family |
| Tax Year | 2025 |
| Parcel Number | 235304107009 |
| ConstructionStatus | Existing Home |
| Community Features | Community Center,Garden Area,Hiking or Biking Trails,See Prop Desc Remarks |
| Assoc Fee Paid Per | Not Applicable |
| County | Douglas |
| Property Type | Residential |
| Association Amenities | RV Parking |
| HOA | No |
| Other Structures | Barn,Storage Shed |
| Full Baths | 1 |
| Status | Active |
| City | Louviers |
| High School District | Douglas RE1 |
| Lot Size Units | SqFt |
| Lot Size Square Feet | 17860.0 |
| Property Attached Y/N | No |
| Tax Annual Amount | 3183.48 |
| Lot Description | Backs to Open Space,City View,Level,Meadow,Mountain View,Stream/Creek,Trees/Woods |
| MLS Area Minor | Louviers |
| Additional Parcels Y/N | No |
| Assessments Y/N | No |
| Structure Type | Frame |
| Standard Status | Active |
| AttributionContact | 303-360-7325 |
Interior Features
| Interior Amenities | 9Ft + Ceilings,Beamed Ceilings,Crown Molding,Skylight (s),Vaulted Ceilings |
|---|---|
| Basement | Crawl Space |
| Flooring | Carpet,Ceramic Tile,Tile,Wood |
| Fireplace Features | Electric,Main Level |
| Entry | Natural Wood |
| Window Features | Vinyl |
| Above Grade Finished Area | 1774.0 |
| 3/4 Baths | 1 |
| Laundry Features | Main |
| Total Bedrooms | 4 |
| Total Baths | 2 |
Exterior Features
| Siding | Alum/Vinyl/Steel,Brick |
|---|---|
| Fencing | All |
| Water Source | Well |
| Total Parking | 1.0 |
| Landscaped | All |
| Driveway | Gravel |
| Garage Type | Detached |
| Well | Domestic |
| Lot Location | Hiking Trail,Near Park,Near Schools |
| Lot Size | 17860.0 |
| Alley | Gravel |
| Building Area Total | 2346.0 |
| Lot Size Acres | 0.41 |
| Road Frontage Type | Paved |
Amenities
- Foreclosure
- Views
- Short Sale
- New Construction
- Adult 55+
- Lease To Own
- No HOA Fees
- Furnished
- Primary On Main
- Air Conditioning
- Seller Finance
- Green
- Fixer Upper
- Horse
- Golf
- Fireplace
- Deck
- Garage
- Basement
- Pool
Property vs Single Family Average in 80131
Price
Taxes
Year Built
Visits


 The real estate listing information and related content displayed on this site is provided exclusively for consumers’ personal, non-commercial use and may not be used for any purpose other than to identify prospective properties consumers may be interested in purchasing. This information and related content is deemed reliable but is not guaranteed accurate by elevateMLS.
 Pueblo Association of REALTORS®, Inc. All information deemed reliable but not guaranteed. All properties are subject to prior sale, change or withdrawal. Neither listing broker(s) or information provider(s) shall be responsible for any typographical errors, misinformation, misprints and shall be held totally harmless. Listing(s) information is provided for consumer's personal, non-commercial use and may not be used for any purpose other than to identify prospective properties consumers may be
