
Views - Primary on Main
Address
12124 Oregon Wagon Trail, Elbert, CO
Price
$ 1,395,000
Property Attributes
- MLS#9005439
- TypeSingle Family
- Listing Status Active
- CountyEL PASO
- CityElbert
- NeighborhoodElbert
- Zip80106
- StyleSingle Family
- Year Built2006
- Taxes$ 4073
- Price$ 1,395,000
- Bedrooms6
- Full Bathrooms5
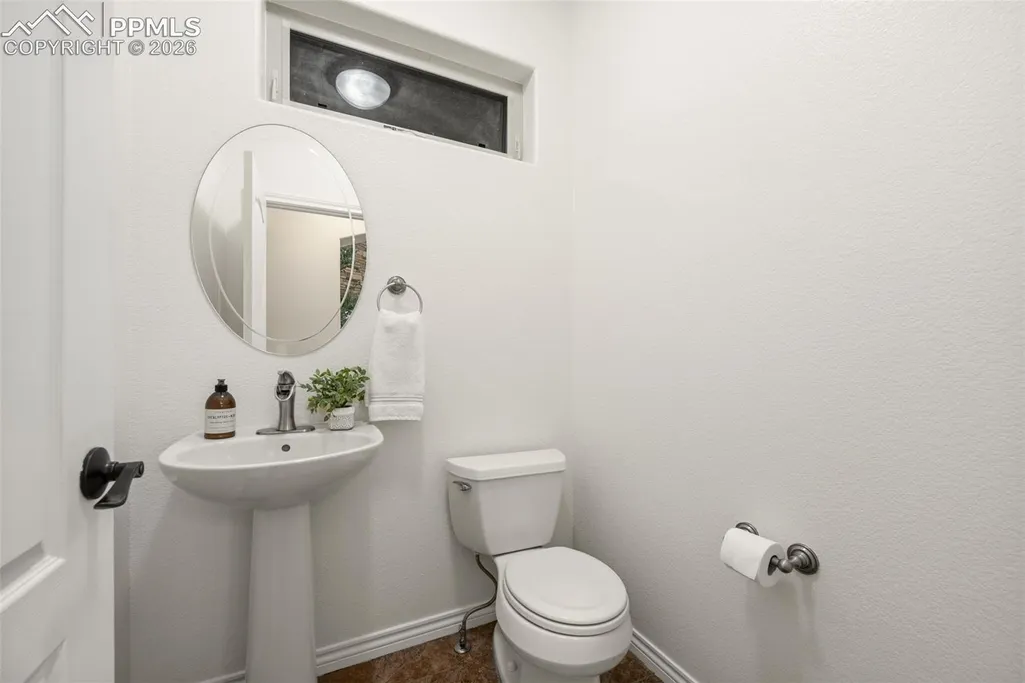
- Half Bathrooms2
- Sqr Footage3575
- Lot Size2.51 Acres
Data Source:
elevateMLS
Property Description
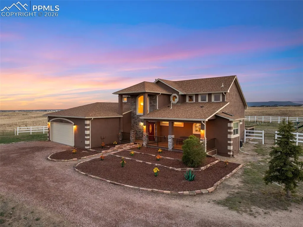
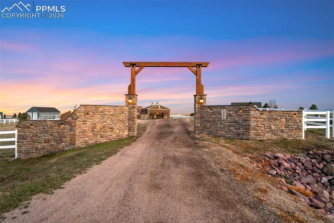
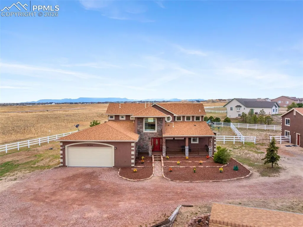
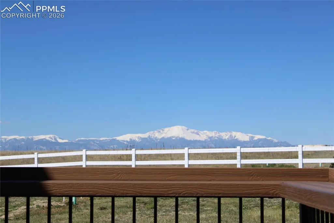
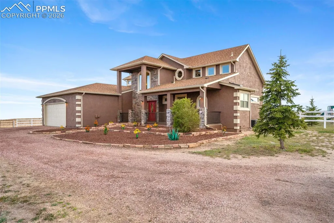
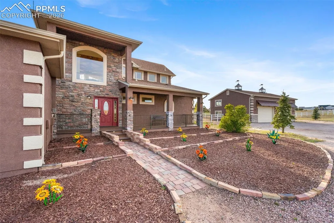
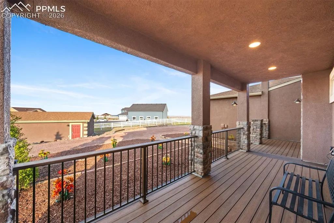
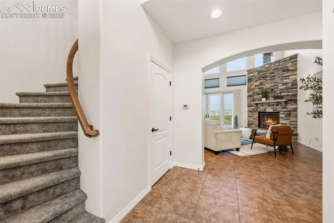
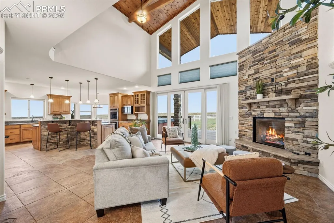
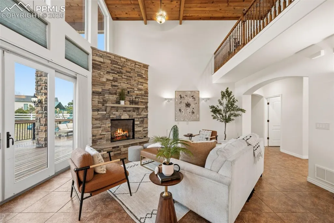
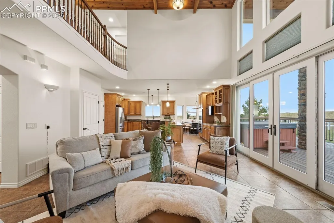
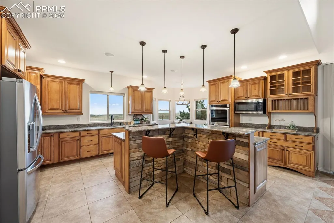
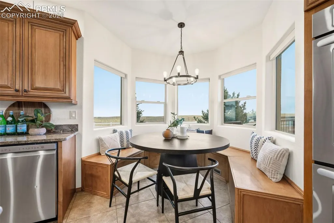
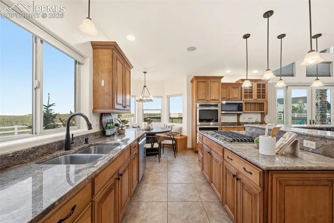
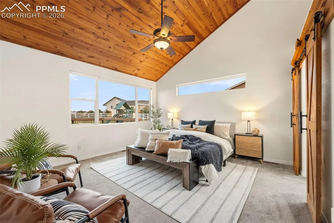
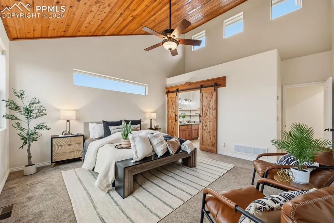
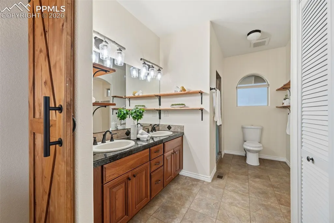
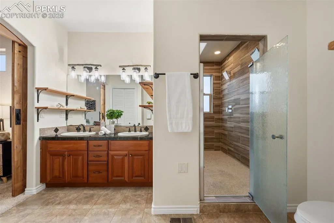
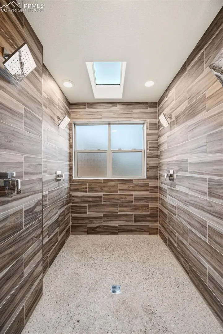
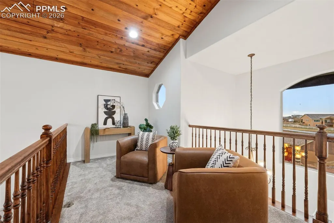
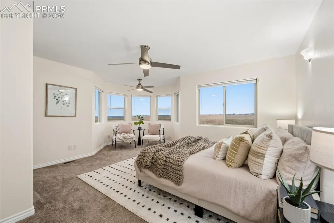
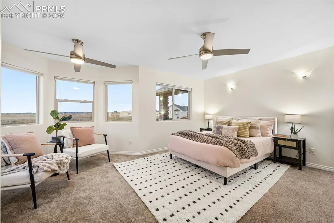
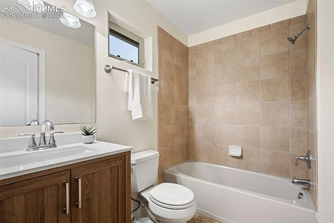
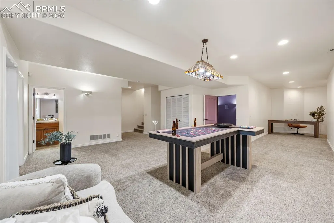
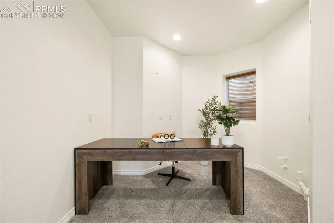
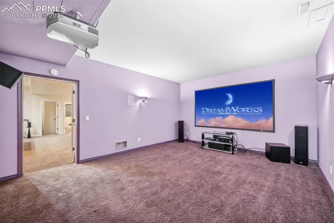
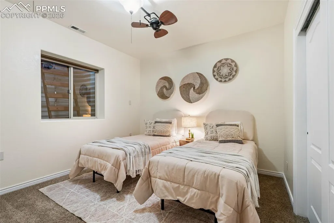
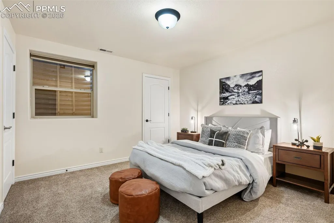
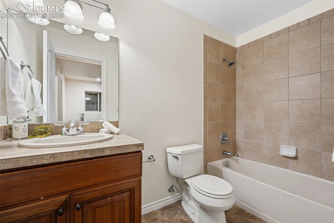
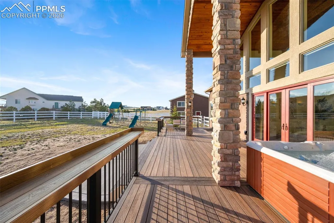
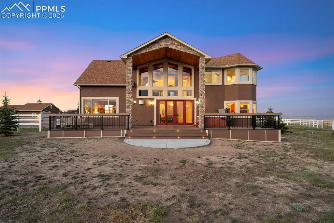
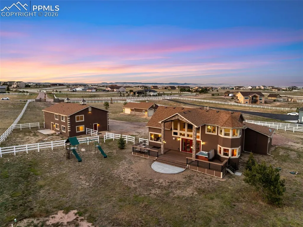
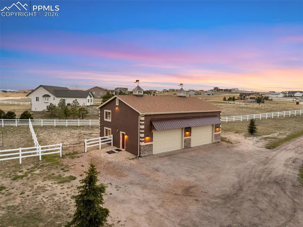
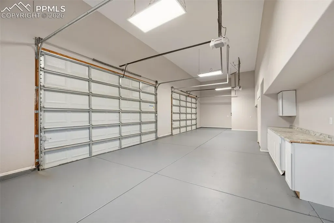
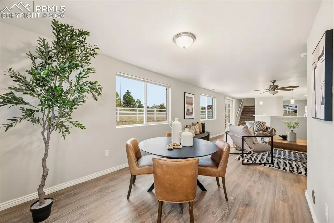
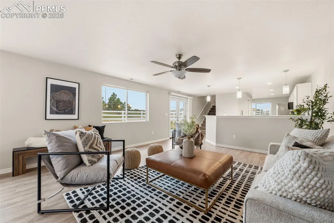
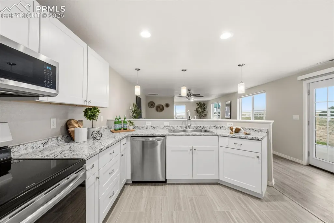
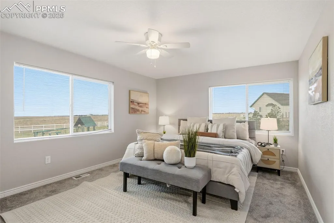
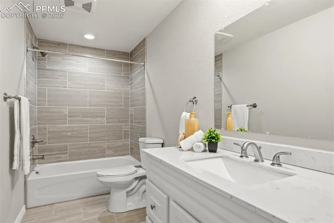
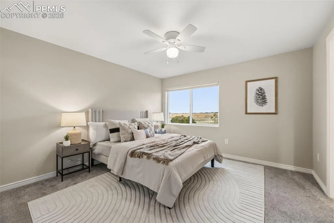
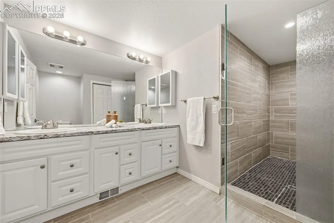
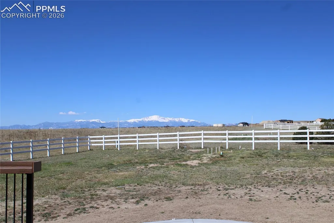
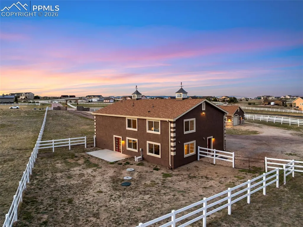
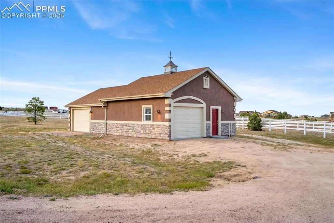
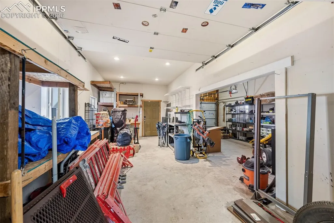
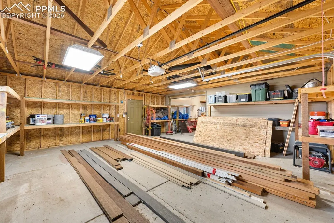
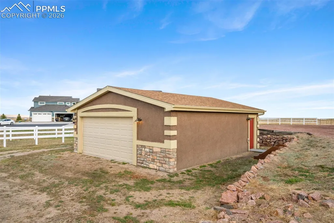
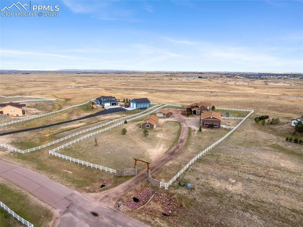
Enjoy Colorado Living! With stunning views of Pikes Peak through the floor to ceiling windows in the great room, main level primary suite, expansive almost 1000 SF custom deck, this is a Colorado retreat exuding peaceful serenity away from the hustle and bustle of the city, but just minutes from all of the benefits of our gorgeous city at the base of America's Mountain. It is so much more than a bigger house with more land in a good school district. When you walk in the front door from the expansive covered front porch, the extended rock fireplace will catch your eye as you are drawn into the heart of the home. The kitchen has plenty of cabinets, granite counters, and take note of the double ovens, and gas cooktop with downdraft to keep your new kitchen fresh. Folks will want to hang out and fellowship at the breakfast bar or custom kitchen table area while you are preparing delicious eats. The laundry/mudroom area is next to the walk in pantry. The primary bedroom extends that custom wood vaulted ceiling and includes more Peak views on the west side of the house. Through the barn doors is your private bath with double sinks, walk in closet, heated floor and huge spa shower room with 4 shower heads. Heading up the curved staircase, you'll first see the cozy loft area. There is a large ensuite bed/bath w/ sitting area that could be used as a home office with amazing views. When heading downstairs to the recreation room, you'll notice 2 more bedrooms, another full bath, and a separate area that could be used for an office or crafting space. The theater room boasts surround sound, and includes the projector, movie equipment and tuner. The newer 1800 SF guest house/ADU is uniquely situated to provide an additional complete living space with 2 more bedrooms and 2 1/2 baths, dining area and LR, full kitchen with attached oversized 4 car garage. See the workshop and 4 more garages to house your business materials/shop, equipment, collectable cars or bikes, ATVs or boats.
| Elementary School | Middle School | High School |
|---|---|---|
| Meridian Ranch Elementary School | Falcon Middle School | Falcon High School |
| Price History | |
|---|---|
| 5/1/2026 | Listed $1,500,000 |
| 5/26/2026 | 7$1,395,000 |
| 7/7/2026 | 29$1,000,000 |
General Features
| Living Area | 3575.0 |
|---|---|
| Sewer | Septic |
| Heating | Forced Air,Radiant |
| Cooling | Central Air |
| Utilities | Cable Available,Electricity Connected,Telephone |
| Roof | Metal |
| Appliances | Cook Top,Dishwasher,Disposal,Double Oven,Downdraft Range,Dryer,Gas in Kitchen,Microwave Oven,Oven,Refrigerator,Self Cleaning Oven,Washer |
| HOA Fee | 40.0 |
| Association Fee Includes | Covenant Enforcement |
| Patio/Porch Features | Composite,Concrete,Covered,See Prop Desc Remarks |
| Restrictions | Easements,See Show/Agent Remarks |
| Year Built | 2006 |
| Miscellaneous | Breakfast Bar,High Speed Internet Avail.,Home Theatre,Horses(Zoned for 2 or more),Hot Tub/Spa,Kitchen Pantry,RV Parking,Sump Pump,Window Coverings,Workshop |
| Property Subtype | Single Family |
| Tax Year | 2026 |
| Parcel Number | 4217006023 |
| ConstructionStatus | Existing Home |
| Community Features | Community Center,Hiking or Biking Trails |
| HOA Fee 2 | 277.0 |
| Assoc Fee Paid Per | Annual |
| County | El Paso |
| Property Type | Residential |
| HOA | Yes |
| Other Structures | Shop,Storage Shed,See Prop Desc Remarks |
| Full Baths | 4 |
| Status | Active |
| High School | Falcon |
| City | Elbert |
| High School District | District 49 |
| Lot Size Units | Acres |
| Lot Size Square Feet | 109335.6 |
| HOA Fee 2 Frequency | Annual |
| Elementary School | Meridian Ranch |
| Property Attached Y/N | No |
| Tax Annual Amount | 4073.0 |
| Middle/Junior High School | Falcon |
| Lot Description | Backs to Open Space,Level,Mountain View,View of Pikes Peak |
| MLS Area Minor | The Trails |
| Additional Parcels Y/N | No |
| Virtual Tour | https://www.zillow.com/view-imx/1a4a23c2-cbc8-4d1e-b461-6ee83981e9cf?wl=true&setAttribution=mls&initialViewType=pano |
| Assessments Y/N | No |
| Structure Type | Framed on Lot |
| Standard Status | Active |
Interior Features
| Interior Amenities | 6-Panel Doors,9Ft + Ceilings,Beamed Ceilings,Great Room,Vaulted Ceilings |
|---|---|
| Basement | Full Basement |
| Flooring | Carpet,Ceramic Tile |
| Fireplace Features | Gas,Heatilator,Main Level |
| Entry | Ceramic Tile,Closet |
| Above Grade Finished Area | 2076.0 |
| Half Baths | 2 |
| 3/4 Baths | 1 |
| Laundry Features | Main,Upper |
| Total Bedrooms | 6 |
| Total Baths | 7 |
Exterior Features
| Siding | Stucco |
|---|---|
| Fencing | All |
| Water Source | Assoc/Distr |
| Total Parking | 10.0 |
| Driveway | Gravel |
| Garage Type | Attached,Detached |
| Lot Size | 2.51 |
| Building Area Total | 3622.0 |
| Lot Size Acres | 2.51 |
| Road Frontage Type | City/Town Road,County Road |
Amenities
- Foreclosure
- Views
- Short Sale
- New Construction
- Adult 55+
- Lease To Own
- No HOA Fees
- Furnished
- Primary On Main
- Air Conditioning
- Seller Finance
- Green
- Fixer Upper
- Horse
- Golf
- Fireplace
- Deck
- Garage
- Basement
- Pool
Property vs Single Family Average in 80106
Price
Taxes
Year Built
Visits



 Pueblo Association of REALTORS®, Inc. All information deemed reliable but not guaranteed. All properties are subject to prior sale, change or withdrawal. Neither listing broker(s) or information provider(s) shall be responsible for any typographical errors, misinformation, misprints and shall be held totally harmless. Listing(s) information is provided for consumer's personal, non-commercial use and may not be used for any purpose other than to identify prospective properties consumers may be
