
Primary on Main
Address
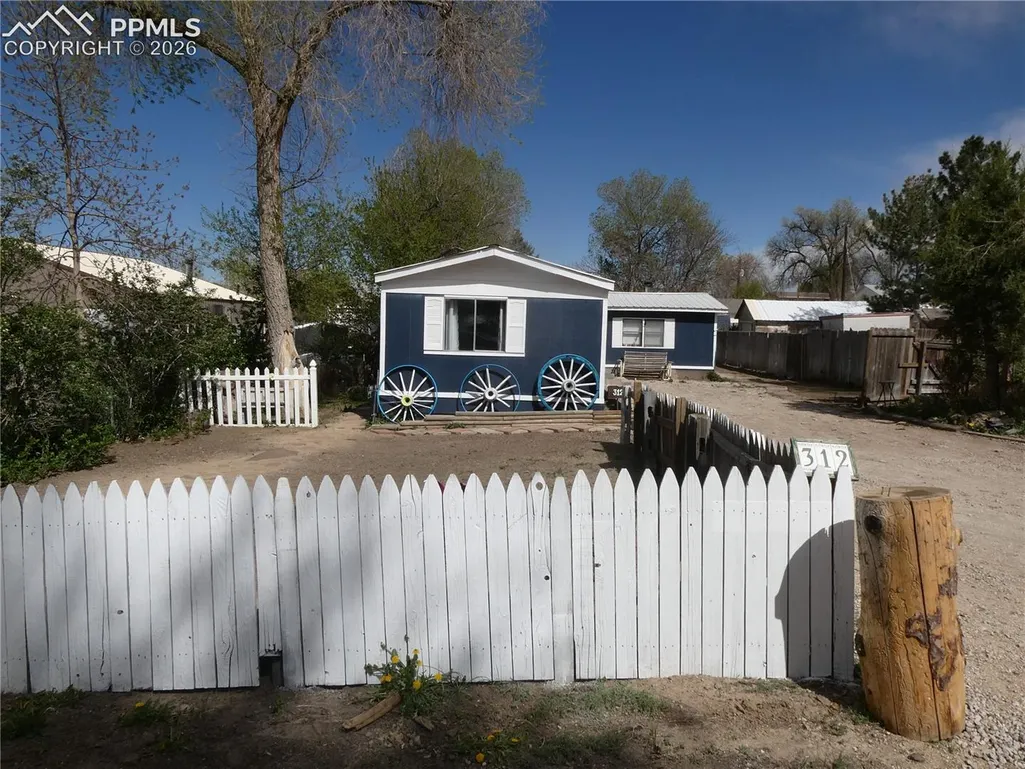
312 Ute Avenue, Simla, CO
Price
$ 150,000
Property Attributes
- MLS#8303748
- TypeSingle Family
- Listing Status Active
- CountyELBERT
- CitySimla
- NeighborhoodSimla
- Zip80835
- StyleSingle Family
- Year Built1975
- Taxes$ 670
- Price$ 150,000
- Bedrooms3
- Full Bathrooms2
- Half Bathrooms0
- Sqr Footage1384
- Lot Size0.1722 Acres
Data Source:
elevateMLS
Property Description
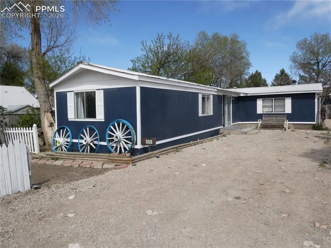
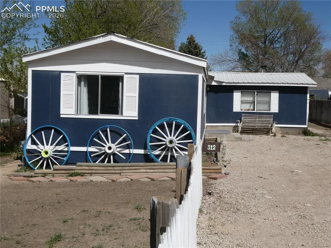
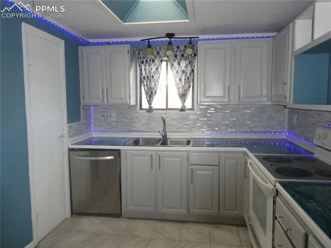
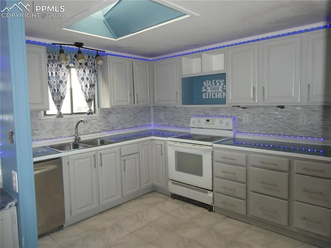
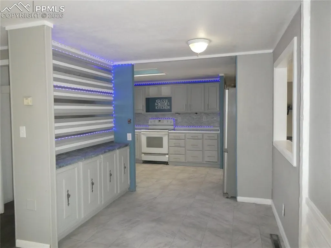
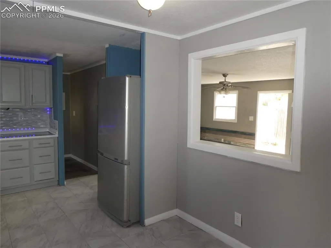
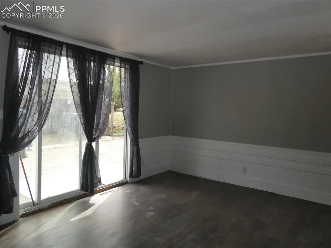
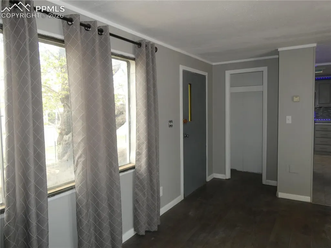
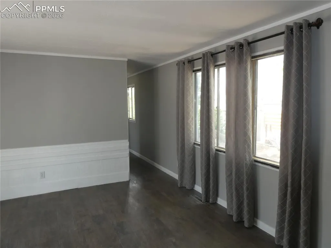
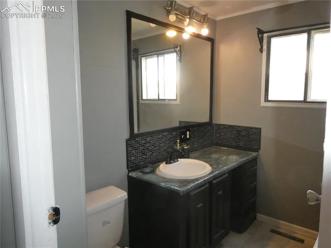
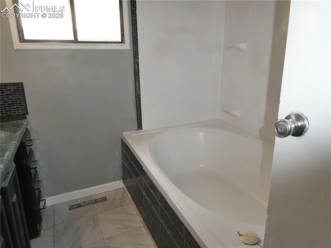
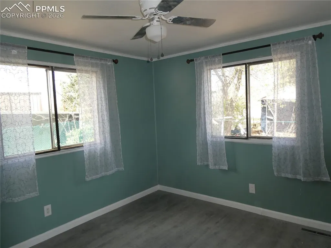
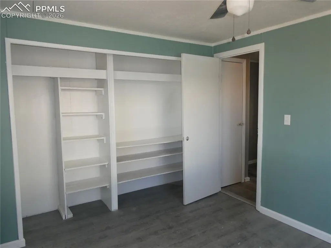
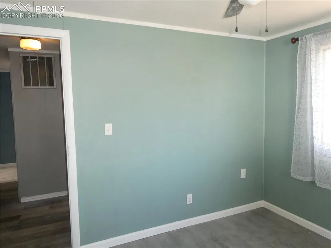
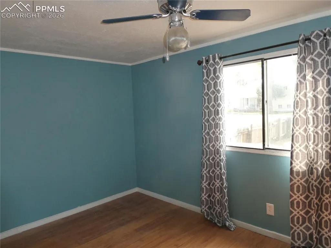
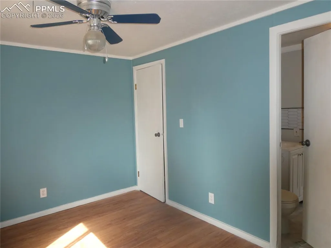
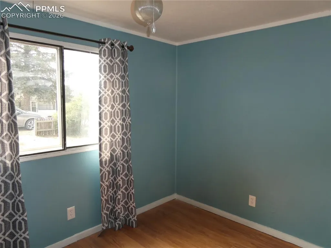
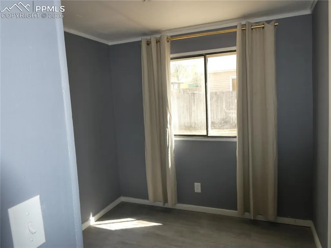
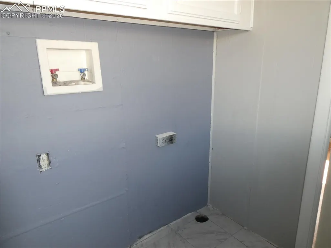
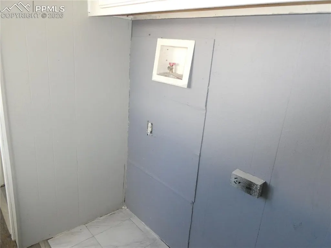
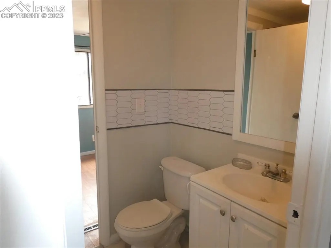
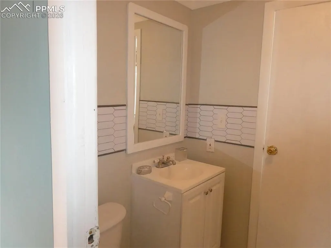
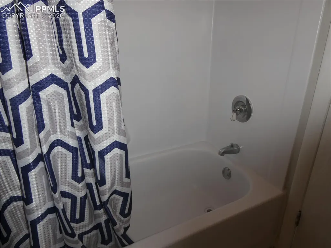
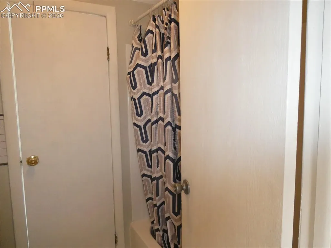
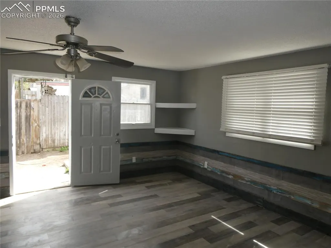
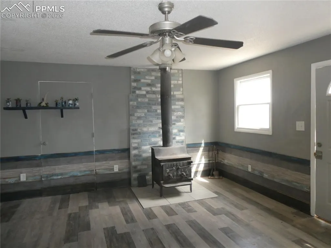
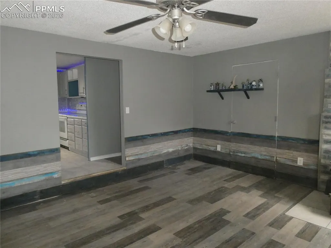
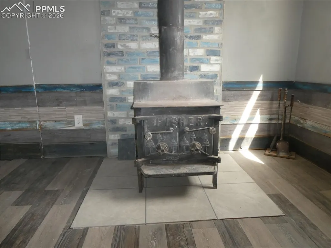
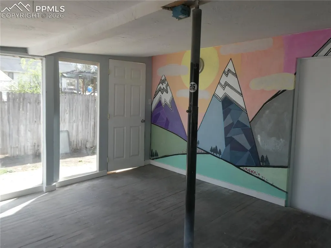
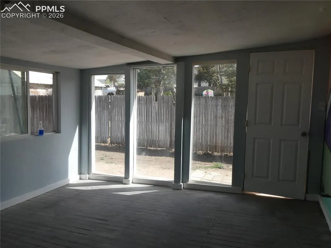
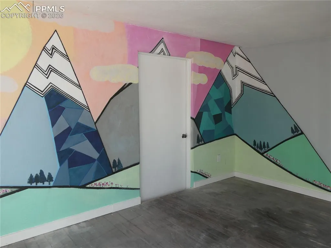
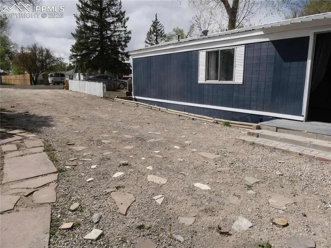
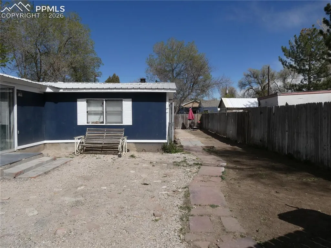
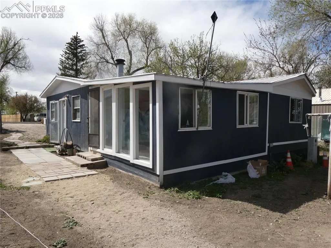
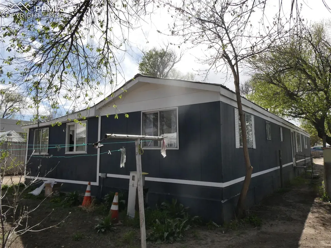
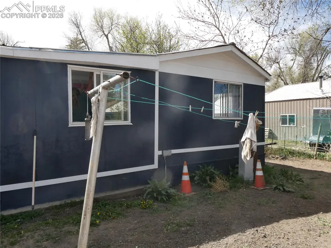
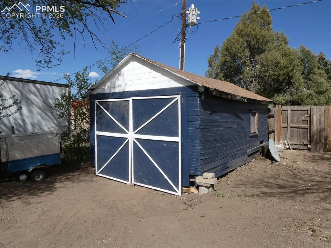
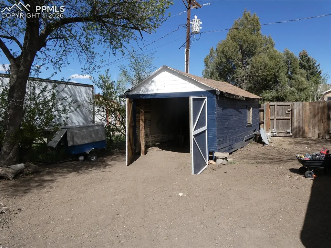
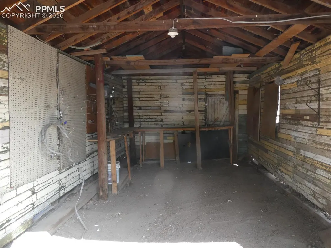
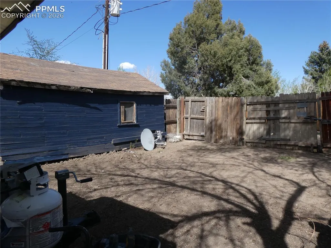
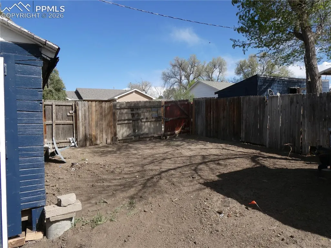
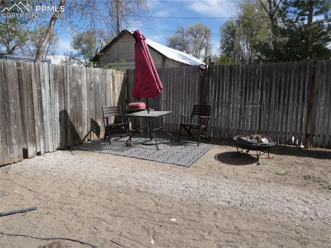
Well-maintained and updated single-wide home with additions, offering 3 bedrooms and 2 bathrooms. Exterior features include a durable metal roof and masonry-style siding for added longevity and curb appeal. The kitchen has been refreshed with freshly painted cabinets, double stainless steel sinks, dishwasher, refrigerator, and electric range/oven, complemented by skylight vinyl tile flooring. The dining area includes a convenient coffee bar and pass-through to the family room, creating a functional layout for everyday living. The living room features vinyl plank flooring, a large window for natural light, and both a standard door and sliding glass door for easy access. The spacious family room offers a cozy wood-burning stove, wood plank accents, vinyl plank flooring, and access to the kitchen, exterior, and 3-season room. The bright 3-season room includes numerous windows and provides flexible space ideal for a workout area, greenhouse, or hobby room. The primary bedroom includes LVP flooring and a large wall closet. Two secondary bedrooms share a Jack-and-Jill bathroom. The main bathroom features a soaking tub and vinyl tile flooring. Washer and dryer hookups are also available. Additional highlights include a fenced backyard that backs to an alley for added access and privacy, along with a large storage shed. With numerous updates throughout and flexible living spaces, this home is move-in ready and full of potential.
| Elementary School | Middle School | High School |
|---|---|---|
| Simla Elementary School | Simla Middle School | Simla High School |
| Price History | |
|---|---|
| 4/24/2026 | Listed $225,000 |
| 7/13/2026 | 14$195,000 |
| 8/4/2026 | 24$150,000 |
General Features
| Living Area | 1384.0 |
|---|---|
| Sewer | Sewer |
| Heating | Forced Air,Propane |
| Cooling | Ceiling Fan(s) |
| Utilities | Electricity Connected,Propane |
| Roof | Metal |
| Appliances | Oven,Range,Refrigerator |
| HOA Fee | 0.0 |
| Restrictions | None |
| Year Built | 1975 |
| Miscellaneous | Kitchen Pantry,Window Coverings |
| Property Subtype | Single Family |
| Tax Year | 2025 |
| Parcel Number | R126703 |
| ConstructionStatus | Existing Home |
| Assoc Fee Paid Per | Not Applicable |
| County | Elbert |
| Property Type | Residential |
| HOA | No |
| Other Structures | Storage Shed |
| Full Baths | 2 |
| Status | Active |
| High School | Simla |
| City | Simla |
| High School District | Big Sandy-100J |
| Lot Size Units | SqFt |
| Lot Size Square Feet | 7500.0 |
| Elementary School | Simla |
| Property Attached Y/N | No |
| Tax Annual Amount | 670.0 |
| Middle/Junior High School | Simla |
| Lot Description | Level,Rural |
| MLS Area Minor | Simla |
| Additional Parcels Y/N | No |
| Assessments Y/N | No |
| Structure Type | Single Wide |
| Standard Status | Active |
| AttributionContact | 719-534-7900 |
Interior Features
| Interior Amenities | Skylight (s) |
|---|---|
| Flooring | Vinyl/Linoleum,Wood Laminate,Luxury Vinyl |
| Fireplace Features | Free-standing,Wood Burning Stove |
| Entry | Luxury Vinyl |
| Window Features | Aluminum,Storm Window |
| Above Grade Finished Area | 1384.0 |
| Laundry Features | Main |
| Total Bedrooms | 3 |
| Total Baths | 2 |
Exterior Features
| Siding | Masonite Type |
|---|---|
| Fencing | Rear |
| Water Source | Municipal |
| Total Parking | 0.0 |
| Landscaped | Front |
| Driveway | Gravel |
| Garage Type | None |
| Lot Location | Near Schools |
| Lot Size | 7500.0 |
| Alley | Gravel |
| Building Area Total | 1384.0 |
| Lot Size Acres | 0.1722 |
Amenities
- Foreclosure
- Views
- Short Sale
- New Construction
- Adult 55+
- Lease To Own
- No HOA Fees
- Furnished
- Primary On Main
- Air Conditioning
- Seller Finance
- Green
- Fixer Upper
- Horse
- Golf
- Fireplace
- Deck
- Garage
- Basement
- Pool
Property vs Single Family Average in 80835
Price
Taxes
Year Built
Visits

 The content relating to real estate for sale in this Web site comes in part from the Internet Data eXchange (IDX) program of METROLIST, INC., DBA RECOLORADO©. Real estate listings held by brokers other than EXIT Realty Pikes Peak are marked with the IDX Logo. This information is being provided for the consumers' personal, non-commercial use and may not be used for any other purpose. All information subject to change and should be independently verified. September 13, 2026 7:06 PM UTCd

 Pueblo Association of REALTORS®, Inc. All information deemed reliable but not guaranteed. All properties are subject to prior sale, change or withdrawal. Neither listing broker(s) or information provider(s) shall be responsible for any typographical errors, misinformation, misprints and shall be held totally harmless. Listing(s) information is provided for consumer's personal, non-commercial use and may not be used for any purpose other than to identify prospective properties consumers may be
