
Primary on Main - Eco Friendly
Address
1882 Spotted Owl Court, Brighton, CO
Price
$ 500,000
Property Attributes
- MLS#8288859
- TypeSingle Family
- Listing Status Active
- CountyADAMS
- CityBrighton
- NeighborhoodBrighton
- Zip80601
- StyleSingle Family
- Year Built2023
- Taxes$ 6502
- Price$ 500,000
- Bedrooms3
- Full Bathrooms2
- Half Bathrooms0
- Sqr Footage1530
- Lot Size0.1632 Acres
Data Source:
elevateMLS
Property Description
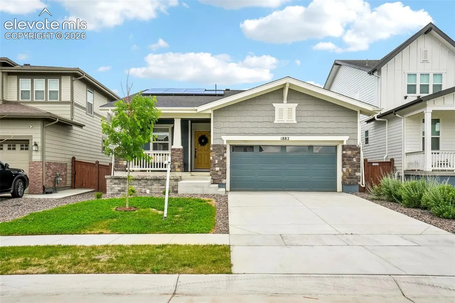
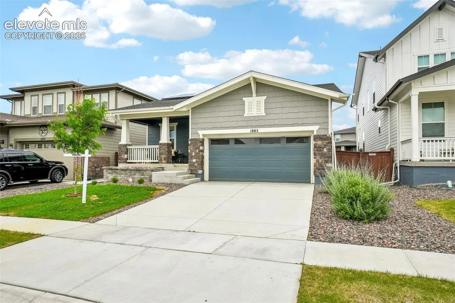
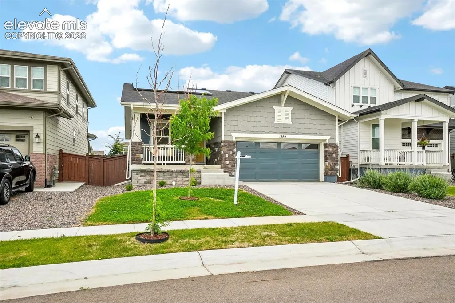
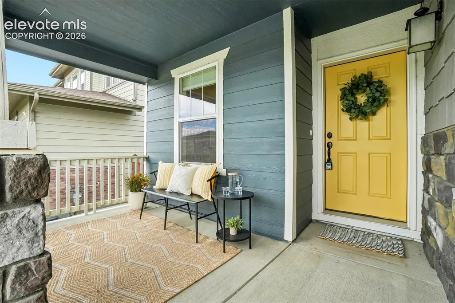
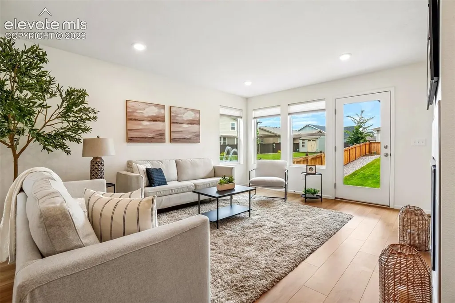
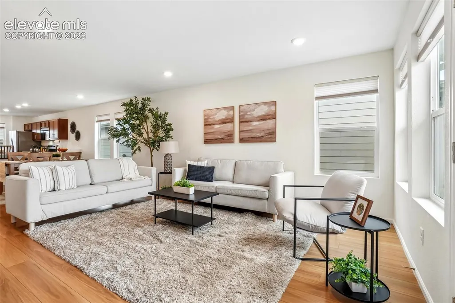
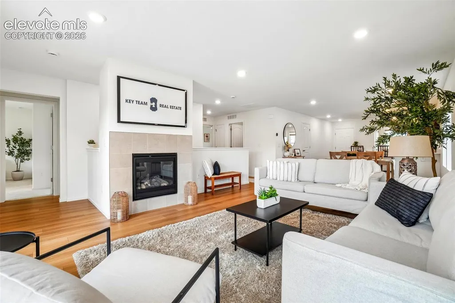
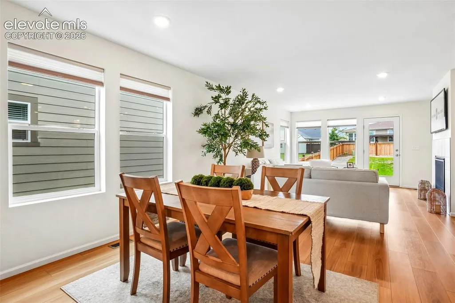
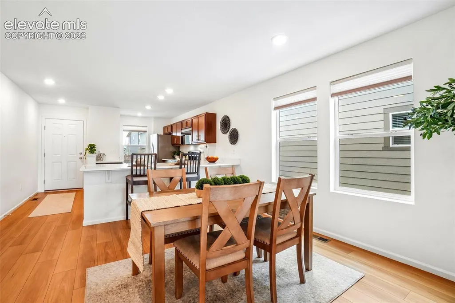
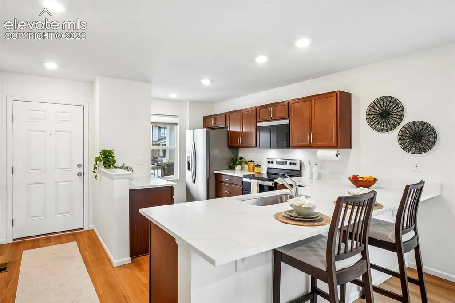
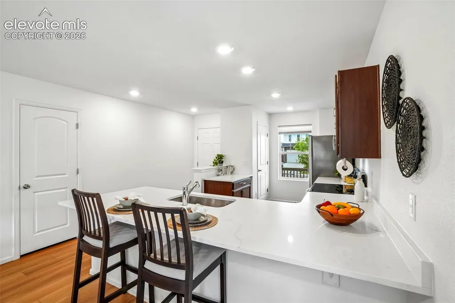
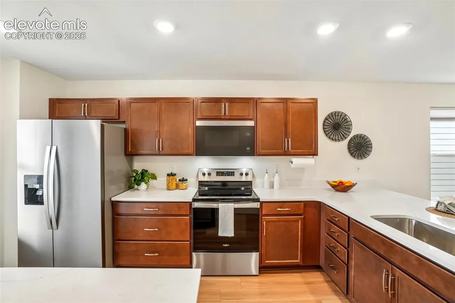
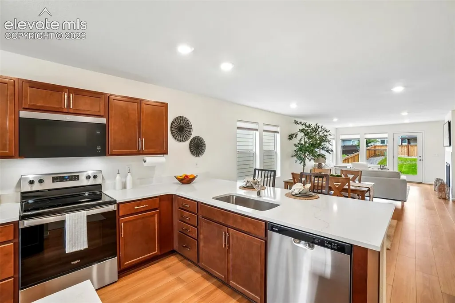
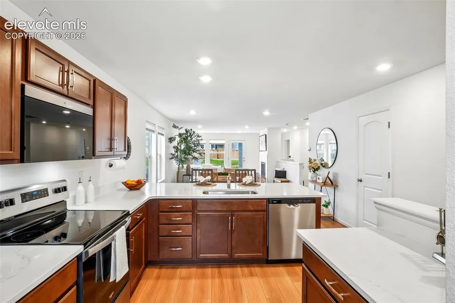
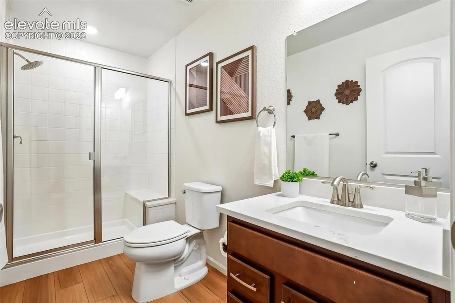
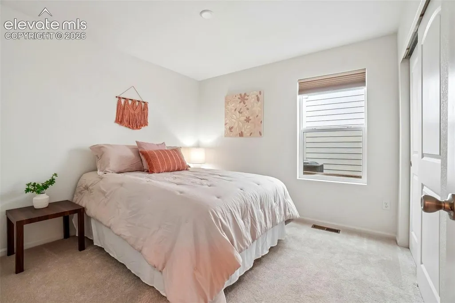
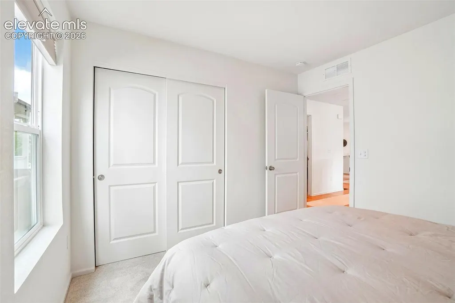
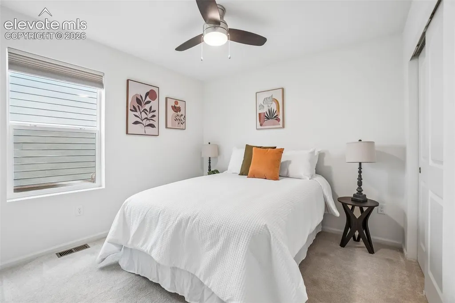
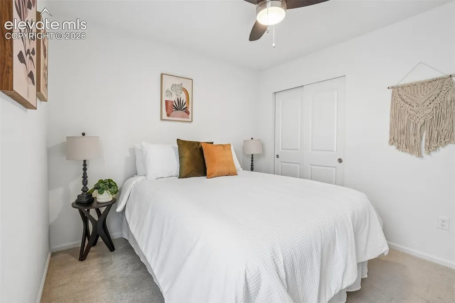
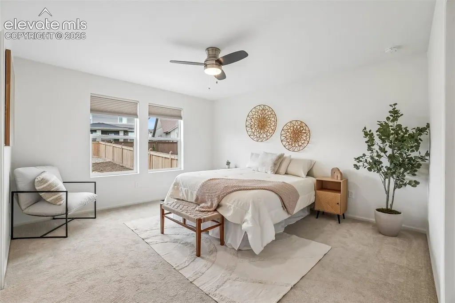
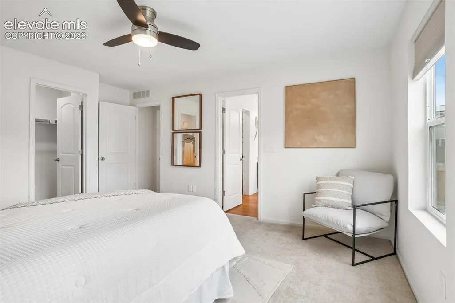
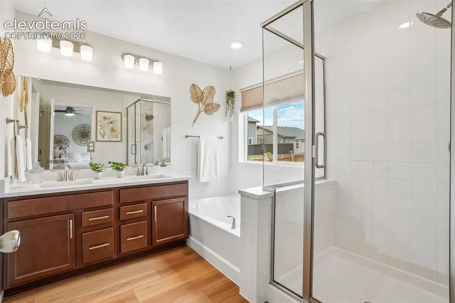
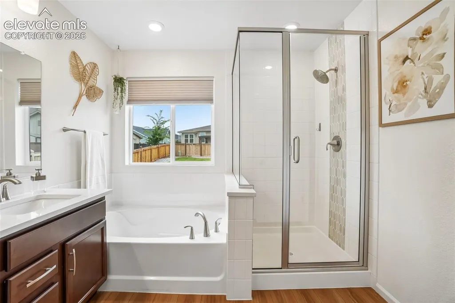
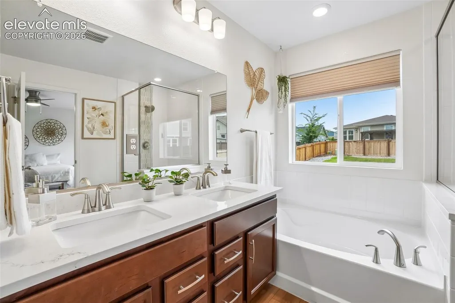
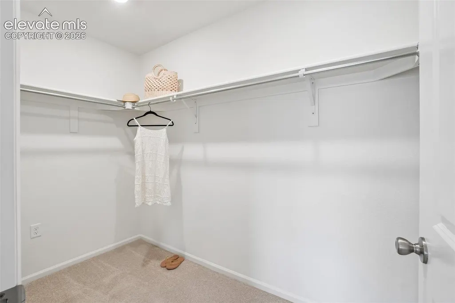
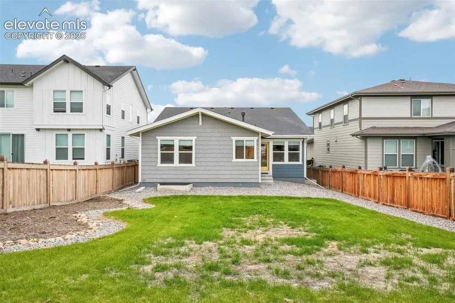
Welcome home to this beautifully maintained newer ranch in Brighton’s sought-after Prairie Center area, where modern comfort, thoughtful design, and everyday convenience come together. Built in 2023, this 3-bedroom, 2-bath home offers a bright and inviting open-concept layout with natural light pouring through large windows and an easy flow between the kitchen, dining area, and living room. The heart of the home is the upgraded kitchen, featuring quartz countertops, stainless steel appliances, rich wood cabinetry, and a spacious island that overlooks the living area. Whether you are hosting friends, enjoying a quiet night in, or gathering around the cozy gas fireplace, this home was designed to feel comfortable, connected, and welcoming. The private primary suite offers a peaceful retreat with a walk-in closet and ensuite bath complete with dual sinks, a soaking tub, and a separate shower. Two additional bedrooms and a full bathroom provide flexible space for guests, a home office, hobbies, or whatever season of life you are in. Downstairs, the unfinished basement is full of possibility. Already insulated and equipped with electrical and plumbing rough-ins, it gives you a head start on creating future living space, a home gym, media room, additional bedrooms, or the basement setup you have been dreaming about. Solar panels help support energy-conscious living and may help offset utility costs. Outside, enjoy a fenced backyard, covered front porch, and two-car garage for everyday ease. Located just minutes from Prairie Center Shopping, Barr Lake State Park, and I-76, this home offers the perfect blend of newer construction, modern style, outdoor recreation, and quick access to Brighton amenities and commuter routes. Discover comfort, convenience, and room to grow at 1882 Spotted Owl Court.
| Elementary School | Middle School | High School |
|---|---|---|
| Southeast Elementary School | Prairie Middle School | Prairie View High School |
| Price History | |
|---|---|
| 9/1/2026 | Listed $500,000 |
General Features
| Living Area | 1530.0 |
|---|---|
| Sewer | Sewer |
| Heating | Forced Air |
| Cooling | Central Air |
| Utilities | Cable Available,Solar |
| Roof | Composite Shingle |
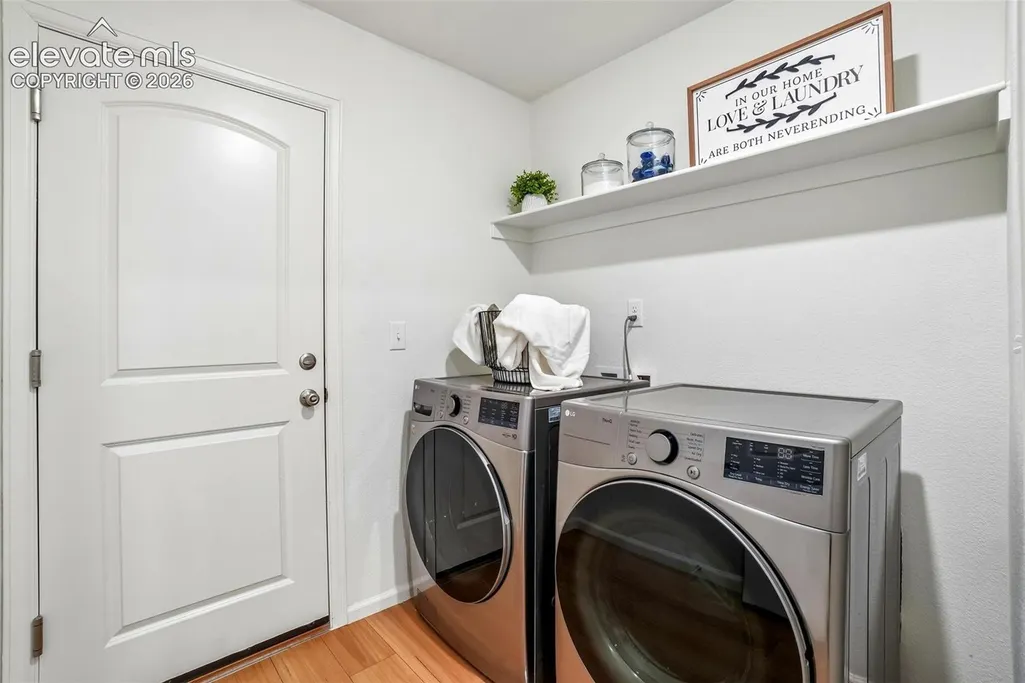
| Appliances | Dishwasher,Oven,Refrigerator,Washer |
| HOA Fee | 788.0 |
| Association Fee Includes | Snow Removal,Trash Removal |
| Year Built | 2023 |
| Property Subtype | Single Family |
| Tax Year | 2025 |
| Parcel Number | R0197043 |
| ConstructionStatus | Existing Home |
| Assoc Fee Paid Per | Annual |
| County | Adams |
| Property Type | Residential |
| HOA | Yes |
| Full Baths | 2 |
| Status | Active |
| High School | Prairie View |
| City | Brighton |
| High School District | 27J |
| Lot Size Units | SqFt |
| Lot Size Square Feet | 7110.0 |
| Elementary School | Southeast |
| Property Attached Y/N | No |
| Tax Annual Amount | 6502.0 |
| Middle/Junior High School | Prairie |
| Lot Description | Level |
| MLS Area Minor | Prairie Center Village |
| Additional Parcels Y/N | No |
| Virtual Tour | https://www.homes.com/property/1882-spotted-owl-ct-brighton-co/9z8emgyj75mzq/?dk=ms32ywxdtqzz3 |
| Assessments Y/N | No |
| Structure Type | Frame |
| Standard Status | Active |
Interior Features
| Basement | Full Basement |
|---|---|
| Above Grade Finished Area | 1530.0 |
| Laundry Features | Main |
| Total Bedrooms | 3 |
| Total Baths | 2 |
Exterior Features
| Siding | Alum/Vinyl/Steel |
|---|---|
| Water Source | Assoc/Distr |
| Total Parking | 2.0 |
| Garage Type | Attached |
| Lot Size | 7110.0 |
| Building Area Total | 3060.0 |
| Lot Size Acres | 0.1632 |
Amenities
- Foreclosure
- Views
- Short Sale
- New Construction
- Adult 55+
- Lease To Own
- No HOA Fees
- Furnished
- Primary On Main
- Air Conditioning
- Seller Finance
- Green
- Fixer Upper
- Horse
- Golf
- Fireplace
- Deck
- Garage
- Basement
- Pool
Property vs Single Family Average in 80601
Price
Taxes
Year Built
Visits

 The content relating to real estate for sale in this Web site comes in part from the Internet Data eXchange (IDX) program of METROLIST, INC., DBA RECOLORADO©. Real estate listings held by brokers other than EXIT Realty Pikes Peak are marked with the IDX Logo. This information is being provided for the consumers' personal, non-commercial use and may not be used for any other purpose. All information subject to change and should be independently verified. September 12, 2026 7:10 PM UTCd

 Pueblo Association of REALTORS®, Inc. All information deemed reliable but not guaranteed. All properties are subject to prior sale, change or withdrawal. Neither listing broker(s) or information provider(s) shall be responsible for any typographical errors, misinformation, misprints and shall be held totally harmless. Listing(s) information is provided for consumer's personal, non-commercial use and may not be used for any purpose other than to identify prospective properties consumers may be
