
Golf Course - Primary on Main
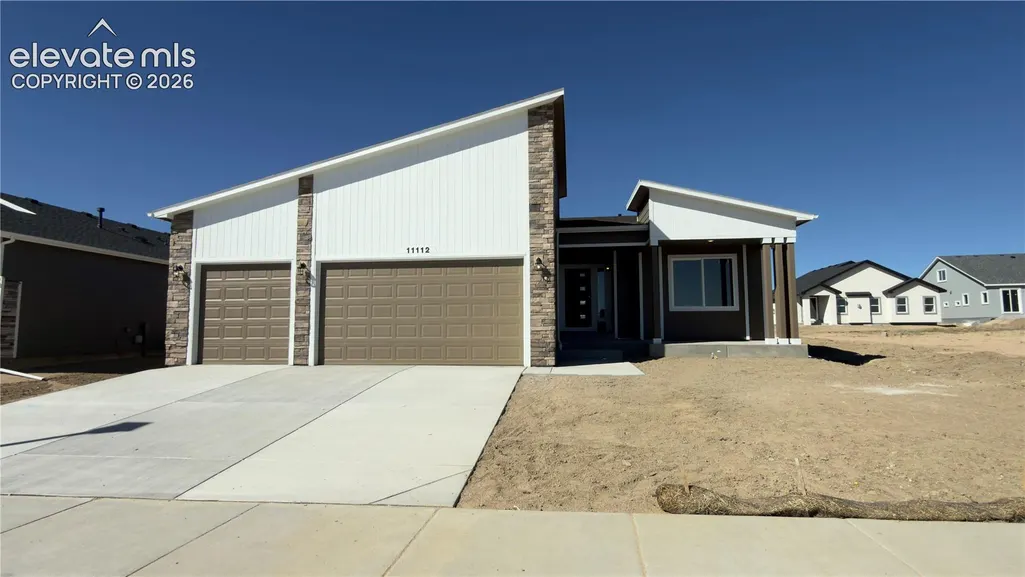
Address
11112 Coastal Hills Lane, Falcon, CO
Price
$ 694,168
Property Attributes
- MLS#7915503
- TypeSingle Family
- Listing Status Active
- CountyEL PASO
- CityFalcon
- NeighborhoodFalcon
- Zip80831
- StyleSingle Family
- Year Built2026
- Taxes$ 2887
- Price$ 694,168
- Bedrooms4
- Full Bathrooms4
- Half Bathrooms0
- Sqr Footage2752
- Lot Size0.1852 Acres
Data Source:
elevateMLS
Property Description
Multi-suite home with a primary suite on main level, and in the basement a secondary suite with 5-piece bath, as well as an additional bedroom with an attached bath (shared with general rec room). The gourmet kitchen offers a gas cooktop, double ovens, microwave, quiet-rated dishwasher and disposal, PLUS a counter-depth refrigerator; and the best part is the 9x6 walk-in pantry with its own side-by-side refrigerator and loads of storage for groceries and seldom-used appliances. There is also a spacious island for prep or quick meals, plus under-cabinet lighting on each side of the cooktop. The great room adds an anchor to the open kitchen layout with a gas fireplace and is also open to the dining nook which has access to the 20x15 patio with installed gas line to make grilling convenient. The primary suite has a box window and double vanities, a private toilet room and a walk-in shower, plus walk-in closet. There is an additional bedroom on this level and a full bath, as well as the laundry room. The main level has vaulted ceilings throughout, and has luxury vinyl plank flooring in the great room, dining area, kitchen and entry. The finished basement has 9' foundation walls giving it a airy and spacious feel. The rec room space has a wet bar and is perfect for entertaining with two distinct, yet attached areas. On this level there is also a Secondary suite with full 5-piece bath and walk-in closet. An additional bedroom on this level has an attached bath as well, and access is shared with the general rec room space through an additional door. This home has air conditioning and offers an extended 3-car garage for all your tools, toys, trucks.
| Price History | |
|---|---|
| 9/11/2026 | Listed $694,168 |
General Features
| Living Area | 2752.0 |
|---|---|
| Sewer | Sewer |
| Heating | Forced Air |
| Cooling | Central Air |
| Utilities | Cable Connected,Electricity Connected,Natural Gas Connected,Telephone |
| Roof | Composite Shingle |
| Appliances | Cook Top,Dishwasher,Disposal,Double Oven,Gas in Kitchen,Microwave Oven,Refrigerator,Self Cleaning Oven |
| HOA Fee | 100.0 |
| Association Fee Includes | Covenant Enforcement,Management |
| Patio/Porch Features | Concrete |
| Year Built | 2026 |
| Miscellaneous | Breakfast Bar,High Speed Internet Avail.,HOA Required $,Home Warranty,Kitchen Pantry,Secondary Suite w/in Home,See Prop Desc Remarks,Wet Bar |
| Property Subtype | Single Family |
| Tax Year | 2026 |
| Parcel Number | 4220315030 |
| ConstructionStatus | New Construction |
| Community Features | Dining,Dog Park,Golf Course,Hiking or Biking Trails,Lake/Pond,Parks or Open Space,Playground Area,Pool,Shops |
| Assoc Fee Paid Per | Annual |
| County | El Paso |
| Property Type | Residential |
| Association Amenities | Club House,Exercise Room,Green Areas,Lake/Pond,Playground,Pool,Recreation Room |
| HOA | Yes |
| Full Baths | 4 |
| Status | Active |
| City | Falcon |
| High School District | District 49 |
| Lot Size Units | SqFt |
| Lot Size Square Feet | 8066.0 |
| Property Attached Y/N | No |
| Tax Annual Amount | 2887.0 |
| Lot Description | Level,See Prop Desc Remarks |
| MLS Area Minor | Rolling Hills Ranch at Meridian Ranch |
| Additional Parcels Y/N | No |
| Assessments Y/N | No |
| Structure Type | Frame |
| Builder Name | Campbell Homes LLC |
| Standard Status | Active |
Interior Features
| Interior Amenities | Great Room,Vaulted Ceilings |
|---|---|
| Basement | Full Basement |
| Flooring | Carpet,Tile,Luxury Vinyl |
| Fireplace Features | Gas,Main Level,One |
| Entry | Luxury Vinyl |
| Window Features | Vinyl |
| Above Grade Finished Area | 17417.0 |
| Laundry Features | Electric Hook-up,Main |
| Total Bedrooms | 4 |
| Total Baths | 4 |
Exterior Features
| Siding | Fiber Cement,Masonite Type |
|---|---|
| Fencing | None |
| Water Source | Assoc/Distr |
| Total Parking | 3.0 |
| Landscaped | All |
| Driveway | Concrete |
| Garage Type | Attached |
| Lot Location | Hiking Trail,Near Park,Near Schools |
| Lot Size | 8066.0 |
| Building Area Total | 2807.0 |
| Lot Size Acres | 0.1852 |
| Road Frontage Type | City/Town Road,Paved |
| Builder Model | Plum Creek,1418.9 |
Amenities
- Foreclosure
- Views
- Short Sale
- New Construction
- Adult 55+
- Lease To Own
- No HOA Fees
- Furnished
- Primary On Main
- Air Conditioning
- Seller Finance
- Green
- Fixer Upper
- Horse
- Golf
- Fireplace
- Deck
- Garage
- Basement
- Pool
Property vs Single Family Average in 80831
Price
Taxes
Year Built
Visits



 Pueblo Association of REALTORS®, Inc. All information deemed reliable but not guaranteed. All properties are subject to prior sale, change or withdrawal. Neither listing broker(s) or information provider(s) shall be responsible for any typographical errors, misinformation, misprints and shall be held totally harmless. Listing(s) information is provided for consumer's personal, non-commercial use and may not be used for any purpose other than to identify prospective properties consumers may be
