
Views - Primary on Main
Address
1355 Fountain Mesa Road, Fountain, CO
Price
$ 1,400,000
Property Attributes
- MLS#3951904
- TypeSingle Family
- Listing Status Active
- CountyEL PASO
- CityFountain
- NeighborhoodFountain
- Zip80817
- StyleSingle Family
- Year Built1963
- Taxes$ 1802
- Price$ 1,400,000
- Bedrooms3
- Full Bathrooms2
- Half Bathrooms1
- Sqr Footage2371
- Lot Size9 Acres
Data Source:
elevateMLS
Property Description
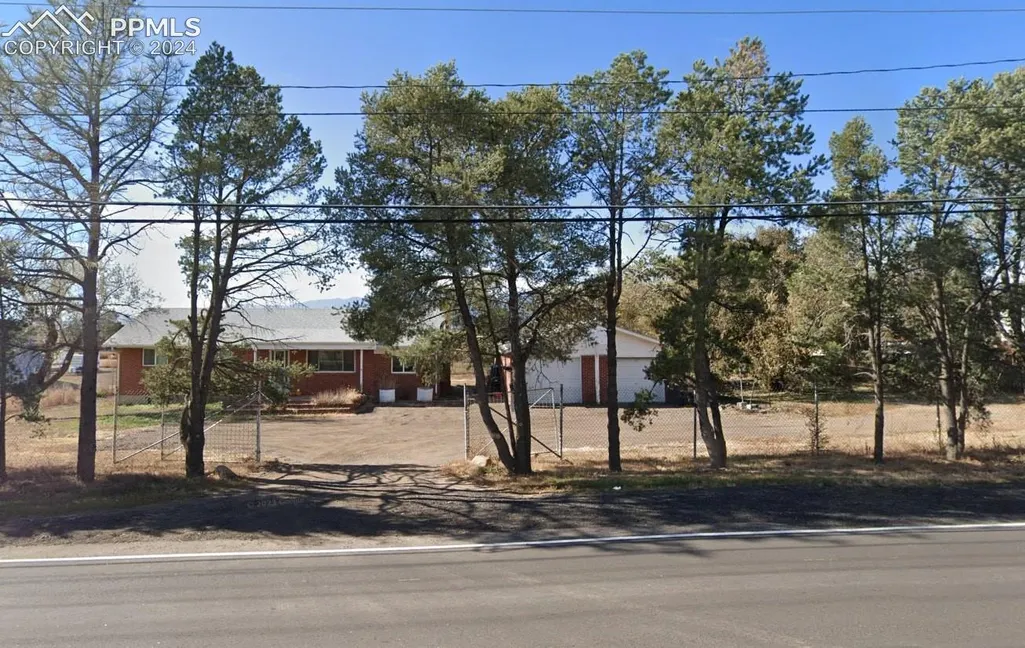
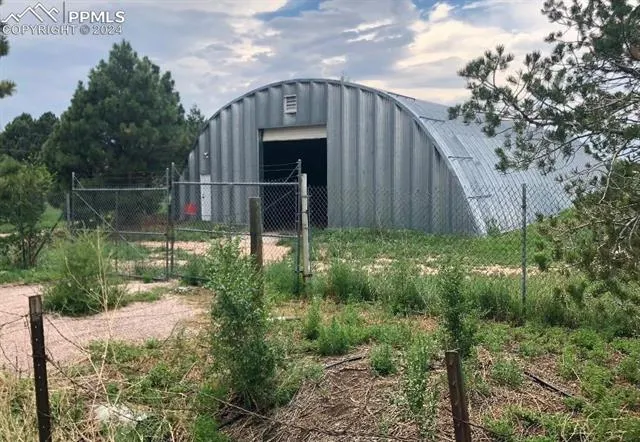
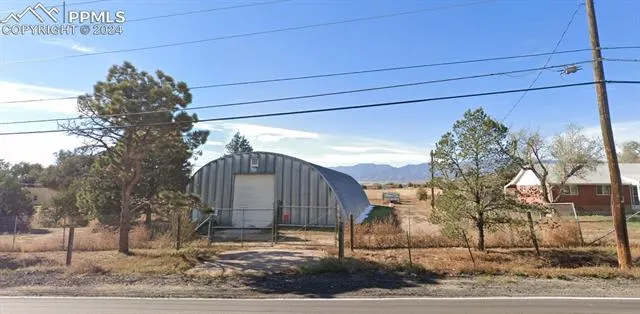
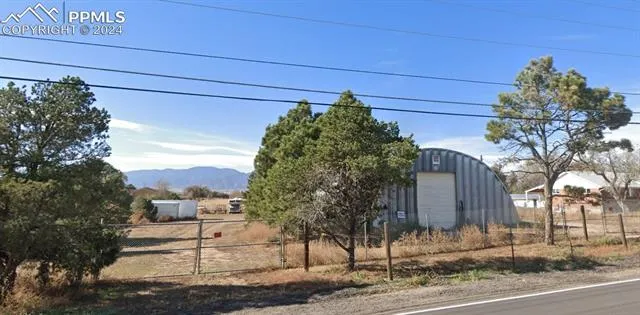
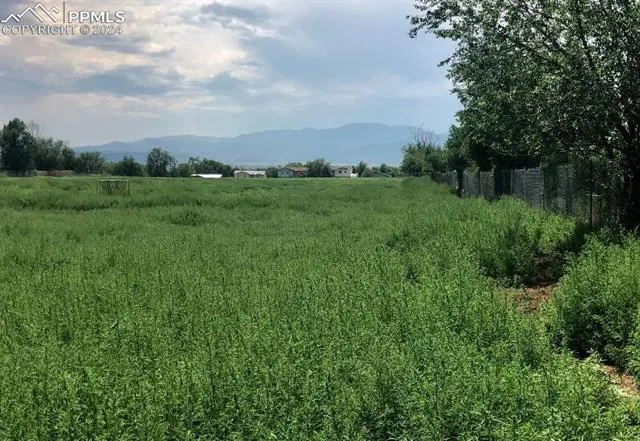
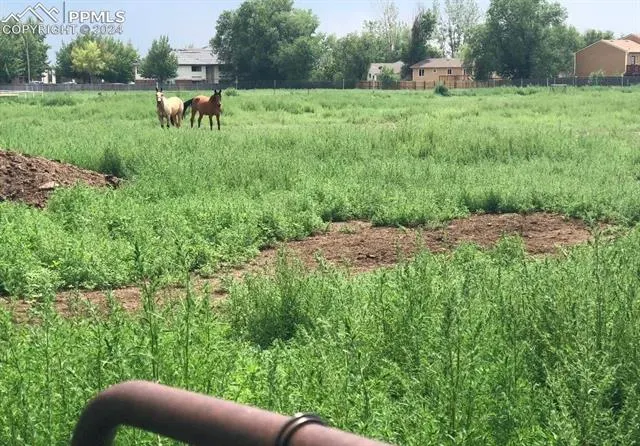
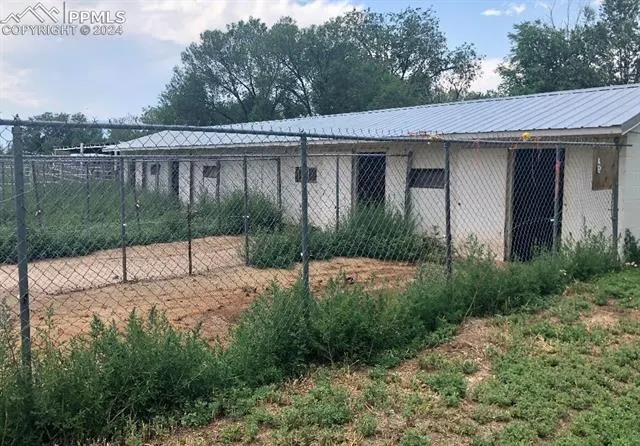
This expansive nine-acre parcel is ideal for the development of patio homes. The City of Fountain has already expressed willingness to provide water access for specific projects. The property includes two unused wells, a 5,000-square-foot Quonset hut, a 2,800-square-foot brick ranch-style home with a detached two-car garage, a loafing shed, and is fully fenced. For a detailed view of the property’s ingress and egress points, use Google Earth to explore access from the opposite side of the parcel.
| Price History | |
|---|---|
| 5/21/2024 | Listed $2,000,000 |
| 4/13/2026 | 20$1,600,000 |
| 7/1/2026 | 13$1,400,000 |
General Features
| Living Area | 2371.0 |
|---|---|
| Sewer | Septic |
| Heating | Forced Air |
| Cooling | None |
| Utilities | Electricity Connected |
| Roof | Composite Shingle |
| Appliances | Dishwasher,Oven,Refrigerator |
| HOA Fee | 0.0 |
| Patio/Porch Features | Covered |
| Year Built | 1963 |
| Miscellaneous | High Speed Internet Avail.,Horses (Zoned),Horses(Zoned for 2 or more),RV Parking |
| Property Subtype | Single Family |
| Tax Year | 2023 |
| Parcel Number | 5532300005 |
| ConstructionStatus | Existing Home |
| Assoc Fee Paid Per | Not Applicable |
| County | El Paso |
| Property Type | Residential |
| HOA | No |
| Other Structures | Barn,Shop,Stable & Stalls,Storage Shed,See Prop Desc Remarks |
| Full Baths | 2 |
| Status | Active |
| City | Fountain |
| High School District | Ftn/Ft Carson 8 |
| Lot Size Units | Acres |
| Lot Size Square Feet | 392040.0 |
| Property Attached Y/N | No |
| Tax Annual Amount | 1802.65 |
| Lot Description | Level,Meadow,Mountain View |
| MLS Area Minor | Fountain Suburban |
| Additional Parcels Y/N | No |
| Assessments Y/N | No |
| Structure Type | Frame |
| Standard Status | Active |
| AttributionContact | 719-418-5000 |
Interior Features
| Basement | Full Basement |
|---|---|
| Fireplace Features | Wood Burning |
| Window Features | Vinyl |
| Above Grade Finished Area | 1350.0 |
| Half Baths | 1 |
| Laundry Features | Main |
| Total Bedrooms | 3 |
| Total Baths | 3 |
Exterior Features
| Siding | Brick |
|---|---|
| Fencing | Front,Rear |
| Water Source | Municipal,Well |
| Total Parking | 2.0 |
| Landscaped | All |
| Driveway | Gravel |
| Garage Type | Detached |
| Well | Irrigation |
| Lot Size | 9.0 |
| Alley | Gravel |
| Building Area Total | 2403.0 |
| Lot Size Acres | 9.0 |
Amenities
- Foreclosure
- Views
- Short Sale
- New Construction
- Adult 55+
- Lease To Own
- No HOA Fees
- Furnished
- Primary On Main
- Air Conditioning
- Seller Finance
- Green
- Fixer Upper
- Horse
- Golf
- Fireplace
- Deck
- Garage
- Basement
- Pool
Property vs Single Family Average in 80817
Price
Taxes
Year Built
Visits

 The content relating to real estate for sale in this Web site comes in part from the Internet Data eXchange (IDX) program of METROLIST, INC., DBA RECOLORADO©. Real estate listings held by brokers other than EXIT Realty Pikes Peak are marked with the IDX Logo. This information is being provided for the consumers' personal, non-commercial use and may not be used for any other purpose. All information subject to change and should be independently verified. September 13, 2026 7:06 PM UTCd

 Pueblo Association of REALTORS®, Inc. All information deemed reliable but not guaranteed. All properties are subject to prior sale, change or withdrawal. Neither listing broker(s) or information provider(s) shall be responsible for any typographical errors, misinformation, misprints and shall be held totally harmless. Listing(s) information is provided for consumer's personal, non-commercial use and may not be used for any purpose other than to identify prospective properties consumers may be
