



Address
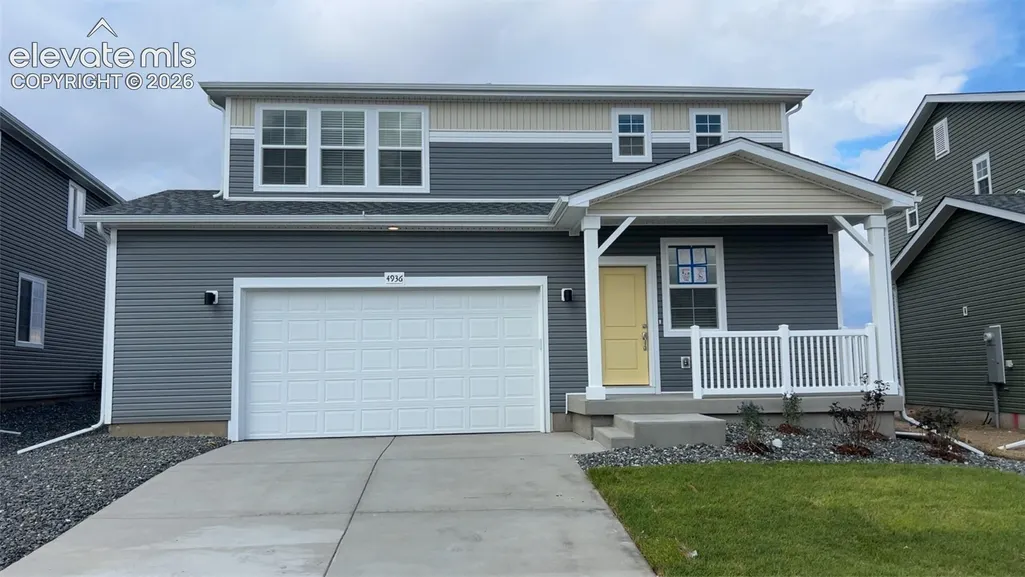
4936 Truscott Road, Colorado Springs, CO
Price
$ 469,999
Property Attributes
- MLS#3272548
- TypeSingle Family
- Listing Status Active
- CountyEL PASO
- CityColorado Springs
- NeighborhoodColorado Springs
- Zip80925
- StyleSingle Family
- Year Built2026
- Taxes$ 3521
- Price$ 469,999
- Bedrooms4
- Full Bathrooms2
- Half Bathrooms1
- Sqr Footage2342
- Lot Size0.1422 Acres
Data Source:
elevateMLS
Property Description
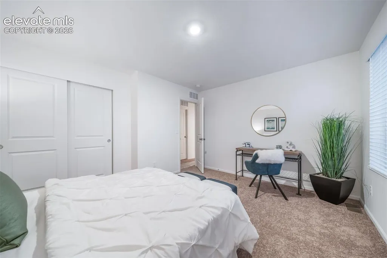
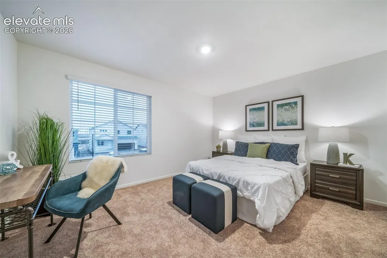
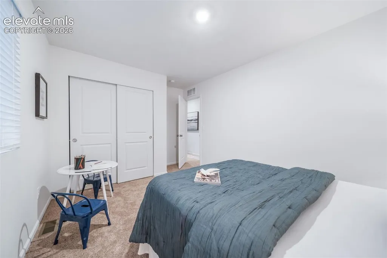
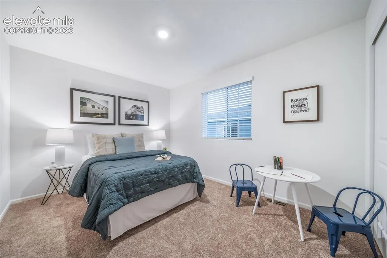
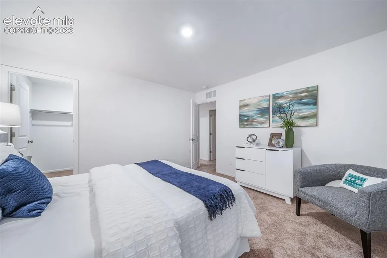
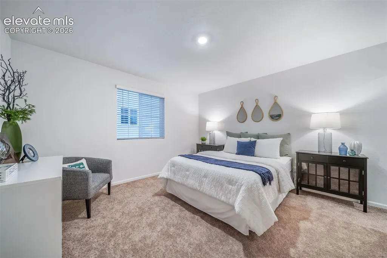
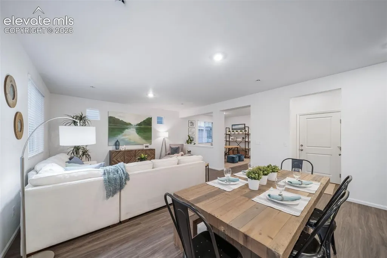
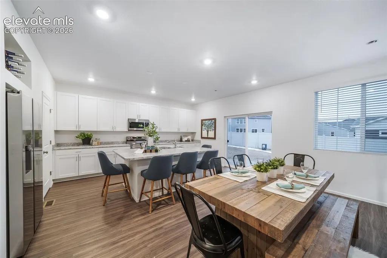
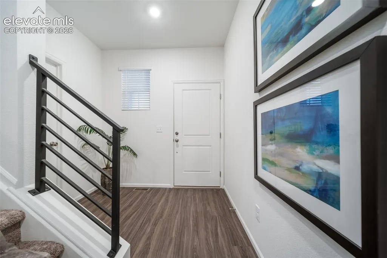
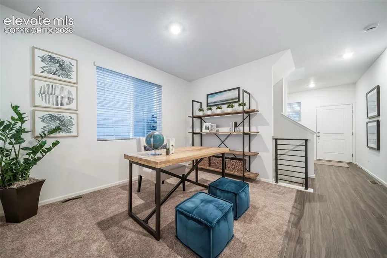
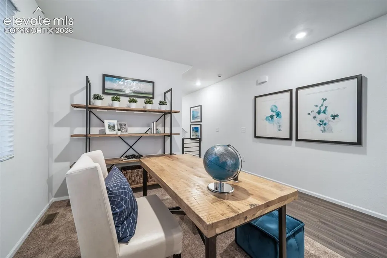
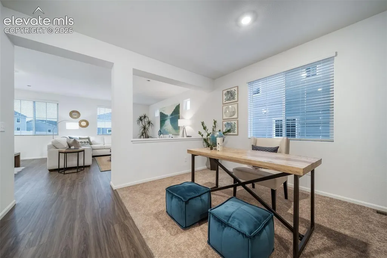
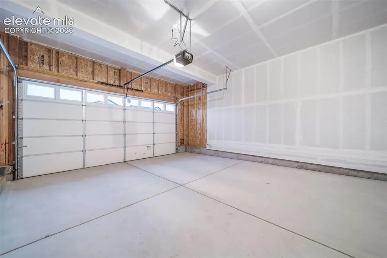
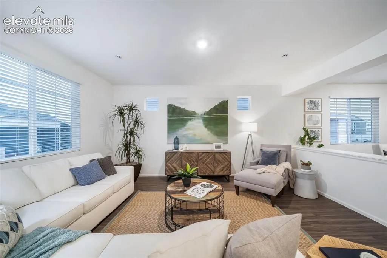
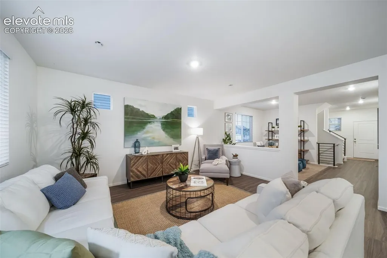
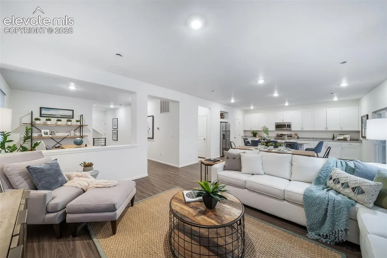
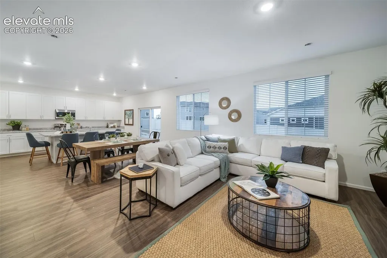
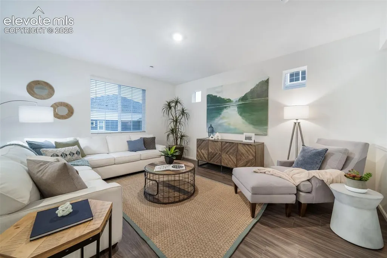
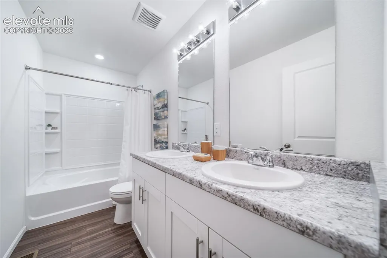
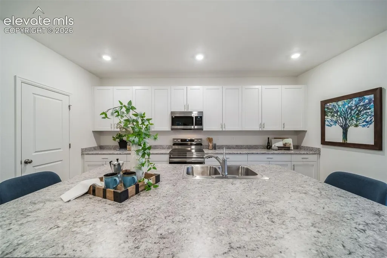
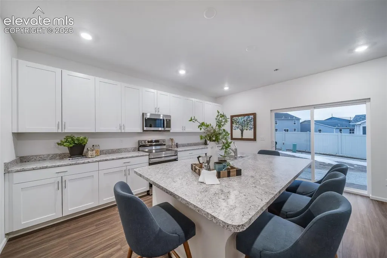
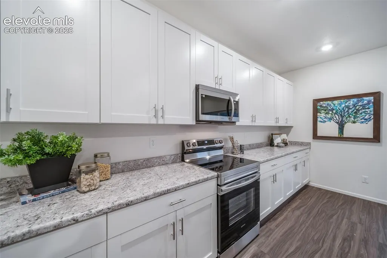
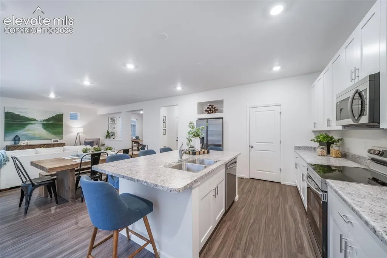
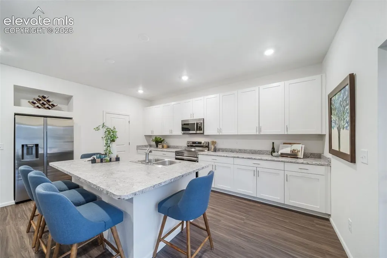
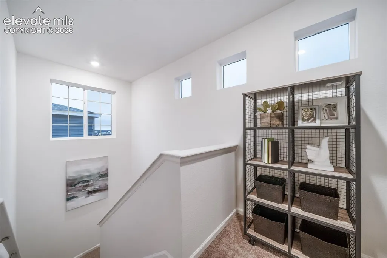
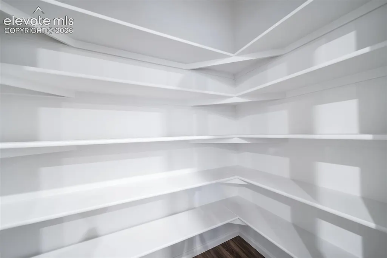
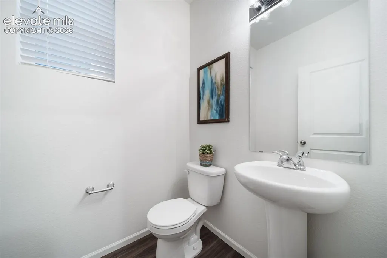
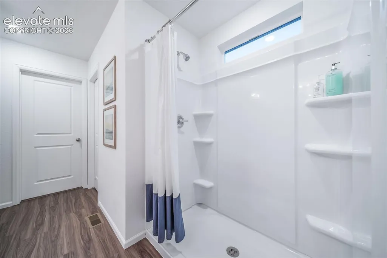
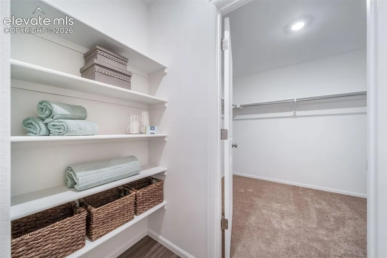
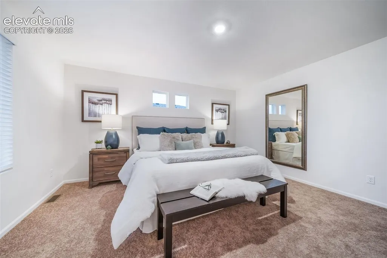
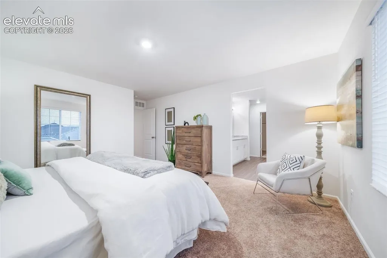
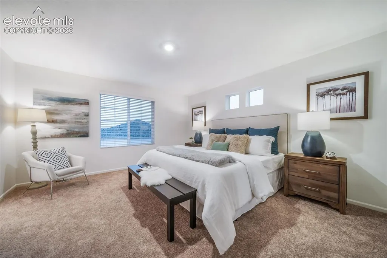
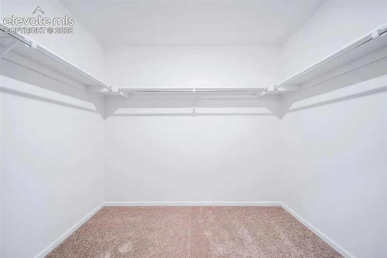
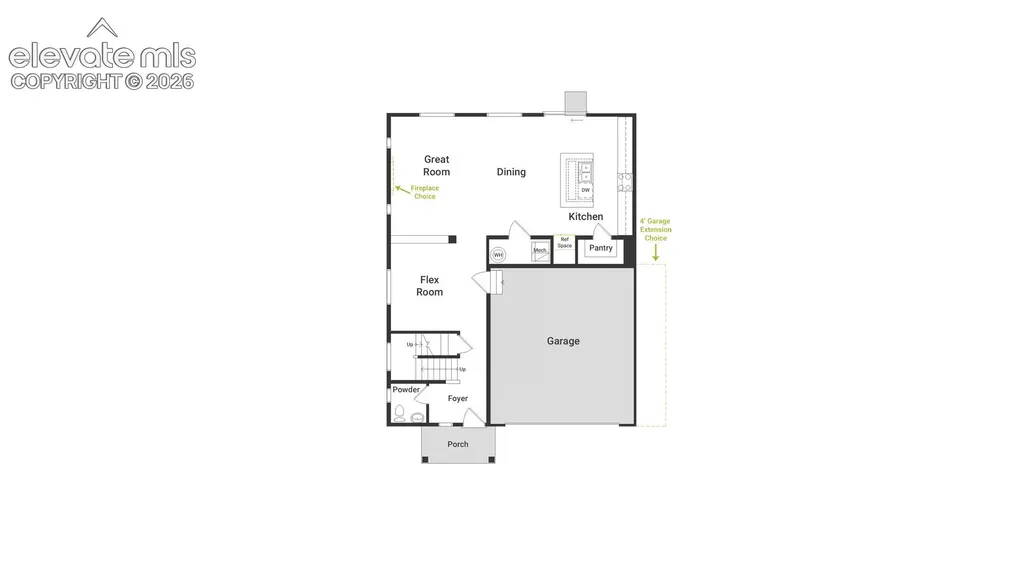
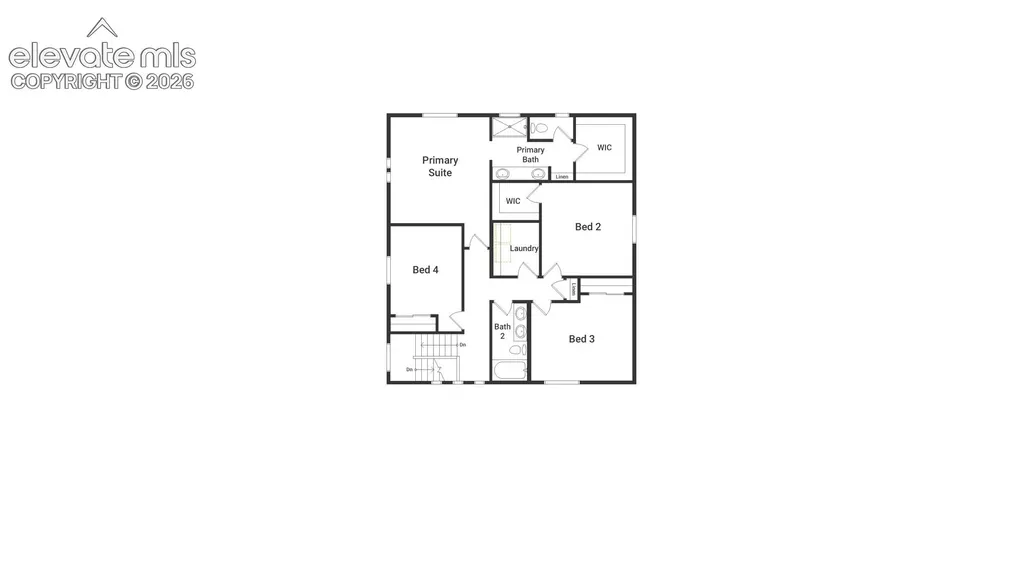
The Esprit floorplan blends modern design with artisanal touches in a home built for flexibility, affordability, and efficiency. This single-family, 2-story layout spans 2,342 sq. ft. in total and offers 4 beds, 2.5 baths, and an oversized 2-car garage. This home has plenty of curb appeal featuring a front porch. The main level is bright with oversized windows, 9’ ceilings, home-office flex space, and an expansive “heart of the home” great room. The kitchen is complete with a dining island, designer countertops, stainless steel sink, and large pantry. The spacious primary suite offers a large walk-in closet, double vanity sink, and a tiled spa shower. The 2nd floor also features a laundry room and 3 additional bedrooms with large closets.
| Price History | |
|---|---|
| 9/24/2026 | Listed $469,999 |
General Features
| Living Area | 2342.0 |
|---|---|
| Sewer | Sewer |
| Heating | Forced Air |
| Cooling | Central Air |
| Utilities | Cable Available,Electricity Available,Telephone |
| Roof | Composite Shingle |
| HOA Fee | 0.0 |
| Year Built | 2026 |
| Property Subtype | Single Family |
| Tax Year | 2025 |
| Parcel Number | 5509108014 |
| ConstructionStatus | New Construction |
| Assoc Fee Paid Per | Not Applicable |
| County | El Paso |
| Property Type | Residential |
| HOA | No |
| Full Baths | 2 |
| Status | Active |
| City | Colorado Springs |
| High School District | Widefield-3 |
| Lot Size Units | SqFt |
| Lot Size Square Feet | 6193.0 |
| Property Attached Y/N | No |
| Tax Annual Amount | 3521.4 |
| Lot Description | Level |
| MLS Area Minor | Bradley Heights |
| Additional Parcels Y/N | No |
| Assessments Y/N | No |
| Structure Type | Framed on Lot |
| Builder Name | Oakwood Homes |
| Standard Status | Active |
Interior Features
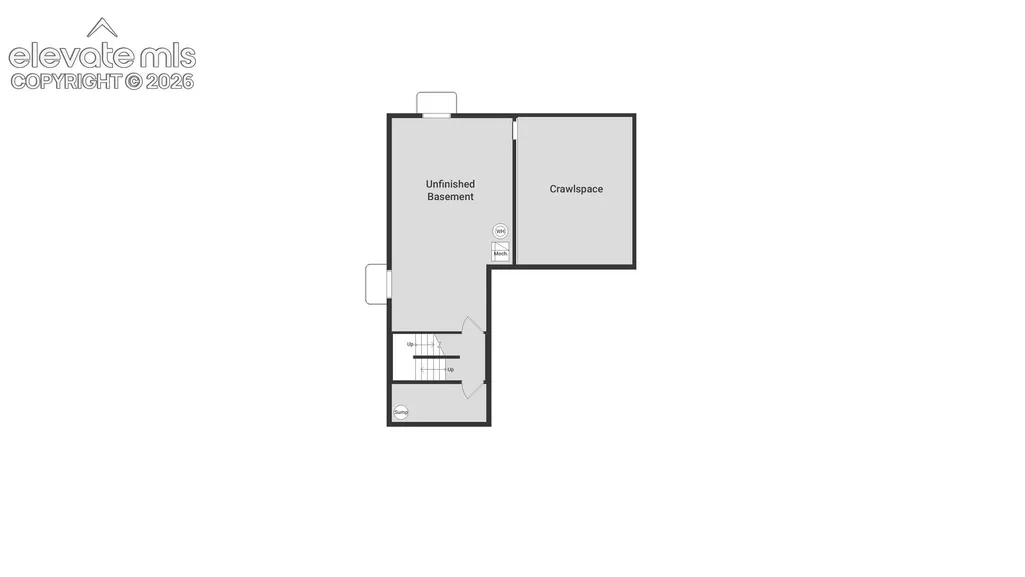
| Basement | Crawl Space |
|---|---|
| Window Features | Aluminum,Vinyl |
| Above Grade Finished Area | 2342.0 |
| Half Baths | 1 |
| Laundry Features | Electric Hook-up,Upper |
| Total Bedrooms | 4 |
| Total Baths | 3 |
Exterior Features
| Siding | Alum/Vinyl/Steel |
|---|---|
| Water Source | Municipal |
| Total Parking | 2.0 |
| Garage Type | Attached |
| Lot Size | 6193.0 |
| Building Area Total | 2342.0 |
| Lot Size Acres | 0.1422 |
| Builder Model | Esprit |
Amenities
- Foreclosure
- Views
- Short Sale
- New Construction
- Adult 55+
- Lease To Own
- No HOA Fees
- Furnished
- Primary On Main
- Air Conditioning
- Seller Finance
- Green
- Fixer Upper
- Horse
- Golf
- Fireplace
- Deck
- Garage
- Basement
- Pool
Property vs Single Family Average in 80925
Price
Taxes
Year Built

 The content relating to real estate for sale in this Web site comes in part from the Internet Data eXchange (IDX) program of METROLIST, INC., DBA RECOLORADO©. Real estate listings held by brokers other than EXIT Realty Pikes Peak are marked with the IDX Logo. This information is being provided for the consumers' personal, non-commercial use and may not be used for any other purpose. All information subject to change and should be independently verified. September 24, 2026 7:12 PM UTCd

 Pueblo Association of REALTORS®, Inc. All information deemed reliable but not guaranteed. All properties are subject to prior sale, change or withdrawal. Neither listing broker(s) or information provider(s) shall be responsible for any typographical errors, misinformation, misprints and shall be held totally harmless. Listing(s) information is provided for consumer's personal, non-commercial use and may not be used for any purpose other than to identify prospective properties consumers may be
