
Views - Primary on Main
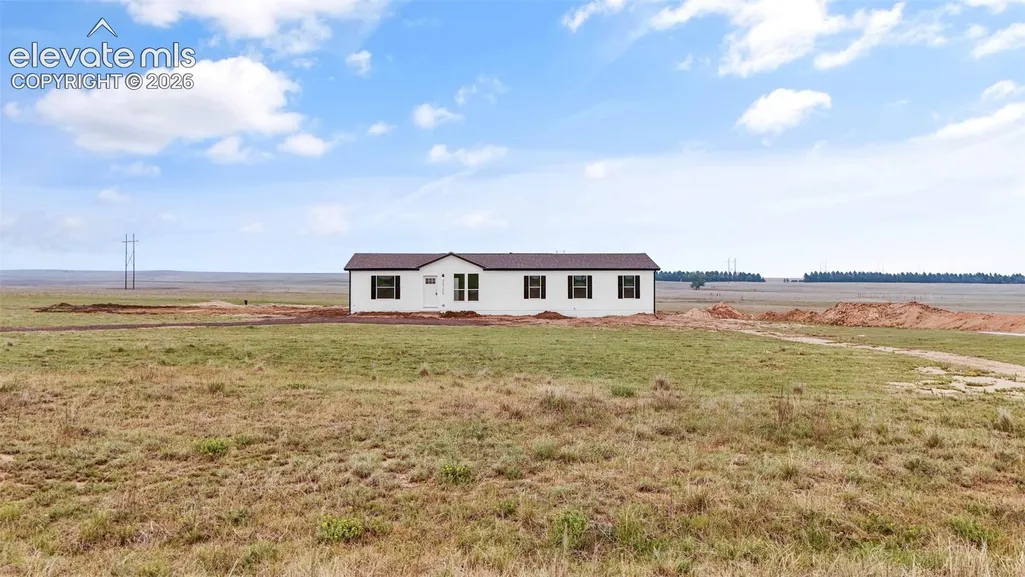
Address
35750 Vorenberg Road, Yoder, CO
Price
$ 435,000
Property Attributes
- MLS#2693904
- TypeSingle Family
- Listing Status Active
- CountyEL PASO
- CityYoder
- NeighborhoodYoder
- Zip80864
- StyleSingle Family
- Year Built2026
- Taxes$ 15
- Price$ 435,000
- Bedrooms4
- Full Bathrooms2
- Half Bathrooms0
- Sqr Footage1707
- Lot Size40.25 Acres
Data Source:
elevateMLS
Property Description
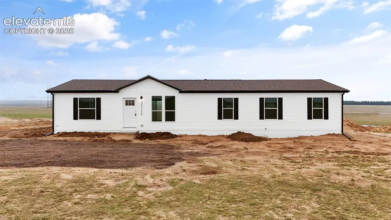
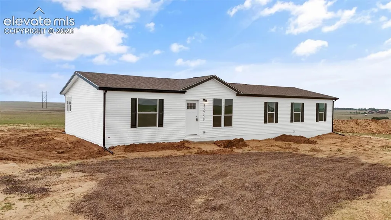
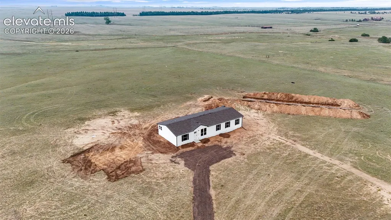
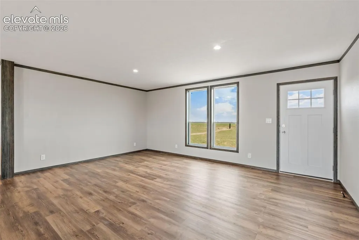
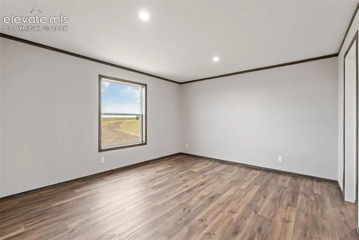
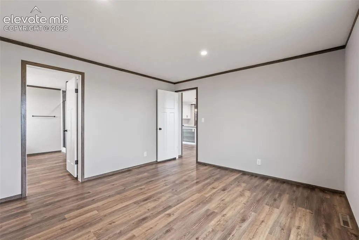
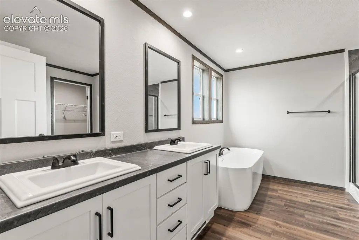
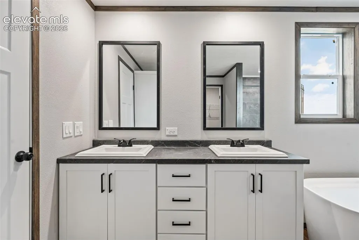
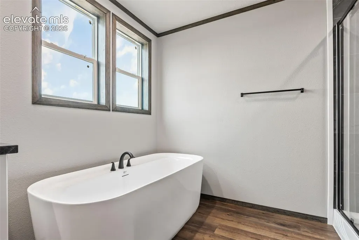
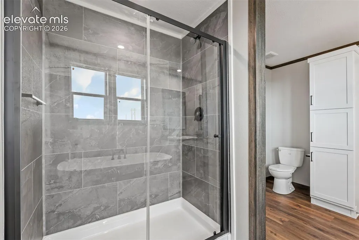
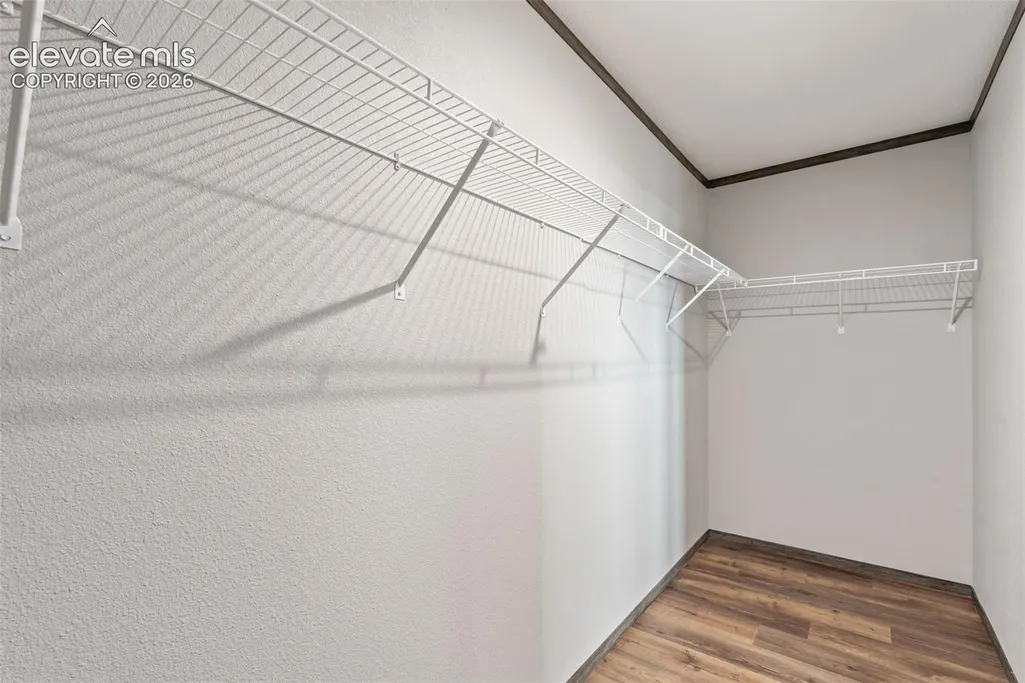
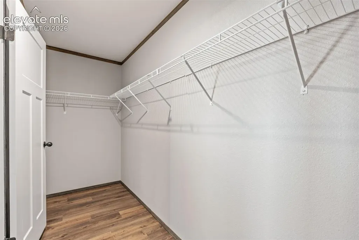
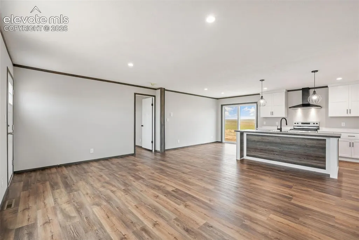
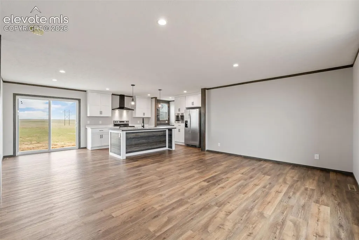
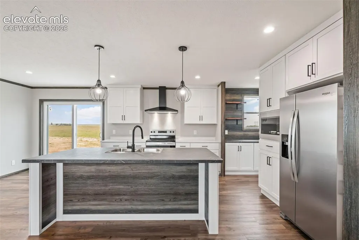
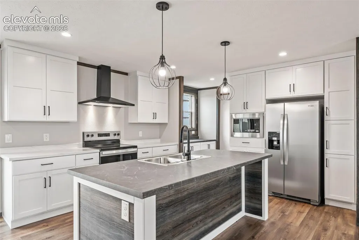
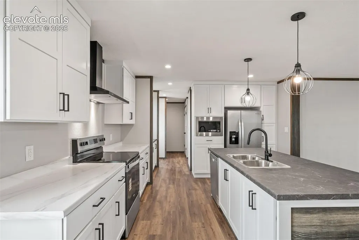
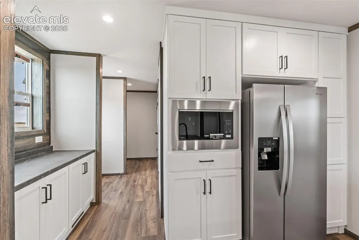
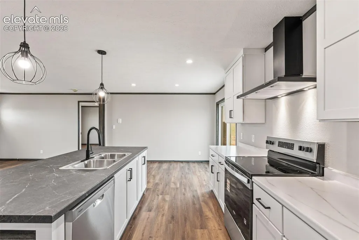
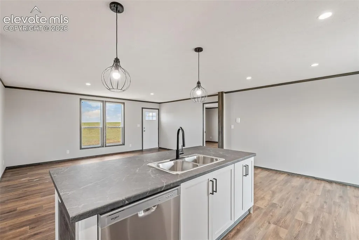
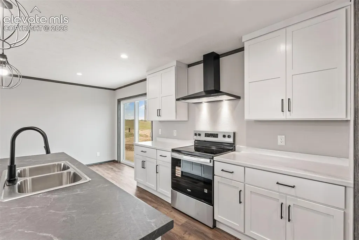
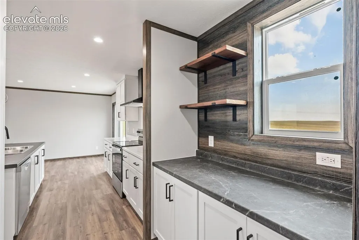
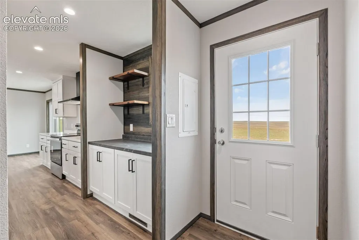
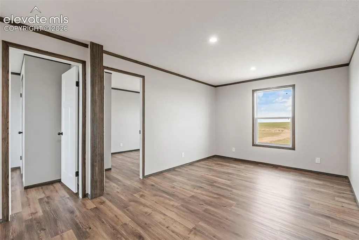
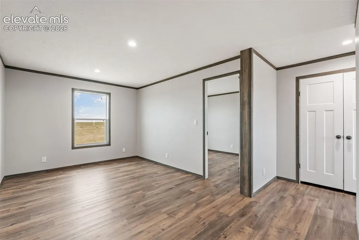
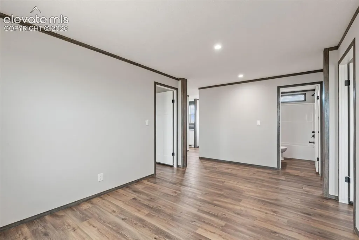
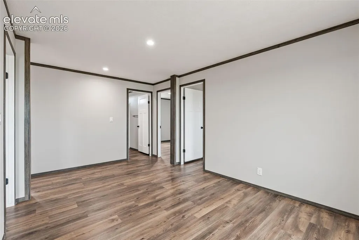
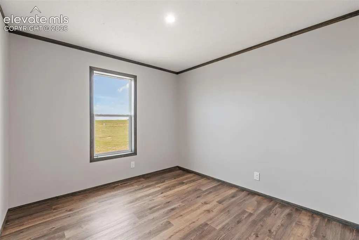
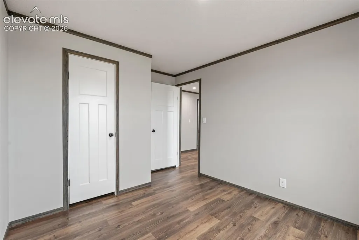
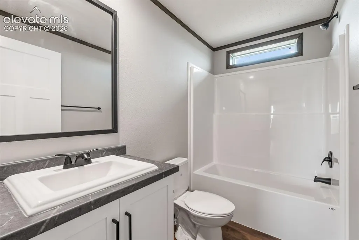
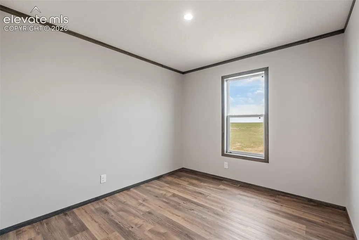
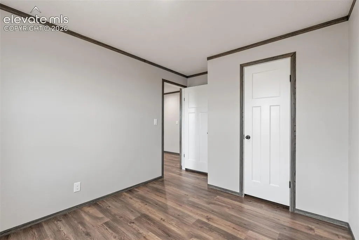
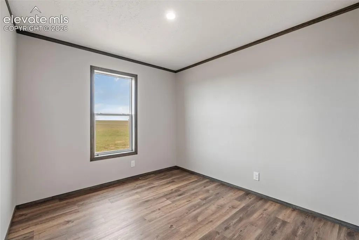
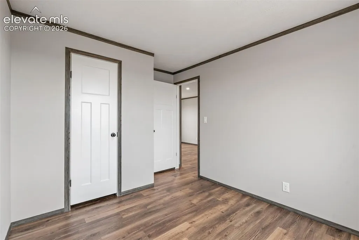
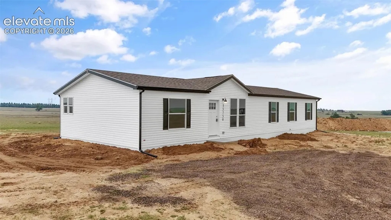
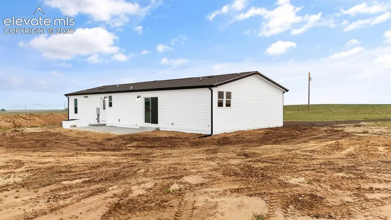
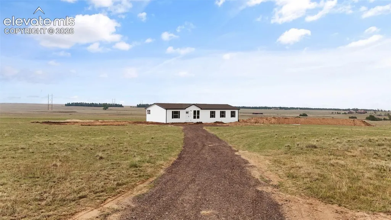
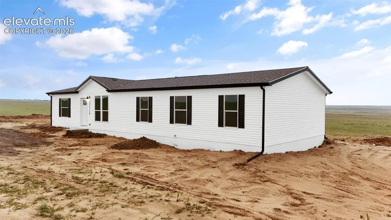
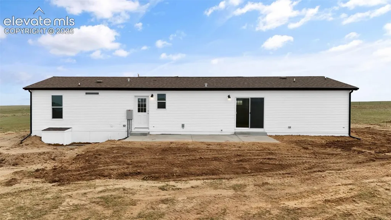
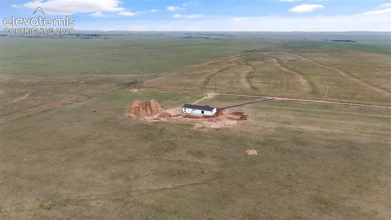
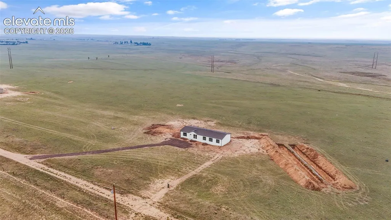
Elevated Country Living on 40+ Private Acres: Experience the pinnacle of serene, modern country living in this brand-new architectural ranch home, perfectly situated on 40 pristine, secluded acres just minutes from Colorado Springs. Designed with a masterful blend of sophistication and rural charm, this 4-bedroom, 2-bathroom home delivers ultimate privacy alongside sweeping, panoramic meadow views. Step inside to a bright, airy, open-concept floor plan illuminated by abundant natural light and accented with premium finishes, including crown molding, recessed lighting, and sleek luxury vinyl flooring throughout the main level. At the heart of the home is a chef-inspired gourmet kitchen featuring shaker cabinetry, a massive central island with elegant pendant lighting, a breakfast bar, and brand-new stainless steel appliances with a built-in microwave and vent fan. A large standalone pantry and a seamless butler’s pantry lead effortlessly to the expansive family room, making the layout a dream for both grand entertaining and intimate gatherings. The meticulously planned split-bedroom design ensures a quiet, private sanctuary for the primary suite, positioned opposite the three secondary bedrooms. The primary retreat offers a generous layout, a large walk-in closet, and a spa-like 5-piece ensuite bathroom boasting a standalone spa shower, a deep freestanding soaking tub, and a double vanity. Equipped with central air conditioning, a brand-new well and septic system, and level-to-sloping terrain ideal for horses or outdoor enthusiasts, this property is a rare find. Enjoy uncompromised luxury, total seclusion, and Colorado country living at its finest.
| Price History | |
|---|---|
| 8/3/2026 | Listed $435,000 |
General Features
| Living Area | 1707.0 |
|---|---|
| Sewer | Septic |
| Heating | Forced Air |
| Cooling | Central Air |
| Utilities | Cable Available,Electricity Connected |
| Roof | Composite Shingle |
| Appliances | Dishwasher,Disposal,Microwave Oven,Range,Refrigerator |
| HOA Fee | 0.0 |
| Patio/Porch Features | Concrete,Covered |
| Year Built | 2026 |
| Miscellaneous | Breakfast Bar,High Speed Internet Avail.,Home Warranty,Horses (Zoned),Kitchen Pantry,RV Parking |
| Property Subtype | Single Family |
| Tax Year | 2025 |
| Parcel Number | 1300000692 |
| ConstructionStatus | New Construction |
| Assoc Fee Paid Per | Not Applicable |
| County | El Paso |
| Property Type | Residential |
| HOA | No |
| Full Baths | 2 |
| Status | Active |
| City | Yoder |
| High School District | Miami/Yoder 60JT |
| Lot Size Units | Acres |
| Lot Size Square Feet | 1753290.0 |
| Property Attached Y/N | No |
| Tax Annual Amount | 15.0 |
| Lot Description | Level,Meadow,Rural,Sloping |
| MLS Area Minor | None |
| Additional Parcels Y/N | No |
| Assessments Y/N | No |
| Structure Type | HUD Standard Manu |
| Builder Name | Owner |
| Standard Status | Active |
| AttributionContact | 719-470-0178 |
Interior Features
| Interior Amenities | 5-Pc Bath,Crown Molding |
|---|---|
| Basement | Crawl Space |
| Flooring | Carpet,Luxury Vinyl |
| Fireplace Features | None |
| Entry | Luxury Vinyl |
| Window Features | Vinyl |
| Above Grade Finished Area | 1707.0 |
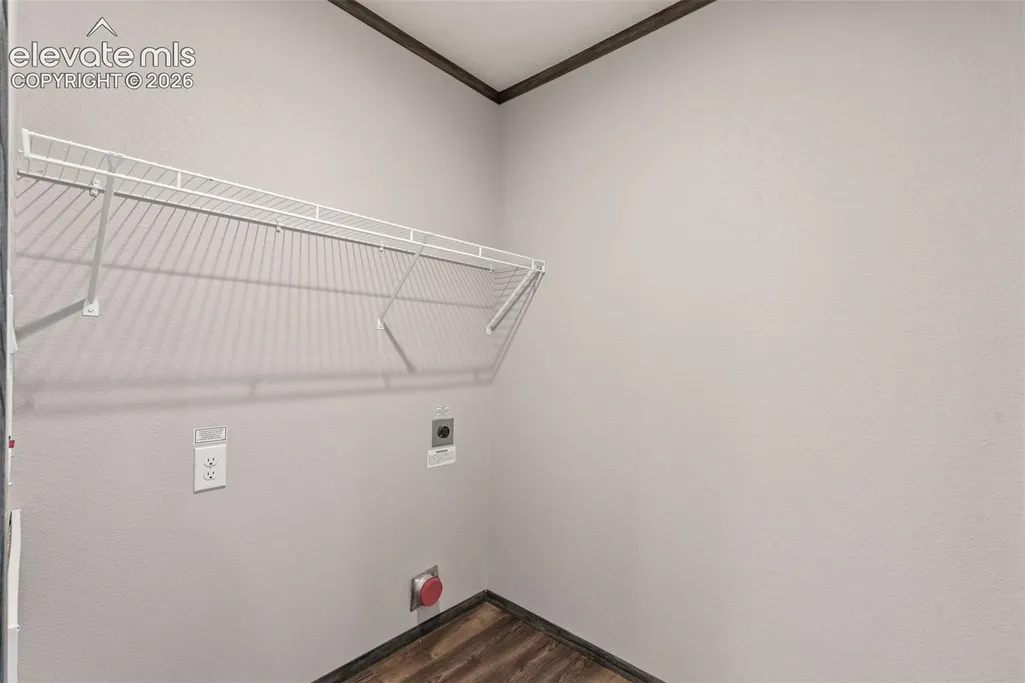
| Laundry Features | Electric Hook-up,Main |
| Total Bedrooms | 4 |
| Total Baths | 2 |
Exterior Features
| Siding | Alum/Vinyl/Steel |
|---|---|
| Water Source | Well |
| Total Parking | 2.0 |
| Driveway | Gravel |
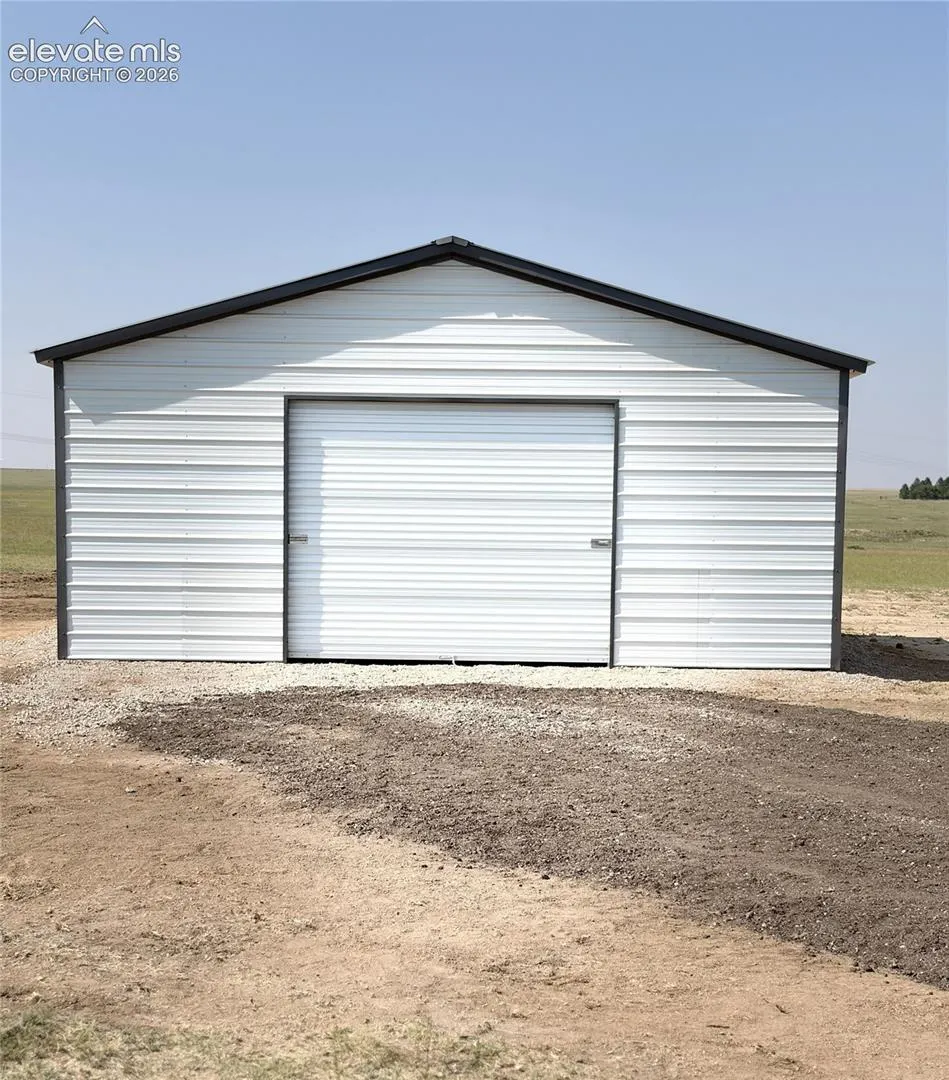
| Garage Type | Detached |
| Well | Domestic |
| Lot Size | 40.25 |
| Alley | None |
| Building Area Total | 1707.0 |
| Lot Size Acres | 40.25 |
| Road Frontage Type | County Road,Private Road |
Amenities
- Foreclosure
- Views
- Short Sale
- New Construction
- Adult 55+
- Lease To Own
- No HOA Fees
- Furnished
- Primary On Main
- Air Conditioning
- Seller Finance
- Green
- Fixer Upper
- Horse
- Golf
- Fireplace
- Deck
- Garage
- Basement
- Pool
Property vs Single Family Average in 80864
Price
Taxes
Year Built
Visits

 The content relating to real estate for sale in this Web site comes in part from the Internet Data eXchange (IDX) program of METROLIST, INC., DBA RECOLORADO©. Real estate listings held by brokers other than EXIT Realty Pikes Peak are marked with the IDX Logo. This information is being provided for the consumers' personal, non-commercial use and may not be used for any other purpose. All information subject to change and should be independently verified. September 12, 2026 7:10 PM UTCd

 Pueblo Association of REALTORS®, Inc. All information deemed reliable but not guaranteed. All properties are subject to prior sale, change or withdrawal. Neither listing broker(s) or information provider(s) shall be responsible for any typographical errors, misinformation, misprints and shall be held totally harmless. Listing(s) information is provided for consumer's personal, non-commercial use and may not be used for any purpose other than to identify prospective properties consumers may be
